OK
More than Less than
€  ok

Key-words : bathroom

Houses and Apartments, your real estate specialist magazine offers a selection of ads that match with the keyword bathroom. You can refine your search by specifying the area or price range in the navigation bar link Search for a House/Apartment.

MOUGINS4 950 000 €

House for sale bathroom - 7 rooms - 345 m²

Les Parcs de Mougins – Dominant position & high-end features

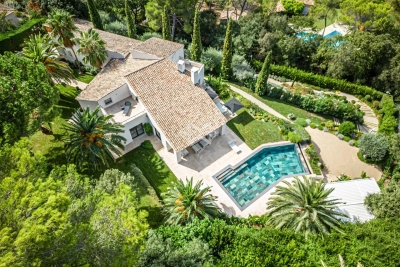
Located in the prestigious gated estate of Les Parcs de Mougins, benefiting from 24/7 security and renowned for its absolute tranquility as well as its proximity to golf courses and the Mougins School, this elegant property enjoys a dominant position with panoramic views over the surrounding hills and the Pre-Alps. Set on a beautifully landscaped plot of approximately 2,980 sqm, subtly planted and perfectly private, the villa offers around 345 sqm of living space and stands out for the quality of its features and the harmony of its volumes. The generous and light-filled reception areas open onto spacious terraces and the garden, creating a seamless indoor-outdoor flow. The villa features five bedrooms with en-suite bathrooms or shower rooms, ensuring comfort and privacy in a refined, move-in-ready setting. Outdoors, the carefully designed garden reveals a superb relaxation area with a heated infinity pool of mirror inspiration, a spa and expansive terraces ideal for entertaining and enjoying the Riviera lifestyle. A closed garage and carport complete this rare offering, perfectly suited as both a primary residence and a refined holiday home on the French Riviera. An exceptional address within one of Mougins' most sought-after estates, combining security, elegance and outstanding quality of life.

Ref. : 3640

MAGREY & SONS MOUGINS

MANDELIEU-LA-NAPOULE1 895 000 €

House for sale bathroom - 6 rooms - 180 m²

Villa with infinity pool and panoramic sea view

This 180 m² villa with infinity pool offers a panoramic view of the Cannes Bay. Built on an 832 m² plot in Mandelieu-la-Napoule, renowned for its fine sandy beaches and preserved natural environment, this property benefits from a privileged location. Just a few minutes from the beaches and the town center, 15 minutes from Cannes and 35 minutes from Nice Côte d'Azur Airport, it is an ideal starting point to enjoy the region. The interior consists of a bright living space, including a living room and dining area open to a large terrace, as well as a separate kitchen. The villa has four spacious bedrooms, each with its private bathroom, including one on the ground floor. The three upstairs bedrooms have access to a beautiful terrace offering an unobstructed view. A double garage completes the property.

Ref. : 86145194

SOLARI PROPERTIES

MORZINE690 000 €

Apartment for sale bathroom - 5 rooms - 101 m²

Apartment - Les combes

For sale in MORZINE – Spacious 101 m² flat with 3 en-suite bedrooms and 3 balconies Just a short walk from the centre of Morzine, discover this spacious 101 m² flat, situated on the 2nd floor of a small, intimate block comprising just four flats. Particularly light and airy thanks to its numerous windows and various outdoor spaces, the flat enjoys a peaceful setting and a beautiful unobstructed view of the mountains, whilst offering quick access to the resort centre and its amenities. The entrance leads into a large, separate, fitted and fully equipped kitchen, which is spacious and has its own balcony. The cosy and bright living room, meanwhile, has direct access to a large L-shaped balcony, allowing you to fully enjoy the view and the mountain surroundings. The sleeping area comprises three master suites, each with its own en-suite bathroom. Several bedrooms also have direct access to the balcony, providing natural light and a view of the outdoors. In total, the flat has three balconies, which serve as a natural extension of the living spaces and face in different directions. A cellar completes the property. Outside, a free parking area reserved for the four flats in the block, situated in a tarmac courtyard in front of the building, makes everyday parking easy. Translated with (free version) Key features: –101 m² of living space –3 master suites –3 shower rooms –3 balconies –Separate, fitted and equipped kitchen – plenty of natural light –Unobstructed views of the mountains –Quiet surroundings –Small block of flats comprising 4 flats –Parking in front of the building –Right next to the centre of Morzine. EXCLUSIVELY WITH ALPESVENTE Contact Anais on 07 50 54 21 15 for further information or to arrange a viewing. Would you like a valuation of your property or an estimate of its value in Morzine? Contact ALPESVENTE Morzine is a village situated between Thonon-les-Bains and Les Gets, home to numerous shops and restaurants. Access to the various ski runs is available from Le Pleney, Super Morzine or Nyon. From there, it is possible to reach the other resorts that also form part of the Franco-Swiss Portes du Soleil ski area. The town offers magnificent views of the surrounding mountains, with a ‘small-town' feel in the centre, yet also a rural charm. The architecture consists of beautiful detached chalets and charming apartment blocks. In both winter and summer, there is a wide range of entertainment suitable for all ages (children's activities, sports, events, concerts) and more… There is a wide range of shops, and free shuttle buses run frequently through the village. Morzine is a true paradise, often regarded as the heart of the Vallée d'Aulps, which attracts many tourists. This vibrant town offers choice and comfort. Geneva Airport is approximately 1 hour 15 minutes' drive away. Dimensions are provided for guidance only Fees to be paid by the seller. In a condominium of 6 lots. Average share of the estimated budget 3 972 €/year. No ongoing proceedings. Energy class E, Climate class E Estimated amount of annual energy expenditure for standard use: between 2750.00 € and 3770.00 € for the years 2021, 2022, and 2023 (including subscriptions). Information on the risks to which this property is exposed is available on the Geohazards website: www.georisques.gouv.fr.

Ref. : 19526-ALPESVENTE

ALPESVENTE.COM

NICE699 000 €

Apartment for sale bathroom - 4 rooms - 104 m²

DUBOUCHAGE - 104 sqm THROUGH-AREA - ART DECO

In the heart of Nice, on the highly sought-after Boulevard Dubouchage, discover this beautiful 104 sq m (1,119 sq ft) apartment, located on the 2nd floor of a prestigious Art Deco building. Boasting generous proportions and a comfortable layout, the apartment currently comprises an entrance hall, a living room, a separate kitchen, two bedrooms, an office, and two bathrooms with toilets. Its dual aspect allows for a pleasant flow of light and offers various layout possibilities to suit the needs of its future occupants. The apartment requires updating, providing the opportunity to create a contemporary interior while preserving the charm and spaciousness of the original features. Its location is a true asset: just steps from Avenue Jean Médecin and its tramway, the Nice Étoile shopping center, the shops and amenities of the city center, as well as renowned schools such as the Lycée Masséna and Lycée Sasserno. A spacious family apartment in a central and sought-after location, ideal as either a primary residence or a pied-à-terre. Early viewing recommended.

Ref. : 4559

Agence Laforêt Nice Centre

ST-PAUL-DE-VENCE2 160 000 €

Apartment for sale bathroom - 4 rooms - 138 m²

Saint-Paul de Vence – Luxury apartment – Sea views – 51 sq.m terrace

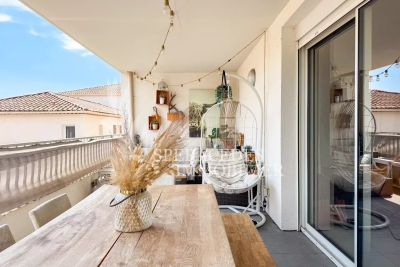
Set within a prestigious residence in Saint-Paul-de-Vence, just a short walk from the historic village, this elegant four-room apartment of approximately 139 sq.m features a spacious 51 sq.m terrace offering open views stretching towards the Mediterranean Sea. Built in 2018, the property enjoys south and southwest-facing exposures, abundant natural light and a privileged residential setting. Fully furnished and decorated by an interior designer, the apartment comprises an entrance hall, a spacious living and dining area with large sliding glass doors opening onto the terrace. The fully equipped Miele open-plan kitchen is complemented by an adjoining laundry room. The generous proportions and large openings create a seamless connection between the reception areas and outdoor spaces, ideal for dining and relaxing while enjoying the surrounding scenery. The sleeping area comprises three en-suite bedrooms, with one bathroom and two shower rooms. Two bedrooms benefit from direct access to the terrace, allowing residents to fully appreciate the Mediterranean panorama. Three enclosed garages and a cellar complete the property. High-end amenities include air conditioning, home automation, double glazing, electric shutters and blinds, fibre-optic internet and a video intercom. Secure and exclusive, the residence comprises just 18 apartments, surrounded by beautifully landscaped gardens designed by renowned landscape architect Jean Mus. Residents enjoy a heated swimming pool, concierge service, fitness room, sauna and children's playground. A lift, caretaker and video surveillance provide additional comfort and security. These carefully maintained communal facilities offer an exceptional living environment within an intimate residential development. Ideally located near the charming village of Saint-Paul-de-Vence, this luxury apartment with sea views combines elegance, premium amenities and the Mediterranean lifestyle of the French Riviera. Perfect as a primary residence or an exceptional holiday retreat. Co-ownership: Yes | Number of units: 18 Annual charges: €11,280 No ongoing legal proceedings Energy class : A – Climat class : A / estimated annual costs for standard use : between €506 and €684 (ref year 2023) Information on the risks to which this property is exposed is available on the Geohazards website : www.georisques.gouv.fr Represented by Amélie DOLLÉ, acting in his capacity as authorized service provider, with full powers for the purposes hereof. Agency fees payable by vendor - Montant moyen de la quote-part de charges courantes 11,280 €/yearly - Montant estimé des dépenses annuelles d'énergie pour un usage standard, établi à partir des prix de l'énergie de l'année 2023 : 506€ ~ 684€ - Les informations sur les risques auxquels ce bien est exposé sont disponibles sur le site Géorisques : www.georisques.gouv.fr - Amélie DOLLÉ - Agent commercial - EI - RSAC 884 445 081

Ref. : 86153224

BARNES Saint-Paul de Vence

CANNES890 000 €

House for sale bathroom - 5 rooms - 112 m²

CANNES LA BOCCA - CANNES LIMIT - FAMILY HOUSE - SWIMMING POOL

On the edge of Cannes, discover this pleasant family villa of 112 m² benefiting from a south-facing exposure and a beautiful view of the sea from the terrace. Built on a plot of 1,327 m², with a swimming pool and unspoilt, it offers a peaceful living environment in the immediate vicinity of the Croix des Gardes forest. The ground floor consists of an entrance, a bright living room, a dining room, a kitchen, a bedroom with a shower area and a separate toilet. Upstairs, the sleeping area accommodates three bedrooms, one of which has its own bathroom, a dressing room and a bathroom with WC. A cellar of approximately 20 m² in the basement completes this property. The property also allows parking for several vehicles inside the land. Ideally located, the house is just 500 meters from the train station, close to schools and public transport, and around 1 km from shops.

Ref. : 87113808

LILAMAND REAL ESTATE SAS

VILLEFRANCHE-SUR-MER7 500 000 €

House for sale bathroom - 9 rooms - 364 m²

Le Castellet – Contemporary Villa with Exceptional Panoramic Sea Views

Located within the highly sought-after, private and secure Le Castellet estate in Villefranche-sur-Mer, this contemporary property enjoys a rare and privileged setting in the heart of an exclusive residential environment. Offering approximately 364 sqm of living space, complemented by a 47 sqm garage, the villa is set on 1,983 sqm of beautifully terraced grounds, landscaped with Mediterranean species. Served by an elevator connecting all levels, the property is arranged as follows: Level +3: 47 sqm garage, Terrace Level +2: * Office opening onto a terrace * En-suite bedroom with bathroom, shower and WC * Additional bedroom with bathroom and WC, opening onto a terrace * Panic room with WC * Additional room requiring refurbishment, with shower room Level +1: A magnificent 74 sqm reception area with open-plan kitchen and utility room, extending onto an expansive terrace. This level also features a superb master suite with bathroom, shower, WC and dressing room. The outdoor living spaces include an infinity swimming pool with jacuzzi, as well as a summer kitchen and a pergola, creating the perfect setting for entertaining and enjoying the exceptional surroundings and sunny exposure. On a lower landscaped terrace, a pétanque court and a rose garden enhanced by an elegant gazebo add charm and a refined Mediterranean lifestyle to the property. Garden Level: An independent apartment, with its own private entrance while remaining connected to the main villa via the elevator, comprises a living room, kitchen, two bedrooms and a bathroom with WC. The property benefits from full southern exposure and enjoys breathtaking panoramic views over the Bay of Villefranche-sur-Mer and Saint-Jean-Cap-Ferrat. Completely private and not overlooked, the villa also borders a protected, non-buildable natural area within the estate, ensuring absolute privacy and the long-term preservation of its exceptional setting. One particularly remarkable feature is that the sea view is omnipresent throughout the entire villa, visible from virtually every room—an exceptionally rare asset even among the finest properties on the French Riviera. VIZCAYA, l'agence immobilière du Port de Nice

Ref. : 6613

Agence Immobilière VIZCAYA

CANNES550 000 €

Apartment for sale bathroom - 4 rooms - 65 m²

LE SUQUET - 4-ROOM APARTMENT - BALCONY

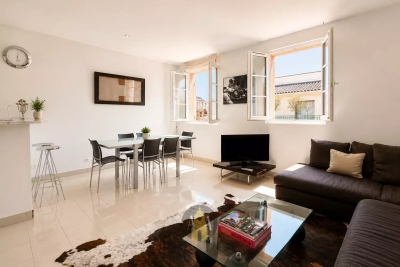
Located in the historic and iconic Suquet district, this three-bedroom apartment, situated on the third and top floor of an older building without an elevator, has a Carrez area of 63.98 sqm. It comprises an entryway, a bright living room with two windows opening onto a south-facing balcony, an open-concept fully equipped kitchen, a bedroom with a closet, a second bedroom, a bathroom with a toilet, a third bedroom with its own shower room, and a guest toilet.

Ref. : 86802436

LILAMAND REAL ESTATE SAS

SPÉRACÈDES368 000 €

Apartment for sale bathroom - 3 rooms - 75 m²

Spéracèdes – Two-Bedroom Apartment with Garage

Sole Agent. Spéracèdes, beautiful two-bedroom apartment on an elevated ground floor, fully accessible to people with reduced mobility (PRM standards). It comprises an entrance hall, a living/dining room with an open-plan kitchen, all opening onto a lovely terrace, two bedrooms and a bathroom. The property also includes a basement garage, with the possibility of purchasing a second one. Additional features include air conditioning, electric roller shutters and views over the garden.

Ref. : 87268486

Spéracèdes Immobilier

VALLAURIS1 845 000 €

House for sale bathroom - 5 rooms - 210 m²

Panoramic view of Cap d'Antibes – Elegant contemporary 5-room villa

Nestled on the prestigious hills of Golfe-Juan, this superb villa offers a breathtaking view of Cap d'Antibes and enjoys a peaceful and privileged environment. Single-story, you will discover a beautiful living room of about 50 m², bathed in light, including a large lounge and a fully equipped kitchen, opening via large bi-folding windows onto a spacious terrace and the pool area. The sleeping area features three ground-floor bedrooms on the ground floor. As well as a sumptuous master suite upstairs which benefits from a Tropezian terrace with an exceptional view. It has a bathroom with shower and whirlpool bath, as well as a large dressing room. A spacious 60 m² basement completes this property and offers many possibilities for development (gym, cinema, cellar, workshop...). Outside, you will enjoy a magnificent landscaped garden of 1,560 m², a superb 55 m² swimming pool, a jacuzzi, a carport for two vehicles as well as several parking spaces. The advantages: Panoramic view of Cap d'Antibes Bright villa with quality amenities Reception room of 50 m² 4 bedrooms, including a master suite Bi-folding picture windows 55 m² swimming pool and jacuzzi 60 m² basement Land of 1,560 m² Double carport and numerous parking spaces Desirable residential neighborhood A rare property combining elegance, comfort, and quality of life, just minutes from beaches and amenities. EXCLUSIVE!

Ref. : 6002368

BG TRANSACTIONS

LES ISSAMBRES1 650 000 €

House for sale bathroom - 4 rooms - 100 m²

Just a few steps from the sea, this property boasts a beautiful flat plot of approximately 1,450 m² with sea views.The lot currently hosts a house of around 100 m², comprising a living room, a kitchen, three bedrooms, and a bathroom, offering various possibilities for development and enhancement.A rare location that combines sea views, close proximity to the coast, and great potential for creating a high-quality project.

Ref. : 152V3447M

SAS MALUWI AGENCE LEONIE LELIEVRE

MARCELLAZ-ALBANAIS1 395 000 €

House for sale bathroom - 11 rooms - 385 m²

MONTAGNY LES LANCHES / MARCELLAZ area: exceptional residence

Just 4 minutes from the Montagny bell tower, discover this farmhouse dating back to 1689, situated on 2500 m2 of land, with a commanding view over the entire Albanais region and the Annecy foreland! This charming and authentic home offers 255 m2 of living space plus 70 m2 of additional usable space (cellars, workshop), not to mention a huge attic suitable for conversion (with a concrete slab floor). It shares a wall with a recently renovated section, which is available for purchase separately, but this arrangement is not inconvenient. The house comprises: a large living room, kitchen, dining room, office, second living room and library area on the ground floor, 4 large bedrooms upstairs, 2 bathrooms. Period features, a monumental fireplace (with insert), beams, exposed stone, patinated terracotta tiles... give it a lot of charm. Numerous outbuildings include a garage, a shaded wash house, a bread oven, and a tree-lined courtyard. The property also includes a 542 m2 plot of land suitable for building a guest house or holiday home (407 m2 building area + 135 m2 garden). The price also includes the wooded plot where the natural spring that feeds the wash house originates. The peace and quiet, the magnificent views and the proximity to Annecy and Rumilly are the other advantages of this property. Ideal for a holiday rental, a large family home... this rare property is a must-see!

Ref. : 2026 339

Ingenimmo

VENCE1 350 000 €

House for sale bathroom - 6 rooms - 245 m²

PROPERTY IN VENCE

Close to the city center, discover this beautiful 140 sq m renovated property dating back to 1804, set within a lush green estate of over 5,000 sq m. Situated in a peaceful and soothing environment, the house spans two levels: An open-plan kitchen leading to a dining room equipped with a fireplace, a living room, four bedrooms, and bathroom facilities. Tastefully renovated, blending historic charm with modern comfort. A RARE find on the market in this area! Local planing regulations permit the expansion of the estate's main building, provided the existing charm is preserved. A prior declaration is requierd for extentions of less than 20m², while a buildind permit is necessary for those exceeding 20m² Two buyer profiles emerge: Thanks to its setting and proximity to the city, middle schools, and high schools, the house is ideal for family life—not to mention the outdoor play area. Equally, this estate could accommodate meditation spaces or wellness retreats, drawing on its history as a place of retreat and meditation in the same spirit as its residents practiced just fifty years ago. Indeed, the property features several hermitages that can be converted into seasonal rentals or small apartments for family and guests.

Ref. : 87274598

Coldwell Banker Art Realty

LA FLOTTE1 490 000 €

House for sale bathroom - 6 rooms - 195 m²

THE FLOTTE IN RÉ - A CONFIDENTIAL ADDRESS JUST STEPS FROM THE PORT

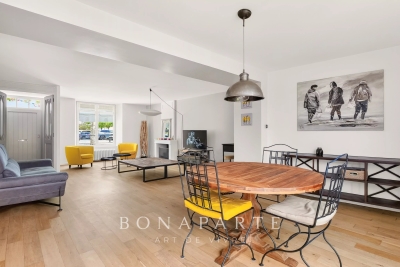
Just a few steps from La Flotte's port, its market, lively terraces, and shops, this elegant 195 m² family house with its beautiful private outdoor space offers a rare living environment where everything is accessible on foot, in the rhythm of the Rétais way of life. Behind its discreet façade, the house reveals generous volumes and a layout designed to combine conviviality and privacy. From the entrance, the spacious living room, dining area, and semi-open kitchen form a harmonious whole, conducive to moments of sharing in all seasons. A master suite with its private bathroom, a study area, an intimate patio, an outdoor kitchen, a laundry room, and a garage complete the ground floor, making it very functional. From the living areas, a delicate view of the ocean recalls the immediate proximity to the coast and gives the house a very special charm. Upstairs, a large landing leads to four comfortable bedrooms, including one with its own bathroom and toilet. A bathroom, separate toilets, and plenty of storage complete this level, designed to welcome family and guests in the best conditions. Built on a 206 m² plot, this property charms with the balance of its volumes, the quality of its layout, and its particularly sought-after location. A rare address in the heart of La Flotte, where one can fully enjoy the pleasures of Île de Ré: a walk on the port at sunrise, a morning market, lunch on a terrace, or a bike trip to nearby beaches.

Ref. : CE-3769

Maison BONAPARTE

ST-TROPEZ645 000 €

Apartment for sale bathroom - 2 rooms - 47 m²

Two-room apartment a few steps from Place des Lices - Saint-Tropez

Located on the third and top floor of a residence with elevator, a few steps from Place des Lices, this two-room apartment of about 47 m² benefits from good brightness and a functional layout. It consists of a living room with open American kitchen, a bedroom, and a bathroom with WC. A garage within the co-ownership is available at an additional cost. An ideal property as a pied-à-terre or investment, close to the amenities of Saint-Tropez.

Ref. : STGL670

Alex Agency