OK
More than Less than
€  ok

Key-words : bathroom

Houses and Apartments, your real estate specialist magazine offers a selection of ads that match with the keyword bathroom. You can refine your search by specifying the area or price range in the navigation bar link Search for a House/Apartment.

LOURMARIN1 260 000 €

House for sale bathroom - 6 rooms - 170 m²

Lourmarin – A delightful period property

Sole Agent. This 17th century village property is set in the heart of Lourmarin, listed as one of France's most beautiful villages. Renovated in 2025, it offers 126,20 sqm of living space as defined by the Carrez Law including a double living/reception room, an equipped kitchen, and four bedrooms each with a bathroom. With a 34,50 sqm vaulted garage. An ideal pied a terre or holiday rental opportunity. Love at first sight! Units:4

Ref. : 86425830

Daniel Feau Provence / Lourmarin

VENCE485 000 €

Apartment for sale bathroom - 3 rooms - 90 m²

Large T3/T4 90 m² downtown Vence, terraces, parking, cellar

Ideally located on the top floor at Place du Grand Jardin, discover a 2-bedroom apartment of 90.45 m² with two terraces measuring 11.27 and 5 m². It features a double living room, a separate equipped kitchen, two bedrooms each with its own bathroom, a terrace overlooking Place du Grand Jardin, and a loggia facing the rear.A rooftop terrace completes the property, along with a private underground parking space and a cellar. Renovation neededContact the agency for more information

Ref. : 900V50A

Vence Real Estate

LA CELLE ST CLOUD995 000 €

House for sale bathroom - 6 rooms - 182 m²

BARNES - OFF MARKET - EXCLUSIVE LISTING - LA CELLE-SAINT-CLOUD (78170) - House - Separate studio

BARNES has the exclusive listing for this family house set on a 1,424m² (15,328 sq ft) plot in the Les Mommores sector of La Celle-Saint-Cloud. A rare, distinctive feature of this property is that it has two separate entrances, one on Avenue Jean Moulin and the other on Avenue de l'Abreuvoir right next to Bougival station (SNCF trains to La Défense in 15 minutes and Saint Lazare in 30 minutes). Access by bus to Blanche de Castille, Passy and Danielou schools. The house spans 160m² (1,722 sq ft) of living space (180m² or 1,938 sq ft of floor space), in leafy surroundings. The reception rooms comprise a 54m² (581 sq ft) dual-aspect lounge with insert fireplace and a veranda, ensuring plenty of natural light and access to the WEST-facing terrace, as does the 13m² (140 sq ft) "César" furnished and equipped kitchen with adjoining pantry (utility room). On the east side, the rooms boast unobstructed views over the grounds of the Château de la Celle, owned by the Ministry of Foreign Affairs, a rare asset in this residential sector. On the west side, a terrace extends the living space and enjoys plenty of sunlight as of the early afternoon. Built in 1957 and extended in 1983, the house has four bedrooms (one of which in a separate studio), a bathroom and two shower rooms, as well as an entrance hall with cupboards. A wine cellar, a workshop and a boiler room round off the annexes, offering plenty of storage space. Two garages are also included - another rare asset in this sector - along with a 15m² (161 sq ft) cellar. The 1,424m² (15,328 sq ft) plot provides a rare setting in this sector, with potential for further development for a family in search of space. Prime location in La Celle-Saint-Cloud, with quick access to the A13 and A86 motorways for easy travel to Paris, Saint-Germain-en-Laye and Rueil-Malmaison. The sector is ideal for families: the EIB school in La Celle-Saint-Cloud/Bougival and Blanche de Castille school in Chesnay are both 7 minutes away, and the Lycée International de Saint-Germain-en-Laye is 18 minutes away. Property not part of a commonhold. EPC rating: E (327 kWh/m²/year), GHG rating: D (39 kg CO2/m²/year). Energy audit available. Sanitation certificate available. Regarding sanitation, “Not compliant but no mandatory works”, approved by VGParc. We have a large selection of off market properties not listed online. Please contact us to find out more. Price: €995,000 incl. agency fees. Fees payable by the buyers:, i.e. €45,000 incl. VAT (rate 4.74%), net seller price €950,000. Information on the risks to which this property is exposed is available on the Géorisques website: www.georisques.gouv.fr Your BARNES consultant: Alexandre Charlet, +33 (0)6 68 08 88 99, €950,000 Agency fees not included – Agency fees: 4.74% incl. tax Fees payable by the buyer - Estimated amount of annual energy costs for standard use based on 2026 energy costs: €4,400 ~ €5,970 - Information on the risks to which this property is exposed is available on the Géorisques website: www.georisques.gouv.fr 950,000 € Agency fees not included - Agency commission: 4.74%VAT included Agency fees payable by buyer - Montant estimé des dépenses annuelles d'énergie pour un usage standard, établi à partir des prix de l'énergie de l'année 2026 : 4400€ ~ 5970€ - Les informations sur les risques auxquels ce bien est exposé sont disponibles sur le site Géorisques : www.georisques.gouv.fr

Ref. : 87322789

BARNES YVELINES

LA CROIX-VALMER1 690 000 €

House for sale bathroom - 5 rooms - 154 m²

LA CROIX-VALMER - VILLA WITH POOL 900 METERS FROM THE BEACH!

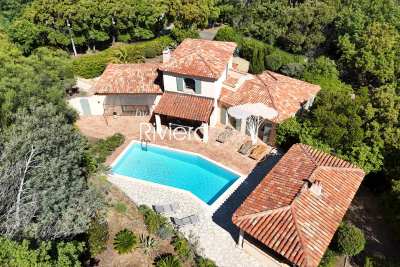
Just 900 meters from Sylvabelle Beach, RIVIERA IMMOBILIER is pleased to present this charming 1,540-square-foot villa on a 1,593-square-meter lot. The ground floor features an entryway leading to a bright living/dining room, a separate kitchen opening onto a terrace, a pantry, 3 bedrooms, 1 bathroom, and a half-bath. The upper floor, dedicated to the master suite, offers a spacious bedroom with access to a French terrace, 1 bathroom, 1 half-bath, and ample storage. An outbuilding converted into a fifth bedroom with a shower and separate toilet completes the property. Swimming pool with pool house and terraces. Garage at garden level. SOUTH-FACING! Contact Emma STEFANIDES 06 15 75 38 65 / (EI) RCS FREJUS 919926477 - Information on the risks associated with this property is available on the Georisques website: www.georisques.gouv.fr

Ref. : VVI10002762

Riviera Immobilier Real Estate

CAVALAIRE-SUR-MER189 000 €

Apartment for sale bathroom - Studio - 22 m²

RENOVATED STUDIO NEAR BEACH AND TOWN CENTRE FOR SALE IN CAVALAIRE-SUR-MER - GULF OF SAINT-TROPEZ

EUR189,000 In Cavalaire-sur-Mer, 2nd floor with elevator in a sought-after residence, newly renovated studio apartment with a southeast-facing terrace offering a glimpse of the sea, 30 seconds walk from the beach and close to the town center. Turnkey property with reversible air conditioning, equipped kitchen, and modern bathroom. Parking space. Ideal for rental investment or as a second home in the Gulf of Saint-Tropez.

Ref. : 283

EURL CAP NEGRE IMMOBILIER

SAIGNON1 550 000 €

House for sale bathroom - 8 rooms - 550 m²

Saignon – An authentic 18th century property

This property commanding a panoramic view of Mont Ventoux and the pre-Alps is in a picturesque perched village a few minutes from Apt and near the Luberon area's popular tourist destinations. Set in over two hectares and accessed by means of an elegant paved courtyard, it offers about 300 sqm of living space including a spacious living/reception room with a mezzanine, a generous kitchen, four bedrooms and three bathrooms. With a separate gite and a guest suite. An inner courtyard accesses about 250 sqm of cellars. With a swimming pool to renovate. Refurbishment is required to exploit the full potential.

Ref. : 85463031

Daniel Feau Provence / Lourmarin

CANNES960 000 €

Apartment for sale bathroom - 4 rooms - 110 m²

Exclusive – Cannes – Montfleury, 4-room apartment, unobstructed

In Cannes, discover this elegant 110 m² apartment, completely refurbished by an architect in 2025. It comprises four rooms, including three bedrooms and two bathrooms, as well as a private lock-up garage in the underground car park and a cellar. Fully renovated, it offers a contemporary, bright and refined atmosphere, enhanced by unobstructed, leafy views in absolute peace and quiet. The spaces are designed to combine comfort, flow and elegance in everyday life. The fitted kitchen, fixed furniture, built-in cupboards and tiled floors reflect a high standard of finish. A terrace and a south-east-south-west-facing balcony pleasantly extend the living areas. The lift, accessibility for people with reduced mobility and security features further enhance comfort and peace of mind. This Cannes address, renovated to exacting standards, represents a rare opportunity to enjoy a privileged lifestyle combining modernity, functionality and Mediterranean douceur. Energy performance rating: 259 – E Greenhouse gas emissions: 53 – E Estimated annual energy costs for the property: €3,076–€4,162. Co-ownership of 107 lots; average annual charges for the lots: €3,118. Ongoing proceedings: none. Transaction fees, including tax, payable by the seller. Information on the risks to which this property is exposed is available at the Géorisques website: www.georisques.gouv.fr In the immediate vicinity of central Cannes, this address enjoys a sought-after residential setting, ideal for international clients, families and professionals seeking elegance, comfort and a Mediterranean lifestyle. The shops, schools, services and transport links in the town centre are easily accessible, while Cannes railway station is approximately 10 minutes away by car or 15 minutes by bicycle. La Croisette and the beaches are around 2 km away, approximately 8 minutes by car or 25 minutes on foot. Enjoy a privileged lifestyle with seaside promenades, fine restaurants, high-end boutiques and iconic events such as the Cannes Film Festival. The neighbourhood also provides easy access to the panoramic views of La Californie and the inland villages. Nice Côte d'Azur Airport is approximately 30 minutes away by car, depending on traffic. An elegant and strategic location combining residential tranquillity, Cannes prestige and exceptional connectivity to the French Riviera.

Ref. : W-04BDHC

ENGEL & VÖLKERS

CANNES975 000 €

Apartment for sale bathroom - 3 rooms - 80 m²

CANNES / BAS DE CROIX DES GARDES / GROUND FLOOR 3-ROOM APART

For sale in Cannes, ground floor apartment in a very pretty residence surrounded by Mediterranean plants, superb 3-room apartment completely renovated with luxurious amenities and generous volumes. It consists of an entrance hall with large dressing rooms, a fully equipped kitchen opening onto a spacious, light-filled living room leading to a magnificent 40m2 south-facing terrace, as well as a private 200m2 garden. Regarding the sleeping area, there is 1 en suite bedroom with a large dressing room, a full bathroom with a bathtub, shower, double sinks, and a toilet, a second bedroom with its own shower room, and a guest toilet. Beautifully renovated with high-end finishes The residence has a swimming pool and landscaped grounds, a glimpse of the sea, and a year-round caretaker.

Ref. : 1498

Rossi Croisette

NICE369 000 €

Apartment for sale bathroom - 3 rooms - 53 m²

3-room apartment in Nice - Hill view, 2 terraces, air conditioning

Your real estate agency in Nice (+33/608/58/64/35) presents for sale: A 2-bedroom apartment located on the 1st floor of a 1930s building. This north-south facing apartment offers 2 bedrooms, an open-plan fitted kitchen, a bathroom with shower and bathtub, and two terraces. The unobstructed view of the hills and the absence of overlooking neighbors allow you to fully enjoy the outdoors - without having to greet the neighbors every morning! Reversible air conditioning, individual gas heating, double-glazed wooden windows, and fiber optic internet complete the comfort. A pleasant neighborhood, close to schools, shops, restaurants, and parks. More information at +33/608/58/64/35 Kiryl

Ref. : 12157KP

ERA Côte d’Azur Immobilier

NICE110 000 €

Apartment for sale bathroom - Studio - 21 m²

NICE RIQUIER «PEDRO» Studio 21m²

NICE RIQUIER – BAS DELFINO / BAS MONT BORON: EXCLUSIVITY special investor, come discover "Pedro", this 21 m² studio sold free of any lease, located on rue de l'Abbé Salvetti in a recent building built in 2006. The location is particularly convenient: "Pedro" is in a small quiet street, set back from traffic, while being in immediate proximity to the Nice-Riquier train station, the TNL shopping center, and all the amenities of the neighborhood. An ideal location for a rental investment, especially for a student from Saint-Jean-d'Angély or a young professional working in Monaco thanks to the proximity of the station. Located on the ground floor and overlooking a small quiet alley, "Pedro" is clean and already renovated. It has storage space in the entrance, double glazing, fiber optics, a kitchenette, and a large bathroom with toilet that complies with accessible standards. A very light refresh and more modern decoration would be enough to give it a real rejuvenation and fully exploit its rental potential. Sold free of any occupation and available immediately, "Pedro" is a simple small investment, well located and ready to start a new life. Must visit quickly. Energy class E – Co-ownership with 90 main lots – Monthly charges €62 – Property tax to be prorated – No ongoing proceedings to our knowledge. Information on the risks to which this property is exposed are available on the Georisques website:

Ref. : AM518-PEDRO

L'agence M

ANTIBES465 000 €

Apartment for sale bathroom - 4 rooms - 78 m²

ANTIBES - 3 ROOM APARTMENT OF 78SQM FOR SALE - WITH TERRACE - IN A MODERN RESIDENCE - UNDERGROUD PARKING

ANTIBES – 4-ROOM APARTMENT WITH TERRACE AND PARKING Located in a modern, secure residence, this beautiful 4-room apartment features an East-West dual aspect, spacious interiors, and a functional layout. It comprises an entrance hall, a bright living room opening onto a pleasant 26.47 m² terrace, a separate kitchen ready to be fitted out to your taste, and three bedrooms with storage—one of which has an en-suite shower room and direct access to the terrace. There is also a bathroom, a separate toilet, and ample storage space throughout. Equipped with reversible air conditioning, the property offers optimal comfort. Secure underground parking completes the property.

Ref. : C-3101

Century 21 LAFAGE TRANSACTIONS NICE CORVESY

LES GETS4 970 000 €

House for sale bathroom - 6 rooms - 323 m²

CHALET GREENWOOD - 5 bedrooms

Regent alps exclusivity - christie's international real estate rare and exceptional new chalet on the slopes delivery a rare property, at the pinnacle of excellence ideally located in close proximity to the slopes, in the highly sought-after chavannes sector of les gets, chalet greenwood is set in a protected environment, facing mont chéry, just a short walk from the folliets piste and its ski lift. Here, nature reigns, and luxury discreetly integrates: high-quality traditional construction, blending stone, old wood, and the latest technologies (home automation, intelligent heating management, connected amenities). Spanning over 320 m² and 4 levels with an elevator, the chalet offers generous volumes: 5 master suites, a spacious dormitory with bathrooms, a living room with fireplace, a 65 m² living area extended by an 85 m² south-facing terrace, a garden, an indoor pool, a sauna, a gym, and a ski room. Every detail has been designed to meet the highest standards: custom kitchen, noble materials, private access to garages, premium finishes. An exceptional chalet where spectacular volumes and high-end amenities blend into a striking natural setting. Easily accessible from geneva, lyon, and the a40 and a41 motorways. "information on the risks this property is exposed to is available on the géorisques website: www. Georisques. Gouv. Fr"

Ref. : GREEN

REGENT ALPS - Christie's International Real Estate

GRASSE1 250 000 €

House for sale bathroom - 6 rooms - 202 m²

Grasse - Renovated villa of 202sq.m in a quiet location in a dead end path, in the immediate vicinity of shops

SOLE AGENT - In a quiet residential area, close to the main road, with quick access to Mougins and Cannes, this renovated villa boasts high-quality materials and excellent construction with optimal insulation. Located in a small, private estate at the end of a cul-de-sac, this Provençal villa features contemporary finishes and is bathed in natural light thanks to its south-facing aspect. It comprises a welcoming entrance hall, a spacious reception area opening onto a terrace and swimming pool, a large open-plan kitchen ready to be fitted to your taste, a laundry room, and a guest toilet. Upstairs, a master bedroom opens onto a covered terrace and includes a dressing room and en-suite bathroom/shower. Three further bedrooms each have built-in wardrobes and en-suite shower rooms. Ample parking is available? solar panels. Early viewing is highly recommended. Energy class : B – Climat class : A / estimated annual costs for standard use : between €1,750 and €2,410 (ref year 2021) Information on the risks to which this property is exposed is available on the Geohazards website : www.georisques.gouv.fr Property located in an area subject to compulsory brush clearance. Represented by Caroline Bertignon-Metout, acting in his capacity as authorized service provider, with full powers for the purposes hereof. Agency fees payable by vendor - Montant estimé des dépenses annuelles d'énergie pour un usage standard, établi à partir des prix de l'énergie de l'année 2021 : 1760€ ~ 2400€

Ref. : 87090319

Barnes Valbonne

STE-MAXIME5 350 000 €

House for sale bathroom - 7 rooms - 280 m²

NEW CONTEMPORARY VILLA, 5 BEDROOM SUITES, 75sqm GARAGE, PARKING, PANORAMIC SEA VIEWS OF ST TROPEZ AND SAINTE-MAXIME

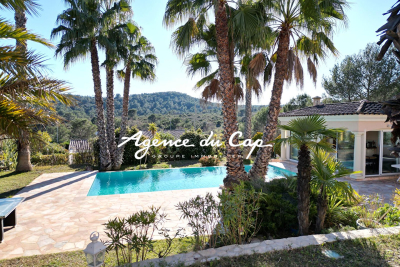
New contemporary villa? Panoramic sea view? Private estate? Sainte-maxime located within a highly sought-after private estate in sainte-maxime, this brand-new contemporary villa offers an exceptional living environment, combining modern architecture, high-quality amenities, and spectacular views of the mediterranean. Built in 2026 on a landscaped plot of approximately 1,900 sqm, the property boasts generous living spaces and exceptional natural light. The spaces have been designed with a resolutely contemporary feel, with particular attention paid to openings, perspectives, and the relationship between the villa and its surroundings. From the moment you arrive, the sea view is a dominant feature. The spacious reception room benefits from large bay windows that open onto the exterior, offering a remarkable panorama. Extending from this, the fitted and fully equipped kitchen blends elegantly into the living area, while the dining room also enjoys this exceptional view. The sleeping quarters offer five bedrooms, including a beautiful master suite, each with its own bathroom and ample storage. This layout is particularly well-suited to a primary residence or a property designed to comfortably accommodate family and friends. Outside, the terraces seamlessly extend the living spaces into the garden. The infinity pool offers a breathtaking view of the sea and provides a true haven of relaxation with panoramic views. The villa also features a dedicated wellness area, opening onto the outdoors, which can accommodate a gym and a jacuzzi. This is an ideal environment for enjoying moments of relaxation in a peaceful and exclusive setting. A large garage with space for up to four vehicles completes this property. This villa thus combines all the hallmarks of an exceptional contemporary property: recent construction, elegant architecture, spacious rooms, five bedrooms with en-suite bathrooms, generous outdoor areas, an infinity pool, and above all, a remarkable panoramic sea view, in the heart of a sought-after private estate in sainte-maxime. **the property also benefits from reduced notary fees.**

Ref. : 4548Vp

SEA VIEW PROPERTY / GROUPE AGENCE DU CAP

ST-RAPHAËL1 440 000 €

House for sale bathroom - 7 rooms - 204 m²

VILLA VALESCURE 7 ROOMS OF 204sqm WITH INDEPENDENT APARTMENT

In a dominant position and magnificent unobstructed view? Popular residences of the Valescure Golf Courses. Beautiful volumes, quality construction on a plot of 1260sqm. On the ground floor: Entrance, storeroom, fitted and equipped kitchen opening onto a 40sqm living/dining room with good exposure on a large terrace, master suite with bathroom/shower/WC opening onto a large terrace. An office/bedroom and separate WC. Upstairs: 3 bedrooms, bathroom and individual WC. Infinity pool/jacuzzi with superb pool house with bay windows and summer kitchen, pétanque court. Partial basement converted into a garage, cellar and 2 separate rooms.

Ref. : 9823

IMMOGOLF