OK
More than Less than
€  ok

Key-words : bathroom

Houses and Apartments, your real estate specialist magazine offers a selection of ads that match with the keyword bathroom. You can refine your search by specifying the area or price range in the navigation bar link Search for a House/Apartment.

NICE900 000 €

Apartment for sale bathroom - 4 rooms - 120 m²

Magnificent 4-room / 3-bedroom 109m2 on Place Garibaldi / Near Nice Port

For sale in the heart of the sought-after Port of Nice district, right on Place Garibaldi, charming 4-room apartment of 109m2 Carrez. This apartment benefits from an ideal location: On Place Garibaldi with the tramway directly on the square, 2 minutes walk from the Port of Nice, 1 minute walk from Place du Pin, and 1 minute walk from Old Nice! You will enjoy a large living room with a separate but adjoining kitchen that can be completely opened onto it. The living room, kitchen, hallway and a master suite overlook the 12.30 m2 balcony. The apartment overlooks a courtyard, with little overlooking, which allows for absolute calm right on Place Garibaldi. 2 other bedrooms complete the master suite. The apartment is fully air-conditioned and is equipped with double glazing in all rooms. 2 bathrooms in total, and 2 toilets. Located in close proximity to shops, transport and the sea, this property is perfect for families seeking a dynamic city life while enjoying the calm and comfort of a carefully renovated interior. A garage is available at extra cost. A parking space is also available for rent. BONUS: the apartment is sold with an attic currently converted into a 4th bedroom! This attic can also be used as an office, or a large storage room. Energy rating B Charges €186 / month Property tax €1560 / year For any information request, contact your AMOUR IMMO agent. Information on the risks to which this property is exposed is available on the Géorisques website: www.georisques.gouv.fr

Ref. : 87008167

AMOUR IMMO CÔTE D'AZUR

ANNECY775 000 €

Apartment for sale bathroom - 4 rooms - 117 m²

Apartment in Annecy Bonlieu - 4 rooms, 118 m2

EXCLUSIVE TO STONE INVEST! In a highly sought-after residence, ideally located on the lakefront and in close proximity to the Bonlieu center, discover this magnificent, fully renovated, 4-room apartment. The apartment offers comfortable and functional living spaces. It comprises an entrance hall, a pleasant living room, and a brand-new, fully equipped, separate kitchen. The sleeping area includes a bedroom with an en-suite bathroom, as well as two additional bedrooms, ideal for accommodating family, guests, or creating an office, depending on your needs. Completely renovated, this apartment benefits from modern amenities, abundant natural light, and an exceptional location, allowing you to fully enjoy the proximity of the lake while remaining just two minutes from the city center. A rare find in a desirable area, combining quality of life, elegance, and proximity to all amenities.

Ref. : SP26-487

STONE INVEST

CANNES4 990 000 €

Apartment for sale bathroom - 4 rooms - 175 m²

HELIOS, Cannes — Waterfront Elegance at Pointe Croisette

Located within a residence built two years ago, this 175m² apartment features a 55m² terrace facing the sea. It comprises a majestic, sun-drenched living area that offers a seamless transition between indoor and outdoor space; a bespoke designer kitchen complete with a sculptural central island and high-end integrated appliances; and three quiet bedroom suites—including a master suite facing the sea, equipped with a walk-in closet and a private bathroom. There is also an independent office, which could serve as a fourth bedroom depending on your needs. The property includes three full bathrooms and a guest restroom. A private enclosed garage is included. Situated just 50 meters from the beach, the apartment is steps away from Cannes' finest destinations, including Zuma, private beach clubs, yacht clubs, luxury boutiques, and vibrant nightlife venues. The Croisette, the Palais des Festivals, and the bustling heart of Cannes are all within walking distance. Agency fees payable by vendor - Nombre de lots dans la copropriété: 8

Ref. : 13707

MAGREY AND SONS

STE-MAXIME1 490 000 €

House for sale bathroom - 7 rooms - 176 m²

Sale of a villa in Sainte-Maxime. Close to amenities, about 3 km from the town center and the beaches, discover this stunning new villa with contemporary lines, built with high-quality materials and finishes. It includes: an entrance hall with cloakroom and guest toilet, a spacious living room with dining area opening onto the terrace, a fully equipped open kitchen, as well as a bedroom with a bathroom. Upstairs, two bedrooms including the master suite with bathroom, shower, and toilet. The basement houses an office, a laundry room, a gym, a bedroom with a bathroom, and a wine cellar. A garage completes the property. Outside, a swimming pool fits perfectly into a beautifully landscaped garden. Notary fees are reduced.

Ref. : 489V1161M

STIL IMMOBILIER

PARIS 16EME1 330 000 €

Apartment for sale bathroom - 4 rooms - 123 m²

Paris 16 - Auteuil /Jasmin - 3 bed apartment - Balcony

124m² (1,335 sq ft) dual-aspect apartment offering fantastic natural light and delightful unobstructed views plus wide balconies (22m² - 237 sq ft in total) on the 3rd floor of a semi-recent building with concierge. Comprising an entrance hall, a double-sized living room, a separate kitchen, three bedrooms overlooking a quiet garden, a bathroom with toilet, a shower room and a separate toilet. Ideal floor plan. A basement storage unit is also included. Parking space available in the building at an additional cost. Bicycle storage room. Jean-Baptiste Say school sector. (Fees of €52,000 payable by the buyer, i.e. €1,278,000 net seller) Property subject to shared ownership status. €1,280,000 Agency fees not included - Agency fees: 3.91% incl. tax Fees payable by the buyer - Average amount of the share of charges €6,040/year - Estimated amount of annual energy costs for standard use based on 2021 energy costs: €2,470 ~ €3,350 - Information on the risks to which this property is exposed is available on the Géorisques website: www.georisques.gouv.fr - Marion Guttieres - Sales agent - EI - RSAC 919 122 259 In the heart of the village of Auteuil, in Paris's 16th arrondissement, this address enjoys a sought-after residential setting, close to the Auteuil market and its fine food shops, where bakeries, butchers and cheesemongers set the rhythm of daily life. Hôtels particuliers, stone-built apartment buildings and private villas form a varied landscape that has kept the charm of a village within the capital. Metro lines 9 and 10 (Jasmin, Église d'Auteuil, Mirabeau), RER line C (Boulainvilliers) and several bus lines provide convenient links to the rest of Paris. Line 9 goes directly to the Trocadéro, Iéna and Alma-Marceau. Lovers of architecture and culture will appreciate the Art Nouveau Hôtel Mezzara, the Fondation Le Corbusier and the Maison de Balzac, while the church of Notre-Dame d'Auteuil, on the Auteuil hill, recalls the neighbourhood's village origins, and the Maison de la Radio et de la Musique offers a rich musical programme in its auditorium. The Parc des Princes, the Stade Jean-Bouin and Roland-Garros complete this offering for sports and outdoor enthusiasts. We hold a broad selection of off-market properties that are not visible online. To access these confidential offers, please contact our consultants at your BARNES Auteuil agency. 1,280,000 € Agency fees not included - Agency commission: 3.91%VAT included Agency fees payable by buyer - Montant moyen de la quote-part de charges courantes 6,040 €/yearly - Montant estimé des dépenses annuelles d'énergie pour un usage standard, établi à partir des prix de l'énergie de l'année 2021 : 2470€ ~ 3350€ - Les informations sur les risques auxquels ce bien est exposé sont disponibles sur le site Géorisques : www.georisques.gouv.fr - Marion GUTTIERES - Agent commercial - EI - RSAC 919 122 259

Ref. : 87102835

BARNES AUTEUIL

NEUILLY SUR SEINE895 000 €

Apartment for sale bathroom - 3 rooms - 86 m²

Neuilly-Sablons - Beautiful period building - 2-bed apartment - Terrace - Quiet and secure, overlooking the courtyard - Close to shops and Metro line 1 - Pasteur school sector

Ideally located in the heart of the Sablons district, close to the shops and Metro line 1, on the ground floor of a high-end old-build shared ownership building, this 87m² (936 sq ft) apartment has a 26m² (280 sq ft) terrace for private use overlooking a small tree-lined courtyard, combining all the charm of a period property. The property comprises an entrance hall, a double-sized living room with a furnished and equipped open-plan kitchen, two bedrooms, one of which opens directly onto the terrace, a bathroom, a separate toilet and ample storage. Large cellar also included with the sale. Sought-after district - Quiet setting yet right in the town centre - Optimised layout with no wasted space - Good ceiling height - Terrace for private use - Close to shops and public transport (Bus and Metro line 1) Property subject to shared ownership status €860,577 Agency fees not included - Agency fees: 4% incl. tax Fees payable by the buyer - Average amount of the share of charges €1,900/year - Estimated amount of annual energy costs for standard use: €2,140 ~ €2,970 - Caroline Lezy - Sales agent - EI - RSAC 897485215 860,577 € Agency fees not included - Agency commission: 4%VAT included Agency fees payable by buyer - Montant moyen de la quote-part de charges courantes 1,900 €/yearly - Montant estimé des dépenses annuelles d'énergie pour un usage standard, établi à partir des prix de l'énergie de l'année 2026 : 2170€ ~ 2950€ - Les informations sur les risques auxquels ce bien est exposé sont disponibles sur le site Géorisques : www.georisques.gouv.fr - Caroline LEZY - Agent commercial - EI - RSAC 897485215

Ref. : 87304333

BARNES PIED-A-TERRE NEUILLY

LES ISSAMBRES1 290 000 €

House for sale bathroom - 4 rooms - 120 m²

Villa avec piscine et vue mer sur le Golfe de St tropez

For sale in Les Issambres, situated in a highly sought-after residential neighbourhood close to the centre of Les Issambres, a villa with a swimming pool – either to be levelled or renovated – offering superb sea views over the Gulf of St Tropez. The villa is sold with planning permission for a contemporary villa with a total floor area of approximately 260 m² plus a double garage of 40 m². The plans envisage, on the ground floor, a spacious living area of approximately 80 m² with a kitchen, all opening onto large terraces offering a single-level indoor/outdoor lifestyle. This level also features a beautiful master suite with en-suite bathroom, WC and walk-in wardrobe, a guest walk-in wardrobe and a pantry/laundry room. Upstairs, there are four en-suite bedrooms, each with a shower room or bathroom, as well as a lounge/living area. The outdoor areas feature a traditional 10 x 5 m swimming pool, with a large paved pool deck leading directly from the living areas. South-facing with unobstructed sea views over the Gulf of Saint-Tropez. The property is offered with planning permission already granted, at a price of €1,290,000 (agency fees included). The construction cost has been estimated at €1,200,000 based on a quotation. There is no obligation to proceed with this project; it is possible simply to renovate the house or to submit an amendment to the approved planning permission to reduce the floor area, for example. Translated with (free version) Fees to be paid by the seller. Not subject to DPE. Information on the risks to which this property is exposed is available on the Geohazards website: www.georisques.gouv.fr.

Ref. : 26080-AD

SAN PEIRE IMMOBILIER

BIARRITZ1 090 000 €

Apartment for sale bathroom - 3 rooms - 112 m²

Top floor apartment a few steps from the beach

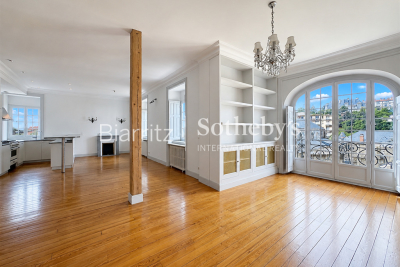
In the heart of the highly sought-after Impérial neighborhood, a superb 112-square-meter apartment on the top floor of an elegant bourgeois villa built in 1900, located near the beach and downtown. Bathed in light, it charms with its generous spaces, its balcony with unobstructed views, and the preserved charm of the past: original hardwood floors, marble fireplaces, and high ceilings. It features a spacious living area, a living room, a dining room with an open kitchen, two bedrooms, a half-bath, and a full bathroom. It exudes an elegant and welcoming atmosphere. An exceptional location to fully enjoy the Biarritz way of life, a lifestyle where everything is within walking distance. Close to shops and just 15 minutes from the airport and train station.

Ref. : BI1-2722

BIARRITZ SOTHEBY'S INTERNATIONAL REALTY

CANNES25 000 000 €

House for sale bathroom - - 800 m²

CANNES CALIFORNIE - Sumptuous property with panoramic sea view

Nestled in the heart of Cannes' highly sought-after Californie district, this exceptional estate enjoys a remarkable elevated position, commanding breathtaking panoramic views over the Bay of Cannes, the Lérins Islands and the Esterel hills. A true private domain, the property is set within approximately 8,080 sqm of beautifully landscaped grounds, entirely enclosed and sheltered from view, offering absolute privacy and tranquillity just minutes from the Croisette and the city centre. The main residence, spanning approximately 565 sqm, is distinguished by its generous proportions, elegant reception areas and refined amenities. Expansive light-filled living rooms, a stunning glass-roofed dining room and a collection of sophisticated living spaces have been thoughtfully designed to embrace the exceptional surroundings and maximize the spectacular sea views. The various suites provide absolute comfort in a refined atmosphere, while the extensive terraces offer the perfect setting from which to admire one of the most beautiful panoramas on the French Riviera. Outdoors, the estate embodies an unrivalled Mediterranean lifestyle, featuring a large swimming pool overlooking the sea, numerous reception and relaxation areas, a shaded pergola, beautifully maintained landscaped gardens and a private basketball court. Designed with both well-being and entertaining in mind, the approximately 150 sqm pool house includes a fitness room, a wellness area with jacuzzi and massage room, an independent bedroom with dressing room and en-suite bathroom, as well as a fully equipped summer kitchen. An independent guest house of approximately 125 sqm together with an 85 sqm caretaker's apartment complete this rare property, providing ideal accommodation for family, guests or staff. The estate also benefits from comprehensive security features including video surveillance, secure access control, intrusion detection systems and electric vehicle charging stations. Combining privacy, elegance and exceptional amenities, this remarkable estate ranks among the most exclusive addresses in Cannes Californie and represents a rare opportunity on the luxury real estate market.

Ref. : 1760

MAGREY AND SONS

CALPE1 999 000 €

Apartment for sale bathroom - 5 rooms - 208 m²

Penthouse on the Costa Blanca

Spread over 208 m² with a panoramic sea view , this duplex apartment offers remarkable spaces and a sense of freedom comparable to that of a villa, without the accompanying obligations. The spectacular rooftop terrace, featuring a private pool and a jacuzzi, invites you to fully enjoy the Mediterranean lifestyle in an exclusive setting. Two private garages and a storage room complete this exceptional address. It consists of a living room with open kitchen, 3 bedrooms, 3 bathrooms, private pool and jacuzzi. 2 garages. Sold furnished and equipped. Délégation de Mandat N° 916 du Information on risks to which this property is exposed is available on the GEORISQUES site / www.georisques.gouv.frIn

Ref. : 87500054

MCI IMMOBILIER

PARIS 20EME1 450 000 €

House for sale bathroom - 6 rooms - 194 m²

Gambetta - Family house - 4 bedrooms

A rare dual-aspect family home offering 194.79m² (2,097 sq ft) of floor space (145.51m² or 1,566 sq ft under the Carrez Law) over four levels, located close to Place Gambetta, in the heart of a lively and sought-after neighbourhood in the 20th arrondissement. The first floor features a living room with a high ceiling and opening onto a terrace, as well as a separate kitchen with access to a second, south/east-facing terrace in quiet surroundings. A separate toilet rounds off this level. Two bedrooms and one bathroom on the second level. The top floor comprises two additional bedrooms, one of which has a shower room, a separate toilet, and a walk-in wardrobe leading to a large attic. A garage and a boiler room on the ground floor complete this property. The house, will delight with its preserved Art Deco charm, family-friendly layout, outdoor spaces and its rare character in the neighbourhood. Close to transport services and shops. Fees payable by the seller - Number of lots in the building: 2 - Average amount of the share of charges €720/year - Estimated amount of annual energy costs for standard use based on 2021 energy costs: €7,120 ~ €9,680 - Information on the risks to which this property is exposed is available on the Géorisques website: www.georisques.gouv.fr Agency fees payable by vendor - Nombre de lots dans la copropriété: 2 - Montant moyen de la quote-part de charges courantes 720 €/yearly - Montant estimé des dépenses annuelles d'énergie pour un usage standard, établi à partir des prix de l'énergie de l'année 2021 : 7120€ ~ 9680€ - Les informations sur les risques auxquels ce bien est exposé sont disponibles sur le site Géorisques : www.georisques.gouv.fr

Ref. : 87141874

BARNES PARIS EST

MARSEILLE 8EME795 000 €

Apartment for sale bathroom - 4 rooms - 94 m²

Marseille 8ème - appartement T4 avec jardin et terrasse

This peaceful triple-aspect apartment with a 120 sqm terrace and near 250 sqm garden is in a residence dating from the year 2000 located in a discrete cul-de-sac between Parc Borely and the Saint-Giniez neighbourhood. Offering 95 sqm of living space as defined by the Carrez Law, it includes a living/reception room, a kitchen, a master bedroom with a bathroom, two further bedrooms, a bathroom/wc and a separate wc. Ample fitted storage space. With a double basement garage. The residence is very well-maintained and benefits from several parking spaces. In a convenient location near the schools, the beaches and the park.

Ref. : 87410085

Daniel FEAU Marseille & Littoral

NICE595 000 €

Apartment for sale bathroom - 4 rooms - 100 m²

NICE CIMIEZ - 3-BEDROOM APARTMENT OF 100 SQM FOR SALE - RENOVATED - QUIET - SPACIOUS - BRIGHT - 2 CELLARS - GARAGE AVAILABLE AT AN ADDITIONAL COST

FOR SALE – EXCLUSIVE IN LOWER CIMEZ 100 m² 4-Room Apartment – Fully Renovated Art Deco Building In the heart of Lower Cimiez, one of Nice's most sought-after neighborhoods, this stunning 100 m² 4-room apartment blends historic charm with modern comfort. Located on the 2nd floor of a beautiful Art Deco building, it enjoys a peaceful, residential, and green setting, just steps away from schools and local amenities. Fully renovated, this apartment boasts high-end features: solid wood parquet flooring, generous ceiling height, double-glazed windows, and air conditioning for year-round comfort. The bright, open-plan living area—free from overlooking neighbors—flows seamlessly into a contemporary open kitchen, creating a welcoming space for entertaining. It opens onto a west facing balcony, perfect for enjoying natural light. The sleeping area includes three spacious bedrooms, a modern bathroom with an Italian-style shower, and a separate WC. This property also includes two cellars, with the option to purchase a secure, closed garage in the same building. A rare find, combining elegance, meticulous renovation, and an exceptional location, ideal for a primary residence, secondary home, or high-end rental investment.

Ref. : Z-26117

Century 21 LAFAGE TRANSACTIONS - Cimiez

GRIMAUD5 950 000 €

House for sale bathroom - 15 rooms - 350 m²

Off-Market Grimaud New contemporary villa with panoramic se

The Property A rare turnkey residence in one of Grimaud's most discreet and sought-after settings, commanding sweeping panoramic views over the Gulf of Saint-Tropez and the Bay beyond. Newly built and set within landscaped grounds, the villa extends to approximately 350 sqm and offers a refined composition of contemporary architecture, elegant entertaining space and high-specification amenities. Conceived for a discerning international clientele, it combines immediate usability with strong visual presence and a highly desirable Riviera lifestyle profile. Setting Occupying a commanding position within the heart of the Gulf of Saint-Tropez, the property enjoys a remarkable outlook and an atmosphere of privacy, light and openness. Its elevated placement, together with the breadth of its sea views, gives the villa a particularly distinctive standing within the local prime market. Architecture & Interior Flow The house is arranged around a substantial reception area filled with natural light and opening generously onto the terraces and the sea. Its architectural language is defined by clarity of line, fluid circulation and a constant dialogue with the landscape. Reception rooms unfold naturally towards the exterior, creating an elegant continuity between interior volumes, outdoor living areas and the horizon beyond. Extending directly from the principal living spaces, the infinity pool reinforces the perspective and anchors the residence within its maritime setting. Reception & Outdoor Living The outdoor areas have been conceived as true extensions of the house, designed as much for entertaining as for private enjoyment. The villa offers expansive sea-facing terraces, a covered terrace for open-air dining, a series of lounge and relaxation areas integrated within the garden, carefully composed Mediterranean landscaping The result is a setting of quiet sophistication, combining ease of living with a strong sense of place. Accommodation The property offers five suites, all oriented towards the panorama and carefully arranged to preserve privacy, comfort and elegance. Each suite benefits from its own en-suite bathroom and dressing room, providing a level of accommodation perfectly suited to both refined family use and the reception of guests. This configuration is particularly well aligned with the expectations of today's international prime residential buyer. Amenities A strong range of lifestyle features further enhances the property's positioning, including infinity swimming pool, wine cellar, fitness room, cinema room, fully equipped utility room, 85 sqm garage, extensive outdoor parking Every element has been designed to deliver immediate comfort, discreet functionality and a contemporary level of finish. Turnkey Offering The villa is offered fully furnished and equipped, with curated interiors and appointments allowing for immediate occupation. This fully turnkey profile is especially attractive to buyers seeking a seamless acquisition, without the need for additional works, furnishing or operational preparation. Private Estate Potential There is also the opportunity to acquire a neighbouring newly built villa of approximately 450 sqm, comprising a further five suites, garden and swimming pool. Acquired together, the two properties would create an exceptional private estate of rare scale within the Gulf of Saint-Tropez, suitable either for private use or for the development of a high-end rental investment strategy. The combined holding would benefit from more than 100 linear metres of panoramic balcony frontage facing the sea -- a configuration of genuine rarity within this market. This additional acquisition would create a substantial Riviera asset, combining scale, architectural coherence and long-term patrimonial relevance in an area where land scarcity remains a defining value driver. Location The property enjoys swift access to the beaches and coastal pursuits of the Gulf, S

Ref. : 2026-03-002

SHOWROOM IMMOBILIER DE SAINT-TROPEZ

MOUGINS2 650 000 €

House for sale bathroom - 5 rooms - 400 m²

Mougins, Contemporary Villa in a Prestigious Neighborhood for Sale

Nestled in a peaceful, residential environment, just a few steps from Mougins School, this spacious, recently fully contemporary villa offers a peaceful, leafy and quiet living environment. Bathed in natural light, the villa features spacious living areas, including an elegant lounge and a fully equipped open-plan kitchen. The villa has 4 superb en suite bedrooms, opening onto the terrace or garden, each with its own bathroom or shower. The outdoor space boasts a stunning terrace, a beautifully landscaped garden, and a large swimming pool—ideal for relaxation and entertaining. The basement is dedicated to well-being and leisure, offering a spacious gym, a fully equipped wine cellar, a home cinema, and a wellness area with a sauna. A rare opportunity in one of Mougins' most desirable neighborhoods.

Ref. : 2001 CD

Agence IMPACT