OK
More than Less than
€  ok

Key-words : bathroom

Houses and Apartments, your real estate specialist magazine offers a selection of ads that match with the keyword bathroom. You can refine your search by specifying the area or price range in the navigation bar link Search for a House/Apartment.

ANTIBES349 000 €

Apartment for sale bathroom - 3 rooms - 69 m²

ANTIBES LES TERRIERS - 3 ROOM APARTMENT OF 69SQM FOR SALE - WITH BALCONY - PARKING - CLOSE ALL AMENITIES

ANTIBES – Les Terriers – 2-Bedroom Apartment with Balcony Located in the sought-after Les Terriers area, in a quiet setting yet close to amenities and motorway access, this 2-bedroom apartment is situated in a small, recently built condominium of only 14 units. It comprises an entrance hall, a 20.95 sq m living room opening onto an 8 sq m balcony, a fully equipped kitchen, two bedrooms with built-in storage, a bathroom, and a separate WC. The apartment benefits from abundant natural light. A secure outdoor parking space is included. A peaceful environment, ideal for a primary residence or a rental investment.

Ref. : C-3100

Century 21 LAFAGE TRANSACTIONS NICE CORVESY

MENTON1 285 000 €

Apartment for sale bathroom - 5 rooms - 120 m²

Beautiful atypique duplex villa/apartment, with private garden in prime location – Menton Garavan.

This extremely well distributed apartment distributed on 2 floors covering 120m2, offers a comfort of living rarely found amongst the numerous properties for sale today. It offers air conditioning throughout, high standard of double-glazed windows and insulated roof, a well-equipped kitchen, 3 bedrooms, 2 bathrooms, large spacious salon, second play room, extra room/gym. Good storage space. Spacious dressing room. The lovely terrace facing south west of 22 m2 looks out to the sea and has lovely views over the Olive park. The ceiling height of 2.90m on the first level and the windows in every room give the apartment of 120M2 FLOOR SPACE divided by two levels, a very special spacious and comfortable impression. An enormous garage of 59m2 completes the property

Ref. : HR3036

JESSICA DELLEPIANE - JDVILLAS

VERSAILLES2 990 000 €

House for sale bathroom - 10 rooms - 334 m²

VERSAILLES – NOTRE-DAME – Townhouse in the very heart of the city centre yet set back from the main street, on a 540m² (5,813 sq ft) plot - 6 bedrooms

Exceptional property In the heart of the Notre-Dame district, a stone's throw from the market and its shops, this late 19th-century townhouse offers a prime city-centre location, set back from the street. Set at the end of a no-through road, away from the hustle and bustle of the square. The 540m² (5,813 sq ft) plot, unusually spacious for this location, consists of a garden filled with trees and flowers. The house spans 334m² (3,595 sq ft) of floor space, of which 228m² (2,454 sq ft) of living space spread over three levels, with a full basement. The ground floor has an entrance hall leading to a small sitting room, a double-sized south-facing reception room with fireplaces, and a large kitchen with a dining area. Cement tiles, solid wood flooring, mouldings and picture rails create a period-style décor, enhanced by the ceiling height in each of the rooms including the upper floors. Upstairs, six bedrooms are spread over two levels, four of which are generously sized, with three bathrooms and a shower room. A linen room on the top floor could provide a separate living space. The basement level comprises a cellar, a wine cellar, a laundry room and the mains gas boiler; potential for a large playroom or family room. In the garden, a heated outbuilding (former stable) provides an additional 32m² (344 sq ft) room, in addition to a bicycle storage area. The main façade faces south, with windows to the east and north. Designated parking space in the adjoining shared ownership building, plus two parking spaces in the garden behind a motorised gate. The roof, external cladding, window and door frames, electrical wiring and plumbing were all renovated around ten years ago. Versailles Rive-Droite station, on Line L to Paris La Défense and Paris Saint-Lazare, is a five-minute walk away. Bus routes nearby; A86 and A13 motorways a ten-minute drive away. Price: €2,990,000 including agency fees, i.e. €2,875,000 net seller, plus €115,000 incl. tax fees (4% net seller price) payable by the buyer. EPC rating: D (226 kWh/m²/year). GHG: class D (48 kg CO2/m²/year) Informations on the property's environmental risks: . €2,875,000 Agency fees not included - Agency fees: 4% incl. tax Fees payable by the buyer - Estimated amount of annual energy costs for standard use based on 2026 energy costs: €4,470 ~ €6,060 2,875,000 € Agency fees not included - Agency commission: 4%VAT included Agency fees payable by buyer - Montant estimé des dépenses annuelles d'énergie pour un usage standard, établi à partir des prix de l'énergie de l'année 2026 : 4470€ ~ 6060€

Ref. : 83177573

BARNES YVELINES

MENTON224 000 €

Commercial real estate for sale bathroom - 2 rooms - 36 m²

Menton Seaside 2R 36.76m²

Exclusivity: In a residence by the sea, on the edge of Carnolès. 2-room apartment of 36.76m² on a raised ground floor with a side sea view. Comprising an entrance with closet, kitchen, living room, bedroom and separate WC. Currently converted into an office and lacking a bathroom, it offers the possibility of being converted into an apartment. The condominium rules authorize the practice of a liberal profession (lawyer, psychologist, architect...). And seasonal rentals.

Ref. : Y16243

Agence Europeenne

NICE895 000 €

Apartment for sale bathroom - 4 rooms - 184 m²

SOLE AGENT - NICE - FABRON - TOP-FLOOR APARTMENT WITH TERRACES AND SEA GLIMPSE - GARAGE

Located on the 5th and top floor of a sought-after residence in Fabron, featuring a swimming pool and caretaker and set within attractive landscaped grounds, close to the tramway and beaches, this 128 sq m apartment enjoys a peaceful setting and a triple aspect. Its top-floor position affords it a privileged location within the residence. The living areas are arranged around a spacious living room with a fireplace and a modern, fully equipped kitchen (refrigerator, oven and dishwasher). They open onto 55 sq m of terraces extending around the apartment, providing several outdoor areas and open views over the city, with a glimpse of the sea. Every room opens onto the terrace, creating a seamless connection between the indoor and outdoor spaces and allowing residents to enjoy the different aspects. The sleeping area comprises three bedrooms and two bathrooms, complemented by a laundry room. The apartment has recently been renovated using quality materials and features solid wood flooring, new reversible air conditioning, electric shutters and custom-made fitted wardrobes in every room. The integrated storage and modern equipment contribute to everyday comfort. A covered garage and three cellars with a combined surface area of 15 sq m complete this bright and welcoming property, which combines tranquillity with convenient access to local amenities. The apartment can be sold fully furnished, with brand-new furniture that has never been used, allowing for a move-in without the need to purchase additional furniture. Co-ownership: Yes | Number of lots: 177 | Annual service charges: €4,452 | No ongoing legal proceedings Information on the risks to which this property is exposed is available on the Géorisques website: www.georisques.gouv.fr. Would you like to find out more? We would be delighted to arrange a viewing at your convenience. Eliza TORBICZ - Consultant - Self-employed Commercial Agent (E.I.) - RSAC No. 790 569 107 Agency fees payable by vendor - Nombre de lots dans la copropriété: 177 - Montant moyen de la quote-part de charges courantes 4,452 €/yearly - Montant estimé des dépenses annuelles d'énergie pour un usage standard, établi à partir des prix de l'énergie de l'année 2021 : 1380€ ~ 1930€ - Eliza TORBICZ - Agent commercial - EI - RSAC 790 569 107

Ref. : 85362052

BARNES Nice Beaulieu | Cap-Ferrat

ROQUEFORT-LES-PINS2 190 000 €

House for sale bathroom - 7 rooms - 427 m²

Provençal Character, Beautifully Reimagined in Roquefort-les-Pins

Set in a quiet, elevated position in Roquefort-les-Pins, this recently renovated villa brings together the warmth of stone and timber with light-filled interiors and a strong connection to the garden. Valbonne is just eight minutes away, the beaches around ten minutes, and Nice Airport approximately 25 minutes by car. The house is surrounded by approximately 3,000 m² of mature gardens, where olive trees, established planting and stretches of lawn create a sense of space and privacy. Five terraces offer different places to follow the day - breakfast in the morning light, lunch beneath the shade, or a late afternoon beside the pool. The heated swimming pool sits at the heart of the garden, framed by greenery and generous areas for sitting and dining. Inside, exposed stone walls and timber beams bring texture and warmth to the main living spaces. The kitchen, dining area and sitting room form one open space, with broad windows drawing the garden into the house and opening onto a south-facing terrace overlooking the pool. In winter, the fireplace becomes a natural gathering point; in summer, the rhythm of the house moves outside to the covered stone pool house, where a fitted kitchen makes it possible to spend the day between the pool and the shade. The main house has four bedrooms, two of them with en-suite bathrooms, together with a family bathroom. A separate studio with its own kitchen and bathroom provides a fifth bedroom, offering a private space for guests or older children. Further into the garden, an independent office is tucked away from the main house, creating a quiet place to work surrounded by greenery. Underfloor heating makes living comfortable through the cooler months, while reverse-cycle air conditioning and a water softener provide everyday convenience. There is space here for both family life and long summer days. The level lawns provide room to play, while the terraces, pool and shaded outdoor spaces create a natural flow between the house and garden. Ample parking and two garden sheds complete the practical side of the property. A house shaped around outdoor living, with the textures of stone and timber, the shade of mature trees and the changing light across the garden giving each space its own atmosphere. Close to Valbonne and the coast, it offers a quieter setting while remaining within easy reach of the villages, beaches and airport.

Ref. : V3858VA

JOHN TAYLOR VALBONNE

PYLA-SUR-MER1 975 000 €

House for sale bathroom - 5 rooms - 200 m²

PYLA-SUR-MER - 5-ROOM VILLA WITH A SWIMMING POOL

Michael Zingraf Real Estate is pleased to present this villa located in the heart of a peaceful, tree-lined neighborhood, just a few minutes from the beach and the shops in Le Moulleau. Completely renovated in 2023 with high-end finishes, this villa offers approximately 200 m² of living space. On the ground floor, there is a cathedral-ceiling living room with a fireplace, an open-concept kitchen, a laundry room, and a large master suite with an en-suite bathroom and walk-in closet. Upstairs, there is a bedroom with an en-suite bathroom, two additional bedrooms, and a half-bath with a toilet. The enclosed, landscaped lot of approximately 1,000 m² features several relaxation areas, a swimming pool, and a carport.

Ref. : MZIBA1472

MICHAEL ZINGRAF BASSIN ARCACHON

LES GETS1 480 000 €

House for sale bathroom - 6 rooms - 165 m²

Fabulous detached chalet in PRIME area of Chavannes, LES GETS

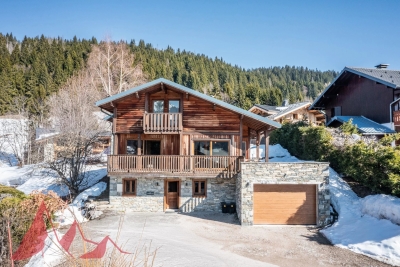
A delightful refurbished detached chalet in the Prime area of Chavannes. Situated on an impressive plot of 900sqm the chalet has panoramic views over Les Gets and the surrounding mountains. The chalet is sat back off the road providing further tranquility from the large terrace and South to West exposition. The chalet is situated 400m from the nearest chairlift, Foillets du Golf allowing easy skiing to and from the chalet. During the summer months it has easy access on to the surrounding walking and cycling tracks giving direct access into the mountains. There is also a free bus that serves the Route des Chavannes providing swift access to the centre of Les Gets or the top of the Chavannes road with further ski lifts. The chalet is presented in fantastic order. It is built over 3 levels and provides a large open plan living area with 4 ensuite bedrooms. The habitable area of the chalet is approximately 165sqm. The layout is as follows Entry level -Entrance hallway -2 double bedrooms with ensuite bathrooms -Utility room -Large secure garage providing a wet entrance to the ski boot room and changing area. This area then leads into the chalet. First floor -Large open plan kitchen, dining and living room. -Fabulous terraces around the living area. -Small independent office Second floor -2 double bedrooms with ensuite bathrooms and balcony This is a great family chalet which has also rented very well. The outside space sets it apart with plenty of space to relax and take in the view. A superb chalet for winters and summers. There is the possibility to building a further building on the plot or extending the chalet. Please contact us for more information or to arrange a visit. Information on the natural risks to which the property is exposed is available on the website www.georisques.gouv.fr

Ref. : 4189

MORZINE IMMOBILIER

CHATEAUNEUF-GRASSE1 290 000 €

House for sale bathroom - 6 rooms - 215 m²

Valbonne - 3 minutes from the village - Peaceful family villa with open views over the hills

Set in a sought-after and particularly peaceful residential area, this attractive family villa enjoys an elevated position, offering lovely open views over the surrounding hills and plenty of natural light throughout the day. The ground floor opens onto an entrance hall leading to a spacious reception area comprising a living room with access to a covered terrace and a dining room opening onto a second terrace. The fully fitted open-plan kitchen is complemented by a separate utility room and benefits from direct access to the garage. The sleeping accommodation on this level includes a lovely principal bedroom opening onto the terrace, with dressing room and en-suite bathroom, as well as guest toilets. Upstairs, three further bedrooms and two shower rooms, one of which is en suite, provide comfortable accommodation for family and guests alike. On the lower ground floor, a spacious, partially below-ground room offers a variety of possibilities, whether as a games room, home cinema or leisure area. This level also includes a WC and a cellar. Ideally located just a few minutes from Valbonne village, shops and all amenities, this property offers a wonderful lifestyle combining peace, natural light and practicality. An ideal family home, offering a peaceful setting while remaining within easy reach of the charming village of Valbonne. Energy class : D - Climate class : D / Estimated annual energy costs for standard use : between €3,223 and €4,361 (2021). Property located in an area subject to compulsory brush clearance. Information on the risks to which this property is exposed is available on the Geohazards website : www.georisques.gouv.fr Represented by Caroline METOUT, acting in his capacity as authorized service provider, with full powers for the purposes hereof. Montant estimé des dépenses annuelles d'énergie pour un usage standard, établi à partir des prix de l'énergie de l'année 2021 : 3220€ ~ 4370€

Ref. : 86827119

Barnes Valbonne

CANNES988 000 €

House for sale bathroom - 6 rooms - 132 m²

FOR SALE - CANNES - OXFORD - HOUSE - 6 ROOMS - 5 BEDROOMS -

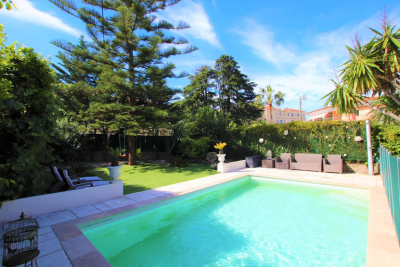
FOR SALE! Located in the highly sought-after residential area of Oxford, in the heart of Cannes and just a few minutes' walk from the Croisette, this charming detached townhouse of approximately 132 m2 benefits from a quiet and privileged environment. Built on a plot of approximately 683 m2, the property consists of a pleasant living room with a fully equipped open-plan kitchen, opening onto the garden and outdoor spaces, 4 bedrooms, 2 bathrooms and an independent studio, ideal for entertaining or for rental use. Outside, you will enjoy a beautiful garden complete with a lovely swimming pool, offering a friendly and comfortable living environment in the heart of the city. A rare property in the area, combining location, independence and quality of life.

Ref. : 1121

Rossi Croisette

ARCACHON1 260 000 €

Apartment for sale bathroom - 3 rooms - 133 m²

ARCACHON TOWN CENTRE 2 BEDROOMS 2 SHOWER ROOMS BALCONIES NEAR THE BEACH

MICHAEL ZINGRAF Bassin d'Arcachon presents this bright flat, nestled within a lovely, quiet and well-maintained residential complex, ideally situated right in the town centre and just a stone's throw from the beach. As soon as you step inside, you'll be charmed by the spaciousness of the beautiful living area, comprising a cosy lounge opening onto a pleasant loggia. This property also features a functional kitchen, perfectly complemented by a practical utility room. It comprises two comfortable bedrooms, including a master suite with its own walk-in wardrobe, and a bathroom with an en-suite shower and toilet. A second shower room and a separate toilet complete the apartment's amenities. Finally, a rare and highly sought-after feature in the town centre, this property comes with a parking space and a garage. A prime location, close to entertainment, shops and the beach, offering an exceptional quality of life.

Ref. : MZIBA1493

MICHAEL ZINGRAF BASSIN ARCACHON

PARIS 8EME3 248 000 €

Apartment for sale bathroom - 4 rooms - 124 m²

Paris 8th - George V – 3rd-floor apartment – 2 or 3 bedrooms.

Paris 8th - George V – 3rd-floor apartment – 2 or 3 bedrooms. Located in a high-end renovated building, ideally situated in the "Golden Triangle" near the Pont de l'Alma and Avenue George V, this apartment offers 124.90 m² ("Carrez" law area) of living space on the third floor. With its high ceilings (3.24 m), it includes an entryway, a living room, a dining room with a loggia (convertible into a third bedroom), a kitchen, two bedrooms, a bathroom, a shower room and two toilets. It features beautiful original details, including a fireplace, moldings, and herringbone parquet flooring. The property also includes a cellar. The building has a resident caretaker. Between Avenue Montaigne and the Champs-Élysées, this part of the Golden Triangle offers an elegant address in the heart of Paris's haute couture scene. Developed in the 19th century, the neighborhood attracted artists and celebrities. It is served by the Alma-Marceau (line 9) and Franklin D. Roosevelt (lines 1 and 9) metro stations. The area boasts remarkable heritage: the Théâtre des Champs-Élysées, inaugurated in 1913 and listed as a historical monument; the Plaza Athénée hotel; and the Church of Saint-Pierre-de-Chaillot, built in the 1930s and also a listed historical monument. The grand luxury boutiques of Avenue Montaigne and the Champs-Élysées are just steps away, as are the banks of the Seine and the gardens of the Champs-Élysées. Families will find the Saint-Pierre de Chaillot school and a bilingual Montessori school on Avenue George V nearby. Agency fees payable by vendor - Montant moyen de la quote-part de charges courantes 5,760 €/yearly - Montant estimé des dépenses annuelles d'énergie pour un usage standard, établi à partir des prix de l'énergie de l'année 2023 : 1450€ ~ 1970€ - Les informations sur les risques auxquels ce bien est exposé sont disponibles sur le site Géorisques : www.georisques.gouv.fr

Ref. : 87177279

BARNES SAINT-HONORE

BEAULIEU-SUR-MER1 575 000 €

Apartment for sale bathroom - 4 rooms - 105 m²

BEAULIEU-SUR-MER - TOWN CENTER - 3-BEDROOM APARTMENT OF 106 SQM FOR SALE - BELLE ÉPOQUE RESIDENCE - SWIMMING POOL - CARETAKER - PARKING SPACES

Beaulieu-sur-Mer – Town Centre – Set on an upper floor of an elegant Belle Époque residence with a swimming pool and concierge, this 105.64 sq m three-bedroom apartment enjoys lovely sea views and opens onto three balconies. With its south-westerly aspect, high ceilings and generous proportions, the apartment is wonderfully light. Presented in very good condition, it offers an elegant home in the heart of Beaulieu-sur-Mer. The accommodation comprises an entrance hall leading through to a reception room, a fitted kitchen and three bedrooms. There is also a spacious bathroom, a separate shower room and three WCs in total. Two parking spaces and a spacious storage room on the basement level complete the property. The building has a lift. Restaurants, shops, the railway station and local transport links are all close at hand, while the beaches and scenic coastal walks are just a few minutes away on foot. Central Nice and Monaco are approximately 20 minutes away by car, with Nice International Airport around 30–40 minutes away.

Ref. : B-1968

Century 21 LAFAGE TRANSACTIONS Beaulieu-sur-mer

ST-PAUL-DE-VENCE12 000 000 €

House for sale bathroom - 8 rooms - 510 m²

L'Odyssée – A Unique Contemporary Estate in Saint-Paul de Vence

Set in one of the most sought-after residential areas of Saint-Paul de Vence, L'Odyssée is a truly distinctive architectural property offering complete privacy within more than 2.7 hectares of land, partly covered by Mediterranean woodland. Enjoying beautiful views over the surrounding hills and the Mediterranean Sea, the villa offers approximately 500 sq.m of living space and stands out for its bold contemporary architecture, inspired by the Brutalist movement. Sculptural volumes, dramatic geometric lines and a striking combination of stone, concrete and glass give the property a rare and powerful identity. The main level features a spectacular reception room with impressive proportions and large windows opening onto the surrounding landscape. The generous kitchen area includes a wine cellar, a professional stainless-steel chef's kitchen, a pantry and a laundry room. The sleeping accommodation comprises a spacious principal suite opening onto a private terrace, with a bathroom and dressing room, as well as three additional bedrooms, each with its own bathroom or shower room. Two independent, already fitted studios provide comfortable accommodation for guests or staff. The outdoor spaces have been designed around relaxation and entertaining, with an infinity pool, a jacuzzi, an ornamental pond and extensive terraces, including a heated terrace. A dedicated wellness area with a shower and WC offers the potential to create a sauna or hammam. A magnificent roof terrace commands far-reaching views stretching to the Baie des Anges. The property also benefits from a double garage adjoining the villa. While the villa still requires completion, furnishing and landscaping improvements, its sound structure and remarkable architectural foundations provide an exceptional opportunity to create a fully bespoke residence. A rare property with outstanding potential, intended for architecture enthusiasts seeking to bring a truly unique home to life on the French Riviera. Energy Performance Certificate (DPE): Not applicable. Information on the risks to which this property is exposed is available on the Géorisques website: www.georisques.gouv.fr Property located in an area subject to compulsory brush clearance. Represented by Amélie DOLLÉ, acting in his capacity as authorized service provider, with full powers for the purposes hereof. Agency fees payable by vendor - Les informations sur les risques auxquels ce bien est exposé sont disponibles sur le site Géorisques : www.georisques.gouv.fr - Amélie DOLLÉ - Agent commercial - EI - RSAC 884 445 081

Ref. : 87093911

BARNES Saint-Paul de Vence

PARIS 8EME995 000 €

Apartment for sale bathroom - 2 rooms - 55 m²

Miromesnil - 56 sq.m (602 sq ft) - renovated - 5th floor - lift - garden view

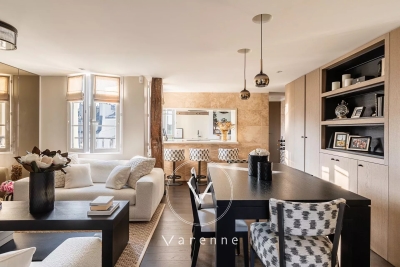
In a lovely condominium building surrounded by trees and set back from the street, this 55 sq.m (592 sq ft) apartment on the 5th floor has plenty of windows and has been renovated throughout. Featuring a semi-open kitchen, a lounge/dining room, a bedroom with adjoining bathroom and toilet, lots of cupboard space, and a guest toilet. Quiet and sunny, the apartment offers clear views on three sides and overlooks pretty gardens. Renovated to perfection and sold furnished. Large cellar.

Ref. : 6250

AGENCE VARENNE PARIS 6E