OK
More than Less than
  ok

Key-words : balcony

Houses and Apartments, your real estate specialist magazine offers a selection of ads that match with the keyword balcony. You can refine your search by specifying the area or price range in the navigation bar link Search for a House/Apartment.

PARIS 8EME1 990 000 €

Apartment for sale balcony - 5 rooms - 147

Exceptional apartment with balcony — Paris 8th, Champs-Élysées

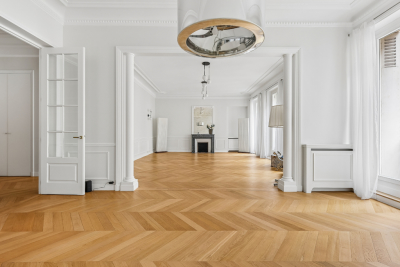
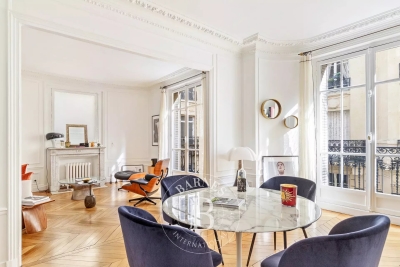
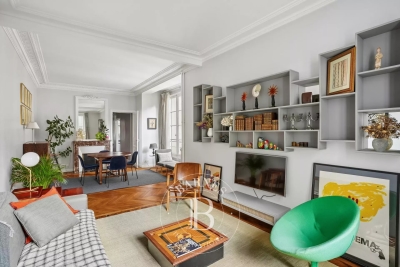
Located near the Champs-Élysées, in the heart of the highly sought-after 8th arrondissement of Paris, Engel & Völkers exclusively offers you an elegant 147 m² dual-aspect apartment featuring a balcony, remarkable volumes and high-quality amenities. Within a prestigious Parisian building, this rare property stands out for its harmonious layout, exceptional brightness and beautiful ceiling heights, notably 3.40 m in the living room. Completely renovated, the apartment offers a refined living environment combining Parisian charm and contemporary comfort. Its vast 70 m² double living room is a true reception area, flooded with light thanks to its dual-aspect configuration. The apartment also includes a large cellar as well as authorized parking in the building's courtyard, a rare advantage in this highly sought-after area. Property subject to co-ownership status: yes Number of lots: 2 Ongoing procedure: None Annual co-ownership charges: €2,000 EPC: E 279 kWh/m²/year - GHG: B 9 kg CO2/m²/year Estimated annual energy costs: between €3,090 and €4,230 per year. Energy prices indexed as of 01/01/2023 Transaction fees payable by the buyer. Net seller: €1,913,462. Information on the risks to which this property is exposed is available on the Géorisques website. Located in the immediate vicinity of the Champs-Élysées and the Arc de Triomphe, this apartment enjoys a prestigious address in the heart of Paris's 8th arrondissement. This emblematic district of the capital appeals with its elegance, Haussmann-style architecture and privileged setting, bringing together luxury boutiques, renowned restaurants, headquarters of international companies and cultural venues. Perfectly served by public transport, the location provides quick access to the main Parisian districts as well as major transport routes. A sought-after address, ideal for an upscale primary residence or a high-quality long-term investment.

Ref. : W-04A213

ENGEL & VÖLKERS

VILLEFRANCHE-SUR-MER295 000 €

Apartment for sale balcony - 2 rooms - 24

VILLEFRANCHE-SUR-MER - LOVELY 2-ROOM APARTMENT OF 24M2, RENOVATED, BALCONY, SEA VIEW

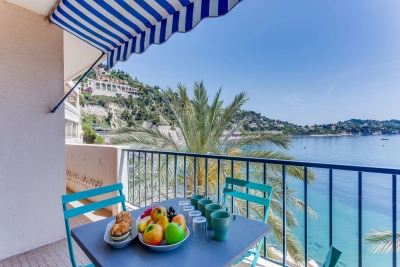
Charming, air-conditioned one-bedroom apartment of 24.28 m², located in the heart of the old town of Villefranche-sur-Mer. It opens onto a balcony offering a lovely glimpse of the sea between the typical buildings. Located on the 3rd floor and facing south, the apartment comprises an entrance hall opening onto the living room and the fully equipped open-plan kitchen. The living room, with its vaulted ceilings, opens onto a sunny balcony with sea views. The room, with a double bed and a wardrobe, has its own private bathroom with shower, sink and toilet.

Ref. : 87167809

RIVIERA SMITH

PARIS 6EME2 195 000 €

Apartment for sale balcony - 5 rooms - 165

Paris - Place St Michel - 148m² apartment - 2nd floor - to renovate

Overlooking Place St Michel, this 1588,75 sqft duplex apartment (1776,05m² floor space) is located on the 2nd floor of a well-maintained condominium with elevator access. The entrance hall opens onto a dining room and a double reception room (living room/library) in the corner, a spacious bedroom with its own bathroom and toilet, all bordered by a balcony, a separate kitchen, a storage room, and a guest toilet. Upstairs, there is a storage area and a second bedroom with its own shower room. Located in a central and lively district of Paris, a stone's throw from Notre Dame Cathedral and on the banks of the Seine, this charming classic apartment (parquet flooring, fireplaces), in need of renovation, benefits from an exceptional ceiling height of 3.40m². Its brightness and beautiful volumes make it a property to be discovered without delay. 2,122,824 € Agency fees not included - Agency commission: 3.4%VAT included Agency fees payable by buyer - Nombre de lots dans la copropriété: 23 - Montant moyen de la quote-part de charges courantes 6,600 €/yearly - Montant estimé des dépenses annuelles d'énergie pour un usage standard, établi à partir des prix de l'énergie de l'année 2021 : 2570€ ~ 3510€ - Les informations sur les risques auxquels ce bien est exposé sont disponibles sur le site Géorisques : www.georisques.gouv.fr

Ref. : 86505713

BARNES SAINT-GERMAIN-DES-PRES

NICE299 000 €

Apartment for sale balcony - 2 rooms - 43

OLD NICE - 2-ROOM APARTMENT FOR SALE 43 M² - IDEALLY LOCATED - BALCONY - BASEMENT - PERFECT FOR FIRST-TIME BUYERS OR INVESTORS

OLD NICE : Stunning 1-bedroom apartment in a quiet location with a balcony and storage unit Ideally located just steps from Place Saint-François and the tram stop, discover this charming 1-bedroom apartment in excellent condition, nestled in a quiet, traditional Old Nice building without an elevator. Perfect as a primary residence, a pied-à-terre, or a rental investment, this bright apartment charms with its layout and high-quality finishes. It features an entryway, a cozy living room opening onto a pleasant south-facing balcony, a magnificent fully equipped open kitchen, a large comfortable bedroom, and a modern bathroom with a toilet. A spacious private cellar completes this rare, move-in-ready property, located in the heart of Nice's historic center. Translated with (free version)

Ref. : P-11063

Century 21 LAFAGE TRANSACTIONS - LE PORT

NEUILLY PLAISANCE600 000 €

House for sale balcony - 14 rooms - 465

NEUILLY-PLAISANCE - EXCEPTIONAL PROPERTY: 3 LEVELS WITH ANNEX ON 700M2 OF LAND

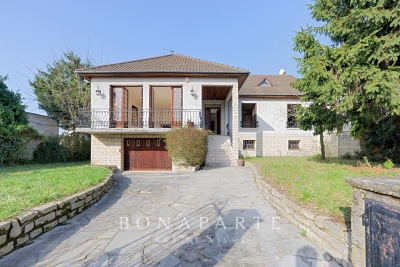
Situated on a landscaped ground of 700 m² in a sought-after residential area of Neuilly-Plaisance, this family property from the 70s attracts with its generous volumes spread over three levels and its remarkable renovation potential. A paved driveway in natural stone leads to the main entrance, served by an external staircase. The ground floor opens onto a large living room of over 44 m², warmed by a fireplace and flooded with light thanks to large openings extended by a balcony. A separate kitchen, four bedrooms with comfortable areas, a bathroom, a shower room, and a separate WC complete this main living level. Accessible from inside the house or from the gate via a driveway, the basement opens at the rear to the garden level. It includes a double garage, two multipurpose rooms, a practical laundry room, a bathroom, and a cellar. This space offers multiple possibilities: independent office, summer kitchen, guest bedroom, cinema room, gym, hammam, and sauna. A real asset of the property, an approximately 56 m² outbuilding benefits from a fully independent access from the side of the house without passing through the main residence. Illuminated by two windows and an entrance possibly suitable for a picture window, it consists of two spacious rooms and is perfectly suitable for an independent T3 project, a professional office, or a creative space, offering true versatility according to your needs. The attic, with its structural work already completed, offers considerable expansion potential with the possibility of fitting out three spacious bedrooms and a large bathroom. The entire property stands out for its remarkable brightness supported by multiple openings on each level, and by a leafy outdoor space offering calm and privacy at the gates of Paris. The house, in its original state, features a healthy and solid structure. Rated DPE G, this property presents a rare opportunity for a buyer wishing to undertake a complete renovation program, supported by current energy improvement aid schemes, to reimagine the spaces as they wish and reveal the full character of this high-potential property. This listing is written and published by a real estate agent registered with the Créteil tribunal under No. 842 293 656. DPE: 448 (G rating) GES: 99 (F rating) Information on the risks to which this property is exposed is available on the Georisques website: www.georisques.gouv.fr.

Ref. : AV-3390

Maison BONAPARTE

NEUILLY SUR SEINE1 370 000 €

Apartment for sale balcony - 5 rooms - 115

Exclusive listing - Neuilly-Bois - top-floor apartment - 3 bedrooms

114.54m² (1,233 sq ft) apartment in immaculate condition, situated on the 3rd and top floor of a high-end residence overlooking the Bois de Boulogne. It comprises an entrance hall with closet, a double-sized south-facing living room opening onto a balcony, two bedrooms, an office or small bedroom, a spacious bathroom with bath and shower, and a fitted kitchen. Separate toilet. The property also comes with a cellar. Agency fees payable by vendor - Montant moyen de la quote-part de charges courantes 3,408 €/yearly - Montant estimé des dépenses annuelles d'énergie pour un usage standard, établi à partir des prix de l'énergie de l'année 2023 : 1760€ ~ 2420€

Ref. : 86999875

BARNES NEUILLY

THÉOULE-SUR-MER1 700 000 €

House for sale balcony - 6 rooms - 285

Villa for sale in Theoule sur Mer

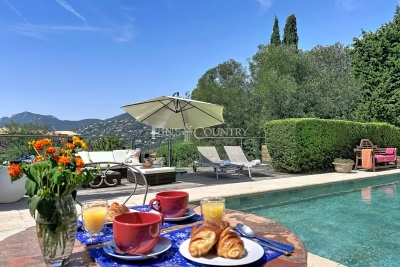
REF: 062026- 474 Nestled in a peaceful, leafy setting, this charming south-facing Provençal villa enjoys an exceptional position with beautiful views over the Estérel Massif. It offers a unique lifestyle just minutes from the beaches, the port, shops and restaurants. Set within approximately 1,800 m² of landscaped grounds, the property combines character, comfort and excellent potential for further enhancement. The main entrance opens into a welcoming hallway leading to three bright bedrooms, each with a balcony, two shower rooms, a separate dressing room, guest WC and a laundry room. A charming mezzanine bedroom, accessed via a traditional wooden staircase, provides additional accommodation, ideal as a child's bedroom or home office. On the garden and pool level, a spacious double living and dining room is flooded with natural light thanks to large glazed openings overlooking the gardens. A striking sculptural fireplace by renowned French sculptor and ceramic artist Valentine Schlegel creates a truly distinctive focal point. Also on this level, the fully fitted kitchen features a central island, a pantry and an informal breakfast or dining area. French doors open directly onto a shaded terrace with a barbecue, providing the perfect setting for al fresco dining to the soundtrack of the cicadas. Surrounded by beautifully landscaped gardens and terraces, the generous swimming pool, finished with elegant Bali-style tiles, offers a luxurious setting that will delight even the most discerning swimmers. In addition to the principal accommodation, the property includes a spacious triple garage and an independent workshop, bringing the total floor area to approximately 285 m². The workshop offers excellent potential for conversion into additional accommodation, a home office, an artist's studio or a guest suite (subject to the necessary permissions). Combining authentic Provençal charm, generous living spaces and a privileged location in one of the French Riviera's most sought-after settings, this villa would make an exceptional primary residence or an elegant holiday home. Information on the potential risks to which this property is exposed is available on the Géorisques website: www.georisques.gouv.fr.

Ref. : 062026-474

FINE AND COUNTRY

BOZEL620 000 €

House for sale balcony - 7 rooms - 130

For sale - 4-bedroom house - Bozel sector

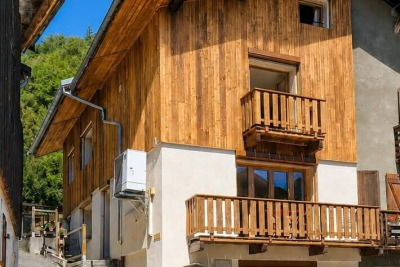
This superb property is located in the Bozel area, approximately 20 minutes from the ski slopes of Courchevel. Recently renovated, the house features 4 bedrooms, 3 bathrooms and benefits from a south-facing aspect with exceptional views over the Three Valleys. On the main floor, there is a fully equipped and welcoming kitchen, a cosy living room with a wood-burning stove and balcony, as well as access to the lower floor and the garage. The upper two floors comprise 4 bedrooms and 3 bathrooms, including a fabulous master suite with a shower room and a balcony. To complete the property, there is a garage, a workshop, a cellar and a large landscaped terrace, which backs onto the mountain trails behind the house.

Ref. : 1450

AGENCE RMP IMMOBILIER

PARIS 16EME1 210 000 €

Apartment for sale balcony - 3 rooms - 84

Paris 16 - Passy Village - 2-bed - Haussmann-style - Balcony

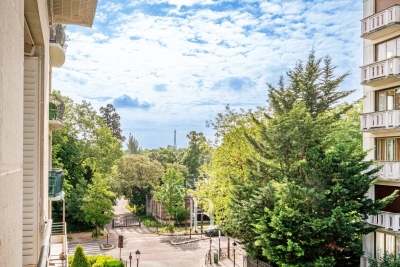
Exceptional 84m² (904 sq ft) apartment situated on the second floor of magnificent, secure Haussmann-style building with a lift, comprising a spacious double-sized living room with balcony, a fitted and equipped open kitchen, two large bedrooms, a shower room and plenty of custom-built cupboards. This rare apartment boasting Parisian charm and great volume benefits from a highly sought-after location just a stone's throw from the shops on Rue de Passy. Property subject to the co-ownership regime. Fees payable by the seller - Number of lots in the building: 26 - Average amount of the share of charges €6,760/year - Estimated amount of annual energy costs for standard use based on 2021 energy costs: €2,180 ~ €3,000 Agency fees payable by vendor - Nombre de lots dans la copropriété: 26 - Montant moyen de la quote-part de charges courantes 6,760 €/yearly - Montant estimé des dépenses annuelles d'énergie pour un usage standard, établi à partir des prix de l'énergie de l'année 2021 : 2180€ ~ 3000€

Ref. : 85677297

BARNES PIED-A-TERRE PASSY-LA MUETTE

ROQUEBRUNE-CAP-MARTIN995 000 €

House for sale balcony - 5 rooms - 220

Beautiful bourgeois residence on a 12,000m2 property

A 5-minute drive from the seaside, shops and Carnolès train station, this property is in absolute peace and quiet. Once you pass through the solid wrought iron entrance gate and park your car under the protective canopy, you enter an enchanting botanical world. The path leading to the house sets the tone: nature in abundance, a clever mix of citrus fruits, palm trees, banana trees, a pond with reeds, this is the home of garden lovers. Then we find ourselves in a remarkable space: a vast arbor almost 5m high covered by a hundred-year-old trumpet vine which covers the entire 50m2 terrace, an outdoor room where for more than a century it has been pleasant to take meals in the summer. Because this beautiful residence, which bears the name 'aux deux sources', has a beautiful history: built in 1920 and then successively extended in 1950 and 1990, its successive owners have been keen to improve its comfort. The entrance to the house is through a veranda that was once open and then closed by large bay windows in 2000. This generous 44m2 space serves as an (open) kitchen and dining room, a generous space like in the past, where it is good to simmer dishes while having an aperitif with friends, and then sit down comfortably with 10 or more. Remarkable: the original bird fresco across the entire ceiling An Art Deco-style wrought iron door leads to the 39m2 living room, a particularly cozy space with its fireplace and piano corner. There is also a guest toilet on this level. A discreetly accessible staircase behind a door provides access to the upper floor where the bedrooms are located, but not only that? Upstairs, the impression of clarity and generosity prevails: the staircase opens onto a vast landing of 17m2 converted into a library/reading room from which there is access to a large balcony of 12m2 overlooking the garden. The 3 bedrooms (16, 14 and 13m2) and two bathrooms (8 and 7m2) are generous and bright as they all have windows In the master bedroom, a modern staircase provides access to a workshop/dressing room in the eaves. From the landing, a second spiral staircase provides access to another space under the slope, currently converted into an office. The overall impression of this house is: solid construction, quality finishes, well-balanced spaces, character and style. The house has a large 20m2 cellar (formerly a wine cellar) that serves as both a crawl space and a storage area. The space is healthy, and the floor and ceiling were redone in 2000. There is parking for 6 cars, 4 on a freehold plot at the entrance to the gate, and two under a recently built canopy at the top of the access ramp. The state of maintenance is excellent, electric heating with radiators with refractory bricks, a solar installation generates electricity, the house is well insulated with double glazing in the windows, and the roof was redone in 2021. The property is supplied with city water and wastewater is managed by a sanitation system shared with the neighbor, maintained regularly. The other striking impression: calm. Because if the house is easily accessible via Avenue Antoine Peglion, its location at the end of a dead end guarantees its tranquility. It remains to describe the exterior spaces: The land of 12,538 m2 in total is distributed as follows: ? 5435 m2 in zone N ? 7133 m2 in NL zone Around the house, a succession of large terraces shelter a wide variety of plants and trees and fruit trees, a pond with koi carp and currently also a farmyard that the owner intends to bring with him to his new home. A vast garden, well-watered all year round thanks to its supply from a private spring! These wide boards could be used for other purposes: a play area for children, a bowling green, or for building a swimming pool. The second part on land upstream of the property is separate; formerly used for agriculture, it awaits a future project. In conclusion: 5 minutes from the seaside, in a quiet area, a bea

Ref. : 364

PRINCESSE IMMOBILIER

NICE362 000 €

Apartment for sale balcony - 3 rooms - 72

NICE MUSICIENS - 3 ROOM APARTMENT OF 72SQM FOR SALE - BALCONY - TO RENOVATE - CELLAR - CLOSE AMENITIES

NICE - MUSICIANS' DISTRICT A bright, east/west facing 2-bedroom apartment of approximately 72 sq m, requiring renovation. Its excellent potential is sure to impress. Conveniently located near all amenities: 400 meters from the tram and Thiers train station, and just steps from the Promenade des Anglais. On the first floor (with elevator) of a beautiful, well-maintained Art Deco building, it comprises an entrance hall currently leading to a double living room facing west, a kitchen with a balcony, and a quiet bedroom overlooking the garden. It also includes a bathroom, a room that could be used as an office or dressing room, and a separate WC. A cellar completes this property.

Ref. : C-3082

Century 21 LAFAGE TRANSACTIONS NICE CORVESY

PARIS 17EME800 000 €

Apartment for sale balcony - - 75

Paris 17 / Neuilly - UPPER FLOOR - SOUTH-FACING - 2 BEDROOMS - BALCONIES

Exclusive listing for this apartment located on the 7th floor of a very well-maintained 1980s condominium offers spacious living areas and two small outdoor spaces. The current layout currently comprises an entrance, a separate kitchen, a spacious living room, two bedrooms, a bathroom, a shower room and a separate toilet. The apartment is bathed in light and offers great potential for those looking for a property to fit out to their tastes. It is also possible to rethink the layout to create a third bedroom if required. A cellar completes the property, and a parking space on the basement level is available at an additional cost. Fees payable by the seller - Average amount of the share of charges €2,400/year - Agathe GRANDCHAMP DES RAUX - Sales agent - EI - RSAC 839516457 Agency fees payable by vendor - Montant moyen de la quote-part de charges courantes 2,400 €/yearly - Alain JABER - Agent commercial - EI - RSAC 818376675

Ref. : 85632360

BARNES PIED-A-TERRE COURCELLES

VILLEFRANCHE-SUR-MER890 000 €

Apartment for sale balcony - 3 rooms - 63

VILLEFRANCHE-SUR-MER - BEACHFRONT APARTMENT, SEA VIEW, TERRACE, BALCONY, CELLAR

Rare and exclusive, this 63.74 m² apartment is situated on the beachfront of Villefranche-sur-Mer, offering a lifestyle where everything is within walking distance, from the golden beaches to the picturesque charm of the old town. Nestled on the third floor of a building with an elevator, this recently renovated property blends modern comfort with seaside elegance thanks to full air conditioning and high-quality finishes. The heart of the apartment is revealed in a light-filled living room that flows seamlessly onto a 9 sq m terrace, a veritable balcony overlooking the azure sea. The separate, fully equipped kitchen opens onto a rear balcony, while a welcoming dining area completes this reception space. On the bedroom side, tranquility reigns with two bedrooms featuring built-in wardrobes, one of which boasts a spectacular view of the sea. A contemporary shower room, a separate toilet, and a private cellar complete this exceptional property, a true gem of the French Riviera.

Ref. : 87167839

RIVIERA SMITH

MANIGOD3 300 000 €

House for sale balcony - 5 rooms - 391

Farm - Natural surroundings & panoramic view

In Manigod, at the heart of a precious, preserved natural setting offering absolute tranquility and panoramic views of the Sulens, the Tournette and the surrounding peaks, this authentic 17th-century farmhouse, carefully renovated between 1996 and 2018, reveals incomparable charm and a deeply warm atmosphere. Spanning 392 m², the property elegantly combines alpine authenticity, noble materials and contemporary comfort. A true family living place, it enchants with generous volumes, abundant natural light and spaces opening onto the outdoors. The fully fitted, convivial, light-filled kitchen benefits from a remarkable panoramic view and naturally opens onto two lounges with a cosy, welcoming atmosphere. East-, south- and west-facing terraces and balconies extend the reception areas and invite you to fully enjoy the surrounding natural setting in every season. The sleeping area includes three bedrooms with bathrooms on the garden level as well as a superb master suite on the upper floor, featuring its own bathroom, an intimate sitting area and direct access to the boule court. Outside, a mazot dating from 1879 and an authentic bread oven--shared with the owners of this discreet hamlet--reinforce the unique soul and heritage character of the place. The wellness area, comprising a pool, a jacuzzi and a sauna, blends harmoniously into a wooded environment conducive to relaxation, contemplation and shared moments. This characterful property is a rare address for a family residence or a heritage project in the heart of the Aravis. An authentic and elegant farmhouse, designed to experience the mountain with gentleness, refinement and serenity. Référence agence : 3635

Ref. : BR2W-ZE4-DVH

Agence ATHERAC - Transaction

PARIS 16EME1 140 000 €

Apartment for sale balcony - 4 rooms - 89

Exclusive listing - Paris 16 - North Auteuil - Period charm - 2 bedrooms - Balcony

Super dual-aspect apartment spanning 89.20m² (960 sq ft) (91.37m² or 983 sq ft floor surface) on the 2nd floor of a building dating from 1870 with lift and renovated common areas, close to the Village d'Auteuil. Currently comprising an entrance hall, a spacious double-sized living room facing south over a wooded courtyard, two bedrooms on the street side opening onto a continuous balcony, a separate furnished and equipped kitchen, a shower room, a utility area, and a separate toilet. You'll love the VIP location, the peace and quiet and the period charm (parquet flooring, mouldings, fireplaces and 3m or 9.8ft ceiling height). Close to transport services and shops. School sector: Jean de la Fontaine This property also comes with a storeroom on the landing and a cellar. Property subject to the co-ownership regime. Fees payable by the seller - Average amount of the share of charges €5,600/year - Estimated annual energy costs for standard use: €2,740 ~ €3,750 Agency fees payable by vendor - Montant moyen de la quote-part de charges courantes 5,600 €/yearly - Montant estimé des dépenses annuelles d'énergie pour un usage standard : 2740€ ~ 3750€

Ref. : 87076365

BARNES PIED-A-TERRE AUTEUIL