OK
More than Less than
€  ok

Key-words : balcony

Houses and Apartments, your real estate specialist magazine offers a selection of ads that match with the keyword balcony. You can refine your search by specifying the area or price range in the navigation bar link Search for a House/Apartment.

CANNES650 000 €

House for sale balcony - 4 rooms - 82 m²

Charming renovated house with garden, terrace, and swimming pool in residence – Cannes La Bocca.

Located in the sought-after area of L'Abadie, in Cannes La Bocca, this charming 82 m² house fully renovated offers a peaceful, comfortable, and green living environment. On the ground floor, you will find a new kitchen open to a pleasant living room and dining area, as well as a bedroom with its own shower room and toilet. Upstairs, the house has two additional bedrooms with dressing areas, one of which has a private balcony, as well as a second shower room and separate toilets. Outside, a superb approximately 150 m² terrace surrounds the house and opens onto a well-maintained garden equipped with automatic watering. This space is ideal for enjoying the Mediterranean climate, hosting guests, or relaxing in complete tranquility. The house features modern and well-maintained amenities: reversible air conditioning, thermodynamic water heater, double glazing, PVC windows, renovated electrical installation, new equipped kitchen, and renewed facades. The property also includes a closed garage, two outdoor parking spaces, and a cellar. The residence offers a secure and pleasant environment with landscaped park, condominium swimming pool, communal laundry room, concierge, caretaker, and video surveillance. A rare opportunity in Cannes, ideal for a primary residence, holiday home, or investment on the French Riviera.

Ref. : SAND004

NICE PROPERTIES Cannes

BORDEAUX215 000 €

Apartment for sale balcony - 2 rooms - 52 m²

1 bedroom appartment downtown Saint-Pierre district

Charming T2 of 52m² in the heart of the Saint-Pierre district. Spread over two levels, the apartment is located on the 2nd and last floor of a small stone building. On the first level, an L-shaped living room of 25m² with an equipped American kitchen. On the lower level a landing serves the bedroom, the bathroom and the separate toilets. A Tropezian balcony not overlooked located in the common areas but for private and exclusive use of the apartment offers a pleasant and relaxing exterior. Finally, a common cellar completes this property, ideal for enjoying the city on foot. All shops and transport within 300m. -Fees: 5,06% including tax including buyer's charge (€237,000 excluding fees) ----- PRESTANT Bordeaux Bassin - Edouard Bertron Serindat - 06 64 48 52 32 - More information on (ref. 330592938) CARREZ surface area: 52 m² PRESTANT Bordeaux Bassin - Rémi ORTOLAN - 06 89 87 36 53 - For more information about this property : (Item 330592938). Information on the risks to which this property is exposed is available on the Géorisques website: www.georisques.gouv.fr.

Ref. : 2012

PRESTANT Luxury Realty

BIARRITZ1 310 000 €

Apartment for sale balcony - 5 rooms - 143 m²

Character 4-room apartment in Biarritz, a stone's throw from Place Clemenceau

In a bourgeois building located in the immediate vicinity of the prestigious Place Clémenceau, this elegant 142 m² Carrez apartment embodies the art of living in Biarritz. Just five minutes' walk from the Grande Plage, it offers a privileged living environment where the charm of the old blends with generous volumes. The apartment features an entrance with a pleasant hallway leading to a bright living room with a fireplace, three bedrooms (including a master suite), two bathrooms, and an independent, fully equipped kitchen. Two independent toilets provide additional comfort. Seven small balconies adorn the main rooms, adding authentic charm to this exceptional place. A laundry room, which can also serve as a pantry, and a large 15 m² cellar complete the ensemble. A sea view glimpse adds an extra note to this exceptional property. The well-maintained condominium benefits from an elevator and recently renovated common areas. Thanks to its ideal location, daily life can be lived entirely on foot, with shops, transport, and the beach in close proximity. Modernization is to be expected. A remarkable property. Surface CARREZ: 142.69 m². Condominium of 12 lots. Estimated charges: approximately €4000/year. No legal proceedings in progress. PRESTANT Realty - Diane De Karajan - 06 70 05 62 39 - For more information about this property : (Item 640253442). Information on the risks to which this property is exposed is available on the Géorisques website: www.georisques.gouv.fr.

Ref. : CB-1841-DDK

PRESTANT Luxury Realty

BIARRITZ696 000 €

Apartment for sale balcony - 2 rooms - 77 m²

Sea view apartment — Terrace — Lift and Parking space.

Magnificent 77.19 m² apartment, fully renovated, ideally located in the prestigious Milady district of Biarritz, just a short walk from the beaches and shops, enjoying a superb unobstructed sea view, delivered with a parking space and served by a lift. The generous 45 m² living room, bathed in natural light thanks to its beautiful aspect, opens directly onto a terrace and a balcony offering an exceptional panoramic view of the ocean, creating a unique living space enhanced by a fully equipped open-plan kitchen, perfectly integrated into the living area, along with a large enclosed dressing room and numerous carefully designed storage solutions to make the most of every square centimetre. It is worth noting that the generous size of this living room makes it entirely possible to consider a fine reconfiguration: the creation of a guest bedroom or an independent office, thus offering an even more versatile layout to suit individual needs. The master bedroom, spacious and well laid out, provides all the comfort expected in a property of this standing. The bathroom, fitted with an Italian-style walk-in shower, reveals superior quality finishes with carefully selected noble materials and high-end fittings. A cleverly arranged utility room with multiple storage units completes the overall functionality of this rare property, which combines comfort of living, a privileged seaside location, intelligent use of space and impeccable renovation quality — all with no work required, ready for immediate occupation. PRESTANT Luxury Realty - SARAH GIL - 06 25 90 25 45 - For more information about this property : (Item 640254343). Information on the risks to which this property is exposed is available on the Géorisques website: www.georisques.gouv.fr.

Ref. : 1971

PRESTANT Luxury Realty

ROQUEFORT-LES-PINS1 325 000 €

House for sale balcony - 11 rooms - 289 m²

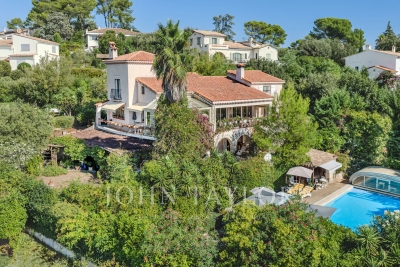
Spacious Provençal villa with a view, heated pool in a private estate - Roquefort-les-Pins

Nestled within a highly sought-after private estate, this spacious Provençal villa enjoys an exceptional location, just a short walk from the center of the village of Roquefort-les-Pins and the Collège César. Thanks to its elevated position, the property benefits from an unobstructed, south-facing view over the hills and forests. The villa is spread over three levels, offering generous and flexible living spaces. On the garden level, there is a bedroom with its own bathroom, a study/library with its own bathroom, a dressing room, a laundry room, a small cellar as well as a wine cellar, an independent studio with kitchenette and shower room, and a separate kitchen that opens directly onto a covered summer terrace providing easy access to the pool. On the first floor, which forms the main living level, a welcoming entrance leads to a spacious living room with a wood-burning fireplace and a dining area, both opening onto a balcony that fully enjoys the view, as well as an enclosed veranda. This floor also includes a separate kitchen, a bedroom with bathroom, a study/library, an additional shower room, and a guest toilet. On the second floor, there is a bedroom with its own bathroom, along with a converted attic space comprising three additional bedrooms, a shower room, and a TV room, offering a lovely space for family life and time spent together. Finally, the property also has two enclosed garages for 2 to 3 cars, a large Klafs sauna, as well as a covered heated pool of approximately 55 m², usable year-round. The property requires some renovation work. The property is part of a development managed by an Association Syndicale Autorisée (approved joint property association) — Number of lots: 51 — Average annual share of routine charges: €315 — No ongoing proceedings.

Ref. : V3750VA

JOHN TAYLOR VALBONNE

RUEIL MALMAISON790 000 €

Apartment for sale balcony - 5 rooms - 119 m²

RUEIL-MALMAISON Top-floor apartment with views of the Seine

Top-floor apartment – Rueil-sur-Seine area – Exceptional potential. This 111m² (1,195 sq ft) dual-aspect apartment occupies the top floor of a coveted residence free from noise disturbances yet close to restaurants and hustle and bustle of the highly sought-after Place des Impressionnistes, a prime location 5 minutes from the RER. Bathed in light thanks to its east-west aspect, it offers unobstructed and privileged views over the Seine as well as the famous Maison Fournaise. The apartment currently comprises an entrance hall with closets, a large living room extending onto an 8m² (86 sq ft) balcony, a landing with storage space, three bedrooms, two shower rooms and a separate toilet. Renovation work will unlock this property's full potential and turn it into an exceptional home. Possibility to create a superb open eat-kitchen open on the living room to form a bright 50m² (538 sq ft) reception area with views. Two parking spaces and a cellar on the basement level complete this rare property in the area. An apartment offering great volume, in a prime location, with great improvement potential, a stone's throw from the banks of the Seine and local amenities. Shared ownership building (no ongoing proceedings). Annual charges: €4,595.00 Fees at 4% payable by the buyers, i.e. a net seller price of €812,500. Your Barnes contact: Patricia PORQUET: +33 (0)6 61 85 65 93 €812,500 Agency fees not included - Agency fees: 4% incl. tax Fees payable by the buyer - Average amount of the share of charges €4,595/year - Estimated amount of annual energy costs for standard use based on 2021 energy costs: €1,610 ~ €2,220 759,615.40 € Agency fees not included - Agency commission: 4%VAT included Agency fees payable by buyer - Montant moyen de la quote-part de charges courantes 4,595 €/yearly - Montant estimé des dépenses annuelles d'énergie pour un usage standard, établi à partir des prix de l'énergie de l'année 2021 : 1610€ ~ 2220€

Ref. : 87116829

BARNES HAUTS DE SEINE NORD

GUETHARY3 675 000 €

House for sale balcony - 10 rooms - 278 m²

House to renovate in the heart of Guéthary - 278 sqm, 7 bedrooms, 4,210 sqm park, ocean view from the floors

Guéthary, village center: house to renovate of 278 sqm on a large landscaped land of 4,210 sqm, a few steps from the beaches, shops, and train station. A rare opportunity on the Basque coast, between Biarritz and Saint-Jean-de-Luz. The house This large Basque-style villa offers 10 rooms and 7 bedrooms, with 5 bathrooms, 2 toilets, a spacious living room open onto the terrace and garden, a dining room, and an independent kitchen. It also features a garage, 3 balconies including one covered, a fireplace, an attic illuminated by a window overlooking the garden, and an attic space. The volumes are generous and the layout lends itself to many projects: primary or secondary residence, family house, or large charming property. The garden and view The 4,210 sqm land, wooded, calm, and south-facing, is a real asset in the heart of the village. From the first and second floors, the view is unobstructed over the garden, the village, and the Atlantic Ocean. The project The house is entirely to be renovated: the future owner can rehabilitate it to their taste and create a tailored residence, while living within walking distance of the beach, shops, and primary school. The location In the heart of Guéthary, a sought-after Basque village, close to the train station, highway, and Biarritz airport.

Ref. : CB - 1780 - AG

PRESTANT Luxury Realty

PARIS 9EME1 950 000 €

Apartment for sale balcony - 6 rooms - 158 m²

Faubourg-Montmartre-Drouot – Family Apartment – High Floor

Paris 9th – Faubourg-Montmartre – Drouot – 3/4-bedroom apartment – To renovate Engel & Völkers presents this 155 sq m apartment in the heart of the 9th arrondissement, located on the 4th floor with lift of a beautiful Haussmannian building whose common areas have been renovated. Occupying the entire floor, this apartment to renovate offers generous proportions (2.90 m ceiling height) and a layout that could accommodate a three- to four-bedroom family apartment. The reception areas comprise a triple reception room arranged in sequence, extended by recently replaced wooden French windows opening onto a continuous balcony and small balconies. The dual east-west aspect, combined with the high floor, gives the apartment excellent natural light. The apartment currently comprises three bedrooms, all facing east onto the courtyard, a kitchen and three bathrooms. Renovation would allow the spaces to be redesigned to suit individual requirements. Air conditioning could be installed very easily. A studio on the ground floor of the building may be purchased in addition, at a price of €260,000 including agency fees. The apartment offers a rare quality of life in the Faubourg-Montmartre district, close to Drouot and its shops. Energy performance rating: C / (151 kWh/sq m/year); CO2: C / (27 kg CO2/sq m/year) Estimated annual energy costs for the property: €2,233–€3,021 Co-ownership of 11 lots; average annual charges: €7,224 No proceedings pending. Transaction fees including VAT payable by the seller. Information on the risks to which this property is exposed is available on the Géorisques website: www.georisques.gouv.fr

Ref. : W-04BVVB

ENGEL & VÖLKERS

ST-JEAN-DE-SIXT1 400 000 €

House for sale balcony - 10 rooms - 315 m²

Renovated farmhouse - Mountain views & spacious volumes

On the heights of Saint-Jean-de-Sixt, this authentic 18th-century farmhouse, renovated in 2011, stands out for its charm, generous volumes, and privileged setting. Offering approximately 315 sqm of living space, it provides a warm and light-filled living environment with open views over the surrounding mountains. Set on a plot of approximately 1,330 sqm, the property benefits from a pleasant landscaped garden as well as an additional buildable plot of around 460 sqm, bringing genuine added value and excellent development potential. The ground floor features an entrance hall, three bedrooms, three bathrooms, a games room, and a summer kitchen opening onto a west-facing terrace and garden, ideal for enjoying outdoor living throughout the year. Upstairs, the main living area is arranged around an open-plan kitchen leading into the dining room and lounge with fireplace corner, extended by a balcony offering open views. This level also includes four additional bedrooms, including a master suite with bathroom, as well as a shower room. Designed with comfort in mind, the property also offers a wellness area of approximately 32 sqm featuring a jacuzzi and sauna. The heating system combines an air-to-air heat pump, electric radiators, and a pellet stove. Additional potential is provided by the possibility of converting a barn of approximately 150 sqm. A character property, ideal for a family home or a heritage investment project. Référence agence : 3662

Ref. : TE03-YCD-IW7

Agence ATHERAC - Transaction

BAYONNE1 880 000 €

House for sale balcony - 11 rooms - 460 m²

Rare estate between nature and refinement, moments from Biarritz

Just minutes from Biarritz, in the heart of a rare and preserved natural setting, this exceptional property embodies the Basque Coast lifestyle. Hidden behind a tree-lined driveway, the estate reveals a confidential domain combining elegance and authenticity: orchard with mountain views, majestic oak grove overlooking the river, and landscaped park free from any disturbance. A unique setting offering absolute privacy while remaining close to beaches and town center. The Basque-style residence offers generous volumes and refined atmosphere. Ground floor: Entrance hall, living room with fireplace and wood paneling opening onto the park and river, study, kitchen with dining area, large dining room, summer lounge. First floor: Three double bedrooms, one child's bedroom, two bathrooms, two WCs. Master suite with bathroom, dressing room, private lounge and balcony. Independent guest bedroom with bathroom and WC. Convertible attic. Two double garages. Outside, a tiled swimming pool (12 x 6 m) with cover, pool house and summer kitchen complete this rare property. A confidential estate combining space, elegance and prime location.

Ref. : CB-1897-SG

PRESTANT Luxury Realty

SOORTS-HOSSEGOR2 990 000 €

House for sale balcony - 6 rooms - 260 m²

Hossegor, near the town centre and golf course, 250m2 villa with a 20m2 bicycle garage

Hossegor, near the town centre and golf course, 250m2 villa with a 20m2 bicycle garage, located facing a green space in a natural zone and south-facing, on a 1050m2 wooded plot with no overlooking neighbors, contemporary house with high-end features, which comprises on the ground floor a large living room of over 80m2 and its kitchen with a whole wall of large bay windows opening onto the garden and the swimming pool, a master bedroom with dressing room and shower room, a pantry/laundry room, 2 WCs and a garage upstairs, 3 master bedrooms, 2 with shower rooms and 1 bathroom, 1 large room which can have several functions (games room, TV room, 5th bedroom) and an office, 2 separate WCs, and 2 balconies. The house benefits from underfloor heating on the ground floor, as well as ducted air conditioning on both the ground and first floors. For cozy winter moments, there is a double-sided fireplace in the living room. Outside, there is a heated swimming pool with salt treatment, a terrace, and a landscaped garden. PRESTANT Luxury Realty - Laurent BUZON - +33 6 67 57 67 02 - More information at (ref. 640254334). Information on the risks to which this property is exposed is available on the Georisques website: www.georisques.gouv.fr.

Ref. : 1977

PRESTANT Luxury Realty

BIARRITZ871 500 €

House for sale balcony - 7 rooms - 150 m²

In Biarritz, in a privileged setting, in the absolute tranquility of a charming, leafy lane and just steps from the highly sought-after Saint-Charles district, this authentic traditional house reveals rare potential. Built on a plot of approximately 332 m² and benefiting from a predominantly south-facing aspect, this property offers approximately 150 m² of living space to be entirely reimagined according to your desires, plus an additional 25 m² outbuilding at the rear of the house. From the moment you enter, the house captivates with its original charm, its high ceilings, and two living rooms, each with a fireplace, offering spacious reception areas. A separate kitchen, a room that could be converted into a bedroom or office, and a shower room with toilet complete the ground floor. Upstairs, four bedrooms accommodate family and guests, one with a balcony, as well as a bathroom with a sink and toilet. At the rear of the house, an annex provides additional space, particularly appealing for a workshop, a separate living area, or an extension of the main living space. Two outdoor parking spaces are also included. A rare opportunity for renovation enthusiasts looking to create a characterful home in one of Biarritz's most sought-after areas, offering tranquility, greenery, and immediate proximity to shops and the ocean.

Ref. : CB - 1987 - BB

PRESTANT Luxury Realty

NICE1 395 000 €

House for sale balcony - 4 rooms - 164 m²

Nice – Captain Scott – Elegant Niçoise house with swimming pool, garden, and sea view

Nice – Avenue of Captain Scott In one of the most sought-after residential areas of Nice, just a few minutes walk from the port, the sea, the tramway, and shops, this charming stone house in Niçoise style with a pool enjoys a particularly privileged environment, renowned for its absolute tranquility and quality of life. Built on a pleasant flat land without any overlook, the property offers about 150 m² of living space and immediately appeals with its authenticity, brightness, and generous volumes. The main level, entirely single-story with outdoor spaces, features a spacious living area of about 60 m² with a fireplace, comprising a living room, a dining room, and a semi-open kitchen. Numerous windows flood the space with natural light and provide a constant connection with the garden and terrace. This level also has a bedroom opening directly onto the outdoors and a bathroom with toilet. Upstairs, a large space of about 50 m² currently set up as an open plan offers two sleeping areas and offers multiple development possibilities, including the creation of two separate bedrooms. A shower room, plenty of storage, and a pleasant south-facing balcony complete this level. From here, the view opens to the garden, the pool, and offers a glimpse of the sea. Outside, the landscaped garden, perfectly protected from view, features a pool, large relaxation areas, and a shed. A rare and private setting, ideal for fully enjoying the Niçoise climate in complete tranquility. For comfort, the house combines charm of the old with modern energy performance thanks to a fireplace, a heat pump, and a thermodynamic water heater. A property full of character, offering a rare balance between urban life and serenity, in one of the most sought-after locations on the Côte d'Azur. The seller bears the costs.

Ref. : 87542075

MAISON CINO Real Estate

BORDEAUX750 000 €

Apartment for sale balcony - 5 rooms - 142 m²

Discover this exceptional apartment of approximately 140 m², located on the first floor of a beautiful stone building. This characterful space, combining charming old features and modern amenities, is perfectly suited to several uses: main residence, shared accommodation, etc. Main features: Ceiling heights of 3.40 m, offering a great feeling of space. Old features preserved: solid parquet flooring, elegant moldings. A bright and spacious double living room. Independent office, ideal for teleworking or a professional activity. Large independent fully equipped kitchen. Two bedrooms with the possibility of creating a third. Two independent entrances: ideal for a liberal profession or a professional activity. A continuous balcony, perfect for enjoying a moment of relaxation outside. Ideal location: Immediate proximity to the shops of the Gambetta district. A stone's throw from renowned schools and establishments (Saint-Seurin, Notre-Dame). Well served by transport: express bus line G and trams B, C and D 10 minutes walk away. DPE: C/C PRESTANT Bordeaux Bassin - Rémi ORTOLAN - 06 89 87 36 53 - For more information about this property : (Item 330593329). Information on the risks to which this property is exposed is available on the Géorisques website: www.georisques.gouv.fr.

Ref. : BDX-1877-EBS

PRESTANT Luxury Realty

CANNES549 000 €

Apartment for sale balcony - 3 rooms - 88 m²

Cannes Petit juas 2 bedroom Bourgeois renovated for sale

Renovated 88 m² apartment in a small building, located in the immediate vicinity of the town center and local amenities. It comprises a double living/dining room, a separate kitchen, and two bedrooms—including a master suite with an en-suite bathroom. A second bathroom, two balconies, and a cellar complete the property. The apartment is air-conditioned and benefits from triple exposure, spacious rooms, and high ceilings. Option to rent a nearby garage.

Ref. : 2282 LF

Agence IMPACT