OK
More than Less than
€  ok

Key-words : balcony

Houses and Apartments, your real estate specialist magazine offers a selection of ads that match with the keyword balcony. You can refine your search by specifying the area or price range in the navigation bar link Search for a House/Apartment.

ANNECY780 000 €

Apartment for sale balcony - 3 rooms - 91 m²

ANNECY - Apartment of approximately 90 sqm completely renovated

In Annecy, this magnificent apartment of over 90sqm is nestled on the 3rd floor of a 4-story building dating from 1960 with an elevator. Everything about this apartment is delightful, having been completely renovated and redesigned by a renowned architect. The layout has been optimized to create exceptionally pleasant living spaces. The centerpiece of this apartment is undoubtedly the living room of over 50sqm, which opens onto a kitchen by LEICHT, a leading German manufacturer whose high-end contemporary range is a true marvel, both visually and in terms of the practicality of its components. The appliances are of high quality, and the central island, which can comfortably accommodate friends and family, is made of marble. The living area is defined by an ethanol fireplace, a very welcome touch. The bedrooms are very comfortable, each over 13sqm, and equipped with fitted wardrobes. The bathroom, with its marble-like veined tiles, features a bathtub and a walk-in shower. The solid oak parquet flooring in the living room and bedrooms is laid in a herringbone pattern. Elegance and understated sophistication are the hallmarks of this apartment. Naturally, the architect took care to insulate the walls and install double-glazed windows. The energy rating is B. The continuous balcony, accessible from the living room, provides a place to sit and enjoy the view over the rooftops and the vibrant atmosphere of the city center. The lake, Bonlieu, and its theater are just a few hundred meters away on foot. Buses, the train station, and access to major roads are very easy. A prime address for those who appreciate city living and high-end amenities. This exceptional apartment will charm you with the quality of its renovation, the refinement of its materials, and its desirable location, allowing you to fully enjoy Annecy's city center and the lake on foot.

Ref. : 2927

Vallat Immobilier

VILLEFRANCHE-SUR-MER895 000 €

Apartment for sale balcony - 2 rooms - 61 m²

VILLEFRANCHE-SUR-MER – STUNNING RENOVATED LOFT OVERLOOKING THE HARBOUR

Exceptional location on the waterfront of Villefranche-sur-Mer, directly facing the boats and the beautiful bay. Situated on the second and top floor of a charming period building, this superb 61 sqm apartment has been fully renovated using high-end materials, combining generous volumes, natural light and authentic character. The elegant renovation perfectly blends traditional features, including exposed wooden beams and high ceilings, with refined contemporary finishes. The apartment features an entrance hall, a spacious living room with two windows offering breathtaking views over the harbour, a fully equipped kitchen with dining area and small balcony, a sleeping area with built-in storage, and a beautifully finished shower room with marble-effect details and WC. Currently arranged as a one-bedroom apartment, the property offers the possibility of being converted into a two-bedroom apartment. Sold fully furnished and equipped, with sleeping accommodation for up to six people, this property is ideal as a holiday home on the French Riviera or as a seasonal rental investment, subject to applicable regulations. A rare opportunity to acquire a beautifully renovated property in one of the most sought-after waterfront locations in Villefranche-sur-Mer. Agency fees included, payable by the seller.

Ref. : VIL85

Sud Azur Properties

MORZINE819 000 €

Apartment for sale balcony - 4 rooms - 87 m²

Exceptional 3-Bedroom penthouse apartment Morzine

Exceptional 3-Bedroom penthouse apartment Morzine A rare opportunity to acquire a superb top floor apartment in this very popular residence. Le Pleney residence is located in the centre of Morzine allowing quick and easy access to the slopes, shops and restaurants. Occupying the part of the top 2 floors the apartment has vaulted ceilings in the living area and a fabulous fireplace. There is a large mezzanine area which could be a fourth bedroom, TV area or a kids games area. The 3 double bedrooms are all generous in size. The views from the terrace are incredible and offer a superb view point of the fireworks or torch lit descent on the Pleney slope. Salient points -Open plan living area with vaulted ceilings. -Fireplace in living area -Spacious terrace with panoramic views, south facing -3 generous double bedrooms (2 with private balconies) -Large mezzanine area acting as flexible space -2 bathrooms -the apartment has a secure garage and private storage area. A fabulous opportunity and great rental potential. Contact us for more information at Morzine Immobilier. Information on the risks to which this property is exposed is available on the Géorisques website

Ref. : 4156

MORZINE IMMOBILIER

GRIMAUD350 000 €

Apartment for sale balcony - 2 rooms - 49 m²

Grimaud Village — 1-bedroom apartment with balcony and panoramic view.

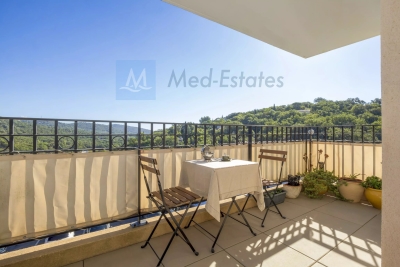
Exclusivity - Located in the heart of the sought-after village of Grimaud, this charming 50 m² apartment offers an ideal, peaceful, and green living environment, just a few minutes from the beaches of the Gulf of Saint-Tropez. From the entrance, you will discover a lovely, bright living area featuring a lounge and a fully equipped kitchen. Large sliding glass doors open directly from the living room onto a pleasant terrace with unobstructed views of the surrounding hills. The sleeping area comprises a comfortable bedroom with spacious built-in storage, complemented by a modern shower room with a large walk-in shower, vanity unit, and WC. The property is equipped with reversible air conditioning. Additional features include a private parking space — a real asset in the area — as well as a secure storage cellar. Perfect as a primary residence, a Côte d'Azur holiday home, or a rental investment project.

Ref. : 87336527

MED-ESTATES

MENTON545 000 €

Apartment for sale balcony - 2 rooms - 72 m²

MENTON CITY CENTRE – SPACIOUS 72 SQM ONE-BEDROOM APARTMENT – SOLD FULLY FURNISHED

Ideally located in the very heart of Menton, within a well-maintained residence with a lift, this spacious, dual-aspect one-bedroom apartment of approximately 72 sqm is situated on the fifth floor. Fully renovated and sold completely furnished, with quality furniture and fittings, the property stands out for its generous proportions, natural light and particularly practical layout. The apartment comprises an entrance hall with ample built-in storage, a separate fully fitted and equipped kitchen, and a spacious, bright living room. Both the kitchen and living room provide direct access to a pleasant terrace offering open views over the city of Menton, with the Basilica of Saint-Michel visible in the distance. The sleeping area features a particularly spacious bedroom opening onto a pleasant balcony, with views of the surrounding mountains and neighbouring areas. The property also includes a bathroom with a window, bathtub and WC. A practical laundry area next to the kitchen provides space for both a washing machine and tumble dryer. Additional features include sliding double-glazed windows, reversible air conditioning, electric roller shutters and a reinforced security door. A cellar is included in the sale. There is also the possibility of renting an underground parking space nearby. Enjoying a prime location just steps from shops, restaurants, the Biovès Gardens, the Casino, the beaches, the train station and public transport, the apartment offers the opportunity to enjoy everything Menton has to offer within easy walking distance. Tennis courts are also nearby. A spacious, bright and dual-aspect apartment, fully renovated and ready to move into, ideal as a main residence, a holiday home on the French Riviera or a property investment.

Ref. : 2P ALCYON

ITALGEST GROUP INTERNATIONAL REAL ESTATE

BOULOGNE BILLANCOURT1 350 000 €

Apartment for sale balcony - 5 rooms - 108 m²

NORTH BOULOGNE 109m² (1,249 sq ft) APARTMENT - TERRACE & PARKING SPACE

HIGH-END APARTMENT WITH TERRACE & PARKING SPACE – 109m² (1,173 sq ft) apartment with 3 bedrooms, situated in a recent, high-end shared ownership building, close to Roland Garros and the Bois de Boulogne. It comprises a living room opening onto a well-exposed 30m² (323 sq ft) balcony terrace, three bedrooms, one of which is a master suite with bathroom and access to the terrace, and two additional bedrooms opening onto a loggia. Parking space and cellar also included. The peaceful setting, sought-after location and excellent floor plan of this very bright apartment, with its pleasant, unobstructed terrace make it a rare find. Fees payable by the seller - Average amount of the share of current charges €4,200/year - Information on the risks to which this property is exposed is available on the Géorisques website: www.georisques.gouv.fr - Laurène DE L'ESCALOPIER - Sales agent - EI - RSAC 812473254 Agency fees payable by vendor - Montant moyen de la quote-part de charges courantes 4,200 €/yearly - Les informations sur les risques auxquels ce bien est exposé sont disponibles sur le site Géorisques : www.georisques.gouv.fr - Laurène DE L'ESCALOPIER - Agent commercial - EI - RSAC 812 473 254

Ref. : 86990055

BARNES BOULOGNE

MENTON740 000 €

Apartment for sale balcony - 3 rooms - 78 m²

Menton Seafront – Lovely three-room flat with a spacious terrace – Parking & Cellar

Your estate agent is pleased to offer this exceptional property for sale on an exclusive basis. Situated on a high floor within a luxury seaside residence, it boasts breathtaking views over Garavan Bay – a veritable living painting in constant motion. With a Carrez area of 78.50 m², this living space is designed to offer you the ultimate in comfort and elegance. It comprises a spacious entrance hall, a bright and airy living room, a spacious bedroom with a fitted wardrobe, a separate fitted kitchen, a second bedroom, a shower room and a separate toilet. A 16 m² terrace adjoining the living room and bedroom, facing due south with panoramic views of the sea and the old town, and a balcony on the north-facing façade adjoining the kitchen and the second bedroom. A private indoor parking space and a cellar in the basement complete this exceptional property. Information on the risks associated with this property is available on the Géorisques website: www.georisques.gouv.fr.

Ref. : W2864

IDM PROPERTIES

BIEVRES1 350 000 €

House for sale balcony - 9 rooms - 300 m²

Exclusive listing - House for sale - 250m² (2,691 sq ft) - 1,898m² (20,430 sq ft) plot, swimming pool possible

Barnes is listing this stunning bourgeois home dating from 1890 close to schools and shops, spanning 250m² (2,691 sq ft) and set on a 1,898m² (20,430 sq ft) plot, complete with a 40m² (431 sq ft) annexe. Laid out as follows: - Ground floor: an entrance hall leading to a spacious light-filled living area comprising a large equipped open kitchen opening onto a balcony, a dining room and lounge with period fireplace, both opening onto a large south-facing terrace affording views over the garden and the surrounding vegetation with no overlook, along with an office and a separate toilet with washbasin. Garden level: a sleeping area comprising a stunning master suite with its own wardrobe and bathroom, a bedroom/office, a shower room/toilet, a laundry room, a play area, and a lovely vaulted wine cellar. 1st floor: a landing leading to three large bedrooms and a bathroom with toilet. 2nd floor: a light-filled converted attic space providing generous volumes to fit out a master suite with walk-in wardrobe, an office, a games room or 2 further bedrooms. A 40m² (431 sq ft) annexe fitted out as a home gym (or potentially as a reception room) with its own terrace, plus a garage and plenty of outdoor parking spaces, round off the property. Swimming pool possible. Close to shops, nurseries and primary schools (10-minute walk away) and Bièvres RER C station (15-minute walk away). Quick access to major roads (N118, N104, A86, A6/A10). Paris-Porte de Saint Cloud: 20 minutes. Emile Zola secondary school in Igny is a 10-minute drive away and is served by a school bus. The Sacré-Cœur private secondary school in Versailles is a 10-minute drive away. High schools in neighbouring towns: Versailles (Lycée la Bruyère or the private Lycée Notre-Dame du Grandchamp), Massy (Lycée Vilgénis) and Palaiseau Lycée International, all a 10-minute drive away, as is the Lycée Franco-Allemand in Buc. Fees payable by the sellers. BARNES contact: Sandrine Dechaux - +33 (0)6 59 81 07 17 - Information on the risks to which this property is exposed is available at: www.georisques.gouv.fr We offer a wide selection of off-market properties that cannot be viewed online. Feel free to contact me for further details of these VIP listings. Fees payable by the seller - Estimated amount of annual energy costs for standard use based on 2026 energy costs: €4,770 ~ €6,460 - Information on the risks to which this property is exposed is available on the Géorisques website: www.georisques.gouv.fr - Sandrine Déchaux - Sales agent - EI - RSAC 907 642 177 Agency fees payable by vendor - Montant estimé des dépenses annuelles d'énergie pour un usage standard, établi à partir des prix de l'énergie de l'année 2026 : 4770€ ~ 6460€ - Les informations sur les risques auxquels ce bien est exposé sont disponibles sur le site Géorisques : www.georisques.gouv.fr - Sandrine DECHAUX - Agent commercial - EI - RSAC 907 642 177

Ref. : 85898006

BARNES YVELINES

NICE500 000 €

Apartment for sale balcony - 2 rooms - 70 m²

NICE SAINT ROCH - 1 BEDROOM APARTMENT OF 70.42SQM FOR SALE - PANORAMIC CITY AND SEA VIEWS - TERRACE - CELLAR - PARKING SPACE - CLOSE TO AMENITIES

Nice Cimiez, Avenue George V, within a secure residence with a caretaker and a wooded park, close to the city center, Libération, the tramway, and shops within walking distance. High-floor 70.42 sqm one bedroom apartment with elevator access, comprising an entrance hall, a living/dining room opening onto a beautiful 13 sq m south-facing terrace with panoramic views of the city and the sea, a kitchen with a north-facing balcony, one bedroom, a shower room, and a separate toilet. Absolute peace and quiet. A cellar and a private parking space complete this property. Possibility to convert into a 2-bedroom apartment. Great potential!

Ref. : V-13050

Century 21 LAFAGE TRANSACTIONS Villefranche-sur-Mer

GRIMAUD695 000 €

House for sale balcony - - 91 m²

Elegant village house with terraces and panoramic views – Grimaud

**4 minutes from the heart of the village of Grimaud**, this elegant village house of approximately **91 m²**, built in 2004, offers a particularly attractive combination of **charm, brightness, comfort and Provençal art of living**. Spread over three levels, the house benefits from an **original and harmonious layout**, allowing each space to fully enjoy the light and remarkable views of the surrounding landscapes. Passing through a charming front garden, bordered by a hedge and a gate, you enter the ground floor into a **spacious entrance** leading to a first bedroom as well as a shower room with toilet. A **carport** with a new bamboo roof completes this level, providing true daily comfort. There are also parking spaces opposite the house. The first floor constitutes the heart of the house. The **spacious living room with dining area and open kitchen** is filled with light and opens onto a **magnificent view**. The beautiful fireplace brings a warm and elegant atmosphere to this living area, while direct access to the **large terrace** naturally invites you to enjoy the long Mediterranean days with family or friends. The top level houses **two beautiful bedrooms**, each benefiting from access to the balcony and **exceptional views** of the hills and landscapes of Grimaud. A **large bathroom**, particularly complete with bathtub and shower, as well as a separate WC complete this floor. Thanks to its generous volumes, outdoor spaces, views, and location in the heart of one of the most sought-after villages of the Gulf of Saint-Tropez, this property offers an **ideal address to fully enjoy the art of living in Grimaud**. An elegant and bright house, both easy to live in and full of character, offering a privileged setting for a **primary residence, a holiday home or a pied-à-terre in the heart of the Gulf of Saint-Tropez.

Ref. : 87447733

MED-ESTATES

NICE645 000 €

Apartment for sale balcony - 3 rooms - 100 m²

Libération - Apartment with open views

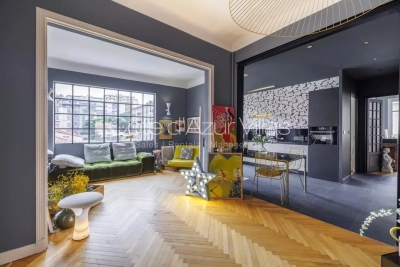
In the heart of Nice lies this charming apartment full of character and personality, located on the 2nd and last floor. It is ideally located in the very sought-after Place de la Liberation, close to the Eglise de St Jeanne d'Arc with immediate access to commerces, restaurants and public transport. The Museum Marc Chagall is close by and offers a dynamic and cultural lifestyle. Spacious (± 100m²), bathed in natural light and perfectly peaceful, it enjoys beautiful open views over the city while being just a few steps away from shops, elegant boutiques, and intimate restaurants. A true gem with a bold identity, this apartment captivates with its playful spirit and subtle sense of humor. Walls adorned with contemporary wallpaper and vibrant yet soothing color palettes create a warm and inspiring atmosphere. Two small balconies are south facing and a 3rd one south-west. A unique living space designed to cultivate good energy and invite connection, where every detail reflects a genuine "joie de vivre".

Ref. : 86773951

Cote d'Azur Villas

PARIS 8EME6 490 000 €

Apartment for sale balcony - 6 rooms - 314 m²

GOLDEN TRIANGLE – AVENUE GEORGE V

GOLDEN TRIANGLE – AVENUE GEORGE V EXCEPTIONAL ENTERTAINING APARTMENT – 5th FLOOR – 314 m² – 3 BALCONIES – PANORAMIC VIEWS WITH GLIMPSES OF THE EIFFEL TOWER In the heart of the prestigious Golden Triangle, on the iconic Avenue George V, Engel & Völkers offers this sumptuous family and entertaining apartment measuring 314.03 m² under the Carrez Law, with a total floor area of 351.53 m², located on the fifth floor with lift of a magnificent six-storey Haussmannian building dating from 1884. Occupying the entire landing, this dual-aspect apartment benefits from triple exposure, exceptional natural light and superb continuous balconies offering unobstructed panoramic views over Avenue George V and the rooftops of Paris, with glimpses of the Eiffel Tower. A majestic 18.80 m² entrance hall leads to almost 100 m² of reception rooms, comprising a sumptuous 68.75 m² living room and an elegant 30.07 m² dining room, extended by the balconies. The herringbone parquet flooring, refined mouldings, period fireplaces and generous proportions give this ensemble all the prestige of Haussmannian architecture. The sleeping quarters comprise four spacious bedrooms, including a 37.05 m² master suite, as well as three bedrooms measuring 26.01 m², 25.20 m² and 17.80 m², each with a private bathroom or shower room and toilet. A fully equipped 22.70 m² kitchen with a service entrance completes this harmonious layout. The apartment also benefits from several hallways, storage areas and three balcony spaces totalling 37.50 m² (20 m², 13.50 m² and 4 m²). The building stands out for its magnificent common areas, caretaker, lift and security facilities. A cellar completes the property, with the possibility of separately acquiring a staff room. Offering remarkable potential for reconfiguration and enhancement, this rare property provides the opportunity to create a bespoke prestigious residence combining the timeless elegance of Parisian heritage with contemporary comfort. In the immediate vicinity of the Champs-Élysées, luxury hotels and the most prestigious haute couture houses, this exceptional address represents a rare opportunity in one of Paris's most exclusive districts. Property subject to the co-ownership regime No proceedings pending Co-ownership charges: €1,000/month Property tax: €6,500/year Energy performance rating: Class D – 184 kWh/m²/year – GHG: Class D, 34 kg CO?/m²/year. Estimated energy costs: €4,795 to €6,487/year. Sale price: €6,900,000 Transaction fees of 3.60% payable by the purchaser. Net vendor price: €6,660,000 Information on the risks to which this property is exposed is available on the Géorisques website: www.georisques.gouv.fr At the heart of the Golden Triangle, the George V Avenue district embodies the elegance and prestige of the Parisian art of living. Between the Champs-Élysées, Avenue Montaigne and the banks of the Seine, this iconic location brings together haute couture houses, legendary palace hotels and gourmet restaurants. Its majestic avenues, lined with prestigious buildings, create a refined residential setting. Just steps away, riverside promenades, cultural venues and luxury boutiques offer an exceptional lifestyle in one of the capital's most sought-after areas.

Ref. : W-04C7XF

ENGEL & VÖLKERS

VALBONNE2 450 000 €

House for sale balcony - 9 rooms - 260 m²

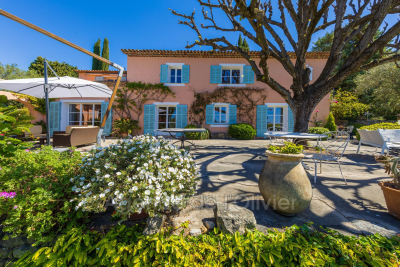
5 minutes from the historic heart of Valbonne, quiet in a dominant position, magnificent estate comprising a charming Provençal Mas with 6 rooms, two guest houses with 2 rooms each: one at the entrance to the property, the another next to the mas, an independent building with storage room and large games room of 30 m². Magnificent 5,880 m² park planted with fully mature cypress, olive, lime and other Mediterranean species with pool area. In front of the farmhouse, a delicious shaded terrace offers a magnificent view as far as the sea and the Gulf of Napoule. The main farmhouse comprises on its garden level: living room with fireplace, dining room, fitted kitchen and laundry room, guest toilet and cloakroom, pantry and cellar. On the ground floor: entrance, separate wc, 3 bedrooms, 2 bathrooms, 1 shower room, master bedroom with shower room, dressing room and balcony For lovers of Provencal atmosphere

Ref. : 485V2891M

AGENCE DE L'OLIVIER

VILLEFRANCHE-SUR-MER1 195 000 €

Apartment for sale balcony - 3 rooms - 72 m²

Beautiful apartment with stunning sea views

Located in a prestigious residence in Villefranche sur Mer, this luminous apartment enjoys spectacular sea views across the Bay of Villefranche. It comprises an entrance hall, an open plan fitted kitchen/ living room which leads onto a beautiful south facing terrace with stunning sea views, a principal bedroom with a private balcony, a dressing area and ensuite bathroom, a guest bedroom/office and an independent shower room with guest WC. There is also included in this offer a secure covered parking space and a separate storage room. Within the residence there is a swimming pool and a resident caretaker. Viewing is highly recommended. Energy rating: C/179 Greenhouse gas emission: A/5 Estimated annual housing energy costs : €1070 to €1500 Properties subject to the status of co-ownership Joint ownership of 70 lots. Average annual charges: €7452 Pending procedure: No Transaction fees VAT to be paid by the seller. Information on the risks to which this property is exposed is available on the “Géorisques” website: www.georisques.gouv.fr The luxury real estate market at the Côte d'Azur is one of the most attractive in the Mediterranean area. Situated between Nice and Monaco, Beaulieu-sur-Mer is one of the most sought-after locations. Whilst ‘idyllic lifestyle and escape from city life' remains the primary reason people wish to purchase property in the French Riviera, due to the global economic situation, clients are also looking to buy secondary homes in the South of France as it is a stable investment and intelligent retirement plan. The French Riviera offers, as always, great stability and value for prestigious and unique properties which is not affected by individual economies. Beaulieu-sur-Mer is a famous and an exclusive place. This renowned tourist destination on the French Riviera is famous worldwide for its breathtaking views of the Mediterranean sea from its hill top. Beaulieu-sur-Mer is a city of culture, art, history, gastronomy and nature. Its numerous shops, art galleries, hotels and restaurants attract a large number of tourists.

Ref. : W-047H9X

ENGEL & VÖLKERS

OPIO2 150 000 €

House for sale balcony - 7 rooms - 230 m²

Opio EXCLUSIVE - Charming house in a peaceful setting, elevated location, beautiful terraced garden with open countryside views and a glimpse of the sea, fully renovated with high-quality materials. The ground floor features a spacious entrance with guest WC and wardrobe, a large living room with fireplace, an office, a dine-in kitchen opening onto a dining area in the veranda, and a utility/laundry room. Upstairs, a master suite with bathroom, shower, and toilet, one bedroom, a walk-in closet (which could serve as a bedroom), and a bathroom with shower and toilet. The bedrooms open onto a balcony or terrace. On the garden level, an independent studio. Two cellars, including one of 40 m², and a double garage. All of this is set on a stunning terraced garden of approximately 2900 m², planted with fruit trees and olive trees, and adorned with a swimming pool.

Ref. : 485V2247M

AGENCE DE L'OLIVIER