OK
More than Less than
  ok

Key-words : balcony

Houses and Apartments, your real estate specialist magazine offers a selection of ads that match with the keyword balcony. You can refine your search by specifying the area or price range in the navigation bar link Search for a House/Apartment.

NICE579 000 €

Apartment for sale balcony - 3 rooms - 68

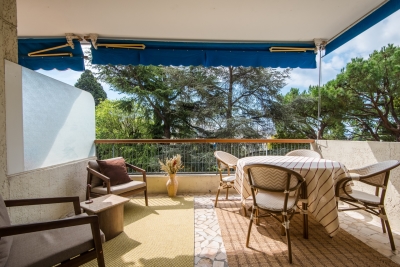
NICE CIMIEZ - 3-ROOM APARTMENT OF 68 SQM FOR SALE - TERRACE - BALCONY - OPEN VIEW - CELLAR - QUIET - BRIGHT - RENOVATED

Nice Cimiez, George V — Within a gated and secure residence, perfectly quiet, with a landscaped park, close to the city center, Libération district, tramway, and shops all within walking distance. This fully renovated 70 sqm two-bedroom apartment offers rare features on the market. Set in a peaceful environment, it enjoys an open view over the park with no overlooking neighbors. It comprises an entrance hall with storage, a living room with open-plan kitchen, two bedrooms including one en-suite, a shower room with WC, as well as a guest WC. You will also enjoy a deep south-facing terrace and a north-facing balcony. The apartment is sold with a cellar/storage room. A large 19 sqm ground-level garage is available at an additional cost. High-end materials throughout: solid wood herringbone parquet flooring, ducted air conditioning, fully fitted Italian kitchen, Calacatta Viola marble countertop and sink, double-glazed aluminum windows, electric roller shutters, concealed bronze faucets, dimmable lighting, custom-made wardrobes, etc.

Ref. : Z-26068

Century 21 LAFAGE TRANSACTIONS - Cimiez

MEGÈVE2 290 000 €

House for sale balcony - 7 rooms - 225

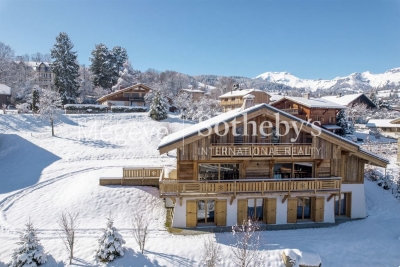
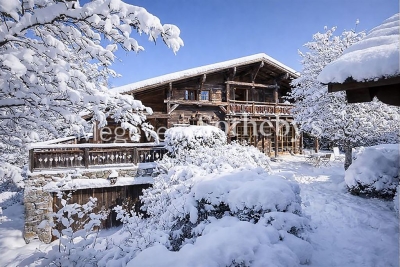
Chalet Nivra - Alpine chalet close to the center of Combloux

This newly built chalet offers approximately 225 m² of living space on a 971 m² plot located just steps from the biotope and the center of Combloux. Designed by a reputable local builder, the property blends traditional alpine character with modern, high-quality finishes. Its elevated position provides open views of Mont-Blanc and the Fiz mountain range. The ground floor features an entrance hall with a cloakroom, an open-plan kitchen equipped with a central island, and direct access to a landscaped terrace and garden. The dining area and living room, complete with a fireplace and TV corner, create a warm and inviting atmosphere. A closed garage is also located on this level. On the first floor, a master suite with an en-suite shower room and balcony ensures comfort and privacy. Two additional bedrooms, each with a balcony, share a bathroom. The garden level includes two more bedrooms with private shower rooms, as well as a versatile space with outdoor access, suitable for a fitness room, home cinema, or sauna. An additional unfinished room offers potential for a bike storage area or seasonal equipment room.

Ref. : PM1-642

Megeve Sotheby's International Realty (Or Immo Megeve)

NICE549 000 €

Apartment for sale balcony - 2 rooms - 50

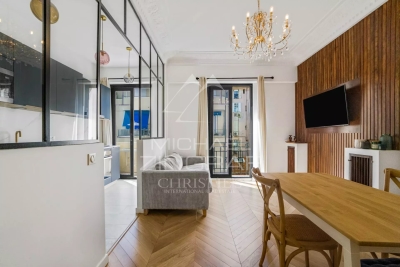
Elegant apartment in the heart of the Carré d'Or

Magnificent 50 m² apartment, this spacious one-bedroom property is ideal as a primary residence, a pied-à-terre, or an investment. It offers charm and high-end features. It comprises a particularly bright living room opening onto a pleasant balcony thanks to its full south-facing exposure. A separate, fully fitted and equipped kitchen, designed with high-quality materials. A bedroom in absolute peace and quiet, and an elegant bathroom with refined finishes. A cellar also completes the apartment. This property stands out for its exceptional location in the heart of the prestigious Carré d'Or, offering both tranquility and immediate proximity to all amenities.

Ref. : MZINC589

MICHAËL ZINGRAF CHRISTIE'S INTERNATIONAL REAL ESTATE NICE

GRIMAUD1 790 000 €

House for sale balcony - - 220

Exceptional villa with panoramic view in Grimaud.

This elegant villa of approximately 220 m² is located in the heart of the prestigious private and secure domain. Built on a beautiful landscaped land of 1,696 m², it benefits from a privileged location. A rare property where privacy, serenity, and exceptional panoramic views blend harmoniously in one of the most sought-after neighborhoods of the Gulf of Saint-Tropez. Designed to make the most of its environment, the villa offers spacious living areas bathed in natural light, opening onto generous terraces conducive to relaxation. At any time of the day, you will enjoy spectacular panoramas and all the gentle living of the French Riviera. The house includes an entrance, a master suite with a private bathroom and balcony. The main level houses a large living room with a dining area, enhanced by a very high ceiling and beautiful exposed beams. The independent kitchen remains open to the living spaces, being both functional and friendly. Two other bedrooms share a bathroom on this same level. Guest toilets complete this floor. The property also features an independent studio equipped with a kitchenette and a shower room, ideal for accommodating guests, setting up a workspace, or housing staff. This level also includes a laundry room, a wine cellar, and numerous storage spaces that make this villa particularly functional. A true green setting, the landscaped garden has been carefully arranged and includes a magnificent swimming pool, a pool house, and several relaxation areas. It provides an ideal setting to host family and friends in complete privacy or simply enjoy the Mediterranean climate in a peaceful environment. Just a few minutes from the charming village of Grimaud, the beaches of the Gulf of Saint-Tropez, Port Grimaud, and the lively Saint-Tropez, this villa perfectly combines tranquility and immediate proximity to all amenities. Advantages of the property: • About 220 m² of living space • Landscaped land of 1,696 m² • Privileged location in a highly sought-after neighborhood • Exceptional panoramic view • Large terraces and swimming pool • Summer kitchen • Independent studio with kitchenette and shower room • Quiet, green, and preserved environment • Close to Grimaud, Port Grimaud, and Saint-Tropez A rare property, ideal as a primary or secondary residence, offering a privileged living environment in one of the most beautiful sites of the French Riviera.

Ref. : 87177426

MED-ESTATES

VILLENEUVE-LOUBET1 453 000 €

Apartment for sale balcony - 4 rooms - 116

MARINA BAIE DES ANGES – LE COMMODORE - Exceptional Apartment to Reinvent with a 150 sqm Panoramic Terrace Overlooking the Mediterranean Sea

Exceptional Apartment to Reinvent with a 150 sqm Panoramic Terrace Overlooking the Mediterranean Sea. Nestled within the iconic Marina Baie des Anges, one of the most recognizable architectural landmarks on the French Riviera, this rare property is located in the most prestigious building of the complex: Le Commodore. Occupying a privileged end-of-building position on the 3rd floor (equivalent to a 5th floor), this dual-aspect apartment offers 116 sqm of Carrez Law living space and enjoys an outstanding location with tremendous potential. From the moment you enter, the generous volumes and exceptional natural light immediately impress. The spacious living and dining area opens onto a spectacular 150 sqm terrace, a true outdoor living space offering unique views over the marina, the Mediterranean Sea and the Côte d’Azur coastline. An additional 15 sqm balcony further enhances the outdoor areas. Thanks to its triple East, South and West exposure, the apartment enjoys optimal sunshine throughout the day as well as breathtaking panoramic views. The sleeping quarters comprises: • A master suite with dressing room and en-suite bathroom with toilet; • Two additional bedrooms; • A shower room with toilet; • A guest toilet. The apartment is equipped with ducted reversible air conditioning. The property requires complete renovation, offering a rare opportunity to create a truly exceptional residence tailored to your own specifications within one of the French Riviera’s most iconic developments. Key Features : • Internationally renowned landmark residence; • Le Commodore, the most sought-after building within Marina Baie des Anges; • Prime end-of-building position ensuring privacy, abundant natural light and an expansive terrace; • 150 sqm panoramic terrace; • Triple East, South and West exposure; • Panoramic views over the marina and the Mediterranean Sea; • Generous volumes and outstanding value-enhancement potential; • Ducted reversible air conditioning; • Two cellars and one underground garage; • 24/7 concierge and security service. A Prime Riviera Location : The marina, its shops, restaurants and services are all within walking distance. The beaches of Villeneuve-Loubet can also be reached on foot within minutes. The SNCF train station, bus connections, motorway access and Nice International Airport are all nearby, ensuring effortless local and international travel. Additional Information : • Carrez Law surface area: 116 sqm • Terrace: 150 sqm • Balcony: 15 sqm • Underground garage • Two cellars • Energy Performance Rating (DPE): D A rare opportunity for architecture enthusiasts and discerning buyers seeking spectacular views and the chance to create a bespoke luxury residence within one of the French Riviera's most legendary addresses. Do not hesitate to contact us for more information or to visit the property. All our properties for sale on Riviera Residences.

Ref. : VNL-13

Riviera Résidences

LA MOTTE585 000 €

House for sale balcony - 4 rooms - 102

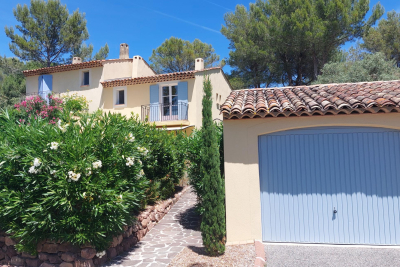
Beautiful 4-bedroom house in Domaine de St-Endréol

Buy your dream home at Domaine de St-Endreol. This 3-bedroom house + garage (20 m2) has been tastefully renovated. The ground floor living space includes an entrance with guest toilet, a living/dining room (air-conditioned) and a kitchen with laundry facilities. The ground floor includes new flooring, a new kitchen, and new French doors opening onto the terrace. The boiler has been replaced. The upper floor has three bedrooms: a master suite with an en-suite shower room and balcony, and two further bedrooms sharing a shower room. There is also a separate toilet. All three bedrooms are air-conditioned. The garden (south) has been redesigned with artificial turf, beautiful plants and shrubs. The irrigation system has also been modernized. The facade of the house (and garage) has been repainted.

Ref. : CM PH 4

S.E.G.S.E. LE DOMAINE DE ST-ENDRÉOL

MEGÈVE2 355 000 €

Apartment for sale balcony - 4 rooms - 124

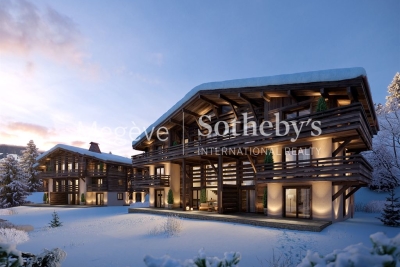
Apartment La Belle aux Bois D-002 - New chalets located right next to the center of Megève

In the Calvaire district, appreciated for its calm atmosphere and exposure, La Belle aux Bois is set within a privileged environment. From your balcony, you will hear the Church bell, located just five minutes away on foot, and enjoy a peaceful moment facing the sunset. The development includes four chalets, each comprising one penthouse and two triplex units. All benefit from a fitness area, sauna, ski room, shower, and garage. The high-end specifications are the work of an interior architect recognized in the French Alps for combining contemporary lines with mountain inspiration. Layouts can be adapted to individual needs, with extensive customization options. Units are marketed in € VAT included. An upgraded version is available as an option. Possibility of delivery furnished or turn key. The list of available properties is shown in the New Developments section.

Ref. : PM1-650

Megeve Sotheby's International Realty (Or Immo Megeve)

NICE895 000 €

Apartment for sale balcony - 2 rooms - 58

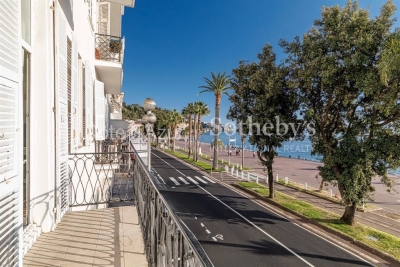
Sea-view bourgeois apartment for sale, Quai des États-Unis, Nice

Exclusive – Bourgeois apartment with sea view, Quai des États-Unis in Nice Located on the prestigious Quai des États-Unis, one of Nice's most emblematic addresses, this 58.15 sqm bourgeois apartment offers an exceptional sea view over the Bay of Angels and the Château de Nice. With immediate access to the Old Town and Place Masséna, it benefits from a highly sought-after location. The bright living room features nearly four meters of ceiling height and preserved original parquet flooring, highlighting the authenticity of the building. Large openings provide a clear, panoramic sea view. The layout includes an independent kitchen, a bedroom overlooking the courtyard with its own balcony, a bathroom, and a separate WC. The property also benefits from two balconies, including one south-facing with a direct sea view. Modernisation works will allow the full potential of this rare property to be revealed. With its address, panoramic view, and remarkable volumes, this apartment represents a valuable opportunity in one of Nice's most desirable sectors. Presented by Côte d'Azur Sotheby's International Realty, specialist in luxury real estate on the Côte d'Azur.

Ref. : CA14-597

COTE D'AZUR SOTHEBY'S INTERNATIONAL REALTY

MEGÈVE4 950 000 €

House for sale balcony - 9 rooms - 384

Chalet Lesley - Just Steps from the Slopes and Megève's Village Center

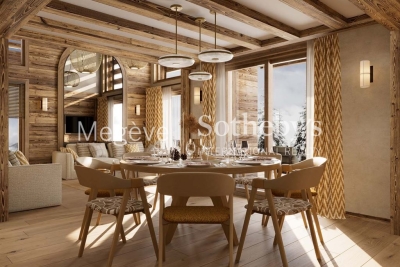
This 383 sqm chalet, set on a 1,402 sqm plot, offers an elegant and welcoming atmosphere, combining high-end finishes with generous volumes. Lower ground floor: two bedrooms with en-suite bathrooms and direct access to the garden, a spacious double garage with ski-room, wellness area with sauna, shower and WC, plus laundry and boiler room. Garden level: bright living room with fireplace, dining area opening onto a south-facing terrace, fully equipped open kitchen, mezzanine bedroom with balcony. Top floor / Attic: master suite under exposed beams with fireplace, dressing room, jacuzzi, shower, separate WC and southeast-facing balcony; another en-suite bedroom and a third bedroom with shower room and northwest-facing balcony. Ideally located just steps from the slopes and the center of Megève, this property combines quality features with a prime location.

Ref. : PM1-600

Megeve Sotheby's International Realty (Or Immo Megeve)

LA CROIX-VALMER4 500 000 €

House for sale balcony - 10 rooms - 285

Gigaro Private Estate – Villa with Sea View and Pool

Located within a private estate on the hills above Gigaro, this property offers sea and hillside views through umbrella pines. Its south-west facing aspect provides consistent sunlight throughout the day, in a quiet setting, close to the beaches of Gigaro and the village centre of La Croix-Valmer, with easy access to Saint-Tropez via Gassin. Set on a landscaped plot of 7,200 sq.m, this Provençal-style villa in need of updating offers over 200 sq.m of living space, arranged over three levels. The property features terraces, a swimming pool, multiple parking spaces, and a large garage. The main level opens onto an entrance leading to a living area comprising a lounge, an open-plan kitchen with dining area, and a utility room. The living spaces extend naturally onto a covered terrace, the garden, and the pool area. Two bedrooms with their own bathrooms complete this level. Upstairs, a mezzanine of approximately 25 sq.m, currently used as a games room, leads to two further en-suite bedrooms, each with a bathroom and private balcony. On the garden level, accessible via an internal or external staircase, there is a storage area as well as a spacious garage. The property benefits from a sought-after location, uninterrupted sea views, and a favourable aspect, offering significant potential for enhancement through renovation and expansion.

Ref. : V2209ST

JOHN TAYLOR SAINT TROPEZ

CAVALAIRE-SUR-MER682 500 €

Apartment for sale balcony - 4 rooms - 102

102m2 3-bedroom apartment in the city center with garage and

Located in a secure residence within walking distance of all amenities, RIVIERA IMMOBILIER is pleased to present this superb three-bedroom apartment situated on the fourth and top floor. With a living area of 102.71 m2 (Carrez Law), the apartment features a spacious 52 m2 dual-aspect living room, flooded with natural light thanks to its four French doors opening onto the terrace, as well as a fully equipped open-plan kitchen. The sleeping area comprises three bedrooms with built-in wardrobes, one of which benefits from its own private balcony, a bathroom with double washbasin, a shower room, a separate WC, and a utility/laundry room. Outside, you will enjoy a 38 m2 wrap-around terrace with South, East and North-facing aspects, offering lovely open views over the surrounding hills as well as a small sea view. The property also includes a double garage in the underground parking, currently arranged as a large garage with additional storage/cellar space, together with a private outdoor parking space. Sold fully furnished Reversible air conditioning Excellent condition. A rare opportunity in the area, offering generous living spaces, exceptional natural light and a prime location just a short walk from shops and all local amenities. Contact Emma STEFANIDES at 06 15 75 38 65 / 919926477 (EI) RCS FREJUS - Information on the risks associated with this property is available on the Georisques website: www.georisques.gouv.fr

Ref. : VAP10002813

Riviera Immobilier Real Estate

MEGÈVE2 155 000 €

Apartment for sale balcony - 4 rooms - 113

Apartment La Belle aux Bois D-001 - New development just steps from the center of Megève

Situated in the coveted Calvaire district, appreciated for its brightness and tranquility, the new development La Belle au Bois rises within a privileged setting. From your balcony, you can enjoy the sound of the nearby church bell, just minutes away on foot, along with an open view of the evening light. The project features four chalets, each comprising one penthouse and two triplex units. All benefit from high-end amenities: fitness area, sauna, ski room, shower and garage. The interior design, created by a well-known architect in the French Alps, blends alpine elegance with contemporary lines. Layouts are customizable and tailored to individual needs. Each property is offered including VAT. Upgrade options available, Possibility of furnished or turn-key delivery, The full list of units is available in the “New Developments” section.

Ref. : PM1-649

Megeve Sotheby's International Realty (Or Immo Megeve)

CAP-FERRET More than 2 300 000 €

House for sale balcony - 6 rooms - 224

THE CANON - ARCHITECT'S VILLA WITH POND VIEW

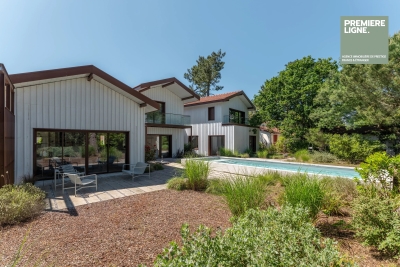
We are pleased to present you a superb architect's villa with exceptional amenities and features. On the ground floor, this upscale villa opens onto a beautiful entrance with toilet and wardrobe, leading to a magnificent living space flooded with light of over 80 sqm. It consists of a lounge with double-sided fireplace, a dining room, and an open kitchen with a central island. Before the sleeping area, you will also enjoy a play corner (baby-foot) as well as a study area. This part includes two bedrooms, a dormitory, and a bathroom. On the first floor, you will discover in one wing a superb suite of over 25 sqm with dressing room, water room, and toilet, as well as a continuous balcony offering a view of the pond, ideal for watching the sunrise. In a second wing, another suite awaits you, also with a balcony overlooking the pond. A roof terrace, a heated swimming pool, a boulodrome, and a shed complete this rare property on the market.

Ref. : 86464737

Agence-premiere-ligne

PARIS 15EME1 000 000 €

Apartment for sale balcony - 4 rooms - 83

Convention / Brassens - Elegant family apartment on a high floor

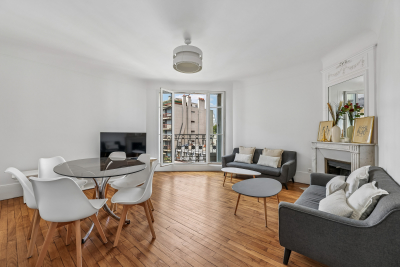
Paris 15th - Convention / Brassens Exclusive - Ideally located on a sought-after street leading to Georges-Brassens Park, on the 5th floor with elevator of a beautiful 1920s building, discover this bright family apartment of 83.73 m². Benefiting from a perfectly optimized layout with no wasted space, this 4-room property comprises a lovely living area (living room and dining room) and three comfortable bedrooms. A rare and highly appreciated feature: all rooms in the apartment have direct access to a balcony. The timeless charm of the old has been preserved and enhanced by a recent renovation. You will find the original parquet flooring, delicate moldings, and three beautiful fireplaces. This apartment enjoys a privileged setting, highly sought after by families, notably for its immediate proximity (a 1-minute walk) to renowned schools such as the ICS International School. The neighborhood life is lively and welcoming, enlivened by the Brassens Park antiquarian book market, the shops on Rue de la Convention and its three-times-weekly market. A cellar completes this property. EPC: D/205 GHG: D/44 Estimated annual energy costs for the home: €1,040 - €1,460 Condominium of 23 lots, average annual charges: €3,720 No proceedings in progress Information on the risks to which this property is exposed is available on the Géorisques website: www.georisques.gouv.fr Between nature and a village spirit: the art of living in the Convention–Brassens neighborhood This apartment enjoys a prime location in Paris's 15th arrondissement, offering the perfect balance between Parisian energy and a peaceful village-like atmosphere. On one side, just a short walk away, Georges Brassens Park ?s out its vast green spaces. A true lung of the neighborhood, it is the favorite meeting place for families, athletes and strollers, who come to enjoy its tree-lined paths, its vines, and its famous old-book market held every weekend under the former market halls. On the other side, Rue de la Convention offers a lively and highly sought-after neighborhood life. Set to the rhythm of its popular open-air market, its café terraces, its excellent food shops (artisan bakeries, cheese shops, greengrocers) and its stores, it embodies an authentic, welcoming Parisian life that is decidedly practical day to day. A reassuring, complete setting, ideal for families or city dwellers seeking a truly high quality of life, all perfectly served by public transport.

Ref. : W-047RQS

ENGEL & VÖLKERS

PARIS 6EME2 900 000 €

Apartment for sale balcony - 6 rooms - 126

Paris 6 - Saint-Germain-des-Prés - Upper floor - Balcony

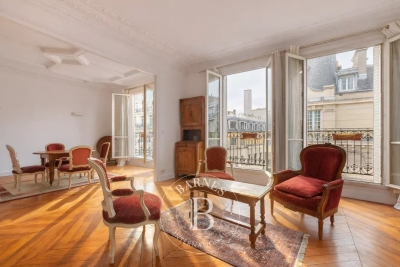
In a dressed stone building dating from the late 19th century in a remarkable post-Haussmann architectural style, we are inviting you to discover this dual-aspect apartment on the fifth floor (lift access) spanning 126.54m² (1,362 sq ft) of floor space (125.77m² or 1,354 sq ft of Carrez Law surface). The sense of space hits right from the entrance thanks to the 9.04m² (97 sq ft) continuous balcony affording a clear view over rooftops and this exclusive area. The exceptional natural light from the south illuminates the apartment at all times of day, while the 2.85m (9.35ft) ceiling height enhance the spaces. Featuring an entrance hall, a double-sized reception room with a coffered ceiling and herringbone parquet flooring, a bedroom on the street side (or small lounge), a separate kitchen, three further bedrooms on the courtyard side, two bathrooms and a separate toilet. An 8.70m² (94 sq ft) maid's room on the sixth floor and a basement storage unit round off the property. Property subject to shared ownership status. Fees payable by the seller - Number of lots in the building: 25 - Average amount of the share of charges €2,575/year - Estimated amount of annual energy costs for standard use based on 2023 energy costs: €2,570 ~ €3,480 - Information on the risks to which this property is exposed is available on the Géorisques website: www.georisques.gouv.fr - Charlotte Nebbot - Sales agent - EI - RSAC 841 754 930 Agency fees payable by vendor - Nombre de lots dans la copropriété: 25 - Montant moyen de la quote-part de charges courantes 2,575 €/yearly - Montant estimé des dépenses annuelles d'énergie pour un usage standard, établi à partir des prix de l'énergie de l'année 2023 : 2570€ ~ 3480€ - Les informations sur les risques auxquels ce bien est exposé sont disponibles sur le site Géorisques : www.georisques.gouv.fr - Charlotte NEBBOT - Agent commercial - EI - RSAC 841 754 930

Ref. : 86922115

BARNES SAINT-GERMAIN-DES-PRES