OK
More than Less than
€  ok

Key-words : as

Houses and Apartments, your real estate specialist magazine offers a selection of ads that match with the keyword as. You can refine your search by specifying the area or price range in the navigation bar link Search for a House/Apartment.

PARIS 7EME2 135 000 €

Apartment for sale as - 4 rooms - 106 m²

Paris 7 - Place du Palais Bourbon - 2nd floor - 93m² (1,001 sq ft) - 18th-century building

In an 18th-century building with lift on Place du Palais Bourbon, this 93m² (1,001 sq ft) apartment (106m² (1,141 sq ft) of floor space) on the 2nd floor comprises: an entrance hall/dining room, a living room with large windows and small balconies, a complete master suite formed of a series of rooms, also with small balconies, a second bedroom with shower room/toilet, a separate toilet and ample storage. The ceiling height of over 3.60m (11.8ft), Versailles parquet flooring and working period fireplace in the living room, and the interior shutters give the property great character in a prestigious neighbourhood - a rare opportunity. Two cellars also included. Option to acquire a nearby lock-up garage in addition. Fees payable by the seller - Number of lots in the building: 9 - Average amount of the share of charges €5,480/year Agency fees payable by vendor - Nombre de lots dans la copropriété: 9 - Montant moyen de la quote-part de charges courantes 5,480 €/yearly

Ref. : 87443375

BARNES BAC-VARENNE

NICE899 000 €

House for sale as - 8 rooms - 300 m²

NICE PESSICART - HOUSE 300M² - POOL - TO RENOVATE

Nice Pessicart detached house with great potential: Located on Avenue de Pessicart, discover this house of approximately 300 m² over 3 levels situated on a flat plot of about 1,000 m² with its pool. Offering absolute tranquility, an unobstructed view of the city, and a triple SOUTH, EAST, and WEST exposure, this property presents great potential. It is composed as follows: On the garden level, a large living/dining room, a kitchen opening onto the garden of about 100 m², a shower room with WC, and a workshop area that can be converted into a bedroom. On the first floor, 3 large master suites with dressing rooms, separate WC, and still clear views. On the second floor, we find 2 large bedrooms with storage, a large bathroom, and WC. Two parking spaces in the adjacent residence complete the property! Whether for a family project, a patrimonial investment, or division into several lots, the possibilities are numerous! A rare opportunity not to be missed. Complete file on request. Fees payable by the seller. Information on risks to which this property is exposed is available on the Géorisques website: www.georisques.gouv.fr

Ref. : 87474620

Reussite Immo Nice

GORDES2 400 000 €

House for sale as - 9 rooms - 296 m²

Gordes. A rare architectural gem nestled in the heart of the Luberon countryside, offering a 360° panoramic view

Just a few minutes from the magnificent village of Gordes, in a setting of rare beauty, stands this remarkable architect-designed home with a unique character. Designed by the renowned architect Émile Sala—whose work was influenced by Le Corbusier—it was built in 1969 and renovated in 2003 in keeping with its original architectural spirit. Set in the heart of a 2. 24-hectare wooded estate, it enjoys an absolutely exceptional setting and a 360° panoramic view encompassing Gordes, Roussillon, Lacoste, Bonnieux, Saignon, the Luberon, the Monts du Vaucluse, and the surrounding plain. Designed in close harmony with the surrounding nature, the house spans approximately 300 m² and stands out for its sculptural architecture, generous spaces, and large windows that naturally extend the living areas into the surrounding landscapes. The property currently features five bedrooms and four bathrooms, as well as a spacious office that could easily be converted into a sixth en-suite bedroom. Outside, the various living spaces are arranged around spacious terraces and a large swimming pool facing the landscape, offering multiple views of the valley and the hilltop villages of the Luberon. The property, which features approximately 120 olive trees, holm oaks, pines, and ancient cypresses, boasts a peaceful and unique atmosphere. A garage-workshop connected to water and electricity and a carport complete the property. A rare find in Gordes, where architecture, nature, and the landscape come together in an exceptional setting that is both perfectly preserved and close to the village.

Ref. : MZIGO3484

Michaël Zingraf Christies International Real Estate GORDES

HYÈRES367 500 €

Apartment for sale as - 3 rooms - 66 m²

RESIDENTIAL - T3 WITH TERRACE

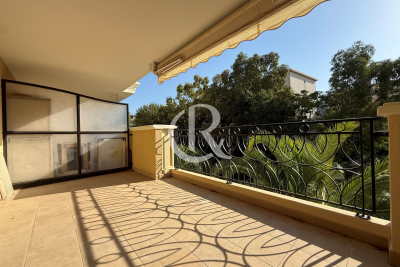
In a quiet, high-end residence built in 2007 and recently renovated, this beautiful 2-bedroom apartment (66.60 sq m) opens onto a peaceful 12.70 sq m terrace with views of greenery. It features a fitted kitchen, two bedrooms with built-in wardrobes, and a garage in the basement. High-quality finishes throughout.

Ref. : 4890

CABINET RIPOLL

MANDELIEU-LA-NAPOULE475 000 €

Apartment for sale as - 3 rooms - 75 m²

3-Room Garden-Level Apartment – Cannes Marina

Set within a private and secure residence in the sought-after Cannes Marina, just steps from the prestigious Old Course Golf and the port, this 3-room apartment offers comfort and tranquility in an exceptional setting. With a surface area of approximately 75 m², the apartment features an entrance hall leading to a living room, a fully equipped kitchen, two bedrooms with built-in storage, a shower room, a bathroom with toilet, and a laundry room. The living space opens onto a terrace in a private garden of around 25 m², facing southeast – the perfect spot to enjoy the sun throughout the day in a peaceful, green environment. A cellar and a closed garage complete this property. Ideally located close to shops, beaches, and motorway access, this apartment is a perfect pied-à-terre or main residence on the French Riviera.

Ref. : 86045620

SOLARI PROPERTIES

OPPÈDE995 000 €

House for sale as - 7 rooms - 190 m²

Oppède - Beautiful house in a hamlet with exceptional views, just a stone's throw from the shops

Located just outside the village of Oppède, at the foot of the Luberon, this beautiful hamlet home enjoys a peaceful setting and remarkable views of the Luberon, Mont Ventoux, and the surrounding countryside. With a living area of approximately 190 m², it offers bright and comfortable spaces. The ground floor consists of a spacious living room bathed in light thanks to its three-sided exposure, extended by an open kitchen, as well as a second living room with a fireplace. The entire space opens onto the outdoors and its various terraces. A master bedroom with an en-suite bathroom that also opens onto a private terrace, a laundry room, and a guest bathroom complete this level. Upstairs, two en-suite bedrooms each have their own private shower room. The basement features a large room with multiple layout possibilities (TV lounge, game room, fitness area, etc.) as well as a utility room. Outside, the enclosed, landscaped garden of approximately 1,074 m² is centered around a majestic fig tree and features several terraces facing south, west, and east. These outdoor living spaces allow you to enjoy, at any time of day, superb views of the Luberon, Mont Ventoux, and the surrounding countryside. A storage shed and a carport complete the property. A charming property that combines authenticity, comfort, and modern architecture with the relaxed Provençal lifestyle, just minutes away from shops and the Luberon's most beautiful landscapes.

Ref. : MZIGO3477

Michaël Zingraf Christies International Real Estate GORDES

NICE895 000 €

Apartment for sale as - 6 rooms - 160 m²

Nice - Square Durandy - Offices for renovation, opposite the square

Exclusive! // Nice - Square Durandy // In the heart of a sought-after environment, opposite Square Durandy, discover this property completely renovatable, offering great potential for setting up offices, a consulting firm, or a liberal profession activity. Located on an elevated ground floor of a building whose façade is currently being facelifted, this property benefits from generous volumes and a particularly interesting layout for creating a tailored professional space. The main level develops about 100 m² and is currently organized around a central corridor serving several independent spaces: two offices, a bathroom, a separate toilet, a kitchen, and a double office. This distribution easily allows for different arrangements depending on the needs of a liberal profession, with the possibility of creating several consultation offices, workspaces, waiting rooms, or administrative areas. A lower level (mezzanine) completes the property. It consists of three rooms with high windows and several closets, offering additional spaces that can be used for archiving, storage, or work areas depending on the proposed project. The property also includes an attic without a water point, complementing the storage surfaces and providing an additional storage space of about 14m², which is particularly appreciated for a professional activity. Entirely to renovate, this set constitutes an interesting opportunity for a liberal profession looking for offices to remodel and personalize, in a central location with a high-quality environment. Its arrangement over two levels, its numerous spaces, and volumes allow imagining a professional project tailored to the needs of a consulting firm or offices. A rare property due to its configuration and potential, ideal for a buyer wishing to create custom future offices. Fees payable by the seller Property subject to co-ownership status Number of lots in the co-ownership: xx Average annual share of the forecast budget for current expenses payable by the seller: €1,527/year. No ongoing procedures within the co-ownership Energy performance diagnosis: D Estimated annual energy expenses for standard use: €2,248 to €3,042, energy prices indexed to 2023. Information on the risks to which this property is exposed is available on the Géorisques website: www.georisques.gouv.fr.

Ref. : 87410107

MAISON CINO Real Estate

VENCE1 872 000 €

House for sale as - 8 rooms - 321 m²

On foot from the village, sea view and absolute peace and quiet

Situated just a few hundred meters from the town center, within walking distance of the local shops and yet in the utmost tranquility, this beautiful 320 m² old-fashioned property boasts a sea view and is set in landscaped grounds of approx. 2,850 m² with a pétanque court and a heated, covered infinity pool. The villa comprises an entrance hall, spacious living rooms of almost 50 m², a kitchen with pantry/laundry room, a large veranda, 5 bedrooms, 4 bathrooms/showers including a ground-level master suite, an office and an independent studio. Garages for 3 vehicles, workshop, large storage space. The terraced garden is beautifully landscaped and planted with fruit trees. Around the villa, a huge terrace of over 200 m² with sea views welcomes you to soak up the sun. The swimming pool is surrounded by large terraces sheltered by the property's trees. A beautiful pool house close to the pool offers you a little respite between two sunbaths!

Ref. : V2746CO

JOHN TAYLOR SAINT PAUL DE VENCE

MARSEILLE 11EME1 290 000 €

House for sale as - 9 rooms - 235 m²

Marseille 12th District – An ideal family home with a swimming pool

Sole Agent. This fine late 19th century property is in a leafy environment on the edge of the 11th and 12th Districts and a stone's throw from the amenities. The bright ground floor includes a living/reception room with a corner fireplace, a spacious kitchen and dining room opening onto the garden, a fitness room with mains plumbing, a utility room and a separate wc. The upper floor enjoys an open view and includes six bedrooms including a master suite with a shower room and dressing room, a bathroom, and a shower room with a wc. It would be possible to create a self-contained area for an adolescent, guests or premises for a self-employed professional. The over 1100 sqm leafy garden benefits from a swimming pool and a boules pitch. With a double garage and two outdoor parking spaces.

Ref. : 86747874

Daniel FEAU Marseille & Littoral

CHATEAUNEUF-GRASSE420 000 €

Building plot for sale as - - 2084 m²

Châteauneuf - magnificent building land for sale

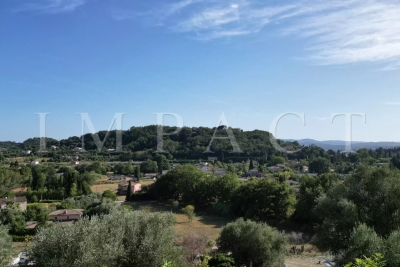
The land of an area of 2084m2 is planted with olive trees and fruit on three terraces facing south. It allows the construction of a villa plus a pool of more than 250m2 in R+1. Partly serviced land: water and electricity. Located in a dominant position, facing south with a panoramic view completely quiet. Price: 420.000 € Agency fees included

Ref. : 2096 LZ

Agence IMPACT

ST-JEAN-DE-LUZ1 750 000 €

House for sale as - 7 rooms - 226 m²

HOUSE WITH MAGNIFICENT DIRECT VIEW ON THE BAY OF SAINT-JEAN-DE-LUZ 7 ROOMS

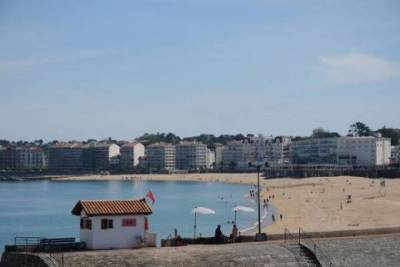
Very beautiful house of 226 square meters with a magnificent view of the bay. In perfect condition, walking distance from the beach and the Saint Jean De Luz market. Rare product on the market. Possibility of a roof terrace and an elevator. Contact Mr Boivert: 07.60.28.76.55

Ref. : 3343882

PK IMMO

NICE452 000 €

Apartment for sale as - 2 rooms - 49 m²

NICE CIMIEZ - 1 BEDROOM APARTMENT OF 49 SQM FOR SALE - TERRACE - TOP FLOOR - SEA AND CITY VIEW - PARKING SPACE

Nice Cimiez - Located in the highly sought-after Cimiez neighbourhood, this charming 49 sqm one-bedroom apartment is situated on the top floor of a small residence with a lift. It features a beautiful 31 sqm terrace offering unobstructed views over the city and the sea. The apartment consists of an entrance hall, a living room with an open-plan kitchen, a bedroom with a dressing area, and a shower room with WC. The terrace, a true extension of both the living area and bedroom, provides a lovely outdoor space and a beautiful open outlook across the city all the way to the sea. A cellar and a private parking space complete this property.

Ref. : N-41448

Century 21 LAFAGE TRANSACTIONS Nice

GRIMAUD3 250 000 €

House for sale as - 6 rooms - 350 m²

Charming country house with a tennis court

Charming Provençal Bastide with Tennis Court, Set in Over One Hectare of Landscaped Grounds This charming three-level Provençal bastide offers a total living area of approximately 350 sq m and has been tastefully renovated throughout. Nestled in the heart of nature on over one hectare of land, it enjoys a peaceful setting just a few minutes from the village centre. The property features an entrance hall leading to a warm and inviting living area with a lounge, dining room, and a fully equipped semi-open-plan kitchen, all opening onto the terraces. A home office and a TV lounge complete this level. Upstairs, the principal suite enjoys open views over the swimming pool and benefits from its own en-suite bathroom. Four additional bedrooms and three shower rooms provide comfortable accommodation for family and guests. The approximately 150 sq m basement offers practical and versatile spaces, including a laundry room, a fitness room, generous storage areas, and a technical room. The beautifully landscaped outdoor areas feature a heated swimming pool, a pool house with a fully equipped summer kitchen, a barbecue area with a pizza oven, a pétanque court, a tennis court, landscaped gardens, and ample parking.

Ref. : STZ260354

SAVILLS SAINT-TROPEZ

JUAN-LES-PINS1 900 000 €

Apartment for sale as - 5 rooms - 151 m²

Prestige and lifestyle for this Riviera beachfront residence

EXCLUSIVITY : Positioned on the front line of the Mediterranean, this exceptional 156m² residence offers a rare opportunity to own an iconic address on the French riviera. Fully reimagined in 2023, this expansive apartment is the result of the seamless fusion of three apartments, now transformed into a sophisticated, turnkey home designed to meet high expectations. With a perfect south-facing orientation, the property is flooded with natural light and showcases uninterrupted, panoramic sea views — stretching from the dramatic red hills of the Esterel to the legendary Cap d'Antibes. The living spaces are designed for both comfort and entertaining, featuring a fully equipped, high-spec kitchen that flows into elegant dining and reception areas, and two bedrooms, all opening onto a generous terrace overlooking the sea. Located at the rear of the building, the third unit enjoys its own private entrance while remaining seamlessly connected to the main apartment. It features a third bedroom with an en-suite shower room, along with an inviting living space comprising a kitchen, lounge, and loggia. Its private access affords remarkable flexibility, making it ideal for hosting family and friends, accommodating staff, or creating a completely self-contained space that ensures total privacy and independence. Located in a very desirable beachfront settings on the French Riviera, this residence combines privacy, security, and immediate access to the sea, while remaining within easy reach of Nice International Airport and the region's most exclusive destinations. A rare turnkey opportunity for discerning buyers seeking a refined Mediterranean lifestyle, a secure investment, and a prestigious second home. Comes with 3 secure parkings, of which two are within the residence, with an EV charging station, along with 3 cellars. A must see! Information on the risks to which this property is exposed is available on the Géorisks website:

Ref. : 86895886

Cote d'Azur Villas

ST-AYGULF1 294 000 €

House for sale as - 6 rooms - 180 m²

EXCLUSIVE LISTING: PROVENCAL-STYLE VILLA FOR SALE WITH 5 BEDROOMS, POOL, GARAGE, AND SEA VIEWS IN SAINT-AYGULF

EXCLUSIVELY FOR SALE, a Provençal-style villa with stunning sea views over the Bay of Saint-Raphaël. The ground floor comprises a bright living room with a fireplace and high, cathedral ceilings, a dining room, a modern, fully equipped kitchen, two large bedrooms (one opening onto a veranda which extends to a pleasant terrace), a bathroom, and a bedroom/office. These living spaces extend onto spacious, semi-covered terraces. Upstairs, there are two en suite bedrooms, including a master suite with panoramic views of the hills and the sea, a shower room, a dressing room, and its own terrace. A beautifully landscaped garden is arranged around a heated saltwater swimming pool. A summer kitchen, a cellar, a garage, and outdoor parking spaces complete this property. The villa can be sold furnished! A REAL GEM!

Ref. : 3939

SEA VIEW PROPERTY / GROUPE AGENCE DU CAP