OK
More than Less than
  ok

Key-words : alpes

Houses and Apartments, your real estate specialist magazine offers a selection of ads that match with the keyword alpes. You can refine your search by specifying the area or price range in the navigation bar link Search for a House/Apartment.

LA COLLE-SUR-LOUP519 000 €

House for sale alpes - 4 rooms - 96

LA COLLE SUR LOUP VILLAGE CENTRE 4/5 ROOM HOUSE GARDEN

CO-EXCLUSIVE - FOR SALE Within walking distance of the village centre, close to schools, college and shops, in a sought-after hamlet, discover this semi-detached house of approximately 97 m2, offering a practical and pleasant living environment. Upstairs it consists of three bedrooms, two of which have built-in wardrobes, a bathroom and a separate WC. On the ground floor, a fitted kitchen with a central island opens onto a bright living room extended by a loggia and a garden of approximately 95 m2, landscaped and equipped with two terrace areas. A closed garage of approximately 20 m2, as well as numerous free parking spaces within the condominium. House with little overlooking, offering great potential after renovation. Sought-after and privileged location, ideal for a family or a life project in the heart of the village. Condominium of 97 lots including 35 main lots - Annual charges: EUR1,508 (cold water included). Estimated annual energy costs for the dwelling (2023): between EUR1,650 and EUR2,280. Information on the risks to which this property is exposed is available on the Géorisques website: www.georisques.gouv.fr

Ref. : 2068

VENCE IMMO

CAGNES-SUR-MER212 000 €

Apartment for sale alpes - 2 rooms - 45

Within a residence about ten years old, built by PROMOGIM, we offer a comfortable ground-floor one-bedroom apartment extended by a deep south-facing terrace overlooking a green area. The apartment is well laid out and meets accessibility standards. It opens onto an entrance hall with a closet, leading to a bathroom with a toilet. The living room is bright despite being on the ground floor, and the bedroom provides a cozy and welcoming space. An ideal setting combining peace and light on the French Riviera. ?The information on the risks to which this property is exposed is available on the Géorisques website

Ref. : 435V1359A

CHANCEL IMMOBILIER

JUAN-LES-PINS750 000 €

Apartment for sale alpes - 3 rooms - 83

JUAN LES PINS SEAFRONT LARGE 2-BEDROOM APARTMENT WITH TERRAC

Discover this superb 83 sq m (893 sq ft) two-bedroom ground-floor apartment, ideally located facing the sea, offering a rare and privileged living environment. From the moment you enter, you'll be captivated by a spacious and bright living room with an open-plan kitchen, extending onto a magnificent 45 sq m (484 sq ft) south-facing terrace a true outdoor living space to fully enjoy the sun and pleasant sea views. The apartment features a beautiful south-facing bedroom with direct access to the terrace and its own private bathroom, as well as a second bedroom also with its own bathroom, ensuring comfort and privacy. Just steps from the beaches and restaurants, this property perfectly embodies the Juan-les-Pins lifestyle, combining elegance, light, and the relaxed atmosphere of seaside living. A parking space in the underground garage completes the property. Subject to co-ownership regulations. Annual charges: EUR2,484.

Ref. : 3174

PLANET IMMOBILIER

MÉNERBES1 795 000 €

House for sale alpes - 6 rooms - 150

Superbly positioned village property with panoramic views.

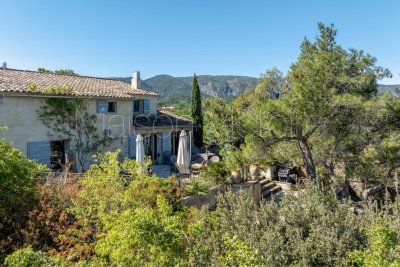
Perched at the top of the legendary Luberon village of Ménerbes, this exceptional property enjoys utterly breathtaking views across the surrounding valley. Nestled just above Ménerbes' famed Citadel, the house offers absolute privacy and tranquillity whilst lying only a short stroll from the village's shops, restaurants, cafés and bars. Simply put, this is one of the most exclusive settings that the Luberon valley can offer. The ground floor comprises: superb 56m² sitting/dining room, bathed in natural light from large French windows and centred around a handsome stone fireplace; the dining area flows through to a well-equipped kitchen with an island unit; bedroom (currently used as a 'petit salon') with adjoining shower room; guest loo. The first floor comprises: spacious principal suite with adjoining bathroom, loo and office; second double bedroom suite with adjoining bathroom, loo, office and private terrace overlooking the garden and pool. The offices in both suites could readily serve as dressing rooms if preferred. The landscaped garden is planted with a wonderful variety of trees and flowering plants, creating a particularly bucolic setting. A generous terrace extends along the façade, offering the perfect spot for al fresco dining and entertaining. A pathway winds through the garden, past a charming water feature, to reach a wrought-iron pavilion that frames a remarkable view of the village of Ménerbes. The grounds also feature a swimming pool (8.5m x 5.5m) with a large sunbathing terrace. The property further includes an authentic pigeonnier outbuilding, comprising a cosy sitting room, a bedroom, a shower room and an adjoining summer kitchen. Its elevated position above Ménerbes affords sweeping 360 degree views across the surrounding countryside. Amenities include: reversible air conditioning; working fireplace; mains water; automatic watering system; fibre-optic internet; mains drainage. The property is entirely fenced and benefits from a two-car garage and two private parking spaces. With its outstanding panoramic views, refined décor, generous living spaces and abundance of character, this is a truly remarkable property in one of Provence's most sought-after villages.

Ref. : V02788.01631L

Maison Victoire

LE PLAN-DE-LA-TOUR975 000 €

House for sale alpes - 6 rooms - 150

DOUBLE VILLA WITH POOL - 2,245 m2

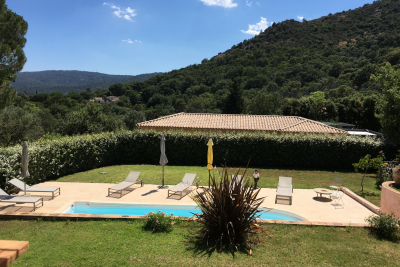
Close to the village center of Le Plan de la Tour, beautiful property in a landscaped park with swimming pool and pond. Main villa with beautiful living room, professional American kitchen with marble top - 3 bedrooms - shower room - WC. Large cellar and large laundry room, large terrace to the south from the living room with dominant view on the hills and the countryside. Independent villa: living room, American kitchen, bedroom, shower room. Beautiful terrace with view to the south. Fully landscaped garden with a traditional swimming pool, a part of the garden arranged for outdoor dining with its summer kitchen BBQ. Large pond - pétanque ground with a wooden chalet. Very nice amenities. In the heart of the Gulf of Saint Tropez, with the proximity of the beaches of Sainte Maxime.

Ref. : 3_V804

FEDERAGENCES

PORT-GRIMAUD495 000 €

Apartment for sale alpes - 2 rooms - 35

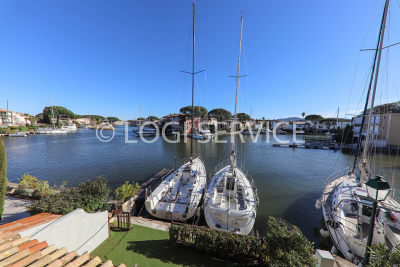
GULF OF SAINT TROPEZ - 2-ROOM APARTMENT WITH MAGNIFICENT VIEW AND MOORING

NEW PRICE - In a quiet, highly residential area, this bright, air-conditioned, south-facing apartment features a large loggia with magnificent views of the canals of the lakeside city. The apartment includes a bedroom, a shower room, and a toilet. It also comes with a 12. 33-meter mooring and a parking space.

Ref. : A2604

Logi Service Immobilier

ROQUEBRUNE-CAP-MARTIN4 950 000 €

House for sale alpes - 8 rooms - 338

Villa El Mirador

In a dominant position with sea views from all rooms, the Villa offers 338 m2 of living space and 5 comfortable bedrooms ranging from 16 to 27 m2, each with its own private bathroom. Located 15 minutes from Monaco, in the highly residential Hameau district, a 15-minute walk from the sea and shops, this residence, solidly built in 1980 in the modern Provençal style, has been completely redesigned and refurbished by a team of talented architects/decorators and is being sold brand new and furnished. It's a haven of well-being, a villa where you can feel the flow, the spaces are so intelligently and fluidly arranged. The ground floor is dedicated to physical well-being, with a sports area, sauna, a shower room, and a bedroom that could also become a massage room, as well as entertainment with a first lounge that leads to a cinema room. The first floor is dedicated to the reception area with its large open space of over 80m2 opening onto the terrace with swimming pool and jacuzzi. On the same floor, a beautiful master suite. On the second floor, 3 generous bedrooms, each with a sea view.

Ref. : 373

PRINCESSE IMMOBILIER

CANNES14 880 000 €

Apartment for sale alpes - 6 rooms - 324

Discover an enclave of refinement and modernity, nestled in the heart of an exclusive residence where luxury meets the art of living. This 324.17 m² T5 apartment, fully renovated in 2000 and in excellent interior condition, opens the doors to a world where every detail has been crafted for your ultimate comfort. Imagine waking up each morning to the breathtaking sea views, bathed in the warm glow of a southwest exposure that floods every room with natural light. The 53 m² living room, with its 2.50 m ceilings, is a true architectural masterpiece where you can host lavish dinner parties or cherished family moments. The 6 rooms, including 5 spacious bedrooms, offer unparalleled comfort, while the 5 bathrooms and 6 toilets (including separate ones) ensure privacy for every member of the household. The two terraces totaling 89 m² are extensions of your living space. Whether for an evening aperitif or a sunlit breakfast, these outdoor areas let you fully embrace the Mediterranean climate. The apartment also features an elevator for easy and secure access, even with luggage or groceries. The fully equipped kitchen is designed for culinary enthusiasts. Its granite countertops, high-end appliances, and ergonomic layout make meal preparation a pleasure. The aluminum windows provide optimal thermal and acoustic insulation, while their sleek design adds a contemporary touch to the space. The noble materials and meticulous finishes of this high-end apartment reflect an unparalleled attention to detail. The solid hardwood floors, subtle moldings, and solid oak doors lend a timeless elegance to the residence. Every element has been chosen to create a perfect harmony between aesthetics and practicality. With a 2 m² cellar and a basement, this apartment offers practical storage solutions for all your needs. Whether for seasonal items, cherished memories, or sports equipment, these additional spaces keep your interior organized and inviting. The secure indoor parking for 3 vehicles is a major asset in such a prestigious residence. Protect your cars from the elements and enjoy direct access to your apartment via the elevator. This convenience is a true daily peace of mind. Located on the 2nd floor of an 8-story building, this apartment boasts an unobstructed sea view. The well-maintained common areas reflect the high standards of this exclusive residence. The individual heating system allows you to adjust the temperature to your liking, ensuring optimal comfort in all seasons. Treat yourself to the luxury of living in a setting where Mediterranean charm blends seamlessly with modern comfort. This apartment is a rare gem, a sound investment for the future, and an endless source of daily joy. Key Features to Remember: - 324.17 m² living space in a T5 apartment - Unobstructed sea view and southwest exposure - 5 spacious bedrooms and 5 bathrooms - Two terraces totaling 89 m² for outdoor enjoyment - Fully equipped kitchen with granite countertops and high-end appliances - Secure indoor parking for 3 vehicles - Elevator for easy and secure access - Individual heating system for optimal comfort - Cellar and basement for additional storage - High-end residence with well-maintained common areas Just a short distance away, you'll find a variety of amenities to meet all your daily needs. Local shops, renowned schools, and green spaces are all within a few minutes' walk, while beaches, gourmet restaurants, and cultural centers are less than 10 minutes away. Public transportation is also nearby, allowing easy travel throughout the region. Finally, medical services and sports facilities complete this idyllic setting, making this location a true haven of peace where everything is within reach. Don't miss the chance to live in this exceptional apartment! Contact ISAMBERT Croisette today to schedule a private viewing and discover this real estate gem. ISAMBERT Croisette Phone: +33 (0)4 93 12 34 56 Email: Websit

Ref. : VA4898-ISAMBERT

ISAMBERT SAS

CANNES395 000 €

Apartment for sale alpes - 2 rooms - 48

CANNES FACING THE SEA - BEAUTIFUL TWO-ROOM APARTMENT ON THE TOP FLOOR

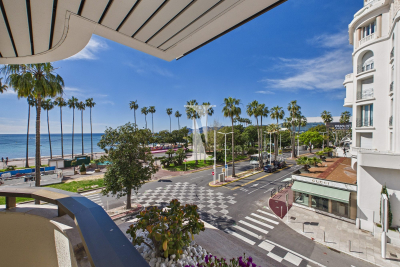
CANNES IN SMALL BUILDING in co-ownership without charges, superb two-room apartment on the TOP FLOOR, comprising: Entrance with storage, living room of more than 34 sqm benefiting from a magnificent sea view, a bedroom, a shower room with WC, terrace of 14.58 sqm. Sold with 1 private outdoor parking space - Rare for sale.

Ref. : MCVA1191

AGENCE DE LA POSTE

PORT-GRIMAUD475 000 €

Apartment for sale alpes - 2 rooms - 36

GULF OF SAINT TROPEZ - PORT GRIMAUD 2-ROOM APARTMENT WITH 14M MOORING, LOVELY VIEW

New Price - Quiet residential area, apartment with lovely view, mooring. The first-floor apartment comprises a living room with a kitchen bar, a terrace, a bedroom, and a shower room with WC. The mooring is 14m long and 3.12m (at the quay) and 4.52m wide, with a numbered parking space at the end.

Ref. : A2541

Logi Service Immobilier

LA TURBIE1 180 000 €

House for sale alpes - 3 rooms

In La Turbie House with great potential and residual COS

Situated on a plot of 2,350 m2 , this property offers a unique opportunity for those looking for a property with great development potential . Its privileged location and generous surface area allow you to consider a tailor-made residential project , optimizing the existing according to your wishes. With more than 600 m2 of residual COS , this property offers the possibility of expansion or additional development, a rare asset in this sought-after area.

Ref. : 1173

UNIT IMMOBILIER

CAVALAIRE-SUR-MER1 750 000 €

House for sale alpes - 5 rooms - 150

New contemporary villa with sea view – Les Calanques district

Located in one of the most sought-after areas of Cavalaire-sur-Mer, this new contemporary semi-detached villa (one side attached) offers 151 sqm of living space, a privileged setting and a beautiful sea view. Built on a plot of approximately 500 sqm, this property was constructed by the same developer using quality materials and high-end finishes, providing a comfortable and modern living environment. The villa is arranged over two levels: On the ground floor, there is an entrance hall, a laundry room, storage space under the staircase, one bedroom with built-in wardrobe, a bathroom with WC, as well as a separate shower room with WC. A 19 sqm garage with direct access to the villa completes this level. Upstairs, a spacious living/dining area with a fully equipped open-plan kitchen (high-end German appliances) opens onto a sunny terrace with sea view and direct access to the garden via an external staircase. This level also includes two additional bedrooms, one of which features a dressing room and en-suite shower room with WC, as well as a study that can be used as a fourth bedroom, also with its own shower room and WC. The villa offers 4 bedrooms, 3 shower rooms, 1 bathroom and 4 WCs, as well as reversible air conditioning ensuring optimal comfort all year round. The land is suitable for a swimming pool, subject to planning permission. Close to beaches, the town centre and amenities, this villa represents a rare opportunity in the Calanques area, ideal as a main residence or a holiday home. Energy Performance Rating: B - 82 Greenhouse Gas Emissions: A - 2 Estimated annual energy costs: €801 – €1,083 Agency fees (incl. VAT) payable by the seller. Information regarding potential risks to which this property is exposed is available on the Géorisques website: www.georisques.gouv.fr The luxury real estate market on the French Riviera is one of the most attractive in the Mediterranean region. Holiday homes and second residences on the French Riviera not only offer an incomparable lifestyle and exceptional quality of life, but also represent a secure investment and a smart retirement plan in light of the international economic context, particularly at premium addresses. Cavalaire-sur-Mer is a French municipality located in the Var department, in the Provence-Alpes-Côte d'Azur region, between Saint-Tropez and Le Lavandou. The Bay of Cavalaire is framed by two capes: Cap Cavalaire to the west and Cap Lardier to the east. Renowned as a seaside resort, Cavalaire lies on the southernmost bay of the Var coastline. Its magnificent 3 km-long sandy beach has built the reputation of this summer destination, along with its charming coves.

Ref. : W-0487XO

ENGEL & VÖLKERS

GOLFE JUAN260 000 €

Apartment for sale alpes - Studio - 30

PALAIS NAPOLÉON - 30SQM STUDIO + GARAGE

Located on the 3rd floor of a residence with a caretaker, swimming pool, and fitness room, this pleasant studio apartment of approximately 30 sqm. It comprises a bright living area with a fully equipped open-plan kitchen, a bathroom with WC, and a terrace. A garage is included with the property.

Ref. : 86748388

Alexandre LAGRELLE ESTATE

MENTON265 000 €

Apartment for sale alpes - 3 rooms - 71

THREE-BEDROOM FLAT IN MENTON, NEAR THE TOWN HALL, TOP FLOOR

A three-room attic flat for sale on the fourth and top floor, boasting plenty of character and originality. This property is situated in a block of flats with a lift and intercom; annual service charges amount to €3,517. This 71.29 m² (Carrez) apartment, in need of refurbishment, comprises an entrance hall, living room, kitchen, shower room, separate toilet and two bedrooms. The property is situated in the heart of Menton, in the town hall district, close to all shops, the pedestrianised street, beaches and amenities. Ideal as a main residence.

Ref. : L17203

AGENCE MARTINI

ST-JEANNET890 000 €

House for sale alpes - 6 rooms - 120

Large flat garden with view, in peace and at the foot of shops

Just a few hundred meters from the shops of Saint-Jeannet and bus stops, in absolute quiet and benefiting from a magnificent view of the surrounding hills, villages, and the famous Baous, this approximately 120 sqm house with swimming pool has a south-west exposure which makes it very bright throughout the day. The house consists of a cathedral living room opening onto the terraces, a kitchen/dining room, as well as 3 bedrooms, 2 shower rooms (possibility of a 3rd), and a sleeping area constituting the 4th bedroom with a small shower room. A garage completes this property. The property benefits from the rare combination of an entirely flat garden and panoramic views of the surrounding hills, the villages of Vence and Saint-Jeannet, as well as the mythical Baous! The covered and heated pool, generous terraces, and pétanque court make this outdoor space a friendly, family, and easy-to-maintain area, all in absolute calm and at the end of a dead-end street!

Ref. : V2756CO

JOHN TAYLOR SAINT PAUL DE VENCE