OK
More than Less than
€  ok

Key-words : alpes

Houses and Apartments, your real estate specialist magazine offers a selection of ads that match with the keyword alpes. You can refine your search by specifying the area or price range in the navigation bar link Search for a House/Apartment.

VALLAURIS185 000 €

Apartment for sale alpes - Studio - 31 m²

Golfe-Juan Studio 31 m² ideal for rental investment

UNDER ACCEPTED OFFER A stone's throw from Exflora park, in a secured residence, 31 m² studio in perfect condition, with a separate sleeping area, south-facing 8 m² terrace. Swimming pool, tennis, boules court and common areas in the condominium. A parking space and a cellar complete this property, ideal as a rental investment and/or secondary residence. Note: condominium fees include everything, including private EDF electricity consumption. Ref. - €176,200 excluding fees - 5% TTC fees paid by the buyer - Average amount of current charges 3,000 €/year - Information on risks to which this property is exposed is available on the Géorisques website: www.georisques.gouv.fr - - SEGAP guarantee fund €110,000 - SIRET 0017 - CPI - Mediator Mediation - Living Better Together

Ref. : V2527

JJC INTERNATIONAL - Antibes

NICE800 000 €

House for sale alpes - 4 rooms - 156 m²

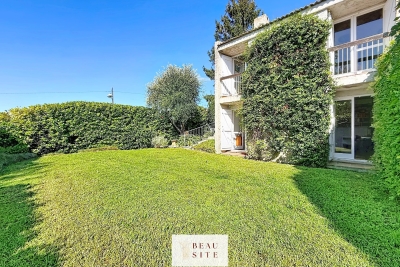
Nice - Saint Pancrace: Villa 160m2

Located in the sought-after neighborhood of Saint-Pancrace, within a private estate with a swimming pool, this 157 m² house benefits from full south exposure and a pleasant sea view. Its quiet and green environment, without vis-à-vis, offers a pleasant living environment just minutes from amenities. The living room opens onto a terrace, allowing for full enjoyment of the view. On the ground floor, three bedrooms have direct access to the landscaped garden of 406 m². A bathroom, a shower room, and a dressing room complete this space. Refreshment works are to be expected in order to modernize the property and fully exploit its potential. Information on the risks to which this property is exposed is available on the site www.georisques.gouv.fr.

Ref. : 87357603

Beau Site Estate

BEAULIEU-SUR-MER659 000 €

Apartment for sale alpes - 3 rooms - 66 m²

3-ROOM APARTMENT IN BEAULIEU-SUR-MER – CITY CENTRE – BOURGEOIS BUILDING

Set within a charming residence, formerly run as a guesthouse, this three-room apartment combines old-world charm with modern comfort. The small, well-maintained block enjoys a prime location just a few steps from the town centre and the seafront. Access to the property is at garden level. A hall with storage space and a walk-in wardrobe leads, via a staircase, to the main living area on the upper floor. With a surface area of 66.85 m², the flat comprises a bright living room with a fitted and equipped kitchen. A 2 m² balcony offers a pleasant open view with a glimpse of the sea. The sleeping area consists of two bedrooms, each with its own en-suite shower room and fitted wardrobes. A separate toilet and several storage areas complete the property. The residence also offers secure parking with an automatic gate, with the option to rent a parking space. Thanks to its peaceful setting and close proximity to shops, the town centre and the beaches, this property is ideal as a main residence, a second home or a high-quality investment property. Agency fee is due by the seller.

Ref. : 87076089 VA P

NICOLAS PISANI & LAURENT ROMOR

VENCE1 650 000 €

House for sale alpes - 7 rooms - 333 m²

Spacious home - Calm - Flat extensive grounds

Nestled to the south of Vence, in the unspoilt surroundings of the Sine forest and just twenty minutes from Nice International Airport, this architect-designed property, built in 1978, is set within magnificent flat, landscaped grounds. Sheltered from traffic and only ten minutes from the nearest amenities, this spacious family home offers a privileged lifestyle combining tranquillity, generous volumes, and distinctive architecture. Arranged over two levels around the swimming pool, the various living spaces blend harmoniously with the surrounding Mediterranean vegetation. From the moment you enter, you are welcomed by a vast, light-filled reception area comprising an open-plan kitchen, indoor and outdoor dining spaces, a convivial living room, and a charming fireplace area. The main garden level also accommodates three bedrooms and two bathrooms. Upstairs, three further bedrooms and two additional bathrooms complete the sleeping quarters. Two of the bedrooms enjoy direct access to the terraces that surround the house and overlook the beautiful gardens. The property is centred around an elegant swimming pool bordered by expansive terraces, creating the perfect setting for relaxation and outdoor entertaining. An independent apartment further enhances the property. It comprises a spacious living area with kitchenette and a bathroom, making it ideal for hosting family and friends or accommodating staff. The meticulously maintained grounds feature beautifully landscaped gardens and extensive parking facilities capable of accommodating at least eight vehicles. Three separate gates provide access to the property, while a double carport and additional parking spaces complete the amenities. Three covered terraces offer delightful spaces for al fresco dining and entertaining throughout the year.

Ref. : HR3016

Hermitage Riviera

LES ISSAMBRES2 290 000 €

House for sale alpes - 8 rooms - 225 m²

FOR SALE VILLA 6 BEDROOMS EN SUITE SWIMMING POOL POOL HOUSE PANORAMIC SEA VIEW OF ST-TROPEZ GARAGES AND PARKING SPACES

FOR SALE Magnificent property offering a panoramic sea view over the village of Saint-Tropez. Walking distance to the village and the beaches, this villa will charm you with its volumes, its potential and the 'well-being' felt. It offers a beautiful living room extended by shaded terraces, a complete master with its relaxation area, three beautiful bedrooms in suites and a superb pool house will complete these spaces opening onto a 10.5*4.5 infinity pool with salt and heated. The annexes offer you an apartment of approx. 40sqm type 2 rooms, and a bedroom in suite. A second chlorine and heated swimming pool, created in a 'Balinese' style will bring you additional comfort. Two garages and possibility of parking 4/5 vehicles. Quality construction, mixture of stones and wood... But it is difficult to talk about it, isn't the best to visit it!!

Ref. : 4011

SEA VIEW PROPERTY / GROUPE AGENCE DU CAP

CANNES1 300 000 €

Building plot for sale alpes - - 1716 m²

SUPER CANNES BUILDING PLOT WITH APPROVED BUILDING PERMIT

SUPER CANNES – Superb building plot of over 1,700 sqm, ideally located in a peaceful residential area. Planning permission has been granted for the construction of a two-storey villa with a swimming pool, offering sea views from the upper floor, with an approved gross floor area of approximately 280 sqm. The plot enjoys an elevated position with a west-facing orientation. Information and property details available upon request. Information on the risks to which this property is exposed is available on the Géorisques website: wwwwww.georisques.gouv.fr.

Ref. : 153 A

SCC VENDÔME

ST-RAPHAËL1 790 000 €

House for sale alpes - 7 rooms - 215 m²

RENOVATED VILLA WITH SEA VIEW 215 M2 SAINT RAPHAEL

Situated in a commanding position with a splendid 180° sea view, offering exceptional panoramic views all the way to St. Tropez, this villa, built on a plot of over 1400 sqm, has been completely renovated. The 215 sqm villa comprises a main living area of 215 sqm and a 10 sqm annex suitable for use as an office or bedroom. It features three air-conditioned bedrooms, including a 40 sqm master suite with a spacious bedroom, dressing room, and bathroom. A modern kitchen opens onto a terrace with breathtaking views. A living room also opens onto a large terrace at pool level, complete with a lap pool. Two garages complete this property.

Ref. : 9954

IMMOGOLF

LES ADRETS-DE-L'ESTÉREL685 000 €

House for sale alpes - 6 rooms - 95 m²

LES ADRETS-DE-L'ESTÉREL – VILLA WITH PANORAMIC SEA VIEWS

Discover this charming two-level villa offering approximately 95 m² of living space on an 880 m² plot. Featuring three sleeping areas, a spacious open-plan living and dining room with kitchen, a terrace and a swimming pool, the property enjoys breathtaking panoramic views over the Estérel hills and the Mediterranean Sea. Located in Les Adrets-de-l'Estérel, a sought-after village in the Var, the property enjoys a peaceful natural setting while remaining just a few minutes from the village centre and its local amenities. Surrounded by the beautiful landscapes of the Estérel, this location offers an appealing balance between tranquillity, outdoor living and easy access to the French Riviera. It is an ideal setting for those seeking a primary residence or a holiday home in the South of France, away from the bustle of the coast yet within convenient reach of its attractions. The ground floor comprises a generous 38.66 m² living and dining area with an open-plan kitchen, a separate sleeping area, a bathroom, a separate WC, a laundry room and an entrance hall. Upstairs, two bedrooms measuring 11.01 m² and 8.43 m² are complemented by a shower room with WC and a hallway. Outside, the terrace and swimming pool provide the perfect setting to relax, entertain and enjoy the exceptional panoramic views throughout the year. With its privileged setting, sea views and considerable potential, this villa is an attractive opportunity to create your own Mediterranean retreat on the French Riviera. Information about the risks to which this property is exposed is available on the Géorisques website: www.georisques.gouv.fr

Ref. : ABC-1219-MLAd

AAA RIVIERA

GROISY650 000 €

House for sale alpes - 7 rooms - 161 m²

House with swimming pool, type 5, in the commune of Groisy

Charming renovated villa with heated pool? Groisy (Annecy North / Geneva axis) Located in the sought-after town of Groisy , halfway between Annecy and Geneva , this 161 m2 family home will charm you with its character , brightness and modern amenities . Built in 1985 on a landscaped plot of 973 m2 , it was completely renovated in 2019 , combining original character and contemporary comfort . Upon entering, you will discover a spacious, light-filled open-plan living area with a warm lounge and a stylishly designed fitted and equipped kitchen . The house has 7 rooms in total, including 4 bedrooms , one of which is a master suite , a bathroom , a shower room and an office ideal for teleworking . Heated swimming pool (3.5 x 7.5 m) for relaxing moments with the family, Terrace and wooded garden in a quiet location. Children's play area , Parking options include 1 indoor garage and 4 outdoor spaces . A gym with a small bathroom, a cellar and a basement complete the storage spaces. The villa is equipped with double-glazed PVC windows and benefits from high-performance insulation . Ideal situation: A 5-minute walk from the bus stops 5 minutes by car from schools and shops 15 minutes from Annecy and 25 minutes from Geneva High-speed internet and fiber optics available The advantages: Tastefully renovated house with quality materials Large rooms and beautiful light Heated swimming pool and landscaped garden Quiet and green environment Quick access to major roads Annecy-Geneva Don't miss this rare opportunity to live in a family villa combining elegance, comfort and serenity in the heart of the Haute-Savoie countryside.

Ref. : 294

Ingenimmo

NICE1 680 000 €

Apartment for sale alpes - 3 rooms - 120 m²

Renovated 120 sqm period apartment in a historic Belle Époque building in Nice Carré d'Or

Situated on Boulevard Victor Hugo in the heart of Nice's desirable Carré d'Or district, this elegant period apartment of approximately 120 sqm occupies the second floor of the Palais Meyerbeer, a historic Belle Époque building constructed in 1908 and partially listed as a French Historic Monument. Accessible by lift, the property has been extensively renovated with quality materials, combining original architectural character with contemporary comfort. The spacious double living and dining room enjoys excellent natural light and open views over the boulevard's mature trees. Solid oak herringbone parquet flooring enhances the traditional elegance of the reception areas, while a separate, fully fitted and equipped kitchen provides a practical space for everyday living. The apartment offers two large bedrooms, including one with an en-suite shower room, a separate bathroom and two toilets. Three balconies provide additional outdoor space, with some overlooking the quieter rear of the residence. Modern features include recently installed ducted air conditioning, high-quality timber-framed double-glazed windows offering improved thermal and acoustic insulation, and a reinforced entrance door. The property also benefits from an independent maid's room and a fitted cellar of approximately 28 sqm, providing valuable additional accommodation and storage. Shared parking spaces are available outside the building, subject to availability. Its central location is a significant advantage. The Promenade des Anglais, Mediterranean beaches, shops, restaurants and public transport connections are all within walking distance, allowing residents to enjoy the best of Nice without relying on a car. Combining Belle Époque architecture, generous interiors and modern amenities, this property presents an attractive opportunity to acquire a primary residence or holiday home in one of the French Riviera's most sought-after city-centre locations. For further details or to arrange a private viewing of this apartment in the Palais Meyerbeer, contact Côte d'Azur Sotheby's International Realty, specialists in luxury real estate on the French Riviera.

Ref. : CA14-872

COTE D'AZUR SOTHEBY'S INTERNATIONAL REALTY

CANNES2 990 000 €

Apartment for sale alpes - 3 rooms - 103 m²

CANNES CROISETTE - 2 BEDROOMS - SEA VIEW - TERRACE

Cannes Croisette: Located in the heart of the prestigious Boulevard de la Croisette, within a high-end residence with a caretaker, this 2 bedrooms apartment of approximately 100 sqm offers quality amenities. South-facing, it benefits from optimal brightness and a very beautiful sea view, over the Cannes bay as well as the Lérins Islands. It consists of an entrance, a large living/dining room opening onto a terrace, a fully equipped kitchen, two bedrooms, a shower room, a bathroom, independent toilets, and numerous storage spaces. Located on the prestigious Croisette, this property benefits from a sought-after address along the famous emblematic boulevard of Cannes, bordering the Mediterranean for nearly 3 kilometers. Immediately close to private beaches, Palm Beach, the Palais des Festivals, Port Canto, as well as the legendary Carlton, Majestic, and Martinez hotels, the neighborhood is attractive for its refined atmosphere and privileged seaside lifestyle. Renowned worldwide for its elegance and way of living, Cannes charms with its iconic beaches, La Croisette, renowned restaurants, and luxury boutiques. Considered the best global destination for hosting festivals and events, the city hosts prestigious events at the Palais des Festivals such as the Cannes Film Festival, MIPIM, and Cannes Lions. Ideally situated between Monaco and Saint-Tropez, near Nice International Airport and Cannes-Mandelieu aerodrome, Cannes offers an exclusive lifestyle in the heart of the French Riviera. A leading player in high-end real estate and ambassador of the French art of living, Maison BARNES operates its integrated network of 159 agencies in 21 countries and 75 destinations, supporting its clients in all their life projects. A cellar in the residence and a parking space in an adjacent residence complete this rare property. Property subject to co-ownership regime. The co-ownership consists of 23 lots for residential use. Agency fees payable by vendor - Montant moyen de la quote-part de charges courantes 3,480 €/yearly

Ref. : 86992647

BARNES Cannes

BREIL-SUR-ROYA349 000 €

House for sale alpes - 4 rooms - 153 m²

BREIL-SUR-ROYA AUTHENTIC HOUSE WITH CHARACTER

A haven of peace in the heart of a privileged natural environment Let yourself be seduced by this charming character house of 153 m2, nestled in a green setting on a magnificent 6,000 m2 terraced plot, offering calm, space and authenticity. It offers beautiful volumes and warm living spaces, including a vast vaulted living-dining room of 36 m2, complete with a fireplace, as well as a bright kitchen , ideal for sharing wonderful moments with family or friends. The ground floor also has a shower room and separate WC. Upstairs you will find three spacious bedrooms, a bathroom with WC and a laundry room. A 36 m2 cellar completes this property and offers additional storage space. In terms of comfort, the house benefits from electric heating via inertia radiators and 14 solar panels. Outside, the easily accessible 6,000 m2 terraced grounds invite you to fully enjoy a preserved natural environment. A large parking area with space for up to four vehicles completes the amenities. A peaceful and privileged living environment, just 10 minutes from the center of Breil-sur-Roya, 15 minutes from Italy and the sea. A house full of charm and authenticity, ideal for nature lovers looking for a unique place to live, between the mountains and the Mediterranean.

Ref. : 000000000000000

TIPHAINE IMMOBILIER

CANNES265 000 €

Apartment for sale alpes - 4 rooms - 64 m²

Cannes – Prado République – 4-Room Apartment with Terrace, Parking & Cellar

In a quiet setting, just a few minutes' walk from Rue d'Antibes, the beaches and local shops, in the sought-after Prado République area, this attractive 63 sqm apartment is located on the 3rd floor of a residence with a lift. The apartment comprises a living room with an open-plan kitchen opening onto a west-facing terrace, three bedrooms, a bathroom and a separate WC. Reversible air conditioning throughout provides year-round comfort. An outdoor parking space within the residence, as well as a cellar, complete the property. An ideal apartment for a primary residence, a pied-à-terre or a rental investment. Information regarding the risks to which this property is exposed is available on the Géorisques website.

Ref. : 87333373

LACOUR

MEGÈVE2 790 000 €

House for sale alpes - 7 rooms - 274 m²

MEGÈVE - ODIER - Exceptional renovated chalet, 5 bedrooms, spa & movie theater at the foot of the slopes

Set in an unspoiled natural setting, at the end of a cul-de-sac in the highly sought-after Odier neighborhood, this chalet of approximately 280 m² enjoys a rare location, offering absolute tranquility and immediate proximity to the slopes. The center of Megève is just a five-minute walk away via the picturesque Chemin des Calèches. Surrounded by fir trees and alpine meadows, the chalet enjoys a privileged setting and abundant natural light. Completely renovated between 2022 and 2023, it elegantly combines the charm of Savoyard architecture with contemporary comfort. Its stone foundation, wooden facades, carved balcony, and spacious panoramic terrace lend it an authentic and refined character. Spread over three levels, the chalet features beautiful living spaces and five bedrooms, all within a warm atmosphere designed for stays with family or friends. The living area, enhanced by spectacular cathedral-style ceilings and a fireplace, opens directly south onto the terrace and garden. It combines a living room, dining room, and fully equipped kitchen in a bright and inviting setting. The sleeping area features several comfortable bedrooms, complete with bathrooms and shower rooms, as well as storage spaces and a walk-in closet. To extend your moments of relaxation after a day in the mountains, the chalet also offers a wellness area with a sauna and massage room, a gym, and a private movie theater. A laundry room and a garage round out the amenities. From skiing in the winter to alpine hikes on sunny days and the laid-back village lifestyle, this property combines privacy, comfort, and the mountain way of life. A chalet full of character, ideal both as a family home and for entertaining year-round, located in the heart of one of Megève's most sought-after areas.

Ref. : 11878

DOUGLAS ELLIMAN CANNES

LE BEAUSSET755 000 €

House for sale alpes - 5 rooms - 96 m²

Set in a preserved natural environment, this charming property of approximately 90 m² captivates with its authenticity and peaceful atmosphere. The main house is organized around a pleasant living area that opens onto the kitchen, finished with traditional materials, and features two bedrooms, each with its own private bathroom. A 30-square-meter guest house completes the property, featuring a bedroom and its own bathroom, ideal for hosting guests in complete privacy. Set on a fenced, flower-filled, and carefully landscaped 2,100 m² lot, the property features a stunning infinity pool and a pleasant outdoor kitchen area, perfect for enjoying sunny days. A true haven of peace, in absolute tranquility. Conveniently located in an area subject to mandatory brush clearing. Agency fees payable by vendor - Montant estimé des dépenses annuelles d'énergie pour un usage standard, établi à partir des prix de l'énergie de l'année 2021 : 1430€ ~ 1970€ - Martin SABIN - Agent commercial - EI - RSAC 879 704 690

Ref. : 86284008

BARNES SANARY LUXURY REALTY