OK
More than Less than
€  ok

Key-words : alexandre

Houses and Apartments, your real estate specialist magazine offers a selection of ads that match with the keyword alexandre. You can refine your search by specifying the area or price range in the navigation bar link Search for a House/Apartment.

PARIS 20EME885 000 €

Apartment for sale alexandre - 4 rooms - 96 m²

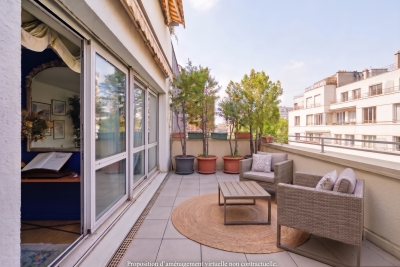
Apartment 3/4 rooms with 2 Balconies, 2 Terraces - Paris 20

Engel & Völkers is delighted to present, exclusively, this beautiful 107.5 sqm apartment, offering 84.63 sqm of Carrez living space and comprising 3 to 4 rooms. The property is enhanced by two balconies and two terraces totalling 23 sqm, including a main 13 sqm terrace, ideal for enjoying sunny days or sharing an al fresco meal. Ideally located close to all amenities, including the Maraîchers and Alexandre Dumas metro stations, as well as Place de la Réunion and its twice-weekly market, this apartment enjoys a highly sought-after location, just a 15-minute walk from Nation. Situated on the 5th floor of a recent, well-maintained and fully secure building with a lift, the apartment offers a pleasant and desirable living environment. The apartment comprises an entrance hall with built-in storage, a spacious double living room with a dining area, part of which opens onto a balcony and a large 13 sqm terrace. It also features a bedroom with its own shower room and WC, as well as a separate, fully fitted and equipped kitchen opening onto a beautiful balcony. A hallway leads to a guest WC and a dressing room. A second, spacious and light-filled bedroom opens onto a large terrace and benefits from a generous bathroom. Thanks to its dual east- and west-facing exposure, the apartment enjoys abundant natural light throughout the day. Exceptionally quiet, this property combines comfort, natural light and generous outdoor spaces with unobstructed views. The apartment is dual-aspect and easily adaptable, allowing the layout to be modified to suit your needs and lifestyle. Possibility to purchase one or two parking spaces, one of which can be converted into a private garage (box) and includes an additional space for two-wheelers, located on basement level ?1. A cellar completes this rare property. Additional information: Individual electric heating. Shutters and awnings on every French door. The property is subject to the French co-ownership regulations. Energy rating: D/229 Greenhouse gas emission: B/9 Estimated annual housing energy costs: €1,790 - €2,470 Joint ownership of 126 lots Average annual charges 2,780 € Pending proceeding NO Transaction fees of 4% (including VAT), payable by the buyer. Net seller price: €850,961. Information on the risks to which this property is exposed is available on the “Géorisques” website: www.georisques.gouv.fr In the heart of the sought-after Charonne neighbourhood, in a vibrant and residential setting, close to shops, restaurants and local amenities, including Place de la Réunion. The property benefits from excellent public transport links, with the Maraîchers and Alexandre Dumas metro stations just a few minutes' walk away. Nation is also within a 15-minute walk.

Ref. : W-04BFA7
ENGEL & VÖLKERS

PARIS 15EME1 000 000 €

Apartment for sale alexandre - 4 rooms - 72 m²

PARIS 15th – CAMBRONNE – TOP-FLOOR DUPLEX WITH EIFFEL TOWER VIEW

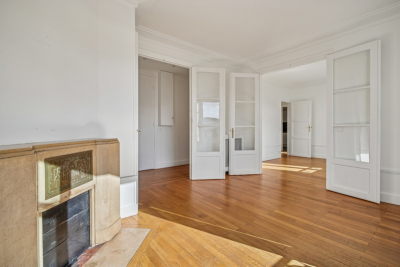
In the immediate vicinity of Cambronne metro station, in a 1930s building with a caretaker, Engel & Völkers offers this duplex located on the top floors, with an exceptional view over the rooftops of Paris and the Eiffel Tower. Located on the 6th and 7th floors, accessible by elevator up to the 6th floor, this property offers pleasant volumes and remarkable brightness thanks to its due south exposure. The first level comprises an entrance hall, a bright double living room, a bedroom, a fitted kitchen, a bathroom with bathtub, and separate toilets. The whole retains the charm of the old with parquet flooring, moldings and a fireplace. On the upper floor, accessible via an internal staircase, an additional room benefits from triple exposure to the south and west, offering a spectacular unobstructed view over Paris, with a direct panorama of the Eiffel Tower. The apartment also has a service entrance and offers strong potential for customization depending on the project. Its high-floor location, brightness and view make it a rare property on the market. A cellar completes this property. Property subject to co-ownership regulations Co-ownership of 26 main lots Annual charges: €2,352 No proceedings in progress EPC: E (321 kWh/m²/year) GHG: E (56 kg CO?/m²/year) Estimated annual energy costs for the dwelling: between €1,790 and €2,460 Collective gas heating Sale price: €1,000,000 incl. agency fees Net seller price: €966,183 Transaction fees: 3.5% incl. tax payable by the buyer, i.e. €34,000 incl. tax Information on the risks to which this property is exposed is available on the Géorisques website: www.georisques.gouv.fr In the immediate vicinity of Cambronne metro, in a sought-after area of Paris's 15th arrondissement, the apartment benefits from a lively shopping environment and excellent transport links. Located on a high floor, it offers a rare unobstructed view, with a direct panorama of the Eiffel Tower.

Ref. : W-048GT6

ENGEL & VÖLKERS

PARIS 16EME1 100 000 €

Apartment for sale alexandre - 3 rooms - 77 m²

Paris 16 - Flandrin / Henri Martin - 2 bedrooms - Balcony

This 77m² (829 sq ft) dual-aspect apartment, located on the 2nd floor of a secure, semi-recent building with concierge, benefits from an optimised floor plan and a sought-after address. Comprising an entrance hall, a large living room, a fitted and equipped separate kitchen, two bedrooms, a bathroom, a separate toilet and a balcony. Ideal as a main residence, a rental investment or a pied-à-terre, this property is a stone's throw from all amenities. Janson de Sailly upper secondary school sector. Cellar also included with this property. Property subject to the co-ownership regime. BARNES contact: Alexandre JABER- +33 (0)6 15 97 45 81 €1,076,923 Agency fees not included – Agency fees: 4% incl. tax Fees payable by the buyer - Number of lots in the building: 6 - Average amount of the share of charges €4,200/year - Estimated amount of annual energy costs for standard use based on 2021 energy costs: €820 ~ €1,120 - Information on the risks to which this property is exposed is available on the Géorisques website: www.georisques.gouv.fr 1,057,692 € Agency fees not included - Agency commission: 4%VAT included Agency fees payable by buyer - Nombre de lots dans la copropriété: 6 - Montant moyen de la quote-part de charges courantes 4,200 €/yearly - Montant estimé des dépenses annuelles d'énergie pour un usage standard, établi à partir des prix de l'énergie de l'année 2021 : 820€ ~ 1120€ - Les informations sur les risques auxquels ce bien est exposé sont disponibles sur le site Géorisques : www.georisques.gouv.fr

Ref. : 87142038

BARNES PIED-A-TERRE TROCADERO

GOLFE JUAN257 000 €

Apartment for sale alexandre - 2 rooms - 57 m²

SPACIOUS 1-BEDROOM APARTMENT WITH GARAGE – WALKING DISTANCE TO THE TOWN CENTRE AND BEACHES

In the heart of Golfe-Juan, in a prestigious residence, discover this 1-bedroom apartment of 57.28 sqm, ideally located close to the beaches and shops. The apartment comprises an entrance hall, a living room opening onto a terrace, one bedroom, a shower room and ample storage space. The property is sold with a tenant in place, generating an immediate rental income of €1,200 per month. A private enclosed garage in the basement completes this property.

Ref. : 87452323

Alexandre LAGRELLE ESTATE

PARIS 16EME5 550 000 €

Apartment for sale alexandre - 5 rooms - 168 m²

Paris 16 - Exceptional apartment - 3 bedrooms - Panoramic view - Air-conditioned - Balcony

Located on Place de l'Alma, at the intersection of Avenue Montaigne and Avenue George V, one of the most prestigious avenues in the capital, this 142 sqm (1,528 sq ft) apartment is on the 5th floor of a magnificent 1900 building with a concierge. High-end renovations with luxury materials. It boasts very spacious rooms, 3.50 m (9 ft) high ceilings, and a continuous balcony offering panoramic views, including the Seine, Les Invalides, and the Pont Alexandre III. The property currently comprises: an entrance gallery, a living room opening onto a fully equipped, semi-open-plan eat-in kitchen, a bedroom overlooking the courtyard with a shower room and separate toilet, two further bedrooms facing Avenue du Président Wilson, as well as a large bathroom with shower and a guest toilet. This air-conditioned apartment is sold fully furnished and equipped. A cellar completes this exceptional property. A 26 m² studio on the 6th floor, with shower room and WC, is available in addition to the asking price. Apartment subject to the condominium ownership system. Agency fees payable by vendor - Nombre de lots dans la copropriété: 15 - Montant moyen de la quote-part de charges courantes 14,452 €/yearly - Montant estimé des dépenses annuelles d'énergie pour un usage standard, établi à partir des prix de l'énergie de l'année 2021 : 2570€ ~ 3490€ - Les informations sur les risques auxquels ce bien est exposé sont disponibles sur le site Géorisques : www.georisques.gouv.fr - Karine MAUGEST - Agent commercial - EI - RSAC 900788936

Ref. : 86645727

BARNES TROCADERO

PARIS 6EME995 000 €

Apartment for sale alexandre - 3 rooms - 77 m²

Paris 6 - Cherche-Midi - Duplex apartment – Top floors – Lift – Quiet and bright

This upper floor duplex apartment, located on one of the most sought-after streets in the 6th arrondissement, within easy reach of shops and transport services, offers both practicality and an exceptional location. Situated at the top of a perfectly maintained 1970s building with a lift, this 50.72m² or 532 sq ft (Carrez Law) apartment (77.75m² or 883 sq ft of floor space) offers stunning views of the Eiffel Tower and the Panthéon. On the 7th floor, the entrance hall leads to a master suite with wardrobes and bathroom, as well as a separate toilet. On the upper floor, the apartment comprises a spacious and bright double-sized living room, enhanced by large windows, and a welcoming kitchen. A second bedroom with a shower room and toilet, and plenty of storage space, rounds off this perfectly laid-out property. A rare find, ideal for those who love light, peace and quiet, and spectacular views. A cellar completes this offer, and a parking space can be purchased at an additional cost. Fees payable by the seller - Average amount of the share of charges €2,900/year - Estimated amount of annual energy costs for standard use based on 2021 energy costs: €1,230 ~ €1,680 - Information on the risks to which this property is exposed is available on the Géorisques website: www.georisques.gouv.fr - Alexandre Millo - Sales agent - EI - RSAC 829 467 786 Agency fees payable by vendor - Montant moyen de la quote-part de charges courantes 2,900 €/yearly - Montant estimé des dépenses annuelles d'énergie pour un usage standard, établi à partir des prix de l'énergie de l'année 2021 : 1230€ ~ 1680€ - Les informations sur les risques auxquels ce bien est exposé sont disponibles sur le site Géorisques : www.georisques.gouv.fr - Peter LAWSON - Agent commercial - EI - RSAC 795 281 864

Ref. : 86950058

BARNES PIED-À-TERRE SAINT-GERMAIN-DES-PRÉS

LA CELLE ST CLOUD2 850 000 €

House for sale alexandre - 8 rooms - 343 m²

BARNES - Exclusive listing - 2025 custom-built house - EPC A - La Celle-Saint-Cloud (78170)

EXCLUSIVE LISTING. In the quiet residential Châtaigneraie neighbourhood of La Celle-Saint-Cloud, BARNES has the listing of this custom-built house completed in April 2025, with an EPC rating of "A". The contemporary architecture emphasises ceiling height and transparency. The house features underfloor heating on three levels and air conditioning on the ground and first floors. The living room, with its generous ceiling height, opens onto the terrace through sliding doors (Technal) and is arranged around a water vapour fireplace; the motorised curtains are operated by remote control. The dining area, crowned by a dome with recessed lighting, adjoins the kitchen, which is separated from the living room by two pocket doors. The kitchen is arranged around a bevelled stone central island with a bench, complemented by additional storage space and direct access outside; it is fitted with Miele and Gaggenau appliances, including an induction hob with integrated extractor and a built-in fridge. The entrance, through a large pivoting door, leads to a staircase with extra-clear glass balustrades with rounded edges and a custom-made bookcase 7m (23ft) high. The master bedroom has a dressing room and a bathroom with showers under a 2.85m (9.4ft) ceiling height, with two windows overlooking the garden. The lighting, by Wever & Ducré, combines tube spotlights and recessed spotlights; the switches and sockets, by Rond, have a bronze finish. Upstairs is a bedroom with a shower room; another bedroom is fitted with wardrobes, a bathroom with bathtub and balcony access. The other bedrooms each have built-in cupboards or wardrobes and parquet flooring. The basement houses a double garage with an electric charging point, a rainwater harvesting tank (3,000L), a home gym with an opening window, a home cinema equipped with a video projector and a fixed screen, as well as a machine room and a laundry room. The garden is equipped with automatic watering, outdoor lighting, an electrical socket and a water point; rainwater collector. The terrace and the sunken courtyard, with a 2.70m (8.9ft) ceiling height, complete the outdoor areas, in a quiet setting. Possibility to install a swimming pool (subject to planning approval). Car access is easy, with parking possible outside the garage. The house benefits from underfloor heating on all levels and air conditioning (throughout the house, except the basement), controlled by a heat pump. An alarm and video surveillance system secures the property. Structural damage insurance is in force. The property is a 9-minute walk from La Celle-Saint-Cloud station (Transilien line L), with direct trains to Paris Saint-Lazare in 28 minutes. A bus stop (line 460) is less than 100m (110 yards) away; line 426 also connects the station to Pont de Sèvres. Price: €2,850,000 incl. agency fees (fees payable by the buyer included). Net seller price: €2,725,000. Fees incl. tax: €125,000, i.e. approximately 4.59% incl. tax calculated on the net seller price. EPC rating: A (62 kWh/m²/year). GHG rating: A (2 kg CO2/m²/year). Sanitation certificate in progress. BARNES contact: Alexandre Charlet +33 (0)6 68 08 88 99 Information on the risks to which this property is exposed is available at www.georisques.gouv.fr We offer a wide selection of off-market properties that cannot be viewed online. Feel free to contact me for further details of these VIP listings. €2,725,000 agency fees not included - Agency fees: 4.59% incl. tax Fees payable by the buyer - Estimated amount of annual energy costs for standard use based on 2026 energy costs: €1,610 ~ €2,190 2,725,000 € Agency fees not included - Agency commission: 4.59%VAT included Agency fees payable by buyer - Montant estimé des dépenses annuelles d'énergie pour un usage standard, établi à partir des prix de l'énergie de l'année 2026 : 1610€ ~ 2190€

Ref. : 87332703

BARNES YVELINES

LA CELLE ST CLOUD1 200 000 €

House for sale alexandre - 6 rooms - 153 m²

BARNES - Exclusive listing - 153m² (1,647 sq ft) apartment in La Celle-Saint-Cloud - 90m² (969 sq ft) of terraces - Built in 2019

Barnes has the exclusive listing of this superb penthouse apartment, bathed in natural light, in immaculate condition and thoughtfully laid out (two apartments combined) situated on the third floor of 2019 building with a lift. This rare property comprises: an entrance hall, a large 48m² (517 sq ft) living room with open kitchen leading onto two tree-lined terraces measuring 57m² (614 sq ft) and 35m² (377 sq ft) each, four bedrooms including a 46m² (495 sq ft) master suite with wardrobe, an office area (potential for a fifth bedroom), a bathroom and a shower room with toilet and access to the terrace, a pantry, a bathroom with shower and bath, a laundry area, and a guest toilet. Four indoor parking spaces (can be enclosed) and a cellar complete this property A sky view terrace facing south-west (with motorised awning) A south-facing terrace (partially covered) Automatic sprinkler system throughout the grounds Motorised and manual roller shutters Alarm Apartment partially on the top floor of the residence. Renovation work in 2022 and 2025. Plenty of cupboard space. Quick access to the A13 and A86 motorways, easy access to Paris and Saint-Germain-en-Laye (78100) and Rueil-Malmaison (92500). 15 minutes from Celle-Saint-Cloud train station, 5 minutes from the EIB school in Celle-Saint-Cloud - Bougival, 11 minutes from Blanche de Castille in Le Chesnay (78150) and 15 minutes from the Lycée International de Saint-Germain-en-Laye. Shops, media library, swimming pool, town hall, theatre, forest, etc. – all within walking distance. Annual charges €5,510. Communal heating gas boiler heating and hot water. 2 residential lots and 4 ancillary lots. Property subject to shared ownership status - 150 lots, 60 of which are for residential use. Excellent EPC: C/C - All windows have recently been fitted with double glazing – Communal gas boiler. 4.90% fees incl. tax payable by the buyers, i.e. €57,000 incl. VAT and €1,143,000 net seller price. Your BARNES contact: Alexandre CHARLET +33 (0)6 68 08 88 99 Information on the risks to which this property is exposed is available on the Géorisques website: www.georisques.gouv.fr €1,143,000 Agency fees not included - Agency fees: 4.99% incl. tax Fees payable by the buyer - Average amount of the share of charges €5,512/year - Estimated amount of annual energy costs for standard use based on 2021 energy costs: €1,120 ~ €1,530 1,143,000 € Agency fees not included - Agency commission: 4.99%VAT included Agency fees payable by buyer - Nombre de lots dans la copropriété: 61 - Montant moyen de la quote-part de charges courantes 5,512 €/yearly - Montant estimé des dépenses annuelles d'énergie pour un usage standard, établi à partir des prix de l'énergie de l'année 2021 : 1120€ ~ 1530€

Ref. : 87115653

BARNES YVELINES

PARIS 8EME985 000 €

Apartment for sale alexandre - 4 rooms - 76 m²

PARIS 8 - Matignon - Élysée Palace - Top-floor duplex with lift - 2 bedrooms

BARNES is listing a duplex apartment on the top floor of a building dating from the 1800s with a lift up to the third floor, located at the crossroads of the prestigious Avenue Matignon and Faubourg Saint-Honoré. Spanning a weighted surface area of 65m² or 700 sq ft (76.6m² or 825 sq ft of floor space, and 53.3m² or 574 sq ft of Carrez Law surface), the property is laid out as follows: On the first level (4th floor): a living room with fireplace. On the second level (5th floor; dual-aspect, east/west-facing): a dining room with open kitchen, an east-facing bedroom with inner shutters and en-suite bathroom/toilet, a second separate bedroom, and a second shower room with walk-in shower/toilet and a storeroom. The apartment is equipped with reversible air conditioning and has a good energy performance with an EPC rating of D. An exceptional, highly secure location very close to the Elysée Palace and Faubourg Saint-Honoré, as well as the major French and international art galleries, luxury boutiques, theatres, museums and Michelin-starred restaurants. Apartment listed with BARNES Saint-Honoré. €945,000 agency fees not included - Agency fees: 4.23% incl. tax Fees payable by the buyer - Average amount of the share of charges €1,800/year - Estimated amount of annual energy costs for standard use based on 2021 energy costs: €740 ~ €1,010 - Alexandre Duseux - Sales agent - EI - RSAC 852512714 945,000 € Agency fees not included - Agency commission: 4.23%VAT included Agency fees payable by buyer - Montant moyen de la quote-part de charges courantes 1,800 €/yearly - Montant estimé des dépenses annuelles d'énergie pour un usage standard, établi à partir des prix de l'énergie de l'année 2021 : 740€ ~ 1010€ - Alexandre DUSEUX - Agent commercial - EI - RSAC 852512714

Ref. : 86720982

BARNES PIED-A-TERRE SAINT-HONORE

LA CELLE ST CLOUD995 000 €

House for sale alexandre - 6 rooms - 182 m²

BARNES - OFF MARKET - EXCLUSIVE LISTING - LA CELLE-SAINT-CLOUD (78170) - House - Separate studio

BARNES has the exclusive listing for this family house set on a 1,424m² (15,328 sq ft) plot in the Les Mommores sector of La Celle-Saint-Cloud. A rare, distinctive feature of this property is that it has two separate entrances, one on Avenue Jean Moulin and the other on Avenue de l'Abreuvoir right next to Bougival station (SNCF trains to La Défense in 15 minutes and Saint Lazare in 30 minutes). Access by bus to Blanche de Castille, Passy and Danielou schools. The house spans 160m² (1,722 sq ft) of living space (180m² or 1,938 sq ft of floor space), in leafy surroundings. The reception rooms comprise a 54m² (581 sq ft) dual-aspect lounge with insert fireplace and a veranda, ensuring plenty of natural light and access to the WEST-facing terrace, as does the 13m² (140 sq ft) "César" furnished and equipped kitchen with adjoining pantry (utility room). On the east side, the rooms boast unobstructed views over the grounds of the Château de la Celle, owned by the Ministry of Foreign Affairs, a rare asset in this residential sector. On the west side, a terrace extends the living space and enjoys plenty of sunlight as of the early afternoon. Built in 1957 and extended in 1983, the house has four bedrooms (one of which in a separate studio), a bathroom and two shower rooms, as well as an entrance hall with cupboards. A wine cellar, a workshop and a boiler room round off the annexes, offering plenty of storage space. Two garages are also included - another rare asset in this sector - along with a 15m² (161 sq ft) cellar. The 1,424m² (15,328 sq ft) plot provides a rare setting in this sector, with potential for further development for a family in search of space. Prime location in La Celle-Saint-Cloud, with quick access to the A13 and A86 motorways for easy travel to Paris, Saint-Germain-en-Laye and Rueil-Malmaison. The sector is ideal for families: the EIB school in La Celle-Saint-Cloud/Bougival and Blanche de Castille school in Chesnay are both 7 minutes away, and the Lycée International de Saint-Germain-en-Laye is 18 minutes away. Property not part of a commonhold. EPC rating: E (327 kWh/m²/year), GHG rating: D (39 kg CO2/m²/year). Energy audit available. Sanitation certificate available. Regarding sanitation, “Not compliant but no mandatory works”, approved by VGParc. We have a large selection of off market properties not listed online. Please contact us to find out more. Price: €995,000 incl. agency fees. Fees payable by the buyers:, i.e. €45,000 incl. VAT (rate 4.74%), net seller price €950,000. Information on the risks to which this property is exposed is available on the Géorisques website: www.georisques.gouv.fr Your BARNES consultant: Alexandre Charlet, +33 (0)6 68 08 88 99, €950,000 Agency fees not included – Agency fees: 4.74% incl. tax Fees payable by the buyer - Estimated amount of annual energy costs for standard use based on 2026 energy costs: €4,400 ~ €5,970 - Information on the risks to which this property is exposed is available on the Géorisques website: www.georisques.gouv.fr 950,000 € Agency fees not included - Agency commission: 4.74%VAT included Agency fees payable by buyer - Montant estimé des dépenses annuelles d'énergie pour un usage standard, établi à partir des prix de l'énergie de l'année 2026 : 4400€ ~ 5970€ - Les informations sur les risques auxquels ce bien est exposé sont disponibles sur le site Géorisques : www.georisques.gouv.fr

Ref. : 87322789

BARNES YVELINES

LA CELLE ST CLOUD4 200 000 €

House for sale alexandre - 14 rooms - 604 m²

BARNES - LA CELLE-SAINT-CLOUD - Impressionists' Hill - Family house - Covered swimming pool - 6 bedrooms and 47m² (506 sq ft) annex

This early 20th-century house with a Mansard roof and great character and its 47m² (506 sq ft) annex are set on more than 3,000m² (32,292 sq ft) of land in La Celle-Saint-Cloud, between Versailles and Saint-Germain-en-Laye. The property is located in the Yvelines département, and also close to Vaucresson and Rueil-Malmaison in Hauts-de-Seine (92), just a short distance from Paris. It has been kept in immaculate condition and renovated to high standards. On the ground floor, a living room leads to a dining room and a large veranda, extended by a fully refurbished kitchen with access to terraces facing SOUTH and EAST, an entrance and fitted cupboards. Six bedrooms are laid out on two levels: bedroom 1 with wardrobe and shower room, bedroom 2 with en-suite bathroom, then four further bedrooms accessed via a landing, with a bathroom. The veranda, with a metal frame and curved glass roof, faces EAST, as does the adjoining terrace. The covered swimming pool, with terrace access, is connected to the house. Its glass roof was rebuilt in 2025 and it also features a lounge area with summer kitchen/bar, a TV room, a shower room with sauna, a laundry room and an office. A 47m² (506 sq ft) annex provides additional accommodation comprising two bedrooms, a lounge, a shower room and a terrace. Four garages and outdoor parking spaces round off the property. The plot, set on a hillside, has been transformed into several outdoor spaces, including terraces, to take full advantage of the setting. The house affords an unobstructed view to the west, ideal for watching the sun sink below the horizon. Sheltered from prying eyes, the plot ensures peace and quiet at all times. The property is freehold (2,297 m² or 24,725 sq ft), and the additional 900m² (9,688 sq ft) are held under a right of use within a commonhold. Transilien line L provides a direct link to La Défense and Paris Saint-Lazare Fees payable by the buyer: 4.5% of the net seller price, i.e. €180,000 incl. tax. Net seller price: €4,020,000. EPC rating D, sanitation certificate in progress. We have a large selection of off market properties not listed online. Feel free to contact me for further details of these VIP listings. BARNES contact: Alexandre Charlet +33 (0)6 68 08 88 99 Information on the risks to which this property is exposed is available at www.georisques.gouv.fr €4,020,000 Agency fees not included - Agency fees: 4.48% incl. tax Fees payable by the buyer - Estimated amount of annual energy costs for standard use based on 2021 energy costs: €4,790 ~ €6,520 4,020,000 € Agency fees not included - Agency commission: 4.48%VAT included Agency fees payable by buyer - Montant estimé des dépenses annuelles d'énergie pour un usage standard, établi à partir des prix de l'énergie de l'année 2021 : 4790€ ~ 6520€

Ref. : 85158402

BARNES YVELINES

MARLY LE ROI1 400 000 €

House for sale alexandre - 8 rooms - 321 m²

BARNES - Exclusive listing - Old Marly - Charming, Period House Marly-Le-Roi

‘MONDETOUR' House – Three or four-bedroom house for sale in MARLY LE ROI (78160) In the sought-after area of Old Marly. Charming property dating from 1750, offering 200m² (2,153 sq ft) of living space, set on a 321m² (3,455 sq ft) plot, with 3-4 bedrooms plus a 26m² (280 sq ft) workshop/outbuilding (artist's studio). 650m (710 yards) from Marly-Le-Roi station and 700m (765 yards) from the secondary school in Marly. Roof, insulation, façade and shutters renovated in 2015. This house is set on a 742m² (7,987 sq ft) plot, enclosed by walls. This house is steeped in history; formerly an outbuilding of the Abbaye des Vaux de Cernay, then a coaching inn, it became the holiday home of Mademoiselle Mars in the 19th century (a member of the Comédie-Française in 1795, a full member in 1799) and her artist's studio was frequented by Colette (writer) and Cocteau (poet, painter, illustrator). Ground floor: A 30m² (323 sq ft) living room with a period fireplace, a fitted kitchen opening onto the 28m² (301 sq ft) dining room, leading onto the terrace and the landscaped garden with its fountain (rainwater). The first floor comprises a 27m² (291 sq ft) living room-library with fireplace, and a 24m² (258 sq ft) master suite with shower room. The second floor with period parquet flooring, features a large, very bright 21m² (226 sq ft) bedroom (EAST-WEST facing), with a 9m² (97 sq ft) bathroom, a wardrobe and a 22m² (237 sq ft) hallway. On the 3rd floor, there is a bedroom with terracotta floor tiles, an office/bedroom and a shower room. Unobstructed view. On the basement level: cellar and wine cellar, garage – Electric gate, outdoor lighting. The house is located between Versailles and Saint-Germain-en-Laye. Bus to Saint-Germain-en-Laye and Lycée International. Paris 25 minutes away (Porte d'Auteuil), Parly 2, Versailles and Saint-Germain-en-Laye 10 to 15 minutes away. 15 minutes from the Lycée International de Saint-Germain-en-Laye (78100). 19 minutes from EIB in La Celle-Saint-Cloud – Bougival and Blanche de Castille in Le Chesnay EPC rating “F” Energy audit available, Sanitation certificate ‘Compliant'. 5% fees incl. tax payable by the buyers, i.e. €66,667 incl. VAT and €1,333,333 net seller price. Your BARNES contact: Alexandre Charlet +33 (0)6 68 08 88 99 Information on the risks to which this property is exposed is available on the Géorisques website: www.georisques.gouv.fr €1,333,333 Agency fees not included - Agency fees: 5% incl. tax Fees payable by the buyer - Estimated amount of annual energy costs for standard use based on 2021 energy costs: €5,580 ~ €7,560 1,333,333 € Agency fees not included - Agency commission: 5%VAT included Agency fees payable by buyer - Montant estimé des dépenses annuelles d'énergie pour un usage standard, établi à partir des prix de l'énergie de l'année 2021 : 5580€ ~ 7560€

Ref. : 86913451

BARNES YVELINES

BOUGIVAL2 600 000 €

House for sale alexandre - 10 rooms - 367 m²

BARNES - EXCLUSIVE LISTING - BOUGIVAL Centre - 364m² (3,918 sq ft) property on a 3,000m² (32,292 sq ft) plot - 5 bedrooms

BARNES is listing this discreet property with 364m² (3,918 sq ft) of living space set on a 3,000m² (32,292 sq ft) plot offering an oasis of greenery, on the Impressionists' Hill in Bougival, on the edge of Vaucresson (92420) and Rueil-Malmaison (92500). Terraces 2025, roof and re-rendering 2026. Reversible air-conditioning in all five bedrooms. Peaceful and light-filled with no overlook, in spite of being so close to Paris. Swimming pool possible, depending on the design and subject to approval from the town hall and Architecte des Bâtiments de France, as the site is listed. “UPc” urban zone The house features a 38m² (409 sq ft) entrance hall and a 32m² (344 sq ft) kitchen (installed in April 2025) with a central island, opening onto a large east-facing terrace overlooking a wooded garden. Extended by a 25m² (269 sq ft) dining room leading to a 43m² (463 sq ft) lounge, forming a dual-aspect, east/west-facing reception area filled with light all day long. A 24m² (258 sq ft) master bedroom with its own shower room enjoys direct access to a 35m² (377 sq ft) west-facing terrace, perfect for summer evenings. Upstairs, four children's bedrooms spanning between 12 and 21m² (129 and 226 sq ft) are laid out around two shower rooms, forming the perfect layout for a large family or to accommodate guests. The house also features a garden level with several sought-after amenities: a 31m² (334 sq ft) home cinema, a 25m² (269 sq ft) gym/sauna, a 16m² (172 sq ft) office with covered west-facing terrace, a 10m² (108 sq ft) laundry room, and a 12m² (129 sq ft) workshop. These rooms provide dedicated space for remote working, exercise or leisure activities, without encroaching on the main living areas. The property is rounded off by a closed two-vehicle garage and wooded grounds ideal for entertaining family and friends. The roof was completely renovated in March 2026, with upgraded insulation, a vapour barrier, terracotta tiles and 35m² (377 sq ft) of solar panels, helping to keep energy costs under control over the long term. Reversible air conditioning fitted in all bedrooms, for year-round comfort. Thermodynamic water heater with heat pump (2025). Automatic sprinkler system. Outdoor lighting. The area is within easy reach of reputed schools, making it particularly attractive to international and family buyers: a 750m (half-mile) walk to the École Internationale Bilingue, a 15-minute drive to the Lycée international de Saint-Germain-en-Laye, 12 minutes to Ecole Blanche de Castille in Le Chesnay, and 3km (just under 2 miles) to the British School in Croissy-sur-Seine. Bougival town centre, with its shops and road links to Vaucresson and Rueil-Malmaison, are a further appeal for families seeking a peaceful setting within easy reach of Paris and La Défense. Fees payable by the buyer: €2,500,000 net seller, €100,000 incl. VAT BARNES fees, i.e. total price €2,600,000. EPC rating: D - GHG: B, Jointly-owned access to the property entrance / Easement BARNES contact: Alexandre Charlet - +33 (0)6 68 08 88 99 - Information on the risks to which this property is exposed is available on the Géorisques website: www.georisques.gouv.fr We offer a wide selection off-market properties that cannot be viewed online. Feel free to contact me for further details of these VIP listings. €2,725,000 agency fees not included - Agency fees: 4.59% incl. tax Fees payable by the buyer - Estimated amount of annual energy costs for standard use based on 2021 energy costs: €6,300 ~ €8,530 2,500,000 € Agency fees not included - Agency commission: 4%VAT included Agency fees payable by buyer - Montant estimé des dépenses annuelles d'énergie pour un usage standard, établi à partir des prix de l'énergie de l'année 2021 : 6300€ ~ 8530€

Ref. : 87175297

BARNES YVELINES

CANNES379 900 €

Apartment for sale alexandre - 2 rooms - 47 m²

Large 2-room apartment on the top floor - Alexandre III dist

Spacious one-bedroom apartment on the 4th and top floor of a small, gated community, set back from the road, in the highly sought-after Alexandre III district Pointe Croisette. This light-filled apartment offers complete privacy and tranquility, with a large terrace of over 25 sq m boasting unobstructed views of the hills. The living room is bright and airy, the kitchen is separate, fitted, and fully equipped, the bedroom is comfortable, and there is a functional bathroom and a separate WC. A cellar completes the property. Features include reversible air conditioning, electric shutters and blinds, and an ideal location close to all amenities, the beaches, and the Croisette, making it a desirable choice for a pied-à-terre or primary residence. Parking space available for purchase separately

Ref. : 34

Iconique agency

FAYENCE795 000 €

House for sale alexandre - 6 rooms - 206 m²

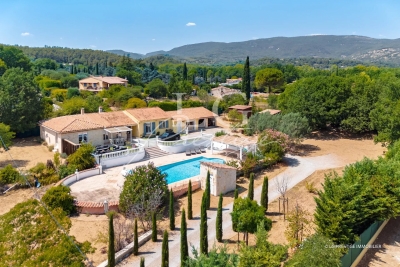
Single-Storey Villa with Pool on a 5,000 sqm Plot

Elegant Single-Storey Villa with Pool Near Fayence Just minutes from the village of Fayence, in the heart of a beautifully preserved natural setting, this elegant single-storey property offers approximately 206 sqm of living space, set on a superb flat plot of 5,000 sqm. Bathed in natural light, the living areas open seamlessly onto the terraces and garden, creating a wonderful flow between indoor and outdoor spaces. The villa offers five bedrooms, including a beautiful master suite, as well as two independent bedrooms, ideal for welcoming family and guests in complete privacy. The beautifully maintained garden features an impressive 13 x 6.5 m saltwater swimming pool, perfect for enjoying the peaceful Provençal surroundings. A double garage and several additional outbuildings complete this exceptional property. Contactez Alexandre CHEVALIER au +33602165448

Ref. : 87256047

LG PRESTIGE IMMOBILIER