OK
More than Less than
€  ok

Key-words : large

Houses and Apartments, your real estate specialist magazine offers a selection of ads that match with the keyword large. You can refine your search by specifying the area or price range in the navigation bar link Search for a House/Apartment.

ST CLOUD2 190 000 €

House for sale large - 9 rooms - 290 m²

SAINT-CLOUD MONTRETOUT - RECENT 5 - BED HOUSE ON 690M2 (7,427 SQ FT) OF LAND

Recently custom-built house in brick extending over 290m² (3,121 sq ft) (basement included) in absolute peace and quiet in the highly sought-after Montretout sector. The ground floor comprises a 66m² (710 sq ft) double-sized living room, a separate kitchen and an office. The upper floors has a master suite, and 4 more bedrooms and 2 bathrooms. Playroom, large storage room also used as a utility room, cellar, boiler room, storage and a 2-car garage all on the basement level. Fantastic volumes, great natural light and very nice garden. Agency fees payable by vendor - Montant moyen de la quote-part de charges courantes 5,224 €/yearly - Montant estimé des dépenses annuelles d'énergie pour un usage standard, établi à partir des prix de l'énergie de l'année 2021 : 4563€ ~ 6173€ - Les informations sur les risques auxquels ce bien est exposé sont disponibles sur le site Géorisques : www.georisques.gouv.fr

Ref. : 6871147

BARNES HAUTS DE SEINE SUD/OUEST

PARIS 12EME1 585 000 €

Apartment for sale large - 5 rooms - 145 m²

Family apartment – Great volume – Period charm – Bright

Barnes Paris Est is listing this 144m² (1,550 sq ft) family apartment in a stunning, secure shared ownership building with a lift, located between Gare de Lyon and the Marché d'Aligre. The entrance hall opens onto a magnificent, very bright, 46m² (495 sq ft) double-sized corner living room with a good ceiling height and period charm in the form of mouldings, parquet flooring and a marble fireplace. A large separate kitchen rounds off this living space. A hallway leads to the sleeping area, comprising three bedrooms including a suite with shower room and toilet, and another overlooking the courtyard offering complete peace and quiet. A bathroom, a separate toilet, a walk-in wardrobe and a laundry room complete this space. One maid's rooms - a rare asset - and a cellar round off this property. Apartment in the heart of a bustling neighbourhood, combining charm, character and great volume. Fees payable by the seller - Number of lots in the building: 33 - Average amount of the share of charges €3,360/year - Estimated amount of annual energy costs for standard use based on 2026 energy costs: €2,590 ~ €3,520 - Information on the risks to which this property is exposed is available on the Géorisques website: www.georisques.gouv.fr Agency fees payable by vendor - Nombre de lots dans la copropriété: 33 - Montant moyen de la quote-part de charges courantes 3,360 €/yearly - Montant estimé des dépenses annuelles d'énergie pour un usage standard, établi à partir des prix de l'énergie de l'année 2026 : 2590€ ~ 3520€ - Les informations sur les risques auxquels ce bien est exposé sont disponibles sur le site Géorisques : www.georisques.gouv.fr

Ref. : 87298980

BARNES PARIS EST

MORZINE540 000 €

Apartment for sale large - 3 rooms - 71 m²

Magnificent duplex apartment with 2 bedrooms + sleeping area in the heart of the village of Morzine

Superb 2-bedroom duplex apartment + sleeping area in the heart of Morzine Located in the heart of Morzine village and 250 meters from the Pléney ski lift, this two-bedroom apartment is well maintained and offers a magnificent panoramic view of the surrounding mountains. It has great rental potential due to its central location and proximity to shops and ski lifts. This apartment is located on the second and top floor of a very well-maintained small residence. With an area of 49.85 sqm of living space and 71.83 sqm of floor area, this duplex apartment benefits from two beautiful balconies facing Southeast and Southwest, offering an breathtaking view of Pleney and Nyon Peak and the ski slopes. It consists of: - An entrance hall with sleeping area - A large open-plan living/kitchen/living space with access to a balcony - Two double bedrooms with storage - Two bathrooms, one with WC - a WC - A large storage space The living space has a very good orientation, allowing for very bright accommodation throughout the day. An excellent opportunity to buy a 2-bedroom apartment with 2 bathrooms and great rental potential. The apartment has a private secure garage, as well as a cellar and a ski locker. For more information, please contact Morzine Immobilier. Information about the risks this property is exposed to is available on the Géorisques website

Ref. : 4208

MORZINE IMMOBILIER

MORZINE575 000 €

House for sale large - 3 rooms - 65 m²

A Charming Two-Bedroom Chalet with Spectacular South-West Facing Views, MORZINE

Exclusively marketed by Morzine Immobilier A rare opportunity to acquire a charming two-bedroom chalet enjoying spectacular south-west facing views over Morzine and the surrounding mountains. Offering the privacy and independence of chalet living, the property combines an exceptional setting with convenient access to the village centre and ski lifts. Combining tranquillity with convenience, the centre of Morzine is just 1.7km away and can be reached on foot in approximately twenty minutes. During the winter season, a free shuttle bus stopping immediately outside the residence provides effortless access to the ski lifts and village centre. Arranged over three floors, the chalet has been thoughtfully designed to maximise both the living space and the remarkable views. Upon entering, an entrance hall leads to an impressive open-plan kitchen, dining and living area featuring double-height ceilings and a corner fireplace, creating a welcoming atmosphere throughout the year. Large openings frame the panoramic mountain views, whilst a balcony and terrace provide excellent outdoor space. An independent WC completes this level. Above, a mezzanine overlooking the principal living area is currently arranged as a children's television and games room, although the space could equally provide additional accommodation for two guests. The lower floor comprises two double bedrooms. The principal bedroom benefits from an en-suite bathroom, whilst the second bedroom is served by an independent bathroom. The residence also benefits a fabulous outdoor swimming pool that is operational during the summer months. Perfect for relaxation during the warmer periods. The property offers an appealing alternative to a larger chalet or apartment residence and would make an ideal second home or investment property. There is an established history of attractive rental income, details of which are available upon request. Combining the charm of a traditional Alpine chalet with magnificent views and excellent accessibility, this is a rare opportunity to acquire a property of this nature in Morzine. The apartment has a habitable area of 65sqm (Loi carrez 57sqm and a further 8sqm under the height of 1.8m) For further information, please contact Morzine Immo at . Information on the risks to which this property is exposed is available on the Géorisques website

Ref. : 4199

MORZINE IMMOBILIER

PYLA-SUR-MER1 975 000 €

House for sale large - 5 rooms - 200 m²

PYLA-SUR-MER - 5-ROOM VILLA WITH A SWIMMING POOL

Michael Zingraf Real Estate is pleased to present this villa located in the heart of a peaceful, tree-lined neighborhood, just a few minutes from the beach and the shops in Le Moulleau. Completely renovated in 2023 with high-end finishes, this villa offers approximately 200 m² of living space. On the ground floor, there is a cathedral-ceiling living room with a fireplace, an open-concept kitchen, a laundry room, and a large master suite with an en-suite bathroom and walk-in closet. Upstairs, there is a bedroom with an en-suite bathroom, two additional bedrooms, and a half-bath with a toilet. The enclosed, landscaped lot of approximately 1,000 m² features several relaxation areas, a swimming pool, and a carport.

Ref. : MZIBA1472

MICHAEL ZINGRAF BASSIN ARCACHON

BOULOGNE BILLANCOURT995 000 €

Apartment for sale large - 5 rooms - 103 m²

BARNES NORTH BOULOGNE EXCLUSIVE LISTING - MAGNIFICENT APARTMENT FLOODED WITH SUNLIGHT

This 103.11m² (1,110 sq ft) apartment, situated in a well-maintained shared ownership building with concierge, is set in a prime location in northern Boulogne, close to schools, shops and the metro. Laid out as follows: entrance hall, double-sized living room opening onto a large 19.28m² (208 sq ft) balcony/terrace, fitted eat-in kitchen, three or four bedrooms including a master suite with bathroom and wardrobe, and shower room. The property is in good condition and enjoys an ideal south and west-facing aspect. Good floor plan – Flooded with sunlight – Balcony/terrace A cellar and parking space (possibility of two) complete this property. Listed exclusively with Barnes Boulogne. Fees payable by the seller Agency fees payable by vendor

Ref. : 86905559

BARNES BOULOGNE

PARIS 10EME410 000 €

Apartment for sale large - 2 rooms - 42 m²

Exclusive: Gare de l'Est/Canal Saint-Martin—1-bedroom apartment

Engel & Völkers exclusively presents this beautiful, dual-aspect 43 m² apartment, bathed in light, in a 1930s building, on the sixth floor with lift and accessibility for people with reduced mobility. It comprises an entrance hall with large cupboards, easily suitable for use as an office, leading to a kitchen, bathroom, bedroom, living room and separate WC. In a secure residence, the apartment overlooks the leafy Square de Verdun and is just steps from Jardin Villemin, allowing you to enjoy the green spaces and the neighbourhood's quays. Energy rating: E/ 318 Greenhouse gas emission: E/ 69 Estimated annual housing energy costs: €1,084–€1,466 Joint ownership of 164 lots Average annual charges €2100 Pending proceeding NO Transaction fees VAT to be paid by the seller Information on the risks to which this property is exposed is available on the “Géorisques” website: www.georisques.gouv.fr The distinctive feature of Jardin Villemin is that it houses a sports club, a pétanque club, very well-equipped play areas for younger and older children, and provides immediate access to the Canal Saint-Martin, known for its attractive and creative shops and businesses. Gare de l'Est will offer, in addition to its trains, the Gare de l'Est–CDG shuttle, providing access to the airport in 20 minutes with no stops, every 15 minutes, from 2027. Gare de l'Est, 250 m away; lines 4, 5 and 7

Ref. : W-04B3H9

ENGEL & VÖLKERS

PARIS 10EME575 000 €

Apartment for sale large - 2 rooms - 45 m²

EXCLUSIVE LISTING - PARIS 10 - 1-BED - UPPER FLOOR - LIFT - BALCONY - HIGH-END

Barnes is listing this apartment spanning 45.49m² (490 sq ft) of Carrez Law surface, with a 4m² (43 sq ft) southwest-facing balcony, on the 5th and penultimate floor of a magnificent, impeccably maintained building dating from 1890 with concierge and lift. Renovated in 2021 by the talented architects Hauvette & Madani using top-quality materials and meticulous finishes. Lacquered wood panelling forms the central theme, in a style inspired by the elegance of Riva yachts. From the entrance with cupboards, a corridor leads to a light-filled living room. A large bespoke oak bookcase decorates the lounge, while the open kitchen features amber-tinted lacquered wooden cabinets. The two spaces are subtly separated by a timber-framed glass partition wall. The balcony, accessed via the lounge, affords an unobstructed view of the sky and the rooftops of Paris. The corridor also leads to a large bedroom overlooking a peaceful courtyard, with an office area and built-in storage. The bathroom, clad in small mosaic tiles, features lacquered wood panelling around the bath and the vanity unit, in an attractive nod to the rest of the apartment. Separate toilet. A large, separate bespoke dressing room rounds off the property. The characterful renovation, well-designed layout and outdoor space on an upper floor make this apartment equally appealing as a main residence or a Parisian pied-à-terre. Excellent energy performance: EPC rating D. Exclusive listing: Contact: Jordan Correia Vidal Tel.: +33 (0)6 10 87 05 97 Fees payable by the seller - Number of lots in the building: 12 - Average amount of the share of charges €1,128/year - Estimated amount of annual energy costs for standard use based on 2026 energy costs: €1,010 ~ €1,370 - Information on the risks to which this property is exposed is available on the Géorisques website: www.georisques.gouv.fr - Jordan Correia Vidal - Sales agent - EI - RSAC 917 865 354 Agency fees payable by vendor - Nombre de lots dans la copropriété: 12 - Montant moyen de la quote-part de charges courantes 1,128 €/yearly - Montant estimé des dépenses annuelles d'énergie pour un usage standard, établi à partir des prix de l'énergie de l'année 2026 : 1010€ ~ 1370€ - Les informations sur les risques auxquels ce bien est exposé sont disponibles sur le site Géorisques : www.georisques.gouv.fr - Jordan CORREIA VIDAL - Agent commercial - EI - RSAC 917 865 354

Ref. : 87558644

BARNES PARIS 10/19

GOLFE JUAN2 190 000 €

Apartment for sale large - 5 rooms - 150 m²

Spacious sea-view apartment with terrace and swimming pool on the French Riviera

Set between Cannes and Golfe-Juan, in the desirable Californie residential area, this 150 sq m apartment combines panoramic Mediterranean views, generous interiors and a spacious outdoor terrace. The dual-aspect property offers five main rooms, including a large living room designed for comfortable everyday living and entertaining. An additional lounge provides the option of a fourth bedroom, while a separate, fully equipped kitchen adds practicality to the layout. Three en-suite bedrooms offer privacy and comfort for family members and visiting guests. The expansive terrace is a defining feature of the property, providing an outdoor setting from which to appreciate the Mediterranean panorama. Residents enjoy access to landscaped grounds and a swimming pool within a residence with a caretaker. The location offers the best of the French Riviera lifestyle, combining the cosmopolitan appeal of Cannes with the beaches, marinas and relaxed atmosphere of Golfe-Juan. Two underground parking spaces and two cellars complete the property. Whether as a permanent residence or a Mediterranean holiday home, this apartment offers an attractive combination of location, space and sea views. Contact Côte d'Azur Sotheby's International Realty for further information or to arrange a private viewing.

Ref. : CA6-3237

COTE D'AZUR SOTHEBY'S INTERNATIONAL REALTY

PARIS 18EME10 500 000 €

Apartment for sale large - 7 rooms - 229 m²

PARIS XVIII - PENTHOUSE - TERRACE - VIEWS OF WHOLE PARIS

Located on one of the most beautiful avenues of Montmartre, in the 18th arrondissement, exceptional penthouse of around 224 m² with a single-storey terrace of around 113 m² which offers an exceptional 360-degree panoramic view of all the monuments of Paris. A real house on the rooftop, on two levels, this apartment with exceptional volumes includes: 2 bedrooms (possibility of 3 bedrooms), two large reception rooms and two fitted kitchens. The apartment is through and bright, with a refined and contemporary decoration designed by a famous architect. Automation and security system are integrated. Possibility of a parking space nearby. Agency fees payable by vendor - Montant moyen de la quote-part de charges courantes 12,000 €/yearly - Montant estimé des dépenses annuelles d'énergie pour un usage standard : 2920€ ~ 3990€ - Les informations sur les risques auxquels ce bien est exposé sont disponibles sur le site Géorisques : www.georisques.gouv.fr

Ref. : 86690325

BARNES MARTYRS

PARIS 11EME497 000 €

Apartment for sale large - 2 rooms - 58 m²

Montreuil Street – 1-bedroom – 58 m² – Spacious living area

Engel & Völkers presents this apartment on Rue de Montreuil in the 11th arrondissement, offering 58.43 m² under the Carrez Law and 60.15 m² of floor area, located on the 2nd floor, accessible by stairs. The apartment is arranged around a large living area with an open-plan kitchen of nearly 33 m², offering a convivial space and generous proportions. The sleeping area includes a bedroom of nearly 16 m². The apartment also has a bathroom, separate toilet and entrance hall. The property requires refurbishment, allowing its future occupants to personalise it according to their preferences. The apartment is equipped with double glazing and individual electric heating. Additional information Carrez Law area: 58.43 m² Floor area: 60.15 m² 2nd floor, no lift Individual electric heating Double glazing Property subject to co-ownership status. Co-ownership comprising 68 lots. No proceedings currently pending. Co-ownership charges: €1,650/year, i.e. approximately €137.50/month. Energy performance certificate (DPE): D – 241 kWh/m²/year Greenhouse gas emissions (GES): B – 9 kg CO?/m²/year Estimated annual energy costs: between €1,340 and €1,840 per year. Sale price: €497,000, including agency fees Net seller price: €480,193 Transaction fees: 3.5% incl. VAT payable by the buyer, i.e. €16,807. Information on the risks to which this property is exposed is available on the Géorisques website?: www.georisques.gouv.fr Located on Rue de Montreuil in the 11th arrondissement, the property enjoys a lively, commercial setting, close to the neighborhood's shops, services, and transport links.

Ref. : W-04BOAA

ENGEL & VÖLKERS

OPIO3 180 000 €

House for sale large - 6 rooms - 350 m²

Contemporary Living, Framed by the Mediterranean Garden

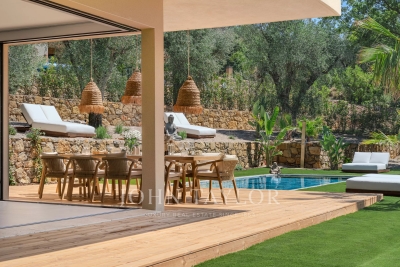
Just a twelve-minute walk from the village of Opio, this newly completed contemporary residence offers a considered balance of architectural simplicity, generous proportions and outdoor living. Set within approximately 2,217 m² of landscaped grounds, the property extends over 350 m², with clean architectural lines and expansive openings that bring the garden into the heart of the home. The main living level is designed around an open-plan reception space, where the kitchen, dining and sitting areas flow naturally together. Large corner windows retract discreetly into the walls, dissolving the boundary between interior and exterior. The effect is particularly striking around the dining area, which opens directly onto a broad timber terrace overlooking the swimming pool and garden. The fully equipped kitchen is fitted with Siemens appliances, including two ovens, an integrated coffee station and two refrigerator-freezers. A guest suite with dressing room and en-suite bathroom is also located on this level, alongside a laundry room and guest cloakroom. Upstairs, four further bedroom suites each have their own dressing room and en-suite bathroom. The principal suite is especially generous, with two dressing rooms and corner windows that open onto a private terrace, offering a peaceful outlook over the surrounding greenery. Outside, the garden has been arranged as a succession of inviting spaces. A swimming pool is bordered by timber decking and sun terraces, while lawns and established olive trees lend softness and shade to the contemporary setting. Several seating areas provide places to retreat throughout the day, while the summer kitchen and outdoor dining area create a natural setting for entertaining. An English-style courtyard, complete with fountain, adds another quiet place to pause. With its five bedroom suites, generous living spaces and carefully composed outdoor areas, the property is equally suited to family life and entertaining. Its proximity to the village makes everyday amenities easily accessible on foot, while the house itself offers a welcome sense of privacy. Completed in 2026, it also benefits from a ten-year structural warranty. A contemporary home where the garden is never far from view, and where the transition between inside and out gives everyday life an easy Mediterranean rhythm.

Ref. : V3765VA

JOHN TAYLOR VALBONNE

STE-MAXIME1 295 000 €

House for sale large - 4 rooms - 185 m²

FOR SALE CONTEMPORARY VILLA WITH DOUBLE GARAGE SWIMMING POOL OUTDOOR KITCHEN, SAINTE MAXIME

Ideally located 5 minutes from the city center and close to the amenities of Sainte-Maxime, magnificent recent contemporary villa of 185 sqm with swimming pool, outdoor kitchen and double garage. It is composed on the ground floor of a large entrance hall with office area, a master bedroom with private terrace and direct access to the double garage. At the pool level, a superb double living room with ethanol fireplace, an open kitchen, a utility room, two en-suite bedrooms and a guest toilet. The villa opens onto a beautiful, beautifully landscaped outdoor space with heated swimming pool, fitted kitchen and patio. Luxurious amenities. Come and put down your suitcases!

Ref. : 2471

SEA VIEW PROPERTY / GROUPE AGENCE DU CAP

STE-MAXIME1 590 000 €

Apartment for sale large - 4 rooms - 103 m²

Sale of an apartment in Sainte-Maxime. Panoramic sea view facing Saint Tropez overlooking the port of Sainte-Maxime for this beautiful fully renovated 4-room apartment located on the top floor of a building with an elevator right in the city center.Entrance, guest toilet, spacious living room with a brand new open kitchen, pantry/laundry room.The master suite includes a bathroom, toilet, and walk-in closet.Two other bedrooms share a shower room with toilet. Large terrace of approximately 50m² with panoramic views of the entire bay of St Tropez. Underground parking. High-quality finishes.

Ref. : 489V809A

STIL IMMOBILIER

TOULON590 000 €

Apartment for sale large - - 150 m²

TOULON – BELLE ÉPOQUE HOUSE – TWO APARTMENTS – PRIVATE GARDEN – TWO PARKING SPACES

Set within a Belle Époque residence, this property benefits from a private entrance and an enclosed, landscaped garden. It comprises two separate apartments occupying the first and second floors of the residence. The first-floor apartment offers generous volumes and high ceilings, opening onto a large terrace surrounded by greenery. It comprises a spacious living room, two bedrooms, a kitchen, a study and a shower room. The second apartment features a living room, two bedrooms, a kitchen, a study and a shower room, which would benefit from modernisation. The two apartments may be retained as independent living spaces or combined to create a spacious family home. Two private parking spaces complete the property. The property is located in an area subject to mandatory vegetation clearance regulations (*débroussaillement*). Information regarding the risks to which this property is exposed is available on the Géorisques website: www.georisques.gouv.fr Agency fees payable by vendor - Montant estimé des dépenses annuelles d'énergie pour un usage standard, établi à partir des prix de l'énergie de l'année 2021 : 1064€ ~ 1440€ - Les informations sur les risques auxquels ce bien est exposé sont disponibles sur le site Géorisques : www.georisques.gouv.fr

Ref. : 87035641

BARNES SANARY LUXURY REALTY