OK
More than Less than
€  ok

Key-words : 8 9 0

Houses and Apartments, your real estate specialist magazine offers a selection of ads that match with the keyword 8 9 0. You can refine your search by specifying the area or price range in the navigation bar link Search for a House/Apartment.

NICE248 000 €

Apartment for sale 8 9 0 - 2 rooms - 28 m²

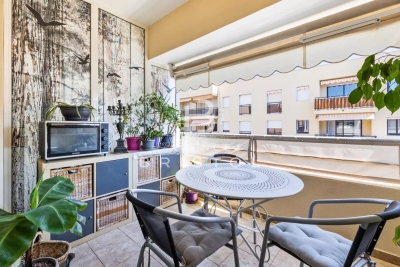
Charming 2-room apartment of 28 sqm in Le Port - Nice

Charming 2-room apartment of 28 sqm in Le Port - Nice Located in the sought-after Port district in Nice, this beautiful 2-room apartment offers a surface area of 28 sqm, ideally arranged for optimal comfort. The living space opens onto a bright, tastefully decorated living room, creating a warm and modern atmosphere. Its contemporary finishes and use of natural materials create a refined and soothing ambiance. The kitchen and bathroom feature elegant renovations, with light tones and practical storage. The shower room includes an Italian-style shower for even more comfort. Each room is designed to maximize space and functionality, making this apartment both modern and practical for a single person or a couple. Located in a secure building with an elevator, this apartment is close to all amenities: shops, transport, and typical restaurants of the Port district. A rare property to discover quickly in one of the liveliest neighborhoods of Nice. Taxe Foncière : 715 E /An Charges : 166 E/mois soit 498/trimestre

Ref. : GB4FG

ISIT Immobilier

ST-AYGULF4 200 000 €

House for sale 8 9 0 - 8 rooms - 238 m²

Saint-Aygulf – Contemporary Seafront Villa with Direct Beach Access

There are addresses whose rarity lies in an incomparable privilege: living overlooking the Mediterranean, just steps from its crystal-clear waters, in an unspoilt setting where every moment takes on a special significance. In Saint-Aygulf, between Cannes and Saint-Tropez, this remarkable contemporary villa, built in 2013, embodies a privileged vision of the French Riviera lifestyle, combining modern architecture, contemporary comfort and an exceptional connection with the sea. Offering 238 sqm of living space across three levels, the property is set within a 1,020 sqm garden, a verdant haven sheltered from view. Its seafront location makes it particularly sought-after, enhanced by panoramic views and direct access to the beach and the sea. From the garden, a small gate provides access to the shoreline in just a few steps, while the possibility of mooring a tender opens up wonderful opportunities for maritime excursions. A rare privilege that transforms every day into an invitation to make the most of the Mediterranean. On the ground floor, the reception areas revolve around a spectacular living space of approximately 100 sqm. Generously opened to the outdoors through large picture windows, it brings together the lounge, dining room and kitchen in a harmonious setting bathed in natural light. The views extend towards the sea, creating an appealing sense of space and freedom. The lounge becomes a privileged place to unwind, the dining room welcomes moments of togetherness, and the open-plan kitchen naturally complements convivial gatherings. Here, the boundaries between indoors and outdoors dissolve, giving way to a distinctly Mediterranean art of living. Extending from this vast reception area, the terraces invite you to savour sun-filled days overlooking the open sea. One of them, measuring over 40 sqm, is ideally suited to summer lunches, dinners with friends and long evenings enveloped in the gentle climate of the Var. The light, the sea and the surrounding vegetation create a living backdrop that changes with every hour of the day. This level also accommodates the principal suite, designed as an intimate and privileged retreat. Its dressing room and bathroom overlooking the sea extend the experience of comfort into the most private moments. Two additional bedrooms, two shower rooms and the entrance hall complete this floor, offering a layout suited both to family life and to welcoming guests. On the lower level, two bedrooms provide comfortable accommodation for family and friends while preserving everyone's privacy. A shower room, a laundry room and a garage complete this floor, adding practicality and everyday comfort. The multi-level layout naturally separates the living areas, bedrooms and ancillary spaces while providing generous accommodation capacity. At the top of the villa, the solarium reveals one of the property's most captivating spaces. Featuring a spa, this rooftop terrace offers remarkable panoramic views over the Mediterranean and the Estérel mountain range. At sunset, as the sky takes on golden and rosy hues, the space becomes a truly private vantage point. After nightfall, beneath the stars, it invites you to savour moments of absolute tranquillity in an atmosphere of serenity. Outside, the landscaped garden showcases lush Mediterranean vegetation, punctuated by palm trees and exotic planting. At the heart of this intimate setting, the mosaic-tiled swimming pool, edged with timber decking, is an irresistible invitation to relax. Sheltered from view, it offers the perfect setting to cool off, swim a few lengths or simply bask in the sunshine in a holiday-inspired atmosphere. The villa also benefits from underfloor electric heating and an individual solar-powered hot water system. Its Energy Performance Rating of A and Climate Rating of A reflect commendable efficiency, a particularly sought-after feature for a property of this calibre. Restaurants and shops

Ref. : MZIST2016

MICHAËL ZINGRAF CHRISTIE'S INTERNATIONAL REAL ESTATE SAINT-TROPEZ

TOURRETTES-SUR-LOUP2 900 000 €

House for sale 8 9 0 - 10 rooms - 500 m²

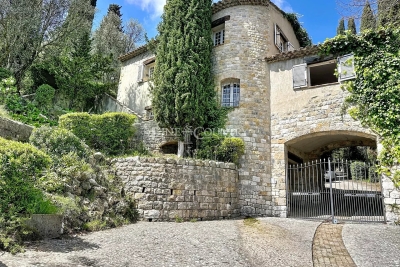
Exceptional property for sale in Tourrettes sur Loup

ref. 042026 435 Welcome to 'La Ferrage,' affectionately known as the chateau by the locals, a truly unique and authentic property exuding charm, traditional Provencal architecture, and breathtaking panoramic views. Once a place where donkeys were shoed, 'La Ferrage' captures the essence of its origins in its name. Nestled within 3 hectares of natural beauty, with stunning stone walls and graced by 265 olive trees and majestic cypress trees, 'La Ferrage' captivates with its rustic stone façade that harmoniously blends with the natural surroundings. Crafted between 1963 and 1965 by renowned architect André Svetchine, the property comprises two magnificent stone houses. Rustic ceiling beams, light stone walls, and generous French doors with shutters that open onto inviting terraces characterize these houses, welcoming abundant natural light and gentle breezes. The smaller guest house of 140m² sits gracefully by the entrance, offering three separate apartments with a total of four bedrooms and three bathrooms, today used as guest rooms. The larger main house of approx. 300m², elevated on the property, serves as the heart of the home. Today, it houses a well-known culinary school and features five bedrooms, each with its own bathroom, accommodating a total of nine bedrooms. Notably, the main house boasts a spectacular kitchen installed in 2000, featuring countertops crafted from local stone, solid wood cabinets handcrafted by local artisans, and a fantastic stove with ample capacity. The kitchen can comfortably seat up to 16 people and offers direct access through large doorways to a terrace with a covered barbecue area, Roger Moore's favorite spot during his visits. It was here that the legendary actor would often enjoy a meal while taking in the stunning views. While the property offers immense potential, it also presents an opportunity for a discerning buyer to rejuvenate and customize it to their taste, making it truly their own haven. Additionally, the property boasts a summer kitchen, a wooden chalet, parking for six cars, and a swimming pool. 'La Ferrage' invites you to immerse yourself in the tranquility of its surroundings, savor the flavors of Provence, and revel in the spectacular views that embrace this exceptional estate.

Ref. : 042026-435

FINE AND COUNTRY

PARIS 20EME999 000 €

Apartment for sale 8 9 0 - 5 rooms - 97 m²

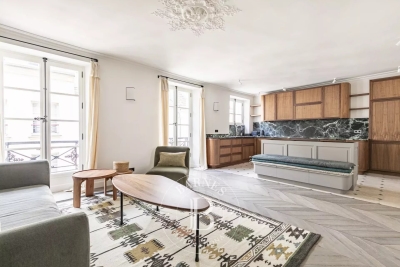
Paris 20th arrondissement - Rue de la Chine - Renovated 5-room apartment (T5)

Paris 20th - Gambetta / Mairie - Rue de la Chine Located on the 3rd floor of a beautiful period building currently undergoing renovation, this 97 m² 5-room apartment features: An entrance hall, a large living area with an open-plan kitchen, 4 bedrooms, 2 shower rooms, and 2 toilets. The building offers full amenities, including an elevator, secure access via keypad and intercom, a dedicated bicycle storage area, and a private cellar. Renovation work is currently underway. Viewings by appointment.

Ref. : A30137C

Terreis real estate

BEAULIEU-SUR-MER380 000 €

Apartment for sale 8 9 0 - 2 rooms - 35 m²

Exclusive Ideally located in the heart of Beaulieu-sur-Mer, within easy walking distance of the shops, train station and beaches, this charming duplex apartment occupies the third and top floor of a residence built in 2005, with lift access. Offering 32.31 sq m under the Carrez Law and approximately 35 sq m of total floor area, the apartment features a distinctive and thoughtfully arranged layout. The main level is centred around an inviting double-height living room, opening directly onto an adjoining terrace of 7 sq m. Providing a natural extension of the living space during the warmer months, the terrace is an ideal spot in which to enjoy the Mediterranean climate. A first shower room with toilet completes this level. The staircase leads to the mezzanine, which has been arranged as a genuine sleeping area. Lit by a skylight and offering good headroom, it accommodates the bedroom together with a second adjoining shower room and toilet. A private cellar is also included. Its top-floor position, duplex design, two shower rooms and terrace adjoining the living room make this an appealing and unusual property, ideally suited as a permanent home, a Côte d'Azur pied-à-terre or a rental investment in central Beaulieu-sur-Mer.

Ref. : 87303411

AGENCE BRISTOL

GRILLY3 750 000 €

House for sale 8 9 0 - 14 rooms - 448 m²

Exclusive to Stone Invest! Magnificent property with large volumes and a beautiful open view

This magnificent villa is located in Grilly, in a dominant position with a magnificent unobstructed view of the Alps. With its elegant architecture, it has been completely renovated with high-quality finishes. The property offers a surface area of 448 sqm and a total usable surface area of 554 sqm, set on a 2836 sqm enclosed, wooded, and meticulously landscaped plot. Ideally located 20 minutes from Geneva, close to the motorways and the airport. Upon entering, a spacious hall equipped with cupboards. The semi-open kitchen is fully equipped and opens onto a large, bright dining room, continuing into a first living room with a fireplace. A large living room and an adjoining office. All rooms open onto the terrace facing the view, which leads to the swimming pool and garden. A separate toilet. The upper floor includes three comfortable bedrooms, a complete bathroom with a shower, bathtub, and a separate toilet. An office. The master suite features a sleeping area, a spacious dressing room, and a bathroom with a shower, bathtub, and a separate toilet. A private terrace. The basement, on the ground floor, includes a separate studio with a shower room and a toilet. A fitness area with a sauna, a second space that could be used as an office/bedroom, a beautiful wine cellar, a large garage with parking for three vehicles. A boiler room and a laundry room. Additional storage space, direct access to the pool and garden. Quiet, residential area in a small cul-de-sac. High-quality construction, plenty of light. Alarm system, electric gate.

Ref. : MB25-425

STONE INVEST

PARIS 16EME1 770 000 €

Apartment for sale 8 9 0 - 3 rooms - 101 m²

Dauphine Gate - Renovated and Air-Conditioned Apartment

On the fifth floor of a semi-recent guarded building, this elegant 101.4 m² apartment benefits from careful renovation. Fully air-conditioned, it is attractive for its brightness and harmonious layout, with no loss of space. The reception opens onto a south-facing balcony and includes a fully equipped open kitchen. The sleeping area includes a master suite with custom dressing room, shower room and toilet, as well as a second bedroom with bathroom. A study and guest toilets complete the set. A cellar is annexed to this property.

Ref. : V4347PA

JOHN TAYLOR PARIS

CANNES800 000 €

Apartment for sale 8 9 0 - 3 rooms - 51 m²

CANNES CITY CENTER 2 BEDROOMS RENOVATED FOR SALE

Located in the heart of the Banane district in Cannes, on the 2nd floor of a sought-after residence with 24/7 security on the Croisette, just steps from the beaches, the Palais des Festivals, and local shops, this superb renovated apartment offers nearly 55 m² (53.17 m² per the Carrez law) and two bedrooms. Entrance hall opening onto a cozy living room with an open-concept, fully equipped kitchen. Two bedrooms with shower room. Guest bathroom Luxury residence with 24/7 security. Ideal as a pied-à-terre or for short-term rentals in the heart of the city center Well sold subject to co-ownership status. Information on the risks to which this property is exposed is available on the Géorisques website: georisques.gouv.fr.

Ref. : 117A G

SCC VENDÔME

NICE245 000 €

Apartment for sale 8 9 0 - 3 rooms - 66 m²

Charming 3-room apartment to renovate with balcony in Saint Roch, Nice

Located in the heart of the sought-after Saint Roch district in Nice, this 66.34 m² apartment offers a comfortable and practical living environment. The interior space consists of an entrance with storage, a living room facing EAST onto the street with direct access to a friendly 7 m² balcony with a storage room, two spacious bedrooms overlooking a quiet courtyard, and an independent kitchen opening onto the terrace. The large aluminum sliding glass doors provide plenty of natural light and easy access to the outside. The property has many advantages: electric roller shutters for added comfort, elevator in the residence with beautiful common areas, and a secure intercom. Close to amenities, shops, and transport, this apartment combines urban practicality with tranquility. A rare property to grab in a dynamic area, perfect for a family or a quality rental investment in Nice.

Ref. : 87495078

Immo Café

PARIS 10EME480 000 €

Apartment for sale 8 9 0 - 2 rooms - 46 m²

A true favorite in the heart of the Saint-Vincent-de-Paul neighb

Engel & Völkers presents this magnificent one-bedroom apartment, tastefully fully renovated and located in the heart of the highly sought-after Saint-Vincent-de-Paul district, in Paris's 10th arrondissement. On a particularly quiet, well-maintained street, this apartment offers a rare living environment in a prestigious, perfectly maintained and secure building. With windows on both sides overlooking two courtyards, it enjoys an especially peaceful and intimate atmosphere. From the entrance, you discover an elegant and welcoming interior, designed down to the smallest detail. The renovation, carried out with great taste, prioritizes very high-quality materials and fittings. The open-plan kitchen, perfectly integrated into the living area, creates a wonderful sense of space and conviviality. Fully turnkey, the apartment requires no work and offers particularly meticulous finishes. Every detail has been considered to create a living space that is aesthetic, comfortable and functional. A rare apartment with understated elegance, immediately appealing thanks to its tranquillity, the quality of its renovation and its unique atmosphere. A true favourite, not to be missed. Energy rating: D/198 Greenhouse gas emission: B/7 Estimated annual housing energy costs: €900–€1,260. Joint ownership of 106 lots. Average annual charges: €1,500. Pending proceeding: none All transaction fees, including tax, payable by the seller. Information on the risks to which this property is exposed is available on the Géorisques website: www.georisques.gouv.fr. Ideally located in the highly sought-after Saint-Vincent-de-Paul neighborhood, this apartment enjoys a prime setting—peaceful yet at the heart of a lively, dynamic area. Just a few minutes' walk from Gare du Nord, it offers excellent transport links via metro lines 4 and 5, RER lines B and D, and nearby lines 2 and 7. Gare de l'Est is also easily accessible on foot. A central, perfectly connected location, providing quick access to Paris's main neighborhoods while allowing you to enjoy the many shops, cafés, and restaurants of the 10th arrondissement.

Ref. : W-04AYJY

ENGEL & VÖLKERS

PARIS 7EME1 700 000 €

Apartment for sale 8 9 0 - 2 rooms - 69 m²

Paris 7th – Carré des Antiquaires – Spacious One-Bedroom Apartment – High-Quality Renovation – Lift – Bright

Set within a charming late 19th-century residential building, this beautifully renovated apartment is located on the third floor and benefits from lift access. Finished to an exceptional standard with carefully selected, high-quality materials, the property offers an ideal layout and refined interiors. The apartment comprises an entrance hall with a guest coat closet and a separate WC. A beautiful living and dining room opens onto a fully fitted and equipped open-plan kitchen overlooking the street. The bedroom features extensive built-in storage and an elegant adjoining bathroom with WC, overlooking a peaceful courtyard. An ideal Paris pied-à-terre for those who appreciate the charm and lifestyle of the Left Bank. The apartment may be sold furnished. A parking space within the building is available at an additional cost. *(Property subject to co-ownership regulations; no ongoing legal proceedings.)* **Rue de Verneuil, in the heart of the prestigious Saint-Thomas-d'Aquin neighbourhood** Located in Paris's highly sought-after 7th arrondissement, Rue de Verneuil enjoys a privileged position in the heart of the Left Bank, just a few steps from the banks of the Seine and Boulevard Saint-Germain. This iconic street appeals with its discreet atmosphere, understated elegance and quintessentially Parisian character, in a neighbourhood where history and culture hold a special place. Lined with beautiful period façades, private mansions and historic addresses, Rue de Verneuil offers a rare lifestyle, sheltered from the bustle of the main thoroughfares. The neighbourhood is renowned for its art galleries, antique dealers, bookshops and quality boutiques, as well as its celebrated cafés and restaurants, which uphold the refined art of living for which the Left Bank is known. The proximity of Serge Gainsbourg's famous former home also lends the street a distinctive identity, steeped in artistic and cultural heritage. Just a few minutes' walk away, the Musée d'Orsay, the riverside promenades along the Seine, the Tuileries Garden and the lively streets of Saint-Germain-des-Prés provide privileged access to some of the capital's most iconic landmarks. Ideally positioned to enjoy the area's cultural attractions, elegant boutiques and finest dining destinations, the property also benefits from excellent public transport connections. Combining architectural heritage, discretion and cultural significance, Rue de Verneuil embodies a distinctive vision of elegant, authentic Parisian living. A rare and highly sought-after address, ideal for those who appreciate properties with character and wish to enjoy an exceptional lifestyle in the heart of the capital, balancing residential tranquillity with the vibrant atmosphere of the Left Bank. Agency fees payable by vendor - Nombre de lots dans la copropriété: 30 - Montant moyen de la quote-part de charges courantes 3,080 €/yearly - Montant estimé des dépenses annuelles d'énergie pour un usage standard, établi à partir des prix de l'énergie de l'année 2023 : 1260€ ~ 1750€ - Lucas DEROIN - Agent commercial - EI - RSAC 844 239 426

Ref. : 86489326

BARNES Pied-à-terre Bac-Varenne

NÎMES345 000 €

Apartment for sale 8 9 0 - 5 rooms - 85 m²

NÎMES REVOLUTION DISTRICT / JARDINS DE LA FONTAINE LA MA

DIAZ IMMOBILIER offers you exclusively this pleasant through apartment of approximately 85 m2 , located on the 4th and top floor with elevator of the sought-after La Marseillaise residence, with access via rue d'Albenas. Bathed in light thanks to its south-facing exposure, this apartment offers an unobstructed view and a privileged living environment just a few minutes' walk from the famous Jardins de la Fontaine, the Halles de Nîmes and the historic centre. The apartment comprises an entrance hall leading to a spacious open-plan living area including a living room, lounge, and dining room, opening onto a first south-facing balcony. There is also a separate kitchen with access to a second balcony, two comfortable bedrooms, a renovated shower room, and a separate WC. The services include: - Marble flooring in the main rooms; - Wooden joinery with double glazing; - Electric roller shutters; - Central gas heating; - Elevator ; - Apartment with windows on both sides and very bright. A private storage room and a cellar of approximately 5 m2 complete this property. Additional information: - Energy Performance Certificate (EPC): D - Condominium fees: approximately EUR800 per quarter (including heating and water) - Property tax: EUR1,800 per year The condominium: The La Marseillaise residence is a well-regarded condominium in the area, appreciated for its maintenance, strategic location, and the quality of its residential environment. It benefits from secure access and an elevator serving all floors. The neighborhood: The Révolution district Jardins de la Fontaine is one of the most sought-after areas in Nîmes. Its appeal lies in its immediate proximity to the covered market, shops, schools, public transport, and the city's iconic green spaces. An ideal location allowing residents to fully enjoy the city center while benefiting from a pleasant, residential living environment. A great opportunity for a primary residence or a quality real estate investment. For further information or to arrange a visit, please contact Nicolas DIAZ at DIAZ IMMOBILIER on 06 12 96 45 44 .

Ref. : 205

Diaz IMMOBILIER

LE CANNET1 100 000 €

Apartment for sale 8 9 0 - 4 rooms - 248 m²

248 M² APARTMENT WITH PANORAMIC VIEW, BRIGHT AND FULL OF POTENTIAL

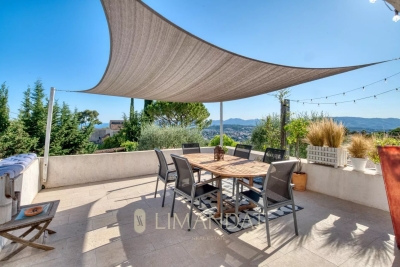
In the sought-after Cannet les Collines area, this rare apartment offers a total surface of 248 m² (162 m² Carrez). It stands out for its generous volumes, remarkable ceiling height, and unobstructed views stretching to the sea. The entrance opens onto a vast, bright living space comprising a lounge with fireplace, a dining room, and a fully equipped open-plan kitchen, all extended by a double south-west facing terrace of 40 m². Upstairs, a mezzanine arranged as an office provides an additional space with access to a Tropezian terrace. The night area features two en-suite bedrooms, ensuring comfort and independence. An adjoining two-room apartment with living room, bedroom, shower room, and terrace can either be integrated into the whole or used separately, depending on your needs. A private parking area with capacity for up to four vehicles completes this unique property. A rare opportunity combining elegance, light, and exceptional panoramic views, just minutes from the heart of Cannes. Agency fees payable by the seller. Information on the risks to which this property is exposed is available on the Géorisques website: www.georisques.gouv.fr

Ref. : 84728914

LIMANDAT REAL ESTATE

VALLAURIS565 000 €

Apartment for sale 8 9 0 - 2 rooms - 49 m²

GOLFE JUAN - A superb, refurbished two-room flat in a prestigious residential complex

Discover this magnificent, recently renovated two-room flat, situated within the prestigious Palais Napoléon, a luxury residence offering exceptional amenities: a rooftop infinity pool with panoramic views of the Mediterranean, a spa with a jacuzzi, sauna and hammam, a gym, a caretaker and security. Ideally situated less than 5 minutes from the beaches and the harbour, and 10 minutes from the railway station and the town centre, this flat is perfect as a second home or a rental investment. It comprises an entrance hall with storage, a bright living room, a separate fitted kitchen, a bedroom, a bathroom with a toilet and a separate toilet. An 11 m² terrace allows you to make the most of the Mediterranean climate. High-end features include ducted air conditioning and centralised electric shutters. A large, locked garage measuring 18 m² completes this rare property on the Côte d'Azur.

Ref. : 11511

DOUGLAS ELLIMAN CANNES

CARPENTRAS172 000 €

Apartment for sale 8 9 0 - 4 rooms - 86 m²

CARPENTRAS - next to the courthouse, 4-room apartment of 86 m²

CARPENTRAS - next to the courthouse, 3-bedroom apartment of 86 m². 1st floor, fully renovated with high-quality finishes. Spacious living room with a fitted and equipped kitchen, 3 bedrooms, two of which have their own private showers, a bathroom, WC. Reversible air conditioning. Second independent entrance on the landing providing access to a converted studio. Annual fees €500, co-ownership of 7 units including 3 residential and 3 commercial. 1 garage. **Liberal professions authorized.** Possibility to purchase an additional garage.

Ref. : 1004V8A

VIVRE EN PROVENCE IMMOBILIER