OK
More than Less than
  ok

Key-words : 5 bedrooms

Houses and Apartments, your real estate specialist magazine offers a selection of ads that match with the keyword 5 bedrooms. You can refine your search by specifying the area or price range in the navigation bar link Search for a House/Apartment.

PARIS 9EME3 150 000 €

Apartment for sale 5 bedrooms - 8 rooms - 211

EXCLUSIVE LISTING - PARIS 9 - SAINT-GEORGES - 5th FLOOR - LIFT - BALCONIES - 4 OR 5 BEDROOMS - COMPLETE PEACE AND QUIET

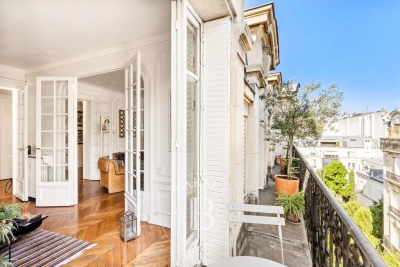
EXCLUSIVE LISTING Superb corner apartment, ideal for a family or for entertaining, offering exceptional volume and opening onto two long balconies, situated on the fifth floor of a magnificent bourgeois building with concierge and lift, in one of the finest locations in the Nouvelle Athènes area. This dual-aspect property guarantees peace and quiet and is laid out as follows: An entrance hall leading to a triple-sized reception area (dining room, living room, small lounge) opening entirely onto the first balcony and offering unobstructed views of beautiful Haussmann-style buildings and the sky. Adjoining the dining room directly is a large eat-in kitchen affording a sky view. The first sleeping area, separate from the children's area, comprises a master suite with bathroom, toilet and walk-in wardrobe. The second sleeping area has three good-sized bedrooms, two shower rooms, a separate toilet and plenty of storage space. Great volume (3.05m or 9.8ft ceiling height), light, sky views, full-length balconies, complete peace and quiet and preserved period features (parquet flooring, mouldings, working fireplace). Condorcet school sector. Spacious double-sized, damp-free cellar on the basement level. Fees payable by the seller - Number of lots in the building: 10 - Average amount of the share of charges €11,000/year - Estimated amount of annual energy costs for standard use: €5,120 ~ €6,980 Agency fees payable by vendor - Nombre de lots dans la copropriété: 10 - Montant moyen de la quote-part de charges courantes 11,000 €/yearly - Montant estimé des dépenses annuelles d'énergie pour un usage standard : 5120€ ~ 6980€

Ref. : 87100956
BARNES MARTYRS

PEYREHORADE995 000 €

House for sale 5 bedrooms - 5 rooms - 333

Renovated farmhouse - 25min from Biarritz

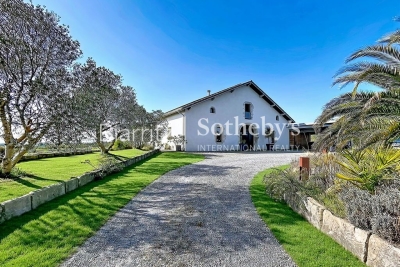
Discover this magnificent 17th-century farmhouse, tastefully renovated, located less than 5 minutes from the center of Peyrehorade and 35 minutes from the beaches of Anglet. It offers an exceptional quality of life and breathtaking panoramic views of the countryside and mountains. With its spacious 370 sq.m, this residence will charm you at first sight. The welcoming main living area, bathed in light and facing southwest, spans over 100 sq.m. It features a spacious open kitchen, a convivial dining area, and a cozy living room adorned with a stove. The comforting atmosphere of this space is perfect for relaxing moments with family and friends. Adjacent to it, you will find an indoor pool and a jacuzzi that will add a touch of well-being to your daily life. Three bedrooms with ample storage, each equipped with its own ensuite bathroom, enhance the ground floor sleeping area. Upstairs, there is an additional bedroom with an ensuite bathroom, as well as an open space of 80 sq.m that can accommodate a spacious office, a gym, a playroom, or be easily transformed into additional bedrooms. The possibilities are endless. Combining the charm of the past with modern comforts, this house will also captivate you with its commitment to the environment, thanks to the installation of solar panels that ensure great energy autonomy. For nature enthusiasts, a vegetable garden and an orchard will allow you to cultivate your own fresh fruits and vegetables. Finally, the potential for additional construction will provide you with the freedom to expand this exceptional home according to your desires. Don't miss the opportunity to own this unique residence, combining contemporary comfort with historical charm in an idyllic setting.

Ref. : BI1-2102

BIARRITZ SOTHEBY'S INTERNATIONAL REALTY

CANNES549 000 €

Apartment for sale 5 bedrooms - 3 rooms - 51

Cannes Banane – 3-room apartment of 51 sqm with terrace

Located in the heart of Cannes city center, just a few steps from the Palais des Festivals, this charming 2-bedroom apartment of 51 m² enjoys a sought-after address as well as a pleasant sunlit terrace, offering a particularly peaceful setting. The apartment features a living room with an open-plan kitchen, two bedrooms, and a bathroom with toilet. Fully air-conditioned and very well laid out, this property represents an excellent opportunity as either a primary residence, a pied-à-terre, or a seasonal rental investment. An additional advantage: this property benefits from a particularly attractive rental history, generating more than €50,000 in seasonal rental income per year.

Ref. : 2894

EXCLUSIVE AGENCY

LA COLLE-SUR-LOUP849 000 €

House for sale 5 bedrooms - 5 rooms - 155

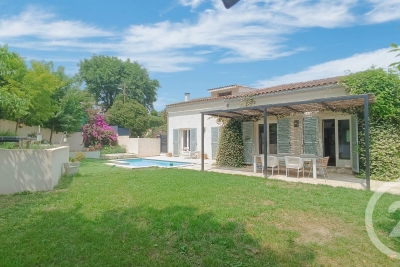
Co-exclusivity - In the charming town of La Colle sur Loup, we offer you a renovated house combining space and comfort. Situated in a sought-after area, close to all amenities, making family life pleasant and easy. This property comprises a spacious living/dining room of over 50m², a semi-open, fully-equipped kitchen, three bedrooms, one of which is on the ground floor, to accommodate the whole family. The property also includes an independent studio of 24 m², ideal for creating a fourth bedroom, workspace, workshop or even a small flat for a family member or guest. The house also boasts a swimming pool, a real asset for those seeking relaxation and summer fun. The house is located in a quiet, leafy setting, ideal for those looking to escape the hustle and bustle of the city while still being close to essential amenities. Families will appreciate the proximity of educational establishments, such as nursery and primary schools, which are within walking distance. Although the area is peaceful, there are some basic amenities nearby, as well as bus stops for easy commuting. This home in La Colle sur Loup offers an ideal living environment for those seeking a balance of space, comfort and proximity to nature.

Ref. : 5301

CENTURY 21 Visa Immobilier

MÉNERBES850 000 €

House for sale 5 bedrooms - 5 rooms - 110

Ménerbes - A property in a peaceful environment

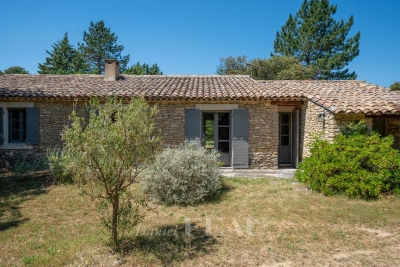
This single-storey property dating from the 1990s is located 9 km from Gordes in a peaceful environment in the heart of the Luberon area. Set in leafy grounds, it offers about 110 sqm of living space including a living/reception room with a fireplace, a separate kitchen with a utility room. Three bedrooms, including a principal bedroom with an en suite bathroom. Currently undergoing renovation. The project includes the creation of an open plan living area combining the sitting room and kitchen, providing a more fluid layout and enhanced natural light through openings on both sides of the house. A swimming pool would be possible.

Ref. : 86427506

Daniel Feau Provence / Lourmarin

PARIS 6EME3 000 000 €

Apartment for sale 5 bedrooms - 5 rooms - 141

Paris 6 - Rue Bonaparte, Family apartment in a classical style

At the heart of the highly coveted Rue Bonaparte, near the church of Saint-Sulpice in Saint-Germain-des-Prés, this elegant apartment spans 142 sq.m (1,528 sq ft) of Carrez Law surface on the entire fourth floor of a dressed stone building with a lift. The floor plan comprises an entrance hall, a first living room, a dining room and open kitchen, a second living room, and two bedrooms each with their own bathroom. The dual East/West orientation allows for exceptional natural light throughout the day. The functional layout and generous proportions offer fantastic potential, with the possibility of fitting out a third bedroom if needed. All the period charm of the herringbone parquet flooring, mouldings, fireplaces and 3m (9.8ft) ceiling height has been retained.

Ref. : 6667

AGENCE VARENNE PARIS 7E

TOURRETTES-SUR-LOUP1 700 000 €

House for sale 5 bedrooms - 4 rooms

CHARMING VILLA ON THE RIVIERA HILLS

Nestled in a peaceful setting on the Riviera hills, this charming property offers a lifestyle focused on comfort, privacy, and seamless indoor-outdoor living. Designed across two independent levels, the villa is ideal for hosting family and guests while preserving complete autonomy for each living space. The main level features a bright and spacious living room, a dining area, and a fully equipped kitchen designed for everyday living and entertaining. The principal suite includes a private bathroom, walk-in shower, dedicated storage spaces, and a separate guest toilet. The lower level has been thoughtfully arranged as an independent guest apartment, comprising two bedrooms, each with its own shower room and private WC, as well as a second kitchen with a dining area. This layout is perfectly suited for extended family, guests, or seasonal stays. The outdoor areas have been designed for relaxation and leisure, featuring a swimming pool, a shaded pergola ideal for al fresco dining, a private sauna, and a pétanque court. A secure electric gate, carport, and additional parking spaces complete this inviting Riviera property.

Ref. : 87177148

SDM Luxury

NICE1 895 000 €

Apartment for sale 5 bedrooms - 3 rooms - 117

Nice Port Lympia 2 bedroom apartment 130 sqm panoramic port view architect designed full floor

Nice Port Lympia 2 bedroom apartment 130 sqm full floor panoramic port view architect renovated high end features Located on the Port Lympia in Nice, this architect designed apartment offers approximately 130 sqm of living space, occupying an entire floor within a character building, with panoramic views over the port. Reception Areas The property features a spacious living area with five large openings overlooking the port, benefiting from a west facing orientation and smart lighting systems. The open plan kitchen is fully equipped with Miele appliances, including integrated cooking and wine storage solutions. Bedrooms The apartment includes two en suite bedrooms, including a primary suite with dressing and bathroom. Outdoor and Views Panoramic views over the Port of Nice and surrounding environment. Additional Features Full floor occupancy ensuring privacy. Renovated by AFFINE DESIGN with bespoke joinery and integrated storage. Smart home system and Bose audio integration. Independent laundry room. Located within walking distance of restaurants, shops and transport links. This property is suitable for a primary residence, second home or prestigious investment in one of the most sought after waterfront locations in Nice on the French Riviera. Location Prime waterfront location on the Port of Nice. For further information or to arrange a private viewing, please contact Côte d'Azur Sotheby's International Realty.

Ref. : CA14-666

COTE D'AZUR SOTHEBY'S INTERNATIONAL REALTY

AIX-EN-PROVENCE1 150 000 €

House for sale 5 bedrooms - 7 rooms - 202

Aix en Provence – An architect-designed property

This mid 20th century property in the style of renowned architect Fernand Pouillon is located five minutes from the shops, near the schools, 15 minutes north of Aix en Provence, and near the motorways accessing Aix, the TGV station and Marseille Provence airport. South-east facing and in a peaceful elevated setting enjoying views of the iconic Sainte Victoire Mountain, the Durance Valley and the Alps, it offers 203 sqm of floor space and 179.47 sqm of living space as defined by the Carrez Law including a 40 sqm living/reception room, a recent kitchen, four bedrooms, and a 17 sqm study. The 1000 sqm garden features a heated swimming pool, manicured lawns and a timber-decked terrace. Units :8

Ref. : 82759076

DANIEL FÉAU PROVENCE

RAYOL-CANADEL-SUR-MER2 290 000 €

House for sale 5 bedrooms - 5 rooms - 185

Stunning sea views from this architect-designed villa close

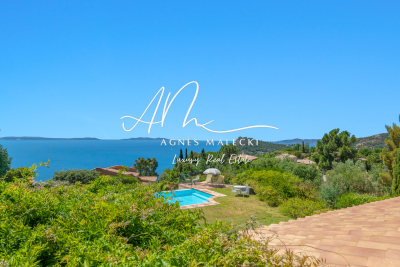
Exclusive listing - agnes malecki agency - rayol canadel plages - designed by a renowned architect, this characterful villa combines elegant lines with high-end amenities. Overlooking the sea, its infinity pool and landscaped garden with mediterranean plants offer a rare living environment in the heart of the gulf of saint-tropez. Spread over three levels, the property features three bedrooms, an office, a 32 sq M independent apartment, two shower rooms, a bathroom, and several outdoor spaces. Light-filled terraces, open sea views, and a peaceful atmosphere--every space has been designed to fully enjoy the mediterranean climate and lifestyle. A closed garage, carport, and turning area complete this secluded property. In complete discretion. Designed by a renowned architect, this character-filled villa combines elegant lines with high-end amenities. Overlooking the sea, its infinity pool and landscaped mediterranean garden create a truly rare living environment in the heart of the gulf of saint-tropez. Spanning three levels, the property features three bedrooms, a study, a separate 32 sqm guest apartment, two shower rooms, one bathroom, and several beautifully appointed indoor-outdoor living spaces. Sun-drenched terraces, open sea views, and a peaceful atmosphere? Every detail has been carefully designed to embrace the mediterranean lifestyle and climate. A closed garage, carport, and turning area complete this confidential property. What if this discreet address became yours?

Ref. : 1_V10008968

AGENCE AGNES MALECKI - GOLFE DE SAINT TROPEZ

OPIO1 995 000 €

House for sale 5 bedrooms - 6 rooms - 200

OPIO CO-EXCLUSIVITY

Nestled in a peaceful setting while being within a 10-minute walk of bus stops, shops, and schools, this stunning contemporary villa offers a total living area of 200 sqm, set in a fully enclosed, south-facing garden with complete privacy. From the moment you step inside, you are welcomed by a spacious, light-filled living area featuring large floor-to-ceiling windows that open onto the terrace and the heated saltwater swimming pool. A stylish gas fireplace adds warmth and elegance to the space. The fully fitted kitchen, complete with a dining area, opens onto a second terrace shaded by a bioclimatic pergola. The villa features a magnificent 30 sqm ground-floor master suite, along with three additional bedrooms, two of which benefit from their own en-suite shower rooms. A 35 sqm games room and a laundry room complete the property. Built by a renowned local builder, this home complies with RT 2012 energy-efficiency standards and boasts high-quality finishes throughout. Designed for outstanding energy performance, the villa is fully self-sufficient in electricity thanks to its solar panels and battery storage system. Additional features include air conditioning, an electric vehicle charging station, and connection to the mains sewer system. A superb property combining contemporary design, exceptional comfort, energy efficiency, and an outstanding quality of life.

Ref. : 87185515

DELATTRE IMMOBILIER SARL REUSSITE 06

VERSAILLES1 500 000 €

Apartment for sale 5 bedrooms - 6 rooms - 181

BARNES - VERSAILLES ERMITAGE - TOP FLOOR - 166.85M² (1,796 SQ FT) UNDER THE CARREZ LAW

This superb 166.85m² or 1,796 sq ft (Carrez Law) family apartment (181.61m² or 1,955 sq ft of floor space) occupies the 2nd and top floor of a perfectly maintained, high-end residence with a lift, located in one of Versailles' most sought-after residences, in the heart of the popular Ermitage neighbourhood and within the Hoche school sector. Generous spaces: light-filled 60m² (646 sq ft) reception area, comprising a spacious 36m² (388 sq ft) living room and a 23m² (248 sq ft) dining room, a separate kitchen, 4 bedrooms, 3 shower rooms and a bathroom, as well as plenty of storage space. The residence offers a premium living environment with a concierge, a lift, a superb private wooded park and a high-quality residential setting. A true extension of the apartment, this park is a rare relaxing haven in Versailles, that can be enjoyed in every season. Cellar and parking space with lift access included in the sale. The location is a major asset: a stone's throw from reputable schools, bus routes serving railway stations and local shops in Versailles. Versailles Rive-Droite station ensures quick access to Paris and La Défense. The Palace of Versailles and its grounds are also just a few minutes away, as are the town centre and Parly 2 shopping centre. Top floor, exceptional volumes, prestigious residence, Hoche school sector and a leafy setting: a rare find on the Versailles property market. One viewing is all it takes to understand what makes it such a sought-after property. Shared ownership charges: approximately €10,640/year (i.e. €887/month), including community heating, concierge, lift and upkeep of private park. Net seller price €1,440,000 Fees payable by the buyer: 4% incl. tax Shared ownership comprising 87 lots, including 51 residential lots and 36 parking spaces No ongoing proceedings connected with the shared ownership building. Energy Performance Certificate (EPC): E/E. €1,440,000. Agency fees not included – Agency fees: 4.17% incl. tax Fees payable by the buyer - Average amount of the share of charges €10,644/year - Estimated amount of annual energy costs for standard use based on 2021 energy costs: €3,730 ~ €5,060 - Joséphine REGALDI - Sales agent - EI - RSAC Versailles 853850899 1,440,000 € Agency fees not included - Agency commission: 4.17%VAT included Agency fees payable by buyer - Montant moyen de la quote-part de charges courantes 10,644 €/yearly - Montant estimé des dépenses annuelles d'énergie pour un usage standard, établi à partir des prix de l'énergie de l'année 2021 : 3730€ ~ 5060€ - Joséphine REGALDI - Agent commercial - EI - RSAC Versailles 853850899

Ref. : 86738811

BARNES YVELINES

PARIS 7EME1 520 000 €

Apartment for sale 5 bedrooms - 4 rooms - 80

Paris VII - Gros Caillou - Family apartment, 3 bedrooms

In an elegant, well-maintained and secure 1880 building, Engel & Voelkers offers a dual-aspect apartment on the 2nd floor of a building with an elevator. It comprises three bedrooms, including one in a walk-through layout, a fine living/dining room, a kitchen, a bathroom, and separate toilets. The star-shaped layout provides pleasant circulation between rooms. With triple exposure East, West and South, the apartment is particularly bright. The west-facing living room enjoys an unobstructed view with a glimpse of the top of the Eiffel Tower. The bedrooms overlook a shaded inner garden. High ceilings. Indivudual Heating is provided by a condensing boiler. A 17 m² cellar and a bicycle storage room complete this property. Refurbishment work to be expected. Energy rating: E/316 Greenhouse gas emissions: E/44 Estimated annual energy costs for the dwelling: between €2,160 and €2,970 per year Joint ownership of 50 lots. Average annual charges for the lot: €2,100/year Pending proceeding: no Transaction fees VAT to be paid by the seller. Information on the risks to which this property is exposed is available on the Géorisques website: www.georisques.gouv.fr The apartment is located in the Gros Caillou neighborhood, just a few steps from the Eiffel Tower, the Quai Branly Museum and the Alma Bridge. This central and prestigious area of Paris stands out for its authentic charm, blending Parisian elegance with a village-like atmosphere. Gros Caillou is sought after for its tranquility and exceptional quality of life, attracting both families and expatriates, drawn by its friendly ambiance, rich architectural heritage and strong neighborhood spirit. Living in Gros Caillou means enjoying the best of Paris in a calm and refined setting. Just a few minutes' walk from Rue Saint-Dominique, its renowned specialty food restaurants, as well as the charming Rue Cler market, the apartment is ideally located. The AUP—American University of Paris—is only a few minutes' walk away, as are well-known schools: the Alma Institute, La Rochefoucauld, and many international schools.

Ref. : W-049UPM

ENGEL & VÖLKERS

CANNES549 000 €

Apartment for sale 5 bedrooms - 3 rooms - 96

Top-Floor Penthouse with Expansive Terrace – Fully Renovated – Le Cannet

Located on the top floor of a secure residence with caretaker, this stunning 96 sqm penthouse has been entirely redesigned and renovated by an architect, offering high-end features including a complete overhaul of plumbing and electrical systems. From the moment you enter, you'll be captivated by the generous volumes and natural light of this rare property, where every detail has been carefully thought out to combine comfort and elegance. The apartment features a spacious double living room with dining area, accompanied by a modern open-plan kitchen, fully fitted and equipped. The night area offers a first suite with custom-made walk-in closet and en-suite shower room with toilet, as well as a large master bedroom also with a custom-designed dressing room, private shower room, and separate toilet. This room opens directly onto a beautiful 55 sqm terrace, as do the kitchen and dining area — the ideal setting to relax or entertain, complete with an outdoor lounge and a large dining table to enjoy sunny days and mild evenings. The apartment is equipped with reversible ducted air conditioning, double glazing, and can be sold fully furnished and move-in ready — all you have to do is unpack your bags! Shops, schools, public transport, and motorway access are all within immediate reach, offering a lifestyle that is both convenient and enjoyable. An optional triple garage and a private cellar complete this exceptional property. A rare opportunity not to be missed. Book your viewing today!

Ref. : 84042503

LIMEGROUP

GRIMAUD1 990 000 €

House for sale 5 bedrooms - 5 rooms - 219

Spacious villa with pool close to the beaches

Recent villa of approximately 220 sq m, located in a quiet residential area just five minutes from the beaches. It offers an entrance hall with guest toilets, a reception room, dining room, kitchen, utility room, covered terrace and five spacious bedrooms, each with its own bathroom/shower and toilets, including two with additional dressing rooms. A double garage completes the property. The flat, unoverlooked 3000 sq m plot features a heated swimming pool of 11.5 m x 5.5 m. The villa benefits from generous space both in the living areas and in each of the bedrooms.

Ref. : STZ250325

SAVILLS SAINT-TROPEZ