OK
More than Less than
€  ok

Key-words : 5 bedrooms

Houses and Apartments, your real estate specialist magazine offers a selection of ads that match with the keyword 5 bedrooms. You can refine your search by specifying the area or price range in the navigation bar link Search for a House/Apartment.

GORDES1 980 000 €

House for sale 5 bedrooms - 11 rooms - 315 m²

Gordes, beautiful pleasure property overlooking the Luberon

Very nice property on a beautiful plot of almost one hectare which consists of a main house with swimming pool, pool house converted into a studio and guest house. The main house is composed by the entrance, a living room with fireplace, an equipped kitchen and dining room, a large back kitchen. On the other side, a hall distributes the master bedroom and its bathroom and the other two bedrooms share a bathroom. A stone staircase gives access to a beautiful room of more than 30 sqm that can easily be transformed at your leisure. On the back, the closed garage is accessible from a beautiful wrought iron canopy. On the other side is the wooden shelter. In the front of the house facing south a few steps below the pool area (10x5m, heated and automatic cover) pool house (more than 75 sqm, living room with fireplace / bedroom / SDE). At the back of the house is a guest house with its independent access of over 50 sqm (living room with fireplace, bedroom, shower room and awning). The land is almost completely fenced up and organized in small stone terraces. This property is quiet and the view is superb on the valley, the hills and the Luberon.

Ref. : 11537

ROSIER

OPPÈDE875 000 €

House for sale 5 bedrooms - - 100 m²

Oppède, a carefully renovated Mazet with a view

Luxury real estate in Gordes: Since 1970, Agence Rosier, a specialist in luxury properties in the Luberon, has been offering this renovated mazet for sale near Oppède, one of Provence's most sought-after villages. Set in a peaceful and unspoilt environment in the heart of the Luberon, this property enjoys a privileged setting near Oppède, surrounded by nature and offering an authentic Provençal lifestyle. The house features a dining room and two separate sitting rooms, providing a variety of warm and elegant living spaces. A fully equipped kitchen, a shower room with WC and a laundry area complete the ground floor. Upstairs, the sleeping area comprises four bedrooms and a shower room with WC. The property is set within 6,000 sqm of beautiful grounds, offering a wonderful sense of space and privacy. An 8 x 4-metre swimming pool blends naturally into the landscaped surroundings, providing the perfect setting for enjoying sunny Provençal days. A summer kitchen beneath an attractive covered terrace completes the outdoor living areas. The property enjoys beautiful views over the surrounding countryside, enhancing its peaceful atmosphere and providing an idyllic backdrop for moments of relaxation. An ideal home for those seeking tranquillity, nature and the Provençal art of living, in one of the Luberon's most desirable areas. A charming property in a rare and beautifully preserved setting near Oppède.

Ref. : 11552

ROSIER

SAIGNON990 000 €

House for sale 5 bedrooms - - 185 m²

Villa near the village of Saignon on over 5,200 sqm of land

In the heart of the Luberon, in Saignon, this property offers approximately 185 sqm of living space set on 5,251 sqm of land, in a peaceful and preserved environment. Facing south, the house benefits from good natural light and features living spaces opening onto the garden. It comprises four bedrooms and three bathrooms, providing comfortable accommodation for family and guests. The wood and metal window frames are fitted with double glazing. Outside, the grounds feature a variety of Mediterranean plants and a 12 x 3. 5-metre swimming pool, equipped with a liner and chlorine treatment system. The property is connected to mains water and also benefits from a natural spring, particularly useful for maintaining the outdoor areas. Three private parking spaces complete the property. Located close to the hilltop village of Saignon and within easy reach of the Luberon's main villages, this house is suitable as either a primary or secondary residence. Its four bedrooms, grounds of over 5,000 sqm, swimming pool and south-facing position are its main features, in an area appreciated for its natural surroundings and Provençal setting.

Ref. : 11558

ROSIER

CANNES1 090 000 €

Apartment for sale 5 bedrooms - 4 rooms - 97 m²

Sole Agent 3 bedrooms Close to central Cannes

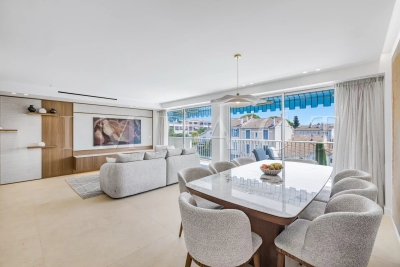
IMPACT Sole Agent Located within a prestigious residence with a swimming pool and caretaker, ideally situated less than a 10-minute walk from both Rue d'Antibes and La Croisette. Discover this superb 3-bedroom apartment, fully renovated to a high standard with contemporary finishes and premium-quality materials. Set on a high floor, the apartment enjoys abundant natural light, a pleasant sea glimpse, and a spacious 19 sqm south-facing terrace, perfect for enjoying the Mediterranean sunshine. The apartment comprises an entrance hall, a spacious living room with a fully equipped open-plan kitchen, and three en-suite bedrooms, each with its own private shower room. One bedroom opens onto a private terrace overlooking the landscaped gardens, while another benefits from direct access to the main south-facing terrace with a sea glimpse. A guest toilet completes the layout. A cellar and a secure underground garage are included with the property.

Ref. : 2240 RF

Agence IMPACT

LE CANNET1 990 000 €

House for sale 5 bedrooms - 7 rooms - 280 m²

Le Cannet Villa for sale

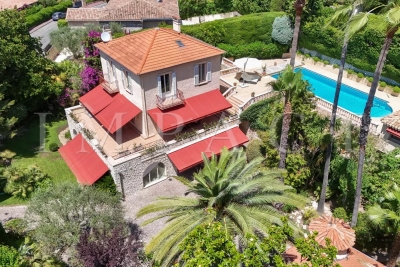
Near the village of old Cannet, Impact presents charming villa of 1930, perfectly maintained, with a surface of 280m ² enjoying a wonderful garden planted and fenced of 1600 m ², in quiet and residential area, with generous volumes. Ground floor level: equipped kitchen with pantry overlooking a spacious dining room with plenty of storage. On the same level we find, a large office overlooking the garden. 1st Floor: A large living room opening onto a spacious terrace occupies the entire level. 2nd Floor: 2 bedrooms and a bathroom with shower and toilet Pool house with kitchen, showers toilet. Independent apartment consisting of one bedroom, kitchen and bathroom. Many annexes: wine cellar, cellars, laundry room, large garage parking for 6 cars Very lovely villa, which is very lovely and easy living, 8 minutes from the city of Cannes and the high way.

Ref. : 2075 RF

Agence IMPACT

LE CANNET1 990 000 €

House for sale 5 bedrooms - 7 rooms - 280 m²

Le Cannet Villa for sale

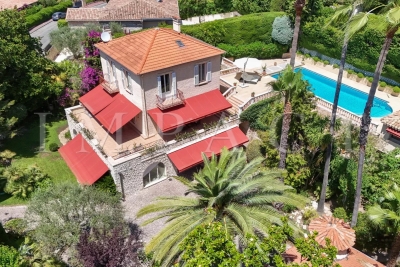
Near the village of old Cannet, Impact presents charming villa of 1930, perfectly maintained, with a surface of 280m ² enjoying a wonderful garden planted and fenced of 1600 m ², in quiet and residential area, with generous volumes. Ground floor level: equipped kitchen with pantry overlooking a spacious dining room with plenty of storage. On the same level we find, a large office overlooking the garden. 1st Floor: A large living room opening onto a spacious terrace occupies the entire level. 2nd Floor: 2 bedrooms and a bathroom with shower and toilet Pool house with kitchen, showers toilet. Independent apartment consisting of one bedroom, kitchen and bathroom. Many annexes: wine cellar, cellars, laundry room, large garage parking for 6 cars Very lovely villa, which is very lovely and easy living, 8 minutes from the city of Cannes and the high way.

Ref. : 2075 RF

Agence IMPACT

LE CANNET895 000 €

Apartment for sale 5 bedrooms - 4 rooms - 125 m²

FOR SALE ROOFTOP SEA VIEW

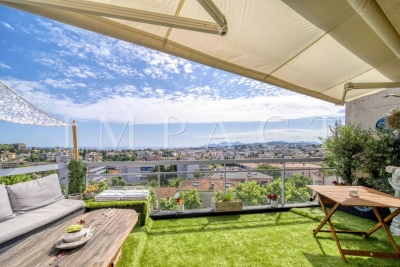
In the heart of Cannet Mairie, shops at the foot of the residence, come and discover this apartment with generous volumes. You will be seduced by the breathtaking city, sea and mountain views. You will have a large living room with open-plan kitchen, 2 main bedrooms (possibility of making 3 ensuite bedrooms) The intimate terraces are bathed in the sun. 1 garages and 1 cellar included in the price (1 garage more and A parking space in the basement could be sale separetly) To discover without delay

Ref. : 1805 CD

Agence IMPACT

CANNES497 000 €

Apartment for sale 5 bedrooms - 3 rooms - 82 m²

TOP FLOOR — STUNNING 2-BEDROOM 82 SQM APARTMENT WITH TERRACES AND OPEN VIEWS

TOP FLOOR — STUNNING 2-BEDROOM 82 SQM APARTMENT WITH TERRACES AND OPEN VIEWS Ideally located on the top floor of a residence with a swimming pool, discover this beautiful dual-aspect 82 sqm apartment benefiting from a bright south-west exposure. Upon entering, an independent kitchen opens onto a terrace and features its own WC. The spacious, light-filled living area opens generously onto a magnificent 29 sqm corner terrace, a true extension of the living room and the perfect setting for entertaining or enjoying sunny days outdoors. The apartment features two bedrooms, each with direct access to its own terrace. The first bedroom benefits from a bathroom with WC and a 17 sqm terrace, while the second has its own private shower room. Ample storage space completes this functional and thoughtfully designed apartment. Features: Double glazing Air conditioning Electric shutters Flooring in good condition Some cosmetic refurbishment to be expected Outdoor areas and additional features: Swimming pool within the residence Cellar and private enclosed garage in the basement A rare property offering an exceptional living environment combining natural light, generous outdoor spaces and the tranquillity of a top-floor setting. Contact us today to arrange a viewing. Agency fees payable by the buyer are included in the asking price

Ref. : 01384SM

Agence Winter immobilier

BORDEAUX2 250 000 €

House for sale 5 bedrooms - 7 rooms - 260 m²

Bordeaux-Caudéran - 19th-century Chartreuse of 260 sqm with garden, outbuildings and 2 garages

In Bordeaux-Caudéran, the Monique Lecomte Immobilier agency offers for sale this elegant 19th-century country house, renovated in 2018 by a renowned architect. It offers 260 sq m of living space, including 200 sq m on the ground floor, and two outbuildings of 30 sq m each, all set on a landscaped plot of 870 sq m. At the end of a tree-lined driveway, a paved courtyard and a meticulously maintained garden create a true haven of peace and privacy. The 2018 renovation by a renowned architect respects the character of this property while giving it a refined and elegant contemporary style. The reception rooms, approximately 80 sq m in total, are arranged in a series and offer beautiful views of the garden: a living room with a fireplace, a dining room, an Italian kitchen, and an office. A master suite with a dressing room and bathroom completes the sleeping area, along with two further bedrooms with en-suite shower rooms. Two 30 sq m outbuildings, converted into self-contained suites, complete the property. A laundry room, workshop, and two garages are also included. Ideally located near the Parc Bordelais and the Primrose district, this elegant family home benefits from a sought-after residential setting, just minutes from the Grand Lebrun, Tivoli, and Assomption establishments. A rare find.

Ref. : ML-451

MONIQUE LECOMTE IMMOBILIER

PARIS 8EME1 430 000 €

Apartment for sale 5 bedrooms - 4 rooms - 123 m²

Quiet 2-bedroom apartment - Saint-Philippe du Roule/Champs-Elyse

EXCLUSIVE - Paris 8th - Saint-Philippe du Roule/Champs-Élysées Ideally located on the third floor (with an elevator) of a post-Haussmannian building with a caretaker and well-maintained common areas, this apartment measures 124 m² (Carrez law). The property features a beautiful entryway, a spacious 20 m² dining room, a 30 m² double living room, two bedrooms (26 and 16 m²), a 10 m² kitchen, a bathroom with a toilet, a guest toilet, and a storage closet. This apartment has preserved all the charm of its historic character and features high ceilings (3m), a quiet environment and an open view of the inner courtyard. A cellar completes this property. Quiet setting while being in the immediate vicinity of shops and transport. Property subject to co-ownership status. Co-ownership of 143 lots. Proceedings in progress: No Average annual charges: €4,568 EPC: E (289 kWh/m²/year) Greenhouse gas emissions: E (64 kg CO²/m²/year) Estimated annual energy costs for the dwelling: between €3,110 and €4,250 per year. Transaction fees incl. VAT payable by the seller. Information on the risks to which this property is exposed is available on the Géorisques website: www.georisques.gouv.fr. Located in the Saint-Philippe-du-Roule district, near the famous Faubourg Saint-Honoré, Boulevard Haussmann and Boulevard Malesherbes, its location offers many advantages: shops, boutiques, restaurants, schools, museums, and close to one of Paris's finest gardens, Parc Monceau, as well as numerous shops and restaurants and the renowned Parisian department stores. Prestigious schools and transport links are in the immediate vicinity.

Ref. : W-04B2EU

ENGEL & VÖLKERS

PARIS 8EME1 794 000 €

Apartment for sale 5 bedrooms - 4 rooms - 82 m²

Paris 8th – Golden Triangle – Renovated charming duplex with a l

In the heart of a prestigious Art Deco building dating from 1890, ENGEL & VÖLKERS presents this superb renovated 82.29 sq m duplex, complemented by a 10 sq m staff room. Located on the 4th and 5th floors, this property is appealing for its generous proportions, abundant natural light enhanced by large bow windows, and exceptional ceiling height of 5.18 m. Its high-quality renovation creates an elegant, refined atmosphere reminiscent of a luxury hotel suite. Facing north-west, the lower floor comprises a large living room with a fitted and equipped open-plan kitchen, together with a master suite. The entrance also leads to a guest toilet and a utility room arranged beneath the internal staircase. On the upper floor, there are two bedrooms sharing a bathroom and a shower room. Heating and hot water are provided collectively. The building also has a lift and a live-in caretaker. A cellar and a staff room complete this property. A rare duplex in the Golden Triangle, ideal for a family, a prestigious pied-à-terre or a short-term rental investment, subject to the applicable conditions and authorisations. Additional information: Property subject to the co-ownership regime. Co-ownership comprising 30 lots. Gas heating. No proceedings currently underway. Energy Performance Certificate (DPE): E – 280 kWh/sq m/year. Greenhouse gas emissions: 61 kg CO?/sq m/year. Property tax: €1,864. Estimated annual energy costs: between €2,030 and €2,820. Average annual share of current service charges: €8,780, i.e. approximately €2,200 per quarter. Transaction fees payable by the seller. Information on the risks to which this property is exposed is available on the Géorisques website: www.georisques.gouv.fr. Ideally located in the heart of the Golden Triangle, in the 8th arrondissement, in the immediate vicinity of Avenue Montaigne, Avenue George V and the Champs-Élysées, this duplex enjoys a prestigious residential setting close to the neighbourhood's shops, restaurants and iconic addresses.

Ref. : W-04B6OK

ENGEL & VÖLKERS

PARIS 16EME7 900 000 €

Apartment for sale 5 bedrooms - 8 rooms - 345 m²

Family and reception apartment - Victor Hugo / Lamartine

Engel & Völkers presents for sale, this high-end apartment located on a high floor in a beautiful 1899 building. With an area of 345 m², it offers an exceptional living environment in the heart of chic Paris. With a ceiling height of over 3.50 m, it boasts impressive volumes and optimal brightness thanks to its South/East exposure. The latest renovation of this property is optimal and has been designed to accommodate a large family with all amenities. A superb entrance gallery opens onto a study and light-filled reception rooms with a corner balcony and views of Lamartine Square and the Eiffel Tower. The equipped kitchen adjoins a very beautiful dining room. The night area is well isolated from the entrance and begins with a majestic master suite with a marble bathroom and walk-in shower, a separate dressing room, three other generously sized bedrooms, each with their own private shower rooms. A gym, numerous storage spaces, and a laundry room complete this exceptional property. Fully air-conditioned, it is ready to move in and ideally located in a sought-after neighborhood close to schools, shops, and the Bois de Boulogne. A cellar completes this property. DPE - GES - Estimated annual energy costs of the property (min-max range): DPE: D (216) – GES: B Estimated annual energy costs of the property: €5500 - €7400 Property subject to the status of the co-ownership Co-ownership of 88 lots Average annual charges: €11,185 Ongoing procedure: no Property tax: €5,590 Transaction fees including VAT payable by the seller. Information on the risks to which this property is exposed is available on the Géorisques website: www.georisques.gouv.fr Ideally located in a walkable neighborhood, it is close to all schools, transport, and shops. Metro line 9: Rue de la Pompe and Line 2 and Tramway Bus 63 and 52 a few minutes' walk away. RER C Gare Henri-Martin.

Ref. : W-046IVQ

ENGEL & VÖLKERS

CANNES379 900 €

Apartment for sale 5 bedrooms - 2 rooms - 47 m²

Large 2-room apartment on the top floor - Alexandre III dist

Spacious one-bedroom apartment on the 4th and top floor of a small, gated community, set back from the road, in the highly sought-after Alexandre III district Pointe Croisette. This light-filled apartment offers complete privacy and tranquility, with a large terrace of over 25 sq m boasting unobstructed views of the hills. The living room is bright and airy, the kitchen is separate, fitted, and fully equipped, the bedroom is comfortable, and there is a functional bathroom and a separate WC. A cellar completes the property. Features include reversible air conditioning, electric shutters and blinds, and an ideal location close to all amenities, the beaches, and the Croisette, making it a desirable choice for a pied-à-terre or primary residence. Parking space available for purchase separately

Ref. : 34

Iconique agency

CANNES3 990 000 €

Apartment for sale 5 bedrooms - 4 rooms - 144 m²

CANNES - Penthouse with panoramic sea views

Ideally located in the heart of the Palm Beach residential area, in a small, recently built luxury residence with swimming pool, this exclusive penthouse boasts breathtaking views of the Mediterranean, Sainte-Marguerite Island and California. Facing south, east and west, it boasts a vast 144sqm living space opening onto a wide, deep terrace of almost 180sqm that surrounds the flat. Elegantly decorated, it comprises an entrance hall with direct lift access, a double reception room, an open-plan fitted kitchen, an en suite master bedroom with dressing room and two further en suite bedrooms. A double garage in the first basement completes this apartment. Information on the risks to which this property is exposed is available on the Géorisques website: www.georisques.gouv.fr. N'hésitez pas à nous contacter pour tout complément d'information ou pour toute visite Marine SCHMITT +33620301565

Ref. : 3017V

CROISETTE PROPERTIES

MOUGINS2 340 000 €

House for sale 5 bedrooms - 7 rooms - 245 m²

Mougins, neo Provençal villa with infinity pool and views of the old village

Within a peaceful and preserved residential setting in Mougins, this neo Provençal villa of approximately 245 sqm of living space occupies a privileged position in a secure estate, close to Mougins School, golf courses and local amenities. Set within 1,517 sqm of landscaped grounds, the property benefits from a south west exposure, abundant natural light and complete privacy from neighbouring properties. Its open views towards the old village of Mougins create a distinctive outlook from the house and its outdoor spaces. The ground floor is largely dedicated to reception and entertaining. A lounge and generous living room with fireplace provide comfortable spaces for everyday life, with the living room opening onto a terrace protected from view. A separate dining room and fully equipped independent kitchen complete the reception areas. Also on this level are an office and an en suite bedroom with its own dressing room and bathroom, providing the convenience of bedroom accommodation on the main floor. The garden level comprises three further bedrooms, together with a dressing room, bathroom and shower room. The villa therefore provides four bedrooms in total. Outside, the landscaped garden becomes a natural extension of the interiors. The infinity swimming pool forms the centrepiece of the grounds and is complemented by a pool house with a fully equipped kitchen, creating a dedicated environment for summer dining and entertaining. A private wellness area with hammam and shower room adds another dimension to the property, providing a dedicated space for relaxation at home. Two large fully tiled garages, a wine cellar and a laundry room complete the amenities. Beyond the property itself, the location offers access to the lifestyle for which Mougins is internationally recognised. Its green residential environment, golf courses, proximity to Cannes and historic old village have made the area an established destination for buyers seeking space and privacy on the French Riviera. The proximity of Mougins School is an additional consideration for international families. Bringing together approximately 245 sqm of living space, four bedrooms, 1,517 sqm of landscaped grounds, an infinity pool, pool house, private wellness area and views towards the old village of Mougins, the villa offers a comprehensive lifestyle proposition in a private residential setting. Presented by Côte d'Azur Sotheby's International Realty, your specialist in luxury real estate in Mougins and the Cannes hinterland. Contact our Mougins agency for further information or to arrange a private viewing.

Ref. : CA15-392

COTE D'AZUR SOTHEBY'S INTERNATIONAL REALTY