OK
More than Less than
  ok

Key-words : 40m2

Houses and Apartments, your real estate specialist magazine offers a selection of ads that match with the keyword 40m2. You can refine your search by specifying the area or price range in the navigation bar link Search for a House/Apartment.

PARIS 15EME1 050 000 €

Apartment for sale 40m2 - 5 rooms - 112

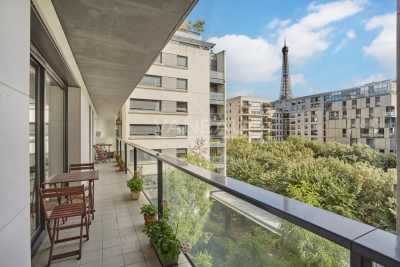
XVe- Charles Michels - Beaugrenelle - VIEW SEINE - 5 Rooms

Xve charles michels - beaugrenelle. Very beautiful view of seine. In a tower of the front de seine on the 9th floor, the vaneau group offers you an apartment in excellent condition ready to move in, comprising: an entrance, a spacious double corner reception room bright thanks to large glass doors with a view of the seine, an open equipped kitchen, three bedrooms, a bathroom, two shower rooms including one with laundry and toilets, separate wc, numerous storage spaces. (111,40m2 loi carrez)a cellar. Parking in concession within the building included in the price. Great opportunity to combine space, brightness, and view in a pleasant neighborhood of paris. Co-ownership of 245 lots. 24/7 security, hot water, and building heating. Estimated charges: €9,400/year + parking charges. Details of our rates: information on the risks to which this property is exposed is available on the géorisques site: www. Georisques. Gouv. Fr

Ref. : 87042735

VANEAU SAINT CHARLES

NICE299 000 €

Apartment for sale 40m2 - 2 rooms - 40

City center - renovated 2-room apartment - top floor

In the heart of downtown Nice, on the top floor of a beautiful bourgeois building with elevator, discover this 40m2 two-bedroom apartment entirely renovated with quality materials. It comprises a bright living room with open-plan kitchen, a bedroom with storage space, and a shower room with walk-in shower and toilet. The apartment is fully air-conditioned and ready to move into. Ideal for both main residence and rental investment.

Ref. : 86055521

Louvre Immobilier

LA CROIX-VALMER5 400 000 €

House for sale 40m2 - 6 rooms - 432

GIGARO - Luxury property with sea view and swimming pool

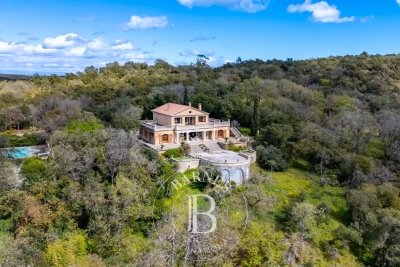
Exceptional property with superb sea views. Nestled on 1 hectare of landscaped grounds with a swimming pool, it offers 410m2 of beautifully crafted living space, an entrance hall, a very spacious double living room of over 100m2 with very high ceilings (one room with a fireplace, the other a through room with a dedicated billiards area), a beautiful 40m2 open-plan kitchen with dining area and pantry, all with sea views... all rooms open onto large south-facing terraces with captivating sea views and views of the protected Gigaro hills.... A large 25m2 office opening onto a terrace and a guest bedroom with shower room and toilet overlooking the garden... Upstairs, two bedrooms, each with its own shower room, one with a sea view and the other with a garden view, and finally, a very beautiful 41m2 master bedroom with dressing room/bathroom with shower/toilet, private terrace and sea view! A vast garage of over 200m2 with laundry room, storage, workshops and cellars! The exterior will further charm you with its rolling Mediterranean landscape, magnificent umbrella pines and a superb natural stone swimming pool... all with a magical sea view! A MUST for a high-end family property! Information on the risks to which this property is exposed is available on the Georisques website: www.georisques.gouv.fr

Ref. : VPR10002742

Riviera Immobilier Real Estate

FLAYOSC1 469 000 €

House for sale 40m2 - 6 rooms - 231

EXCEPTIONAL PROPERTY CONTEMPORARY VILLA - 7 ROOMS - FLAYOSC

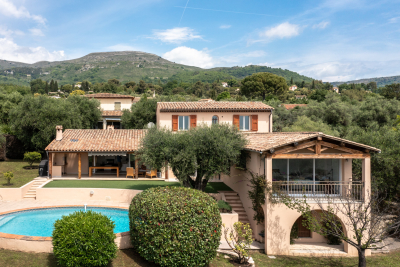
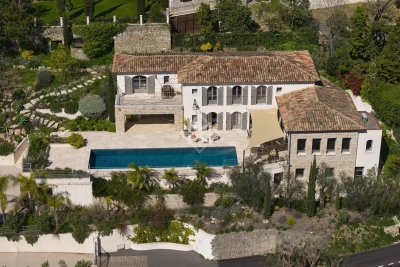
Extender Immobilier offers you an exceptional villa nestled at the gates of Green Provence, combining panoramic views, absolute calm, architectural refinement and Provençal lifestyle, a few minutes from the village center of Flayosc, 40 minutes from the Mediterranean beaches and 10 minutes from the train station. Completely fenced and easily accessible, this contemporary villa sits on a landscaped, wooded plot of 5800m2. Each species has been carefully selected and positioned to create a harmonious balance: majestic palm trees, centuries-old olive trees, fragrant rose bushes, fruit trees, and citrus trees protected by attractive rockeries. A well provides water for this exceptional garden. Enjoy a superb 9x5m traditional saltwater pool surrounded by brushed Egyptian stone terraces, and a comfortable 44m2 pool house, a true living space insulated and protected by sunshades and electric roller shutters. Inside, you'll find a fully equipped kitchen with a central island, a leather-effect granite worktop, a built-in barbecue, and a stylish bathroom with toilet. A magnificent and authentic dry-stone fountain overlooks the relaxation area. In terms of parking, the property offers numerous parking spaces, a very high three-car carport (possibility of a camper van), a generous 75m2 garage (6 cars) tiled and insulated like a living room, then a second 50m2 garage (2 cars). This well-maintained and meticulously maintained villa of 230m2 offers single-level living and generous, light-filled spaces. The entrance opens onto a superb 50m2 open-plan living and dining room with remarkable high ceilings and a 26m2 mezzanine converted into a playroom... featuring a striking Eiffel-style metalwork by Des Compagnons. The 35m2 eat-in kitchen, the heart of the home, boasts a central island, granite countertops, high-end appliances, and ample storage. Direct access to the garage makes everyday life easier. On the night side, there are 4 spacious bedrooms with closets of 16/18m2, including the master suite of 40m2 equipped with a double dressing room and a bathroom with shower and toilet. This property is distinguished by the nobility of the materials used, the quality of construction and services ... ducted air conditioning, 80x80 rectified porcelain stoneware, solid oak parquet flooring in the bedrooms, double-sided wood stove, sliding doors, quality of the two-tone aluminum joinery, bioclimatic slatted shutters, designer and quality kitchen and bathrooms, pergola in solid Cedar carved by the Compagnons, teak terrace, gutters.... An exceptional property, thanks to its architectural design, clean lines, layout, premium amenities, and noble materials.... To discover this unique place which combines modernity and Provençal authenticity, contact Valérie Boutemy at 06 18 94 06 16 or vb@extenderimmobilier.

Ref. : 431

Extender immobilier

SOSPEL890 000 €

House for sale 40m2 - 8 rooms - 300

A Ranch in Sospel

40 minutes from Monaco and 25 minutes from the center of Menton, easy to access because located between the tunnel and the village of Sospel, you can access this property of almost 2 hectares, fully enclosed by a beautiful gate and an access path lined with poplars. Welcoming at first glance, a central courtyard with its hundred-year-old lime tree is surrounded by the main building (200m2 Carrez), the 60m2 annex building including its summer kitchen area, the garage (for two large vehicles + motorcycles) and the workshop of almost 40m2, both with very high ceilings. At a glance, you can see the charm of this hilly terrain, which currently accommodates horses. With the exception of the annex building, which is older and requires renovation, all the buildings were constructed in 1995 and are in excellent condition. The 200 square meter mansion is on three levels: on the ground floor, two large rooms each of 40m2 with heights of 4 meters under the ridge, one of which is a generous kitchen/dining room in a 'Ranch' spirit followed by a living room with its large library, each of the rooms having its beautiful fireplace. On the lower floor, a very generous night space with a 40m2 master bedroom with its numerous cupboards/dressing rooms, its 11m2 bathroom and a laundry area. Independently accessible, a 45m2 guest apartment (2 bedrooms, a bathroom and a living room) is on the lower level of the house, knowing that it would be easy to connect it with the upper level. The property is well-maintained, with some new features, including the spring water storage and filtration system that supplies the house. The sanitation system is self-contained. Located in an agricultural area, it opens up possibilities for those who would like to use it as a professional agricultural destination. Its easy access would allow, for example, the creation of a farm inn. Other destinations are of course available: a property dedicated to horses, dog breeding, a healing and wellness center, or simply a vacation home for city dwellers in need of recharging their batteries, a large family or a group of friends.

Ref. : 362

PRINCESSE IMMOBILIER

FAYENCE1 190 000 €

House for sale 40m2 - 6 rooms - 260

Fabulous 4 bedroom house with large Independent Studio and Swimming Pool - Fayence

Fabulous large family house with 4 bedrooms, 4 bathrooms, and an independent 40m2 studio. The property benefits from a pool, pool-house with pizza oven and BBQ area, outdoor kitchen, flat garden, several dining/seating areas and carport. The main house has a vast open-plan dining and living room with elegant fireplace and views across to Fayence village. The fully equipped kitchen opens onto the dining terrace and outside sofa area. The master suite is on the same level and has a bathroom with shower, bath, double sinks and is accessed via the office/4th bedroom. Upstairs are 2 large bedrooms and 2 shower rooms and toilet. The independent appartment of 40m2 is accessed either from outside or via the internal staircase also leading to the large garage/storage area. The studio could be used by guests or it could be used as an office/consulting room/gym or yoga studio. Only 5 minutes by car to local shops and the village of Fayence, this property is well located in a peaceful environment. A really well built and well maintained property not to be missed!

Ref. : 86938900

WRETMAN ESTATE & CONSULTING

CALLIAN885 000 €

House for sale 40m2 - 5 rooms - 200

Provençal Villa with Pool - Callian

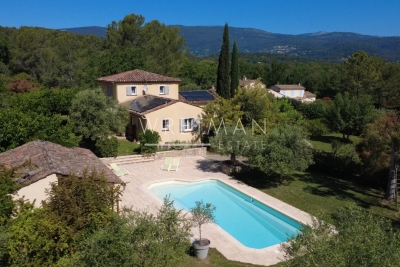
On the heights of the village of Callian, spacious Provençal villa of about 200m2 on a fully fenced and landscaped flat garden of over 4200m2. Large terraces with freeform pool and jacuzzi, pool house with summer kitchen. A superb row of cypress trees runs along the garden and leads in front of the villa. The entrance opens onto a spacious living room with a fireplace and winter terrace as well as a fully equipped kitchen. A first bedroom with independent WC And the master suite of over 40m2 with bathroom, dressing room, fireplace, overlooking the south-facing garden. Upstairs, a beautiful space on the landing which can be used as a game room, an office, or a library, serving the 2 bedrooms with closets with a shower room and WC. To complete this property, 3 large garages that can accommodate 4 or 5 vehicles/motorcycles A garden shed An independent workshop/studio to renovate.

Ref. : 86906814

WRETMAN ESTATE & CONSULTING

LE LAVANDOU1 768 000 €

Apartment for sale 40m2 - 5 rooms - 185

LUXURY 100 M FROM THE WATER!

Cavalière Plages - In a luxury residence with three co-owners, this top-floor villa offers an exceptional setting. Nestled in the greenery and facing west, it has two large terraces (40m2 and 17m2) to enjoy the light. This 185m2 property, fully air-conditioned, includes a large living room, a lounge, and a high-end LEICHT kitchen with Avocatus stone worktop. All of it opens onto a beautiful west-facing terrace. The lower floor houses two master bedrooms with private shower rooms and toilets, as well as two other bedrooms equipped with showers and toilets. The apartment is decorated with oak parquet floors and a laundry room. On the practical side: four garage boxes and a parking space. The beach and amenities are within walking distance. No work to be done, all that's left is to put down your suitcases. In an exclusive, luxurious residence with three co-owners, this top-floor villa offers an exceptional setting. Nestled in greenery and facing west, it features two large terraces (40m2 and 17m2) to enjoy the sunlight. This 185m2 fully air-conditioned property includes a spacious living room, a lounge, and a high-end LEICHT kitchen with an Avocatus stone countertop. The entire space opens onto a beautiful west-facing terrace. The lower floor houses two master bedrooms, each with en-suite showers and toilets, as well as two additional bedrooms with their own showers and toilets. The apartment is enhanced by oak parquet flooring and includes a laundry room. For convenience, there are four garage boxes and an additional parking space. The beach and all amenities are within walking distance. No renovation work is required?just move in and enjoy.

Ref. : 1_V10008771

AGENCE AGNES MALECKI - GOLFE DE SAINT TROPEZ

MONTAUROUX1 295 000 €

House for sale 40m2 - 5 rooms - 235

17th century sheepfold

Authentic renovated 17th century Bergerie of about 235m2 comprising : entrance hall, living/dining room of about 120m2 with a central fireplace, equipped kitchen, laundry room, pantry, shower room/WC and a covered terrace with a bread oven. On the first floor: a large mezzanine/living room with fireplace, two bedrooms, a bathroom/WC, a dressing room, a bedroom with bathroom/WC. In the annexes: double garage around 40m2 with electric shutters and an extra room to be converted of about 36m2. The property is built on a plot of land of 1660m2 with swimming pool. Contactez Mélanie GUGLIELMELLI au +33698819753

Ref. : 84390122

LG PRESTIGE IMMOBILIER

ROQUEBRUNE-CAP-MARTIN5 950 000 €

House for sale 40m2 - 7 rooms - 285

Panoramic sea view villa in Roquebrune-Cap-Martin

Roquebrune-Cap-Martin, in a small private estate, a magnificent villa with panoramic sea view. On a 2,000m2 lot, the villa consists of: Entrance, 100m2 living room with semi-open kitchen, four en-suite bedrooms with dressing rooms, bathroom or shower room and toilets, laundry room, storage room, large 40m2 garage, several parking spaces, and a small summer kitchen near the pool. Multiple terraces complete this very relaxing place.

Ref. : XP01793

NICE PROPERTIES Cannes

PYLA-SUR-MER3 200 000 €

House for sale 40m2 - 6 rooms - 350

Renovated villa - 5 bedrooms - beach 50m away

Completely renovated Gaume house on a wooded, fully landscaped plot of over 1700 m2. The 350 m2 villa offers several living areas, including a superb 90m2 living room, 5 bedrooms and 4 bathrooms. A magnificent pool house offers a 40m2 living room with kitchenette, plus an independent bathroom. The entire house is fully air-conditioned. The garden features a heated swimming pool, a brazier and a pétanque court for summer evenings. The beach is a 2-minute walk away, and 2 of the suites have a view of the Bassin. There's also a laundry room, wine cellar and garage.

Ref. : MZIBA1037

MICHAEL ZINGRAF BASSIN ARCACHON

RAMATUELLE4 750 000 €

House for sale 40m2 - 15 rooms - 530

GOLFE DE SAINT-TROPEZ - RAMATUELLE - SEA VIEW PROPERTY

Overlooking the Ramatuelle plain, magnificent 1 hectare property composed of a Palladian-style main villa and outbuildings. The villa of approximately 360 m2 offers a "postcard" view of the village of Ramatuelle, the vineyards and the sea. It has 5 ensuite bedrooms. A 40m2 caretaker's apartment, a 90m2 pavilion and a 40m2 studio complete the property. Major renovation work is to be expected. Information on the risks to which this property is exposed is available on the Géorisques website: www.georisques.gouv.fr. The property is located in an area subject to mandatory brush clearing. For any further information, the BARNES INTERNATIONAL Saint-Tropez team remains at your disposal. Tel: +33 4 94 43 32 47

Ref. : 84440094

BARNES SAINT-TROPEZ

MOUGINS3 560 000 €

House for sale 40m2 - 8 rooms - 369

Beautiful new villa - Sea and hills view

In a green environment, a few minutes walk from the shops, this spacious villa in a dominant position offers a clear view up to the sea . On two levels the villa offers four bedrooms in the main house as well as a fully furnished independent studio of 40m2. On the garden level, a large living-dining room as well as an office area and a beautiful master bedroom with dressing room, bathroom and en-suite shower opening onto the terrace and the swimming pool. Upstairs, 3 beautiful bedrooms, 2 of them have a shower room and direct access to a private terrace, the 3rd has a nice bathroom. An elegant salt pool allows you to enjoy the wooded garden

Ref. : 3525

MAGREY & SONS MOUGINS

NICE875 000 €

Apartment for sale 40m2 - 5 rooms - 111

NICE - Penthouse 5 rooms with roof terrace jacuzzi and garden sea view corniche fleurie

The Côté Colline residence is located on the Corniche fleurie, a quiet, leafy neighborhood in the heights of Nice, just a few minutes from the city center, shops, high schools, schools and sports centers. The apartment is southwest-facing and bathed in light, a magnificent 5-room apartment with three en suite bedrooms and a master, opening onto a superb terrace of over 40m2 and featuring a roof terrace of almost 50m2 with panoramic hillside and sea views, a jacuzzi and a garden. The apartment is sold furnished with a fitted and equipped kitchen. The residence's elegant contemporary architecture blends into the wooded hills, offering you a living environment imbued with calm and serenity. Résidence Côté Colline complies with the latest environmental regulations, optimizing the residence's energy consumption, and features just 24 apartments spread over 4 residences. Two parking spaces complete the apartment. Information on the risks to which this property is exposed is available on the Géorisques website : www.georisques.gouv.fr

Ref. : 11268

DOUGLAS ELLIMAN CAP FERRAT

ANTIBES1 385 000 €

Apartment for sale 40m2 - 4 rooms - 184

OLD TOWN GARDEN Appartment 107m2

UNIQUE DUPLEX Come and discover this beautiful, completely refurbished, garden-level flat comprising a 40m2 living room-dining room-kitchen, three bedrooms, three bathrooms with WC, a dressing room and a magnificent 70m2 garden.

Ref. : 85169777

AGENCE DU VIEIL ANTIBES