OK
More than Less than
  ok

Key-words : 40

Houses and Apartments, your real estate specialist magazine offers a selection of ads that match with the keyword 40. You can refine your search by specifying the area or price range in the navigation bar link Search for a House/Apartment.

ST-RAPHAËL1 980 000 €

House for sale 40 - 9 rooms - 300

MODERN 9 ROOM VILLA WITH POOL NEAR THE SEA IN SAINT RAPHAEL BOULOURIS

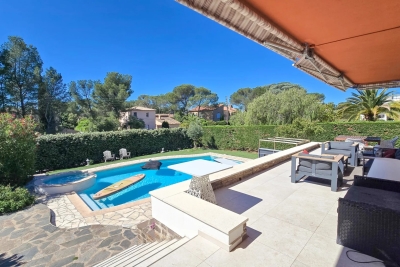
BOULOURIS, 3mn driving from the sea and shops, discover without delay this Californian villa from the 60s, designed by the architect Guy Giger, giving substance to modern lines, overhangs and a refined facade. Recently renovated, it offers 270 m² of living space with bright, air-conditioned volumes, a reception area of ??60 m² with semi-open kitchen, dominant terrace of 40 m² with sea views, a master bedroom of 37 m² with dressing room, bathroom, toilet. On the garden level, 5 comfortable bedrooms, 3 shower rooms, 4 toilets, games room, laundry room, 31m² garage. Rooftop solarium of 60 m². Outside, swimming pool with infinity spa surrounded by a 1220m² landscaped garden.

Ref. : 01979

AGENCE BIRD

NICE790 000 €

Apartment for sale 40 - 2 rooms - 76

Apartment on a high floor in a bourgeois building

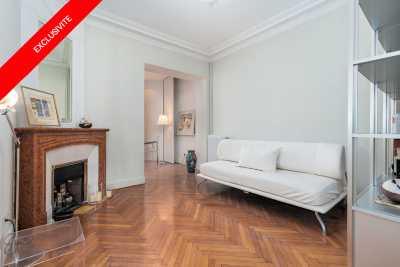
Ideally located in the heart of the Musicians' Quarter and just steps from the sea, this bourgeois building of character embodies the residential elegance of early 20th-century Nice. On the fourth floor, this beautifully renovated 2-room apartment includes a master suite with a private bathroom, a living room, and a fully equipped open-plan kitchen. The double living room can easily be converted into a second bedroom, creating a 3-room apartment. You will also find a shower room with a toilet, as well as four service rooms on the upper floor, one of which has its own bathroom. A large cellar completes this property. Built in the latter half of the 1920s, the building was originally designed as a condominium for a discerning and international clientele. Its meticulous architecture, typical of Nice's urban planning from that period, reflects a strong desire to combine prestige, comfort, and durability. The facade and balconies retain superb original wrought iron elements, including a decorative motif of crossed torches, symbolizing light and progress, characteristic of high-quality buildings of that time. These details give the whole a strong and sought-after architectural identity. Today, this building represents a prime heritage opportunity in one of the most sought-after residential areas of Nice, where the charm of the old fully integrates into a contemporary living environment. Energy Performance Diagnosis: C-142; Greenhouse Gas Emissions: C-28 Estimated annual energy costs for the property: €983 - €1329 Condominium of 40 units, Average annual charges: €3015, Ongoing procedure: none Transaction fees including tax payable by the seller Information on the risks to which this property is exposed is available on the Géorisques website: www.georisques.gouv.fr The luxury real estate market on the French Riviera is one of the most attractive in the Mediterranean region. Vacation homes and secondary residences on the French Riviera not only offer an unparalleled style and quality of life but also represent, given the international economic situation, a secure investment and a smart retirement project, especially at premium addresses. Nice, the capital of the French Riviera and the fifth-largest city in France, shines brightly. It has the charm of Mediterranean cities where the gentle way of life is as much due to the beauty of the city and its colorful facades as to its exceptional climate with more than 300 days of sunshine per year. A city of arts and culture, it is, after Paris, the city with the most museums. Flavors and traditions, charm and authenticity of Old Nice and its flower market, the splendor of the Bay of Angels, its beaches and luxurious hotels, the historical richness of its many monuments, parks, and bourgeois palaces, Nice, a city that is both elegant, active, and popular, lives to the rhythm of its two thousand cultural, festive, and sporting events. Its international airport, spectacular due to its unique approach along the coast, serves more than 100 direct destinations.

Ref. : W-047RGB

ENGEL & VÖLKERS

ARGENTAT-SUR-DORDOGNE470 000 €

House for sale 40 - 12 rooms - 24912

Exceptional estate in Corrèze with unusual accommodation on 2.5 hectares of forest.

Unique for sale! Magnificent estate in the south of Corrèze. Located just 20 minutes from Argenta and 40 minutes from Aurillac. Ideal for nature lovers, a rental project, or simply a unique primary residence. This estate totals over 2.5 hectares of land in one piece. It also includes: - 2 wooden houses used as primary residences. - 5 tree houses: all fully renovated, thermally and acoustically insulated, and equipped with shower rooms and toilets. - A 68 m² yurt built in 2021. - Numerous outbuildings. All remain furnished and equipped. Offered at the price of €499,000, including agency fees, payable by the seller. Property tax: only €688! Information on the risks to which this property is exposed is available on the Géorisques website: www.georisques.gouv.fr.

Ref. : 85607797

Arthaud immobilier

CARCÈS450 000 €

House for sale 40 - 7 rooms

160 m² Family Home with 3 Bedrooms + Garages

Family home located in Carcès, in a quiet and green setting, set on a fully enclosed 4,400 m² plot planted with approximately 40 olive trees. Extended in 1981, the property offers generous living spaces with 3 bedrooms, including one on the ground floor, two offices, and two bathrooms. A living room with fireplace, kitchen, laundry room, and pantry complete the layout. The property also features an attached garage, an independent double garage, a covered terrace, and a swimming pool to renovate. Beautiful stone walls and an authentic Provençal setting, close to the village and local amenities. Outstanding plot of land.

Ref. : 86600832

COTIGNAC IMMOBILIER

MOUANS-SARTOUX2 200 000 €

House for sale 40 - 6 rooms - 253

Luxury House in Mouans-Sartoux

Located on the prestigious Castellaras hill, this exceptional property boasts panoramic views and perfect sunlight throughout the day. Situated in an elevated position, this home offers an idyllic living environment, combining peace, comfort, and refinement. With an area of 90 m², the spacious and bright living room and kitchen open onto a large terrace, ideal for relaxation or entertaining. The house features a master bedroom with an en-suite shower room on the ground floor, offering direct access to a large terrace. Upstairs, there is another master bedroom with an en-suite bathroom and balcony, a bedroom with a 40 m² terrace, a fourth bedroom, and a hallway leading to a 49 m² terrace, ensuring absolute comfort. The outdoor areas are equally impressive, with a heated swimming pool, a pétanque court, and a barbecue, perfect for enjoying convivial moments with family or friends. The property sits on a 2,361 m² plot beautifully landscaped with olive trees. Two outbuildings complete this luxury home: a chalet equipped to welcome guests in utmost comfort and an office ideal for remote work or professional projects. A wine cellar is also available to store your finest vintages. This rare property on the market represents a unique opportunity to acquire a dream home in a breathtaking setting. Contact us today to arrange a visit and discover this exceptional property!

Ref. : 86593490

RIVIERA REALISATION ANTIBES

GOULT1 680 000 €

House for sale 40 - 7 rooms - 272

HOUSE IN GOULT

ENVIRONMENT:Set on the hill of Goult, in a hidden yet not isolated location, this property enjoys absolute peace and quiet, with breathtaking views of the Luberon. HOUSE: 237 m² of living space comprising a main house (167 m²) and an independent apartment. (70 m²). On the ground floor, a large entrance hall leads to a 48 m² living room with fireplace and bay windows opening onto a terrace overlooking the garden. On the west side, an elegant 40 m² fully-equipped kitchen with central island. To the east are two bedrooms and a bathroom with bath and shower, as well as an independent toilet with water point. Upstairs, two further bedrooms with a bathroom and a toilet. On the garden floor, a 70 m² apartment with a large living room and integrated kitchen, a bedroom with its own bathroom and a toilet, is ideal for welcoming friends. An independent 15 m² workshop with water point, electricity and climatisation offers additional space for leisure activities or work. In its prolongation a 35 m² garage. LAND: 9280 m² of land divided into different areas. A boucolic garden around the house with gentle terraces planted with local species, bushes and flowers, a pretty Japanese garden on the north side, and a 10m x 5m swimming pool area on the south side, with natural stone terracing and harmoniously decorated with ornamental plants. Below, a vegetable garden, fruit trees, oak, fig and olive trees. On the higher ground a garrigue with a rich biodiversity, which today houses some beehives. MISCELLANEOUS: mains water, canal water, water softener, septic tank up to standard, central heating by new heat pump, several fireplaces, photovoltaic panels on roof, double glazing, garage, carport, garden shed, machine room. COMMENTS:An exceptional property in Goult in a dream location! Don't hesitate to visit!

Ref. : V2417

YOUR PROVENCE

LA GARDE410 000 €

House for sale 40 - 4 rooms - 160

LA GARDE Superb contemporary house on 3000m2 of land

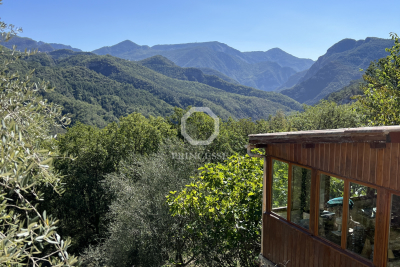
Just a few minutes from Castellane, in the peaceful commune of La Garde, lies this magnificent contemporary home, freshly completed in 2025. Nestled in the heart of a privileged natural environment, it enjoys absolute peace and quiet, unobstructed mountain views and ideal exposure, offering a rare living environment. Built on a 3,000 m² plot, the property also comes with a 17 m² chalet, perfect for additional reception or storage space, as well as direct access to the river that borders the plot, adding authentic charm to the location. From the moment you enter, the house captivates with its modern design and the impeccable quality of its materials. Inside, everything is brand new, tastefully and harmoniously designed, combining contemporary comfort with warm touches. The vast 45 m² living room, entirely open to the outside thanks to large bay windows, is exceptionally bright. It is equipped with a pellet stove, a complete home automation system and an integrated home cinema, creating a living space that is both elegant and convivial. The modern, fully fitted and equipped kitchen blends in perfectly with the rest of the home. A spacious laundry room and a 17 m² storage room complete the day area with great functionality. The 40 m² master suite, a true haven of peace, offers a unique atmosphere: whirlpool bath with mountain views, generous dressing room and private shower room. Two further bedrooms and a shower room complete the layout. As for the exterior, a number of elements remain to be finalized, allowing future owners to personalize the property as they wish: the façade remains to be completed, as does the carport, swimming pool and terraces. All estimates are available, providing a clear, structured vision of the work ahead. This property combines the comfort of new construction, the tranquility of nature and great potential for outdoor development. A rare property for those seeking serenity, modernity and exceptional landscapes.

Ref. : 17

MPI IMMOBILIER

CANNES1 090 000 €

Apartment for sale 40 - 3 rooms - 88

Exceptional 3-room apartment, Suquet with sea view, terrace, ele

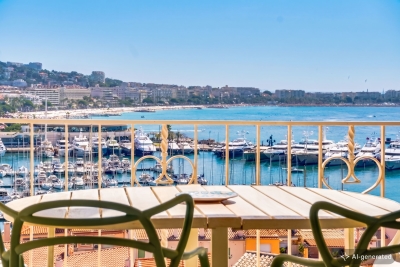
A sea view worthy of a postcard, a recent renovation combining the old world charm with noble and modern materials, quietness and close to amenities, an elevator and a direct connection to the beach: this apartment, rare in Le Suquet, has all the assets to seduce you. The night and day areas are perfectly delimited. The large living-dining room enjoys a superb view of the sea and the port of Cannes as well as a comfortable terrace. The oak parquet is sublimated by the original preserved fireplace and the tastefully decoration. The independent kitchen overlooking the living room is extended by a laundry. The hallway is beautifully adorned with hand painted tiles imported from Salerno. The sleeping area has two good-sized bedrooms equipped with key cupboards, as well as two bathrooms with toilets. A nearby parking space is available by annual privileged subscription. A shuttle at the bottom of the building facilitates travel, making of this ideal location a place quite suitable for all ages of the life. Everything in this apartment makes it a rare and unique place ! A must see! Property tax: 1132 euros. Energy rating: 112 - C Greenhouse gas emission: 18 - C Estimated annual housing energy costs: 870-1240 euros. Joint ownership of 40 lots, Average annual charges 1948 euros. No pending proceeding. Transaction fees (all taxes included) to be paid by the seller. Information on the risks to which this property is exposed is available on the Géorisques website: www.georisques.gouv.fr Images in the Exposé may have been optimized or adapted using AI for illustrative purposes. The luxury real estate market at the Côte d'Azur is one of the most attractive in the Mediterranean area. Whilst 'idyllic lifestyle and escape from city life' remains the primary reason people wish to purchase property in the French Riviera, due to the global economic situation, clients are also looking to buy secondary homes in the South of France as it is a stable investment and intelligent retirement plan. The 'Suquet', historical area, is just next to La Croisette. This district is the oldest in Cannes and it is there that you will find the old town. Perched as it is on a hilltop, the village was protected from invasion by sea. At its peak, the Eleventh Century castle provides a panoramic view of Cannes bay. You can also see La Tour de la Castre (Castre Tower) and a church dedicated to sailors and fishermen. The ' Rue du Suquet' is one of the streets where are located most of the restaurants in Cannes.

Ref. : W-02SV3W

ENGEL & VÖLKERS

OPIO735 000 €

House for sale 40 - 4 rooms - 92

Residence Les Jardins de Provence. NEW house. Close to the old village of Opio. Featuring beautiful Provencal-inspired architecture, this new 4-room house has one floor and has a surface area of (91.75m²), a cellar of (3.30m²) and a garden of (79.30m²) The ground floor consists of a living room with an American-style kitchen with a surface area of (40.80m²), a storeroom, a separate toilet and a large terrace of (11.20m²) overlooking the garden. The upper floor consists of 3 bedrooms which are (10.90m²), (12.20m²) and (11.25m²) respectively. A bathroom of (4.00m²) and a shower room of (3.35m²). House with double glazing, electric roller shutters and double exposure. Hot water and electric heating and heat pump. A garage and a private parking space complete this property. Unobstructed views of the village and the hills. Residence with swimming pool, beautiful shared green spaces. Many amenities in the immediate vicinity (shops, schools and supermarkets). 2 bus stops. Grasse train station 6.6 km away. A8 13 km away. In the Gorgier district. Quiet area. Delivery expected on 03/31/2026. New real estate program carried out by Les Nouveaux Constructeurs.

Ref. : 977V15M

Angelique agency

MANDELIEU-LA-NAPOULE1 150 000 €

House for sale 40 - 10 rooms - 305

Charming investment property, Mandelieu La Napoule

EXCLUSIVITY - Ideally located in the highly sought-after La Napoule neighborhood, 300 meters from the beaches and the old village, this turnkey property with a living area of 227 m² represents a rare opportunity, both for rental investment (long-term or seasonal) and for a family home project. Situated on a landscaped Mediterranean-style land of about 1,400 m², the property consists of three separate houses, harmoniously spread over several terraces, thus preserving privacy and private outdoor spaces for each. Composition: • Main house (3 levels) comprising three cross-through apartments (Southwest–Northeast), each with an independent entrance: *** A 3-room on the ground floor of over 80 m², with the advantages of two large bedrooms and their bathrooms, and two spacious terraces at the front and rear. *** Two 2-room apartments of about 40 m² each upstairs, benefiting from a south-facing terrace with sea view and garden space. *** A large basement garage of 76 m² • Two annex houses, each housing: *** A large studio of 25 m² *** A 2-room apartment of 45 m² In addition to these features, the property offers a pleasant living environment with multiple advantages: • Good brightness in each unit • Dominant position, without direct vis-à-vis • Unobstructed view of the green environment and sea glimpse • Just a few steps from the village of La Napoule, its shops, restaurants, beaches, and the castle (3 minutes walk) • Easy access to the train station, main roads, and amenities Many possibilities are conceivable for outdoor layout optimization: pool, pool house, large parking for several vehicles, etc. Don't miss this opportunity… contact us! Quick availability for your visit requests! Information on the risks to which this property is exposed is available on the Géorisques website

Ref. : 86377395

COZYSTAY

ST-PAUL-DE-VENCE2 980 000 €

House for sale 40 - 10 rooms - 490

VILLA . SAINT-PAUL DE VENCE

Nestled in a peaceful and green setting, this elegant property of approximately 490 sqm stands out for its generous volumes and premium comfort. The main villa features six en-suite bedrooms, along with an independent apartment of approximately 40 sqm, ideal for hosting family, guests, or staff. The bright and spacious living areas open onto the outdoors, offering a warm and refined atmosphere enhanced by noble materials such as natural stone, exposed beams, and multiple fireplaces. A large, fully equipped kitchen completes this inviting living space. The master suite offers a truly unique experience, with a direct view beneath the swimming pool through an underwater glass opening, creating a spectacular and soothing ambiance. It also benefits from a large custom-made walk-in closet, providing generous and perfectly organized storage space. Outside, a beautifully landscaped garden surrounds a large swimming pool with terraces and relaxation areas, all enjoying an open and dominant view over the village of Saint-Paul-de-Vence. A rare property where elegance, tranquility, and exceptional design come together to create a truly unique living experience.

Ref. : 00438

MELLONE et GASTALDI PROPERTIES

VENCE790 000 €

House for sale 40 - 6 rooms - 153

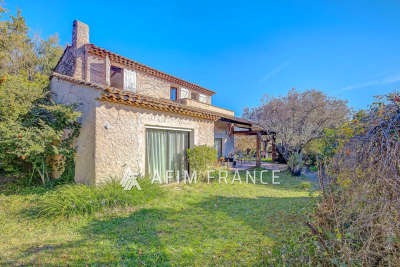
Come discover this authentic Provençal villa located in Vence, nestled in the heart of nature in a setting of approximately 3000 m² of greenery. Offering an unobstructed view, this detached house on two levels has approximately 155 m² of living space to shape according to your tastes. Comprised on the ground floor of an entrance hall, a living room with a fireplace, a dining room opening onto a beautiful equipped kitchen, two bedrooms, a bathroom with a bathtub and shower cubicle, and two toilets. Upstairs, there are three bedrooms with a terrace and a lovely open view, a bathroom, two toilets, and an office. A beautiful, large garden completes this property, as well as a garage and a cellar. Additional parking is available nearby. Possibility of installing a swimming pool. Close to the historic village of Saint-Paul-de-Vence, the Renoir Museum, La Colombes d'Or, this property benefits from an ideal setting, just 10 minutes from shops. 20 minutes from Nice airport, 35 minutes from Cannes and 40 minutes from Monaco. It is a great opportunity for lovers of nature and tranquility, while being close to all amenities.

Ref. : 519V900497M

AFIM France

ST-PAUL-EN-FORÊT731 400 €

House for sale 40 - 10 rooms - 199

Old stone farmhouse with 3 apartments - Saint-Paul en forêt

SOLE AGENT At only a few minutes from medieval villages and Pays de Fayence, discover this charming old property of approximately 200 m² in need of partial renovation, set on a beautiful one-hectare plot. This property could be used for multiple purposes: retail, restaurant, or residential developments. It currently offers two 70 m² apartments rented year-round, a second 80 m² apartment, an 80 m² sheepfold in need of renovation, a barn, and a 120 m² garage. The land features two water wells and the possibility of building a swimming pool. Just 40 minutes from the beaches and less than an hour from Nice airport. History, charm, and authenticity!

Ref. : 86227121

WRETMAN ESTATE & CONSULTING

TOURNEFORT770 000 €

House for sale 40 - 20 rooms - 450

Ayurvedic center surrounded by nature

In Tournefort, 40 minutes from Nice, easily accessible by the national 202 then the road to Tinée, this property on 1 hectare of land has been a renowned wellness center in the region for 20 years, and therefore organized as a as a group accommodation, with various rooms in several types of buildings (the farm, the chalets and the yurts), in total 11 rooms to which are added the owners' apartment and a care center in the old sheepfold. Facing east, the land overlooks the valley and offers superb views of pristine nature. It is made up of wide planks, some with very beautiful trees, others well cleared which allow cultivation. The property is supplied by a generous spring which does not dry up in summer, and also benefits from city water supply, both for the house and the garden. The original building dates from 1900, it was a family farm, which was subsequently sold and became a holiday camp, then a farm-inn-campsite, then a restaurant-inn before finally being redeveloped into a center of fitness dedicated to Ayurvedic treatments, whose owner is a pioneer in France. It was she who created the beautiful 68m2 dining room to accommodate groups of trainees, as well as the space dedicated to care and body practices over 100m2 in the old sheepfold. She also built two chalets and four yurts in the countryside. The continuation of the center activity dedicated to resourcing, which has a good reputation in the region, seems an interesting project, and in this case, the owner is willingly ready to support the buyers by sharing her experience and her notebook. address. But it is also entirely possible to consider the acquisition of this place to continue welcoming the public in the form of a Gîte/Table d'Hôtes, or quite simply as a family home with a large garden and possibly a agricultural exploitation.

Ref. : 353

PRINCESSE IMMOBILIER

ROQUEBRUNE-CAP-MARTIN460 000 €

Apartment for sale 40 - 2 rooms - 40

One bedroom apartment with terrace, magnificent panoramic sea view and parking space. Sole agency

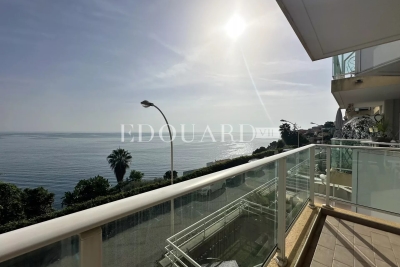
Among our French Riviera properties, ideally located in Roquebrune Cap Martin, close to the Principality of Monaco, sole agency : on the second floor of a high standing building with swimming pool, caretaker and video surveillance, for sale apartment of 40 sqm in very good condition with security door, double glazing and electric shutters. Composed of : - hall with wardrobe - very bright living room with fitted open-plan kitchen - bedroom - large dressing - shower room with WC, bidet and window - 12 sqm terrace with a magnificent panoramic sea view - 24 sqm balcony - spacious underground parking space South-East facing, in a very sunny and peaceful setting, served by the famous Sentier des Douaniers and overlooking the beautiful Golfe Bleu Beach. Excellent product.

Ref. : 85374089

EDOUARD VII