OK
More than Less than
€  ok

Key-words : 4 immobilier

Houses and Apartments, your real estate specialist magazine offers a selection of ads that match with the keyword 4 immobilier. You can refine your search by specifying the area or price range in the navigation bar link Search for a House/Apartment.

LES ISSAMBRES1 490 000 €

House for sale 4 immobilier - 5 rooms - 160 m²

SEA VIEW VILLA, A TRUE FAVORITE, FULLY RENOVATED

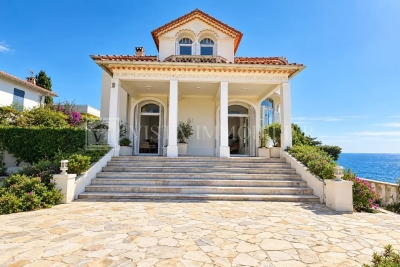
Located in one of the most sought-after areas of Saint-Aygulf, bordering Les Issambres, just a 10-minute walk from the beach, this fully renovated 160 m² villa enjoys a peaceful, residential setting. Set on a wooded plot of 1,300 m², it offers spacious living areas with generous proportions and a lovely sea view. The villa features a large, bright living room with a rare cathedral ceiling, exposed beams, and a fireplace; a high-end equipped kitchen; a wine cellar; and a very practical utility room. Opening onto a terrace, this living space takes full advantage of the sea view, the green surroundings, and abundant natural light. It includes three bedrooms, one of which is a master suite, three bathrooms or shower rooms, and a fully equipped laundry room. The garage provides extra potential, with the possibility to convert it into a fourth bedroom, a separate studio, or a professional workspace. The Local Urban Plan (PLU) also allows for an extension of up to 100 m². Outside, the landscaped garden features a saltwater heated pool, a pétanque court, a play area, and several relaxing spots to fully enjoy a mild Mediterranean atmosphere. A very elegant renovated property offering comfort, room to grow, and close proximity to beaches and shops. Furnished purchase possible. Strategic location: 15 minutes from the St Raphaël TGV station, 50 minutes from Nice airport, 40 minutes from Cannes, 20 minutes from Ste Maxime. A must-see!

Ref. : 394V3225M
JAGER IMMOBILIER

SOSPEL439 000 €

House for sale 4 immobilier - 4 rooms - 83 m²

SOSPEL - SINGLE-STOREY DETACHED HOUSE 83 M2 - GARDEN

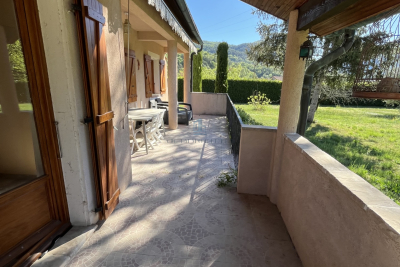
SOSPEL - LA VASTA DISTRICT - AB Immobilier agency presents this detached, single-story house with a flat, pool-ready plot of approximately 2,000 sq m. It comprises an entrance hall, a WC, a shower room with WC, a living/dining room/kitchen opening onto a terrace overlooking the garden, two bedrooms plus a sleeping area and/or office, another living room/mezzanine (a cozy corner you'll appreciate), and a utility room. Outside, there is a flat garden with two sheds, a summer kitchen, and a cellar. The major advantages of this house are its single-story layout, flat, pool-ready plot, sunny aspect, peaceful location, ample parking, 5 minutes from the town center, and mains drainage. A haven of peace far from the stresses of everyday life... a must-see! Contact: Mr LUC STEINMETZ 0687751326 MAIL:

Ref. : 1601

AB immobilier

STE-MAXIME1 210 000 €

House for sale 4 immobilier - 5 rooms - 126 m²

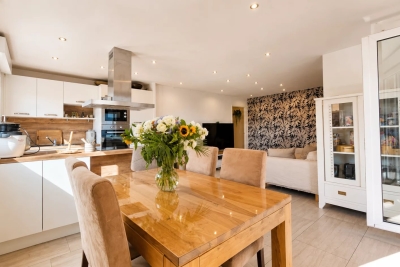
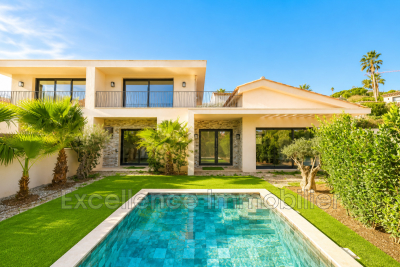
Beautiful new villa located close to the shops in Sainte Maxime. On the ground floor, it features a bright living room with a fitted kitchen and a dining area. Three bedrooms and two shower rooms. Upstairs, there is a bedroom with a shower room and a dressing room. Swimming pool. Landscaped garden of 700 m²

Ref. : 956V1726M

EXCELLENCE IMMOBILIER

ST-CHAMAS495 000 €

House for sale 4 immobilier - 7 rooms - 128 m²

T7 family home of 128 m² on a 1,620 m² plot with swimming pool - Saint-Chamas (13250)

Abriculteurs is pleased to present this family home with 5 bedrooms in Saint-Chamas (13250). Located in a quiet residential cul-de-sac, this 128 m² T7 family home offers an ideal living environment for a large family. The entrance hall with built-in cupboard opens onto a bright, air-conditioned 33 m² living room with a fireplace, facing due south and overlooking the garden. The separate kitchen could easily be opened up to the living area. This floor also features a ground-floor bedroom with access to the outdoors, a shower room and a separate WC. Upstairs, the sleeping area comprises four bedrooms (one with a walk-in wardrobe), a bathroom and a separate WC. Set on a 1,620 m² plot, the property has a Magiline swimming pool (liner, pump and coping renovated in 2024), a convivial outdoor area with a pizza oven and barbecue, and two garden sheds. A garage converted into a laundry/storage room (which can be converted back into a garage) and space to park three vehicles on the plot complete the property. A sought-after village on the shores of the Étang de Berre. Schools, shops, market and TER train station (Marseille line) nearby. Miramas shopping area less than 5 km away. Property highlights: - 5 bedrooms, including one on the ground floor - 1,620 m² plot - Swimming pool renovated in 2024 - Air conditioning, fireplace and plenty of natural light Please note: - Built in 2003 - Mains drainage - Mains water - Property tax: €2,711 per year Energy performance: - Standard energy consumption (kWhEP/m²/year): 137 (C) - Estimated emissions (kg CO2/m²/year): 5 (A) - Estimated energy costs: between €1,520 and €2,110 per year - Price reference years: 2021, 2022, 2023 Asking price: €495,000 incl. VAT (Abriculteurs' fees payable by the seller). Listing prepared under the editorial responsibility of Matthieu RICHIER, sales agent (EI), registered with the RSAC in Salon-de-Provence under no. 850 335 530, not holding any funds, acting on behalf of SARL Abriculteurs immobilier, with share capital of €5,000, registered under SIREN no. 837 704 584, holder of professional licence no. CPI 7501 2018 000 025 842 issued by the Paris Île-de-France Chamber of Commerce and Industry, whose legal representative is Adrien PIOT, with registered office at 12 rue des Halles, 75001 Paris.

Ref. : QMLJ8958_MR_0411_7

abriculteurs

SALON-DE-PROVENCE225 000 €

Apartment for sale 4 immobilier - 3 rooms - 72 m²

T3 Apartment with Balcony for Sale in Downtown Salon-de-Provence (13300)

Abriculteurs is pleased to exclusively present this T3 apartment for sale in downtown Salon-de-Provence (13300). Ideally located in the heart of the city center, just steps from shops and entertainment, discover this 71.56 m² (Carrez law) T3 apartment. The entrance opens onto a 41 m² living area with an open kitchen, extended by a 6 m² balcony overlooking a pedestrian street. A hallway with closets leads to two bedrooms and a bathroom. Separate WC. Additionally, a 3 m² attic completes the property. Ideal as a primary residence, pied-à-terre, or investment. Property highlights: - City center location (Place Charles Latil) - 41 m² living room with balcony - Air conditioning, fiber optic internet, and attic Please note: - Condition: good general state - ALUR charges: €1,676.52 / year - Property tax: €1,401 / year - Sanitation: public sewer system - Co-ownership of 21 units (12 residential); no ongoing legal proceedings Energy performance: - Conventional consumption (kWhEP/m².year): 107 (B) - Estimated emissions (kg CO2/m².year): 4 (A) - Energy cost estimate min/max: between €770 and €1,090 / year - Price reference years: 2021, 2022, and 2023 Sale price: €225,000 including VAT (Abriculteurs fees borne by the seller). Announcement drafted under the editorial responsibility of Matthieu RICHIER, commercial agent (EI), registered with the RSAC of Salon-de-Provence under number 850 335 530, without holding funds, acting on behalf of SARL Abriculteurs immobilier, with a capital of €5,000, registered under SIREN number 837 704 584, holder of professional card number CPI 7501 2018 000 025 842 issued by the CCI Paris Île-de-France, whose legal representative is Adrien PIOT, with registered office at 12 rue des Halles, 75001 Paris.

Ref. : ZNNS7288_MR_1610_5

abriculteurs

LAMBESC274 000 €

House for sale 4 immobilier - 4 rooms - 75 m²

4-room house with parking -- Village center and views of the Chaîne des Costes - Lambesc (13410)

Abriculteurs is pleased to present this renovated village house for sale in Lambesc (13410). Located just steps from the heart of the village and all amenities within walking distance, in a quiet cul-de-sac, this approximately 75 m² 4-room house was renovated in 2026 and offers unobstructed views of the Chaîne des Costes. Layout: - Ground floor: a living area of approximately 32 m² with an open-plan kitchen area and a separate toilet; - 1st floor: a landing leading to two bedrooms and a bathroom with a toilet; - 2nd floor: an additional room that could be used as a third bedroom, a separate office or a playroom. A private parking space is included with the property. There is plenty of additional parking nearby. The structural renovation has just been completed (2026). Some finishing work remains to be done to tailor the property to your taste: installing the kitchen, fitting out the bathroom and installing reversible air conditioning. Property highlights: - Renovated in 2026 & unobstructed views - Private parking space - Ideal location, with everything within walking distance Please note: - Property condition: finishing work required - Fiber-optic internet - Mains water - Mains drainage - Property not subject to an energy performance rating Sale price: €274,000 including tax (Abriculteurs' fees payable by the seller). Listing prepared under the editorial responsibility of Mr. Matthieu RICHIER, sales agent (EI), registered with the Salon-de-Provence Trade and Companies Register (RSAC) under no. 850 335 530, not authorized to hold funds, acting on behalf of SARL Abriculteurs immobilier, with share capital of €5,000, registered under SIREN no. 837 704 584, holder of professional license no. CPI 7501 2018 000 025 842 issued by the Paris Île-de-France Chamber of Commerce and Industry, whose legal representative is Mr. Adrien PIOT, with registered office at 12 rue des Halles, 75001 Paris.

Ref. : GCTY0028_MR_1211_6

abriculteurs

CAP-D'AIL12 700 000 €

House for sale 4 immobilier - 12 rooms - 390 m²

Cap d'ail Seaside - two houses to renovate - gardens - parking - swimming pool - sea view

Two houses to renovate in Cap-d'Ail, 1 minute walk from the sea and close to Monaco In one of the most sought-after areas of Cap-d'Ail, close to Monaco and Monte-Carlo, discover this property consisting of two houses entirely to be renovated, located just a one-minute walk from the Mediterranean. Benefiting from a privileged location on the French Riviera, this real estate complex offers significant renovation and development potential, allowing the creation of a custom property in a desirable residential environment. A renovation project has already been designed by a renowned architect, proposing a transformation of interior and exterior spaces. The two houses can be redesigned to create contemporary, bright and functional living spaces, according to the needs of the future owner. The outdoor spaces also offer good development possibilities, with the creation of terraces, a landscaped garden and relaxation areas to fully enjoy the Mediterranean climate. The geographical location is a real asset. The sea is only a one-minute walk away, while Monaco, Monte-Carlo, shops, restaurants and services of the Principality are quickly accessible. A real estate complex suitable for different projects Thanks to its location in Cap-d'Ail, its immediate proximity to the sea and its renovation potential, this property will be perfectly suited for a primary residence, a secondary residence or a heritage investment project on the French Riviera. Property features: - Real estate complex consisting of two houses - Cap-d'Ail, in immediate proximity to Monaco - Sea 1 minute walk away - Two houses entirely to renovate - Architectural project already designed - Interior remodeling possibilities - Outdoor spaces to enhance - Sought-after residential environment - Potential for heritage enhancement A rare opportunity in Cap-d'Ail, combining a privileged location, proximity to the Mediterranean and renovation potential at the gates of Monaco. Do you have a real estate project on the French Riviera? Are you an owner wishing to sell your apartment, house or villa in Cap-d'Ail, Beausoleil, Roquebrune-Cap-Martin or around Monaco? supports you in estimating and marketing your property, with personalized follow-up and a sales strategy adapted to your project. Are you looking for real estate on the French Riviera? Apartment, house, villa or investment, assists you in your search and puts its network and knowledge of the local market at your service. – Your real estate agency in Roquebrune-Cap-Martin, at the service of your buying, selling and investment projects between Monaco and Menton. Contact us to discuss your real estate project.

Ref. : 2599

VISTA IMMOBILIER

NICE546 000 €

Apartment for sale 4 immobilier - 3 rooms - 87 m²

NICE CITY CENTRE – RUE GIOFFREDO – 2-BEDROOM APARTMENT TO RENOVATE – GREAT POTENTIAL

Nice City Centre – Rue Gioffredo – 3-Room Apartment to Renovate with Excellent Potential Winter Immobilier is pleased to offer for sale this 3-room apartment requiring renovation, ideally located on Rue Gioffredo, in the heart of Nice, on the first floor of a traditional Niçois building. The apartment immediately stands out for its generous proportions, high ceilings and original parquet flooring, which has been well preserved and adds to the authentic charm of the property. Its current layout offers numerous possibilities for redesign and can be adapted to suit a variety of lifestyles and projects. The property notably features a spacious double living room, providing a comfortable and welcoming reception area with an excellent sense of space. This room can be retained in its current configuration to create a large and convivial living area, or redesigned as part of a more comprehensive renovation of the apartment. Thanks to its generous volumes and flexible layout, the apartment could also be converted into a 4-room property, allowing for the creation of an additional bedroom, home office or separate living space, depending on your requirements. This flexibility is a significant advantage, whether for a family looking for a spacious city-centre home or an investor seeking to optimise the property's layout. Renovation work is required and will provide an excellent opportunity to reveal the full potential of this character apartment. The future owners will be able to redesign the spaces, modernise the features and create a bespoke interior while preserving the original elements that give the property its distinctive charm. Its central location is another major advantage. Situated on Rue Gioffredo, the apartment benefits from a highly convenient urban setting, within immediate reach of shops, public transport, restaurants, services and all the amenities of Nice city centre. This sought-after location allows residents to enjoy the Niçois lifestyle while providing easy access to the city's main districts and attractions. A large cellar completes the property, providing valuable additional storage space, particularly appreciated in the city centre. This apartment will appeal equally to buyers looking for a main residence to renovate and personalise, those seeking a pied-à-terre in Nice, or investors looking for a property with strong potential. Its central location, generous proportions, period character and numerous layout possibilities make it an attractive opportunity once renovated. A character property to discover in the heart of Nice, ideal for buyers looking for generous volumes and a renovation project with excellent potential.

Ref. : 01315SM

Agence Winter immobilier

CAVALAIRE-SUR-MER278 000 €

Apartment for sale 4 immobilier - 3 rooms - 43 m²

BERTRAND FOUCHER REAL ESTATE invites you to discover, just a 5-minute walk from the CITY CENTER, in a quiet and well-maintained residence; on the top floor, this charming 3-room mezzanine DUPLEX of 43 m² featuring an entrance, a living room with open kitchen, a bedroom, a bathroom, a toilet, and two terraces. On the upper floor, a mezzanine bedroom with a shower room and a toilet Additionally, this property includes a garage and a cellar.

Ref. : 949V504A

BERTRAND FOUCHER IMMOBILIER

LES GETS980 000 €

Apartment for sale 4 immobilier - 4 rooms - 109 m²

DUPLEX APARTMENT 3 BEDROOMS + CABIN - LES GETS

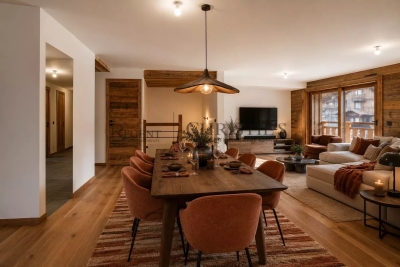
Hoani – Spacious Duplex Apartment with Excellent Ski Access in Les Gets REGENT ALPS EXCLUSIVITY – CHRISTIE'S INTERNATIONAL REAL ESTATE Occupying approximately 112 m² within the newly completed Hoani residence, this beautifully designed reverse duplex offers spacious accommodation, quality finishes and direct access to one of the largest ski areas in the world. Located in the sought-after La Turche area of Les Gets, the apartment enjoys an enviable position just 50 metres from the ski slopes, allowing owners to step onto the mountain within minutes while remaining close to the restaurants, shops and amenities of the village centre. The apartment has been thoughtfully designed with the principal living accommodation on the upper floor, allowing the reception areas to benefit from excellent natural light and creating bright, open spaces for relaxing and entertaining. The fully fitted Italian kitchen will form the centrepiece of the open-plan living and dining room, while large glazed doors lead onto two separate terraces, offering the perfect setting for outdoor dining or enjoying the changing mountain scenery throughout the day. This level also incorporates a contemporary shower room, a separate guest WC and a dedicated laundry room, ensuring the apartment remains practical for both everyday use and extended stays. The lower floor has been reserved for the sleeping accommodation, providing a quieter and more private environment. The apartment offers three comfortable double bedrooms, including an attractive principal suite with direct access to its own private terrace, where there is the option to install a jacuzzi. A separate cabin bedroom provides additional sleeping accommodation for children or guests, making the layout particularly well suited to families or those who enjoy entertaining. Two shower rooms, one with WC, and a separate WC complete the lower level, providing flexibility and comfort for larger groups. Hoani has been designed by Biotope & Aspen Immobilier to combine contemporary Alpine living with traditional mountain architecture. Natural timber finishes, engineered wood flooring and carefully selected materials create warm, elegant interiors, while individual underfloor heating with remote control ensures the apartment is warm and welcoming from the moment you arrive. The apartment also benefits from an excellent Energy Performance Rating (Class C), offering improved energy efficiency and lower running costs than many traditional mountain properties—an increasingly important consideration for both owners and investors. Additional practical features include a private cellar, a secure underground parking space and a private garage, providing ample storage for skis, bicycles and outdoor equipment. Les Gets continues to be one of the French Alps' most desirable year-round destinations, offering exceptional skiing in winter alongside mountain biking, hiking, golf and a vibrant village atmosphere throughout the summer months. With immediate access to the Portes du Soleil ski area and a completed development ready to enjoy, this apartment represents an outstanding opportunity for buyers seeking a modern Alpine home in an established international resort. Main Features: • Approximately 112 m² reverse duplex apartment • Newly completed residence in Chalet Hoani, La Turche, Les Gets • Ski slopes approximately 50 metres from the property • Spacious open-plan living area with fully fitted Italian kitchen • Two terraces from the living space plus a private terrace from the principal suite • Three double bedrooms and a separate cabin bedroom • Principal suite with private terrace and provision for a jacuzzi • Contemporary bathroom, shower room, separate WC and dedicated laundry room • Individual underfloor heating with remote control • Excellent Energy Performance Rating (Class C) • Private cellar, secure underground parking space and private garage Legal information Propert

Ref. : HOANI103

REGENT ALPS - Christie's International Real Estate

CANNES649 000 €

Apartment for sale 4 immobilier - 3 rooms - 89 m²

CANNES - 3 PIECES - TERRASSE 220m² - BOX

Located in a secure residence with an elevator in Cannes, this beautiful 89.03 m² (Carrez law) dual-aspect 3-room apartment is situated on the garden level and boasts an exceptional 220 m² private terrace. The apartment comprises an entrance hall with a closet, a spacious and bright living/dining room opening directly onto the terrace with outdoor access, and a separate kitchen with a loggia. The sleeping area includes two bedrooms with closets, a bathroom, and a separate toilet. A large enclosed garage in the basement completes the property. Additionally, two outdoor parking spaces are available for purchase at an extra cost.

Ref. : 87332724

SP Immobilier/ SP Real Estate

CAP-D'AIL12 700 000 €

House for sale 4 immobilier - 12 rooms - 360 m²

VILLA OF 250 M2 + HOUSE OF 110 M2, 'WATERFRONT', LAND OF 162

Garlic Cape At the gates of Monaco, rare and magnificent front-line property located on a plot of 1621 m2 ideally oriented 'south-west' This exceptional property, benefiting from direct access to the sea, is composed as follows: - Firstly, an incomparable Master Villa with breathtaking sea views from every room A Belle Epoque style residence of approximately 250 m2 spread over 2 levels and in which you will find: On the main level, a vast reception area of 60 m2 benefiting from a remarkable ceiling height of 4 meters, two bedrooms, a kitchen and a shower room with toilet. And upstairs, five bedrooms, three of which have a private balcony, four shower rooms with toilets and two dressing rooms. - Then a second house of approximately 110 m2, also spread over two levels, composed as follows: On the main level, living room, kitchen and bathroom with toilet And upstairs, three bedrooms as well as two bathrooms with toilets The swimming pool, the spa, the pool house, the landscaped garden and the vegetable garden contribute to making these places the perfect setting for unique and special moments. Numerous parking spaces complete this unique offer on the Côte d'Azur thanks to a prime location and an atmosphere worthy of the most beautiful pages of history of the city where so many illustrious guests stayed.

Ref. : 1098/26

SEA CAP IMMOBILIER

ST-SATURNIN-LÈS-AVIGNON243 000 €

House for sale 4 immobilier - 3 rooms - 82 m²

St Saturnin Les Avignon, center, 82 m² village house, fully re

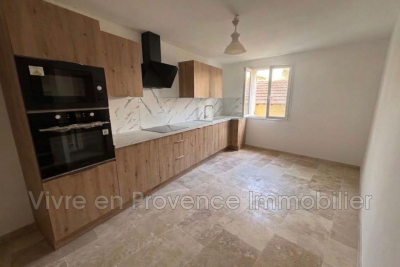
St Saturnin Les Avignon, center, village house of 82 m² living space, fully renovated across several floors. On the ground floor, a large garage of 40 m². On the first floor, a living room, a newly fitted kitchen, double-glazed windows, toilet. Second floor, 2 bedrooms, shower room, air conditioning, balcony. Quiet location, beautiful view of Ventoux.

Ref. : 1004V74M

VIVRE EN PROVENCE IMMOBILIER

STE-MAXIME30 000 €

Parking/Garage for sale 4 immobilier - - 15 m²

Right in the heart of downtown Sainte-Maxime, a garage of about 15 m² located in a secured underground parking lot, suitable for people with reduced mobility. Please contact us for more information or to arrange a visit.

Ref. : 394V3P

JAGER IMMOBILIER

JUAN-LES-PINS389 000 €

Apartment for sale 4 immobilier - 3 rooms - 82 m²

Parc Exflora | Shiny 3 pièces !

Located in the heart of Antibes-les-Pins, come and discover this 72 m² 3-room apartment on the 3rd floor. With south and west exposures, it allows you to enjoy outdoor living all year round! The entrance features a lovely area with ample built-in storage. The dedicated space for a washing machine and tumble dryer is a real asset when space is at a premium. The bedrooms—including one measuring 12 m²—are perfect for a child's room or a home office. The apartment also includes a bathroom and a separate toilet. The living area is well-designed, with the main room opening onto a terrace of over 10 m², ensuring plenty of natural light from morning to evening. The modern, functional open-plan kitchen (fully fitted and equipped) allows you to stay connected with your guests while entertaining friends or family. The building is ideally located, with a Super U supermarket, a tobacconist, restaurants, and a bakery just minutes—or even seconds—away. It is perfect for those seeking comfort and convenience. Featuring air conditioning, accessibility compliance, and fiber-optic internet in a quiet setting, this apartment is ideal if you are looking for a move-in-ready home close to all amenities! > Cellar included. > Option to purchase a private parking space at an additional cost. Don't wait—contact us today to visit this rare find in the area!

Ref. : 87256943

CENTER BAY IMMOBILIER