OK
More than Less than
  ok

Key-words : 3 bathrooms

Houses and Apartments, your real estate specialist magazine offers a selection of ads that match with the keyword 3 bathrooms. You can refine your search by specifying the area or price range in the navigation bar link Search for a House/Apartment.

THÉOULE-SUR-MER3 300 000 €

House for sale 3 bathrooms - 8 rooms - 315

Sole agent– Couelle-Style Architect's Villa with Sea & Estérel Views

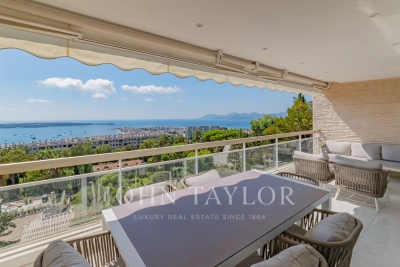
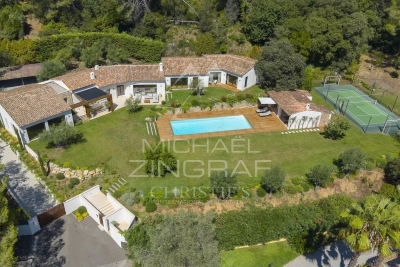
Sole agent - Situated within one of the most sought-after estates in Théoule-sur-Mer, bordering a protected natural zone, this rare property enjoys absolute tranquillity and a spectacular view over the Estérel, the sea and the Bay of Cannes. Just 5 minutes from the village and 15 minutes from Cannes, it offers the perfect balance between serenity and accessibility. A unique architectural signature, approximately 315 sqm of sculpted volumes, this villa is imagined in the Couelle spirit and captivates with its iconic curves, charm and flowing spaces. It comprises : - An elegant entrance ; - A spacious living and dining room with fireplace, opening directly onto the terrace and pool ; - An independent kitchen ; - Three en-suite bedrooms, each with its own private bathroom ; - An office. Annexes and functional spaces : very large lower level including : - A second office ; - A laundry room ; - A wine cellar ; - A caretaker's apartment (living room, kitchenette, bedroom and shower room) ; - A garage ; - A large carport. Landscaped grounds of 2,742 sqm at the heart of the Estérel, offering all exposures, privacy, greenery and an exceptional panorama.

Ref. : V7238CA

JOHN TAYLOR Cannes

GRASSE3 950 000 €

House for sale 3 bathrooms - 11 rooms - 480

Exceptional 17th-Century Bastide – Elegance and Authenticity in the Heart of the Grasse Countryside

This impressive 17th-century bastide, expanded in the 19th century and fully renovated in 2015, is set on a stunning plot of approximately 2 hectares. It features a lap pool with its own pool house, all nestled in a preserved natural setting. Facing southwest, this property offers breathtaking views over the Grasse countryside, with a glimpse of the sea, and is just a few minutes from Mouans-Sartoux and quick access to Cannes! A grand entrance leads into a spacious living room, enhanced by a built-in fireplace and large sliding bay windows that open onto a charming terrace surrounded by stone walls and olive trees. The study, brimming with character, showcases beautiful ancient vaulted ceilings. The large, fully equipped kitchen opens onto an unobstructed view of the Grasse hills, while the dining room provides direct access to the terrace and garden. Upstairs, the master bedroom includes an en-suite bathroom, a walk-in closet, and a partial sea view over the Bay of Mandelieu. Two additional lovely bedrooms, each with its own private shower room, complete this level, along with a study or laundry area with independent exterior access. The second floor offers four spacious attic bedrooms, all filled with natural light and each featuring its own en-suite shower room — ideal for hosting family or friends. The approximately 100 m² outbuilding, which is attached to the main house, offers a variety of potential uses. On the ground floor, there is a former stable and a small cellar. The upper floor features a spacious room of around 70 m², which can be fully developed and customized to suit your needs. A garage completes the property, along with ample parking space. The grounds are composed of carefully maintained lawns, terraced gardens planted with Cailletier olive trees — a variety typical of the region — Mediterranean plants and shrubs, as well as wooded areas and farmland. There is also the option to acquire approximately 8 additional hectares of agricultural land. Located just 30 minutes from Nice International Airport and Cannes, close to several renowned golf courses and only 10 minutes from prestigious schools, this exceptional bastide offers a unique lifestyle combining historical charm, modern comfort, and the gentle rhythm of Provençal living !

Ref. : V3429VA

JOHN TAYLOR VALBONNE

MANDELIEU-LA-NAPOULE850 000 €

Apartment for sale 3 bathrooms - 3 rooms - 107

RIVIERA GOLF - PANORAMIC VIEW OF GOLF AND ESTEREL

Berti & Sons Group exclusively presents this superb, bright, dual-aspect apartment of over 107 sqm, located in the heart of the prestigious Riviera Golf de Barbossi estate, in a peaceful and privileged setting offering panoramic views of the golf course and the Esterel mountains. Facing south, this bright 3-room apartment, easily convertible to a 4-room apartment, has recently undergone extensive renovations: a brand-new kitchen, fresh paintwork, solid wood flooring in the bedrooms, and centralized electric awnings and roller shutters. The apartment is in excellent condition with no work required. It comprises an entrance hall, a fully equipped eat-in kitchen opening onto a spacious living room with access to a large 40 sqm terrace, a guest WC, two bedrooms (one of which can easily be divided into two), a bathroom, and a shower room with WC. This property also includes two cellars and two parking spaces (one underground and one outside). Located within a prestigious, secure residence with an on-site manager, you'll enjoy three swimming pools, as well as a golf course and restaurant within walking distance. A rare find, ideal as a primary or secondary residence, combining comfort, elegance, and quality of life. Contact us to arrange a viewing.

Ref. : CMA1966

BERTI & Sons PRESTIGE IMMOBILIER

PARIS 18EME1 690 000 €

Apartment for sale 3 bathrooms - 4 rooms - 129

PARIS 18 - ABBESSES - 2ND AND TOP FLOOR - 2 BEDROOMS - OFFICE - VOLUME - SOUTH-FACING - RENOVATED

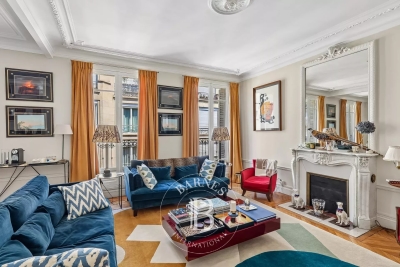
On the second and top floor of an immaculately maintained building in the typical Montmartre style, this apartment has all the feel of a house, spanning 100m² (1,076 sq ft) of Carrez Law surface and 129m² (1,389 sq ft) of floor surface. All of the spaces have been renovated and offer fantastic volumes as well as a southern orientation, with a view of the Eiffel Tower from the master bedroom. Laid out on two levels as follows: corner living room and open kitchen area and dining room on the first level, as well as an office area (or dressing room or baby's bedroom), and guest toilet. The upper level on the building's top floor is accessed via a stunning original oak staircase with a skylight, and contains two beautiful bedrooms with exposed beams and plenty of custom-built cupboards, as well as two bathrooms and a separate toilet. The attic space provides additional storage. Charm, light, fantastic volumes, clear views and a house-like feel all characterise this house renovated by an architect to offer top-quality amenities in peaceful surroundings and a timeless atmosphere, between the Martyrs and Abbesses areas. Fees payable by the seller - Average amount of the share of charges €3,900/year - Estimated amount of annual energy costs for standard use based on 2021 energy costs: €2,250 ~ €3,070 Agency fees payable by vendor - Montant moyen de la quote-part de charges courantes 3,900 €/yearly - Montant estimé des dépenses annuelles d'énergie pour un usage standard, établi à partir des prix de l'énergie de l'année 2021 : 2250€ ~ 3070€

Ref. : 86918442

BARNES MARTYRS

OPIO2 950 000 €

House for sale 3 bathrooms - 11 rooms - 4465

Walking Distance to Valbonne - Rare property in quiet closed domain, next to the golf course Opio Valbonne, swimming pool, 2 guest houses,

Co-exclusivity A commanding presence within a small and very quiet private gated estate, just five minutes from the village of Valbonne and next to the Golf Opio Valbonne. Set in 4,465 m² of beautifully landscaped grounds with complete privacy and a full south-facing aspect, this exceptional and spacious family property offers a principal home of 300 m² of elegantly appointed accommodation, a guest house of 93 m2 and a second guesthouse of 40 m2. The elegant and generous living spaces of the principal home include a large reception room opening to a 90 m2 covered terrace and a second sitting area with wood paneling and fireplace opening to a second terrace. Worth special mention is the well equipped bespoke kitchen with hand-painted cabinetry and a characterful fireplace opening onto a summer kitchen. The principal house has four bedrooms including a principal suite on the ground floor with dressing area and full bathroom, a bedroom that is currently used as an office, a bedroom on the first floor with adjoining sitting area and tropezian terrace and one bedroom with ensuite at the garden level, currently used as a gym. On the garden level there are also a large room that could be used as a games room or cinema and a wine cellar. A self-contained and totally separate 93 m² guest house offers two bedrooms, a reception room, a fully equipped kitchen and dining area, ample storage space, a bathroom and two terraces. A second 40 m² guest house with sitting room, bedroom and bathroom and its own terrace provides exceptional flexibility. Outside there is a large recently renovated pool 11 m by 4.5 m with fence and pool house, generous parking and covered carport sitting within gardens of real distinction, majestic trees, sweeping lawns and exterior lighting. The entire estate is presented in impeccable condition. The roofs were recently replaced. Energy class : D – Climat class : D / estimated annual costs for standard use : between €7,394 and €10,004 (ref year 2023) Information on the risks to which this property is exposed is available on the Geohazards website : www.georisques.gouv.fr Property located in an area subject to compulsory brush clearance. Catherine MACFADYEN — Consultant, Self-Employed Commercial Agent | RSAC: 820 250 199 Agency fees payable by vendor - Nombre de lots dans la copropriété: 12 - Montant estimé des dépenses annuelles d'énergie pour un usage standard, établi à partir des prix de l'énergie de l'année 2021 : 7390€ ~ 10010€ - Catherine MACFADYEN - Agent commercial - EI - RSAC 820250199

Ref. : 86820738

Barnes Valbonne

BIARRITZ3 450 000 €

House for sale 3 bathrooms - 10 rooms - 345

BIARRITZ QUARTIER IMPERIAL

In Biarritz's iconic Imperial district, this distinguished residence of approximately 345 sq m offers a rare blend of heritage, elegance, and oceanfront living. Perfectly positioned facing the Atlantic and just steps from the refined boutiques of Saint Charles, the property embodies the timeless allure of the Basque Coast. Designed for generous, sophisticated living, the home features a double reception room, two intimate lounges, a kitchen, six bedrooms, and five bathrooms. Balconies and terraces extend the interiors outward, revealing panoramic views over Biarritz, the Grande Plage, and the ever-changing horizon. The landscaped garden forms a serene private sanctuary, enhanced by a heated swimming pool, offering an exceptional setting for relaxation and entertaining. The residence has preserved its original architectural character, showcasing the elegance and craftsmanship of its period. A 30 sq m garage completes this remarkable property. The TGV train station and Biarritz airport are conveniently located just 10 minutes away, ensuring seamless access for international travel.

Ref. : BI1-2584

BIARRITZ SOTHEBY'S INTERNATIONAL REALTY

ANTIBES210 000 €

Apartment for sale 3 bathrooms - Studio - 19

Old Antibes Studio apartment of 19.08 m2 with balcony and

Located in Old Antibes , discover this charming studio of 19.08 m2 (Carrez Law) , located on the 1st floor of a characterful building. Optimized and full of charm, it consists of a bright living room opening onto a pleasant balcony, a kitchen, a bathroom and a mezzanine , offering a comfortable sleeping area and allowing you to fully enjoy the volume of the apartment. Its prime location, just steps from the ramparts, the port, the beaches, shops and restaurants, makes it a rare find on the market. Whether you are looking for a pied-à-terre on the French Riviera, a first purchase or a rental investment with high potential, this studio has everything going for it thanks to its exceptional address in the heart of Old Antibes and its optimized layout.

Ref. : 5619

AGENCE DES REMPARTS

PARIS 16EME2 500 000 €

Apartment for sale 3 bathrooms - 5 rooms - 160

Paris 16 – Foch – Stunning Two-Bedroom Pied-à-Terre

Located on the 4th floor of a magnificent building on Avenue Foch, this apartment embodies all the charm and prestige of the avenue. It features superb common areas, open views, a wraparound balcony, and an impressive ceiling height of nearly 4 meters, with original wood paneling, moldings, and a period fireplace. A double library-style entrance opens onto a majestic reception room with large windows opening onto the balcony. The night area comprises a master suite with its own dressing room and bathroom, as well as a second bedroom with its own bathroom. A fully equipped kitchen offers open views over the rooftops. A cellar completes this property, and a parking space in the immediate vicinity is available at an additional cost. Fees of €133,000 payable by the purchaser, i.e. €2 667,000 net to the seller. Property subject to co-ownership regulations. Agency fees payable by vendor - Nombre de lots dans la copropriété: 14 - Montant moyen de la quote-part de charges courantes 14,880 €/yearly - Montant estimé des dépenses annuelles d'énergie pour un usage standard : 3208€ ~ 4240€ - Les informations sur les risques auxquels ce bien est exposé sont disponibles sur le site Géorisques : www.georisques.gouv.fr - Sandrine ROCHE - Agent commercial - EI - RSAC 493 452 353

Ref. : 86428026

BARNES TROCADERO

VENCE1 240 000 €

House for sale 3 bathrooms - 7 rooms - 188

Vence – Charming Provençal Villa in the Heart of a Secure Estate

Set in a peaceful and preserved environment, within a secure estate in Vence, this elegant Provençal villa enjoys open panoramic views over the surrounding mountains, the iconic Baous of Vence and the old town. Built on a plot of approximately 1,011 sq.m, the property offers around 188 sq.m of living space arranged over two levels. Its south-west exposure provides beautiful natural light throughout the day and allows full enjoyment of the outdoor areas. The villa is arranged around a pleasant pool area, complemented by a jacuzzi, a summer lounge and a barbecue area, creating an ideal setting for entertaining and enjoying the Mediterranean lifestyle. The garden level comprises a cathedral-style living room with fireplace, a fully equipped open-plan kitchen, two bedrooms and a shower room. Upstairs, the sleeping area offers three bedrooms, a bathroom with WC and whirlpool bathtub, as well as a mezzanine of approximately 23 sq.m, ideal as an office, reading area or music space. A covered carport for two vehicles, a cellar and several storage areas complete this family property. Close to Vence town centre, shops, beaches and Nice Côte d'Azur International Airport, this property stands out for its peaceful setting, panoramic views and Provençal atmosphere. Energy rating: D – Climate rating: B / Estimated annual energy costs for standard use: between €2,503 and €3,387 (reference year 2023). Information on the risks to which this property is exposed is available on the Géorisques website: www.georisques.gouv.fr. Represented by Amélie DOLLÉ, acting in his capacity as authorized service provider, with full powers for the purposes hereof. Agency fees payable by vendor - Montant estimé des dépenses annuelles d'énergie pour un usage standard, établi à partir des prix de l'énergie de l'année 2021 : 2500€ ~ 3390€ - Les informations sur les risques auxquels ce bien est exposé sont disponibles sur le site Géorisques : www.georisques.gouv.fr - Amélie DOLLÉ - Agent commercial - EI - RSAC 884 445 081

Ref. : 87139633

BARNES Saint-Paul de Vence

PARIS 7EME1 943 000 €

Apartment for sale 3 bathrooms - 3 rooms - 83

Paris 7th – Carré des Antiquaires – House-Like Apartment – Beautifully Renovated – 2 Bedrooms

Located in the heart of the highly sought-after Carré des Antiquaires, this beautifully renovated property offers the charm and privacy of a house-like residence, with its own private entrance directly from the street. The entrance level features a guest WC and cloakroom. A striking staircase leads to the elegant reception room, which enjoys views overlooking the Maison Gainsbourg. The open-plan kitchen is discreetly concealed behind bespoke cabinetry, showcasing exceptional craftsmanship and creating a seamless living space. The apartment offers two bedrooms: a primary suite with en-suite bathroom and WC, and a second bedroom with its own shower room. Numerous custom-built storage solutions, together with a compact laundry area, enhance everyday comfort and practicality. Combining character, refined contemporary renovation, and a highly desirable address on one of the 7th arrondissement's most charming streets, this unique property offers a rare opportunity to enjoy the atmosphere of a private home in the heart of Paris. A cellar completes this exceptional property. Agency fees payable by vendor - Montant moyen de la quote-part de charges courantes 2,586 €/yearly - Montant estimé des dépenses annuelles d'énergie pour un usage standard, établi à partir des prix de l'énergie de l'année 2021 : 1210€ ~ 1640€ - Les informations sur les risques auxquels ce bien est exposé sont disponibles sur le site Géorisques : www.georisques.gouv.fr

Ref. : 87157992

BARNES BAC-VARENNE

MANDELIEU-LA-NAPOULE198 000 €

Apartment for sale 3 bathrooms - Studio - 38

MANDELIEU LA NAPOULE – STUDIO APARTMENT – OPEN VIEW

Mandelieu-la-Napoule, within the secure and gated estate of Riviera Golf de Barbossi. This studio apartment is situated on the first floor of a quiet and well-maintained residence. It comprises an entrance hall with a closet, a furnished living area, a fully fitted and equipped kitchen, and a bathroom with toilet. A pleasant terrace extends the living space, allowing you to fully enjoy the peaceful surroundings of the estate. A cellar in the basement as well as a car-park complete this property. Agency fees payable by vendor - Montant moyen de la quote-part de charges courantes 1,129.44 €/yearly - Montant estimé des dépenses annuelles d'énergie pour un usage standard, établi à partir des prix de l'énergie de l'année 2021 : 430€ ~ 590€ - Les informations sur les risques auxquels ce bien est exposé sont disponibles sur le site Géorisques : www.georisques.gouv.fr - Christophe GOURNAY - Agent commercial - EI - RSAC 501 162 648

Ref. : 86805767

BARNES THÉOULE-SUR-MER

LE LAVANDOU2 690 000 €

House for sale 3 bathrooms - 8 rooms - 217

ESTATE ON CAP NEGRE NEAR THE BEACHES

CAVALIERE PLAGES - For sale, a beautiful property just a five-minute walk from the beach. Infinity pool and high-end amenities. Situated on a 1325 m2 plot, this 217 m2 villa has been completely renovated by an architect, offering refined finishes and exceptional living comfort. On the ground floor, you will find a lovely entrance hall, four bedrooms (including a dormitory), a bathroom, three shower rooms, a laundry room, and a separate toilet. Upstairs, panoramic views combine the sea and the Massif des Maures mountains. The villa features an entrance hall leading to a double living room opening onto a beautiful patio, a fitted kitchen opening onto a small garden ideal for breakfast, and a dining room opening onto a large covered terrace. There is also a beautiful master suite with a walk-in shower and an additional bedroom, also with its own shower room. Separate WC. The exterior is equally appealing with a fully secured infinity pool, a pool house, a double garage, a single garage with a cellar, and a beautifully landscaped garden. The property is fully air-conditioned and features a staircase and a stairlift for optimal comfort. This house combines elegance, modernity, and tranquility in an ideal setting for family life or entertaining.

Ref. : 1_V10008278

AGENCE AGNES MALECKI - GOLFE DE SAINT TROPEZ

NEUILLY SUR SEINE1 150 000 €

Apartment for sale 3 bathrooms - 3 rooms - 85

Exclusive listing - Neuilly-Sablons - 2-bed apartment - Balconies - Pasteur secondary school sector

86m² (926 sq ft) apartment with balconies on the second floor of a semi-recent residence with concierge, in a prime location at the heart of the village of Sablons, close to Porte Maillot, shops and transport services. Comprising an entrance hall, a large living room with a fitted and equipped open-plan kitchen, two bedrooms, each of which opens onto a balcony, a bathroom with shower and toilet, and a separate toilet. The apartment is sold with a lock-up garage and basement storage unit. Sought-after neighbourhood – Close to shops and transport services – Bright – Perfectly optimised floor plan with no wasted space – Refined contemporary décor – Pasteur secondary school sector Property subject to shared ownership status Sabine Grynbaum: +33 (0)6 23 87 43 96 €1,150,000 Agency fees not included - Agency fees: 3.91% incl. tax Fees payable by the buyer - Number of lots in the building: 114 - Average amount of the share of charges €5,272/year - Estimated amount of annual energy costs for standard use: €2,138 ~ €2,892 1,106,833 € Agency fees not included - Agency commission: 3.9%VAT included Agency fees payable by buyer - Nombre de lots dans la copropriété: 114 - Montant moyen de la quote-part de charges courantes 5,272 €/yearly - Montant estimé des dépenses annuelles d'énergie pour un usage standard : 2138€ ~ 2892€

Ref. : 86831949

BARNES PIED-A-TERRE NEUILLY

PARIS 16EME3 190 000 €

Apartment for sale 3 bathrooms - 5 rooms - 140

Paris 16 – Parc de Passy – Duplex with a 160 m² terrace on one level

Situated right next to the best schools, in a completely peaceful setting on the edge of Parc de Passy, within a luxury, secure block of flats built in the 2000s, this 140 m² duplex boasts a 160 m² ground-level terrace offering superb views of the Eiffel Tower. The entrance, on the lower level, leads to three bedrooms, a bathroom, a shower room, a large walk-in wardrobe and a separate toilet. The upper level comprises a 45 m² air-conditioned double reception room opening onto the sun-drenched terrace, a kitchen-diner, a utility room and a guest toilet. The flat is sold with two parking spaces and a cellar. The property is subject to the co-ownership regime. Agency fees payable by vendor - Montant moyen de la quote-part de charges courantes 8,272 €/yearly - Montant estimé des dépenses annuelles d'énergie pour un usage standard, établi à partir des prix de l'énergie de l'année 2021 : 1740€ ~ 2370€ - Fabienne BARY - Agent commercial - EI - RSAC 823434295

Ref. : 87151856

BARNES PASSY-LA MUETTE

GRASSE4 500 000 €

House for sale 3 bathrooms - 7 rooms - 458

GRASSE - A masterfully restored bastide with sweeping sea views

Set within the highly sought-after enclave of Saint-Jean in Grasse, this exceptional bastide has been entirely reimagined through a meticulous renovation that preserves the authenticity and architectural soul of the original residence while introducing an elevated standard of refinement, comfort, and contemporary living. Occupying a commanding elevated position, the property enjoys sweeping panoramic views across the rolling countryside and extending all the way to the Mediterranean Sea. Ground Floor A distinguished entrance hall immediately establishes the elegant tone of the home, leading into an expansive reception room bathed in natural light through full-height glazed doors opening onto a sun-drenched south-facing terrace. The bespoke fully equipped kitchen seamlessly integrates with the dining area, creating a sophisticated yet inviting setting for entertaining. A second salon, equally suited as an intimate lounge, library, or media room, together with a refined guest cloakroom, completes this level. First Floor Accessed via a striking sculptural marble staircase, the upper floor is centred around a magnificent principal suite of impressive proportions. This private retreat features a luxurious bathroom with both soaking bath and walk-in shower, a custom-designed dressing room, and a discreet concealed doorway leading to a private office or additional bedroom. A second en-suite bedroom accompanies two further bedrooms sharing an elegantly appointed shower room. Garden Level The lower level has been thoughtfully designed to combine practicality with comfort, comprising a technical room, a climate-controlled wine cellar, a laundry room with extensive storage, and an independent studio apartment complete with shower room and WC — ideal for guests, staff, or extended family accommodation. Grounds — Approx. 5,000 m² The beautifully landscaped grounds unfold across approximately 5,000 m² and feature an olive grove, open lawns, and mature Mediterranean planting that enhance the property's tranquil atmosphere. Designed for seamless indoor-outdoor living, the elegant pool house offers an exceptional environment for entertaining and relaxation, with provision for a summer kitchen opening directly onto the swimming pool and outdoor shower area. Throughout the property, a bespoke architectural lighting scheme, conceived as an integral component of the overall design creates a warm, understated ambiance across every interior and exterior space. The result is a residence of remarkable harmony and sophistication: grand in scale, meticulous in execution, and imbued with an unmistakable sense of serenity. Information on the risks to which this property is exposed is available on the Géorisques website : www.georisques.gouv.fr

Ref. : 10779

DOUGLAS ELLIMAN MOUGINS-VALBONNE