OK
More than Less than
€  ok

Key-words : 3 bathrooms

Houses and Apartments, your real estate specialist magazine offers a selection of ads that match with the keyword 3 bathrooms. You can refine your search by specifying the area or price range in the navigation bar link Search for a House/Apartment.

PARIS 10EME1 790 000 €

Apartment for sale 3 bathrooms - 7 rooms - 210 m²

Edge of Paris 10/11 - Goncourt - Family loft - Good proportions - Peace and quiet

On the second floor of an immaculately maintained building, this family loft offers good proportions and is ideally located in a coveted neighbourhood. The entrance opens onto a first lounge designed for entertaining and complete with various wardrobes, leading to the spacious central living room and open kitchen with high ceiling. Four bedrooms - a master suite and three children's bedrooms - all with built-in cupboards. A bathroom, a shower room and two separate toilets complete this property. Rare property blending character, space and functionality in quiet surroundings. Fees payable by the seller - Number of lots in the building: 26 - Average amount of the share of charges €4,560/year - Estimated amount of annual energy costs for standard use based on 2023 energy costs: €3,290 ~ €4,520 - Information on the risks to which this property is exposed is available on the Géorisques website: www.georisques.gouv.fr Agency fees payable by vendor - Nombre de lots dans la copropriété: 26 - Montant moyen de la quote-part de charges courantes 4,560 €/yearly - Montant estimé des dépenses annuelles d'énergie pour un usage standard, établi à partir des prix de l'énergie de l'année 2023 : 3290€ ~ 4520€ - Les informations sur les risques auxquels ce bien est exposé sont disponibles sur le site Géorisques : www.georisques.gouv.fr

Ref. : 86744301
BARNES PARIS EST

MOUGINS1 950 000 €

House for sale 3 bathrooms - 6 rooms - 220 m²

Fully Renovated Villa with Panoramic Sea Views

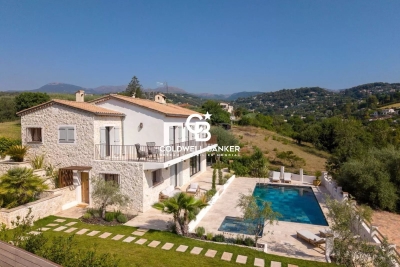
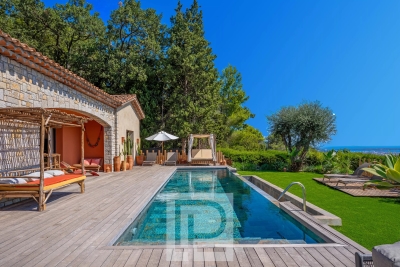
Just a few minutes from Cannes and its iconic Croisette, this elegant neo-Provençal stone villa, entirely renovated with great care and taste, enjoys a desirable south-west exposure and superb views over the sea and surrounding hills. Offering approximately 190 sqm of living space and arranged predominantly on one level, the villa stands out for the quality of its renovation, generous proportions and abundant natural light. The main level is centred around a spacious, light-filled reception area opening extensively onto the terraces and overlooking the sea. It comprises an elegant living room with an integrated cinema screen, a dining area and a contemporary kitchen with a central island, designed as a welcoming and convivial space. The villa features four en-suite bedrooms, each with its own dressing area and private bathroom or shower room, ensuring both comfort and privacy. Outside, generous terraces provide a natural extension of the living spaces and open onto a beautifully landscaped 1,743 sqm garden. A heated infinity pool overlooking the sea and a pétanque court complete the property, offering the perfect setting in which to enjoy the Mediterranean lifestyle. A spacious basement, accessible directly from the garage, offers considerable potential for further development, whether as a wellness area, gym, family room or additional storage space. A garage, cellar and ample parking complete this turnkey property, elegantly combining the timeless charm of stone with contemporary comfort. The property also offers attractive potential for seasonal rentals.

Ref. : 04301

LABEL PROPERTIES

MENTON318 000 €

Apartment for sale 3 bathrooms - 3 rooms - 49 m²

MENTON - GARAVAN - 2 P TERRACE, SWIMMING POOL CONDOMINIUM

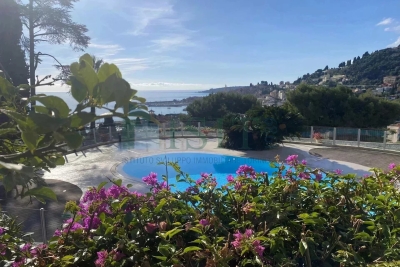
MENTON - GARAVAN - 2 P TERRACE, SWIMMING POOL CONDOMINIUM Located at 59 Boulevard Garavan, luxury residence with swimming pool, discover this bright 49.50 m² apartment with a panoramic sea view over the old town. It consists of a bright living room with kitchenette, two sleeping areas, a bathroom, an independent WC, and has air conditioning. A cellar completes this property. The apartment has a beautiful and large south-facing terrace of 20 m², quiet, ideal for outdoor enjoyment. Elevator, shared swimming pool, and possibility of a garage for an additional fee (€40,000). A rare property, ideal as a primary residence, pied-à-terre, or investment on the French Riviera. 238/month charges 1360 Property tax

Ref. : JGGB318GR

ISIT Immobilier

MONTAGNY730 000 €

House for sale 3 bathrooms - 8 rooms - 190 m²

Two-apartment building

Located in Montagny-la-Roche, just 5 minutes from Bozel and 15 minutes from Courchevel, this south-facing building boasts breathtaking views of the mountains and the Courchevel resort. Comprising two independent apartments, a two-bedroom (T3) and a four-bedroom (T5), this rare property is ideal for a large family or a rental investment. The two-bedroom apartment, with approximately 60 sq m of living space, features a bright living room with an open-plan kitchen, two bedrooms, and a shower room with WC and space for a washing machine. The four-bedroom duplex apartment, with approximately 130 sq m of living space, includes an open-plan kitchen and dining room, a living room, four double bedrooms, a bathroom, a shower room, and two separate WCs. Each apartment has its own independent entrance. Two enclosed garages and two cellars complete the property. A small adjoining plot of land also offers the possibility of creating a vegetable garden. Recent renovations have been completed and the interior is in excellent condition. There is potential to update the existing condominium regulations. This property has strong potential and is ideal as a primary residence, a second home, or a rental investment in the heart of the Tarentaise Valley.

Ref. : 1473

AGENCE RMP IMMOBILIER

VILLEFRANCHE-SUR-MER1 250 000 €

Apartment for sale 3 bathrooms - 4 rooms - 90 m²

VILLEFRANCHE/MER - AMAZING VIEW - SWIMMING POOL

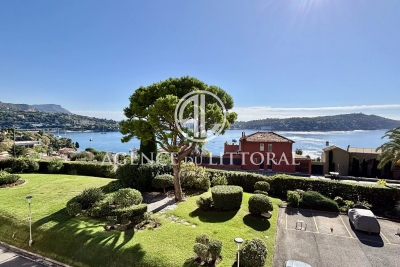
In a prestigious residence in Villefranche-sur-Mer with a concierge, and swimming pool, on the 2nd floor with an elevator, this spacious 90 sqm apartment is in excellent condition. It comprises an entrance hall, a separate kitchen, a lovely living area opening onto a 19 sqm southwest-facing corner terrace with stunning panoramic sea views, three bedrooms, a bathroom with toilet, a separate toilet, and a shower room. A cellar in the building's basement and a parking space in the residence's courtyard are included.

Ref. : 1065

AGENCE DU LITTORAL

GRIMAUD2 950 000 €

House for sale 3 bathrooms - 7 rooms - 200 m²

Single-story property amidst vineyards, within walking distanc

Exclusive! Within walking distance of the village, in a peaceful setting surrounded by vineyards and offering panoramic views of the castle, we are pleased to present this elegant single-story Provençal villa. Built on a flat plot of 2,800 m² and facing due south, the villa opens onto an entrance hall with a cloakroom and guest WC. The bright living room, featuring a fireplace insert, benefits from large sliding glass doors that flood the space with light and provide unobstructed views of the garden and castle. It extends onto a spacious covered terrace with a barbecue area, as well as a 40 m² patio. The open-plan kitchen, fully equipped, also includes a back kitchen that serves as a pantry and laundry room. The master suite features a full bathroom with shower, bathtub, and WC, along with a double dressing room. Three other bedrooms each have their own private shower room. Completely redesigned, the outdoor space includes a stunning 12 × 5.5 meter swimming pool, surrounded by generous wooden decking. A true additional living area, the pool house offers a fully equipped summer kitchen and a lounge. Fully enclosed, the garden is enhanced by palm trees, umbrella pines, and olive trees, all beautifully illuminated by automatic lighting at nightfall. An irrigation system is supplied by a well. A pétanque court and vegetable garden complete the outdoor features. The ample parking area is complemented by a carport for two vehicles, equipped with an electric charging station. A garage is also available, suitable for parking one car or several two-wheelers. A rare find, combining absolute tranquility, immediate proximity to the village, stunning views of the castle, and modern comfort in a single-story villa. Truly a wonderful place to fall in love with.

Ref. : 394V3214M

JAGER IMMOBILIER

GRASSE1 300 000 €

House for sale 3 bathrooms - 7 rooms - 170 m²

The charm of the past, the comfort of today

Set within a sought-after residential setting, this charming converted sheepfold offers 170 sq m of living space on a plot of approximately 2,100 sq m. It provides a distinctive lifestyle, combining the character and charm of a traditional property with a natural setting. Although located in the town, the property enjoys a lush and unspoilt environment, creating the feeling of living in the countryside while remaining close to local amenities. Carefully refurbished and brought up to modern standards, the property has retained its authentic charm and distinctive character. Arranged over two levels, it offers seven principal rooms, including three bedrooms and several reception areas. The garden level comprises three reception rooms and a bright dining room, providing distinct yet convivial living spaces. The separate kitchen is complemented by an adjoining utility room and a WC. Upstairs, the bedroom accommodation consists of three bedrooms, including a main en suite bedroom with its own private bathroom. The two other bedrooms share a family bathroom. A separate WC completes this level. The house benefits from a heating system combining a heat pump, a wood/pellet-burning stove and a fireplace, providing year-round thermal comfort and a choice of heating options according to the season. Outside, the largely wooded grounds offer a natural and private setting. The swimming pool enjoys an open outlook over the surrounding area and provides an ideal space for enjoying the warmer months. The property offers a genuine sense of escape, which is particularly rare for a home located within the town. Several parking spaces complete the property. An elegantly refurbished converted sheepfold that will appeal to those seeking authenticity and nature, with the rare combination of urban convenience, tranquillity and a lush natural environment.

Ref. : VAL260198

Savills Valbonne

CANNES495 000 €

Apartment for sale 3 bathrooms - 5 rooms - 90 m²

Your agency, CENTURY 21 Immobilier Conseil, is pleased to present for sale this superb 5-room apartment of 90 m² with 4 bedrooms, ideally located in the highly sought-after Stanislas district, just a short walk from Institut Stanislas, Rue du Suquet, and only 10 minutes on foot from Cannes City Hall, the Old Port, the beaches, and the Palais des Festivals. Located in a small building with only two apartments and one commercial unit, this property offers a particularly calm and private living environment, which is very rare in the area, with extremely low charges (approximately €350/year). Fully renovated with care in 2021, the apartment impresses with its exceptional volumes (ceiling height over 3.50 m), its preserved period charm (decorative fireplaces in the bedrooms), and an optimized layout with no wasted space. Facing south, it benefits from beautiful natural light throughout the day and features a pleasant balcony of approximately 5 m² with a new awning, without any overlooking neighbors. The apartment consists of: a bright and pleasant living area with living room and open kitchen opening onto the balcony one bedroom with a private shower room and closet three additional comfortable bedrooms with storage a bathroom with laundry space and toilet guest toilet High-quality features: complete renovation in 2021 double-glazed windows replaced in 2022 Daikin reversible air conditioning in all rooms fiber optic internet installed RJ45 network in every bedroom dimmable lights parquet flooring Free and easy parking in the area. It is also possible to purchase two separate garages located about 100 meters away. This rare property is ideal as a primary residence, a pied-à-terre in Cannes, or a rental investment, thanks to its family-friendly layout and immediate proximity to the city center. For any questions or to schedule a visit, please contact us at +33 4 92 19 45 45.

Ref. : 19091

Century 21 Immobilier Conseil

BOULOGNE BILLANCOURT314 000 €

Apartment for sale 3 bathrooms - Studio - 35 m²

Boulogne Sembat - Large quiet studio with balcony, recent residence

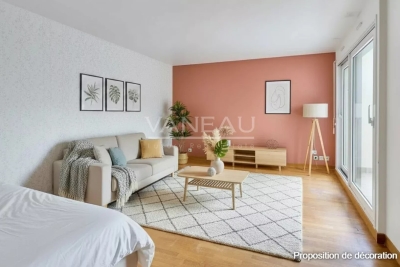
In the center of Boulogne, 7 minutes' walk from Marcel Sembat metro (L9), in a 1995 residence with a very well-maintained caretaker, quiet in the garden, on the second floor with elevator, this large 35.52m² Loi Carrez studio offers a bright living space opening onto a southeast-facing balcony. It includes an entrance, a semi-open kitchen, a bathroom with toilet, and several storage spaces. A cellar completes this property. Possibility to purchase a large parking space for an additional fee.

Ref. : 86803022

VANEAU BOULOGNE

VALLAURIS1 699 000 €

House for sale 3 bathrooms - 6 rooms - 224 m²

Panoramic sea view villa with pool near Cannes and Cap d'Antibes

224 sqm villa with panoramic sea views, pool and guest house in Vallauris Located in the sought-after Reténaou residential district of Vallauris, this character villa offers approximately 224 sqm of living space set within 1,688 sqm of landscaped grounds. The property enjoys a south-east orientation and exceptional panoramic views over the Mediterranean Sea, Golfe-Juan Bay and Cap d'Antibes. The upper floor comprises four bedrooms, including a principal suite of approximately 29 sqm. Three bedrooms benefit from direct access to a panoramic terrace. A bathroom, shower room and guest toilet complete this level. The ground floor features a spacious 60 sqm living room with sea views, a separate kitchen and a study. The reception areas open directly onto approximately 217 sqm of terraces and the swimming pool area. The lower level includes a large cellar, boiler room and a spacious sauna area offering potential for a gym, wellness space, home cinema or studio. An detached annex to be fitted out according to your needs of approximately 40 sqm and a double carport complete the property. Ideally positioned close to Cannes, Cap d'Antibes, beaches, golf courses, Sophia Antipolis and Nice International Airport, this villa represents an attractive opportunity for a primary residence or luxury holiday home on the French Riviera. Côte d'Azur Sotheby's International Realty For further information or to arrange a confidential private viewing, please contact Côte d'Azur Sotheby's International Realty, your trusted luxury real estate specialist on the French Riviera.

Ref. : CA6-3079

COTE D'AZUR SOTHEBY'S INTERNATIONAL REALTY

ST-PAUL-DE-VENCE2 390 000 €

House for sale 3 bathrooms - 6 rooms - 205 m²

RENOVATED VILLA WITH POOL AND VILLAGE VIEW

SAINT-PAUL-DE-VENCE Fully renovated villa in an elegant Mediterranean style, approximately 205 sqm of living space, set on a landscaped plot of 1,500 sqm. The heated pool enjoys panoramic views and triple exposure, in a setting of absolute calm. The property is located in a sought-after area, within easy reach of the village. The ground floor is arranged around a living space of approximately 80 sqm, combining a bright living room and a fully equipped open kitchen, opening onto a large terrace ideal for entertaining. The sleeping quarters comprise 4 bedrooms and 3 bathrooms, complemented by a study that could be converted into a 5th bedroom with an en-suite shower room. A utility room completes the layout. The villa is fully air-conditioned and offers a particularly high standard of fittings. It also features a garage and several parking spaces, including one equipped with an electric vehicle charging point.

Ref. : 86993217

Coldwell Banker Art Realty

GASSIN5 800 000 €

House for sale 3 bathrooms - 12 rooms - 300 m²

Exceptional Property in Gassin – Sea View and Absolute Tranquility

Nestled in the heart of preserved nature, this exceptional property offers a rare and privileged living environment, just moments away from the charming village of Gassin and the prestigious Saint-Tropez Golf Club. Combining the authentic charm of Provence with ultimate comfort, this villa boasts an ideal location to fully enjoy the gentle lifestyle of the peninsula. It features an unobstructed, panoramic view of the sea, the village, and the surrounding hills, all in absolute tranquility. Set on a magnificent plot of approximately 13,400 sqm (approx. 3.3 acres), the property offers remarkable outdoor spaces: a superb flat landscaped garden, a large swimming pool with its fully equipped pool house, spacious shaded terraces, a boules court (terrain de pétanque), a closed garage, and numerous parking spaces. Designed to open seamlessly to the outdoors, the main villa offers direct access to the garden from every ground-floor room: Garden Level: An entrance hall leading to a vast double living room with a dining area, a fully equipped independent kitchen, and two en-suite bedrooms with their private bathrooms. First Floor: A master suite featuring a large walk-in closet, a refined bathroom, and a private balcony offering breathtaking sea views over the Gulf of Saint-Tropez. Outbuildings & Guest Accommodation Perfect for hosting guests in complete privacy or accommodating household staff, the property is completed by two independent spaces: The Guest Wing: Attached to the main villa, it features two additional bedrooms with a bathroom and a storage room. The Caretaker's House: Fully detached, it includes a living room, a kitchen, two bedrooms, and a bathroom. A true secret haven of peace, hidden from sight, this property embodies the very essence of Saint-Tropez refinement. A rare opportunity on the market.

Ref. : V2242ST

JOHN TAYLOR SAINT TROPEZ

VILLEFRANCHE-SUR-MER1 195 000 €

Apartment for sale 3 bathrooms - 3 rooms - 72 m²

Apartment in Villefranche-sur-Mer - Panoramic sea view

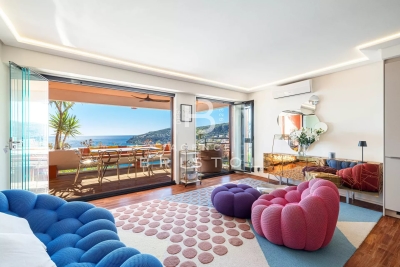
Ideally located in one of the most beautiful luxury residences with a caretaker and swimming pool, this superb apartment, close to the sea and set in a highly sought-after area, offers a panoramic sea view of the Bay of Villefranche and Cap Ferrat. This apartment in Villefranche-sur-Mer consists of an entrance hall, a living room with an equipped American kitchen, a bedroom with an en-suite bathroom and dressing room, and a second bedroom with an independent shower room and WC. The living room opens onto a terrace, while the main bedroom has a balcony, both offering stunning views. A parking space and a cellar complete the property. Its location is among the most sought-after areas of the Côte d'Azur. Villefranche-sur-Mer offers a variety of exceptional landscapes and attracts clients seeking authenticity, as well as proximity to beaches and shops.

Ref. : 85288076

AGENCE BRISTOL

VILLEFRANCHE-SUR-MER495 000 €

Apartment for sale 3 bathrooms - 3 rooms - 75 m²

VILLEFRANCHE SUR MER - GROUND FLOOR OF A VILLA TO RENOVATE - PARKING - SEA VIEW

Our agency, ALP, offers for sale a 76 m² ground-floor apartment—spanning the full depth of the building—in need of renovation. It is located in a villa situated just below the Col de Villefranche, with immediate access to shops, amenities, and transport. The layout comprises an entrance hall leading to a living room that opens onto a south-facing terrace with lovely views of the sea and greenery, a large separate kitchen, two spacious bedrooms, a bathroom, and a separate toilet. An outdoor parking space is included with the property. The apartment requires renovation and modernization to optimize the living space, representing a genuine opportunity for a personal home or an investment project in Villefranche. The property is currently part of a single-ownership building; a new division plan is being prepared to define common areas, co-ownership rules, and the service charges applicable to the units to be created. Agency fees of 5.31% (incl. tax) are payable by the buyer (€470,000 excluding fees). Information regarding the risks to which this property is exposed is available on the Géorisques website: www.georisques.gouv.fr.

Ref. : 521

AZUR LUXE PROPERTIES

PUGET-SUR-ARGENS1 280 000 €

House for sale 3 bathrooms - 8 rooms - 256 m²

256m2 VILLA WITH 6 BEDROOMS, POOL, AND POOL HOUSE IN A PRIVATE ESTATE IN PUGET-SUR-ARGENS

Located in Puget-sur-Argens, within the Domaine de La Lieutenante, a private and secure estate highly sought after for its verdant surroundings, large plots, and tranquility, this characterful villa, built in the 1980s, offers approximately 256 sq m of living space on a magnificent wooded plot of approximately 4,500 sq m with a swimming pool and fully equipped pool house. The property benefits from a privileged residential setting, sheltered from the hustle and bustle, while remaining close to main roads, shops, and the coast. The villa offers generous living spaces and a layout particularly well-suited to a large family or as a second home, allowing for comfortable accommodation of numerous guests. Upon entering, the house features a separate kitchen with a dining area, complemented by two utility rooms and a laundry room. This technical area also houses the oil-fired boiler. A proper wine cellar and a guest toilet with a washbasin complete this part of the house. The heart of the villa is a spacious living room with a dining area and fireplace, creating a warm and inviting atmosphere. The sleeping quarters are cleverly divided into three distinct zones, allowing everyone to maintain their privacy. The first zone comprises three bedrooms, two of which have their own terraces, a shower room, storage space, and a separate toilet. A second zone, accessible by stairs, leads to two large bedrooms, a bathroom, a dressing room, and a separate toilet. Finally, a third section of the house is dedicated to the master suite, including an office, a large bedroom, a dressing room, and a bathroom with a bathtub and shower, as well as a separate toilet. The villa thus boasts a total of six bedrooms, plus an office, offering exceptional accommodation capacity.

Ref. : 2898

SEA VIEW PROPERTY / GROUPE AGENCE DU CAP