OK
More than Less than
€  ok

Key-words : 3 bathrooms

Houses and Apartments, your real estate specialist magazine offers a selection of ads that match with the keyword 3 bathrooms. You can refine your search by specifying the area or price range in the navigation bar link Search for a House/Apartment.

LES ISSAMBRES1 490 000 €

House for sale 3 bathrooms - 5 rooms - 160 m²

SEA VIEW VILLA, A TRUE FAVORITE, FULLY RENOVATED

Located in one of the most sought-after areas of Saint-Aygulf, bordering Les Issambres, just a 10-minute walk from the beach, this fully renovated 160 m² villa enjoys a peaceful, residential setting. Set on a wooded plot of 1,300 m², it offers spacious living areas with generous proportions and a lovely sea view. The villa features a large, bright living room with a rare cathedral ceiling, exposed beams, and a fireplace; a high-end equipped kitchen; a wine cellar; and a very practical utility room. Opening onto a terrace, this living space takes full advantage of the sea view, the green surroundings, and abundant natural light. It includes three bedrooms, one of which is a master suite, three bathrooms or shower rooms, and a fully equipped laundry room. The garage provides extra potential, with the possibility to convert it into a fourth bedroom, a separate studio, or a professional workspace. The Local Urban Plan (PLU) also allows for an extension of up to 100 m². Outside, the landscaped garden features a saltwater heated pool, a pétanque court, a play area, and several relaxing spots to fully enjoy a mild Mediterranean atmosphere. A very elegant renovated property offering comfort, room to grow, and close proximity to beaches and shops. Furnished purchase possible. Strategic location: 15 minutes from the St Raphaël TGV station, 50 minutes from Nice airport, 40 minutes from Cannes, 20 minutes from Ste Maxime. A must-see!

Ref. : 394V3225M

JAGER IMMOBILIER

LA COLLE-SUR-LOUP1 790 000 €

House for sale 3 bathrooms - 7 rooms - 274 m²

DOMAINE DES HAUTS DE ST PAUL - PROPERTY 274M2 -

In the highly sought-after secure estate of Hauts de Saint-Paul, this fully renovated 274 m2 Provençal property offers a privileged living environment and elegantly embodies the Mediterranean art of living. From the moment you enter, the sheer size of the house is striking. The vast 105 m2 reception area includes a living room with a fireplace, the true heart of the home, and a dining room subtly integrated into the living space. Bathed in natural light, the dining room opens completely onto the pool and terraces, creating a perfect harmony between indoors and outdoors. The separate, spacious kitchen combines comfort and functionality. On the bedroom side, the property features a superb suite with a dressing room and bathroom, two further bedrooms with shower rooms, and a private upstairs area comprising an en suite bedroom with a shower room, toilet, and terrace. An office and laundry room complete this suite. Outside, the 15 x 6 meter swimming pool is nestled in a natural and unspoiled setting, extending into a meticulously landscaped flat garden. An elegant pool house completes this space dedicated to relaxation and socializing. The shaded terraces invite you to fully enjoy sunny days in a bucolic setting, in absolute peace and quiet. Two garages, as well as the privileged location within an intimate and secure estate, complete this rare property. An exceptional property, ideal for family life, combining charm, spaciousness, comfort and a gentle way of life.

Ref. : 15642

AGENCE LE MAS PROVENÇAL

LE ROURET1 890 000 €

House for sale 3 bathrooms - 7 rooms - 337 m²

Beautiful Provençal villa in a closed estate

Nestled within a private and secure estate in Le Rouret, this beautiful Provençal villa, perfectly oriented south / south-west, enjoys a privileged residential setting, offering peace, security, and exceptional natural light throughout the day. From the moment you enter, the generous proportions and bright living spaces immediately impress. The spacious living room, flooded with light through large sliding glass doors, opens seamlessly onto the terraces and garden. The kitchen with dining area is both practical and welcoming, complemented by a utility room. In continuation, the dining room flows into a winter lounge that enjoys magnificent open views over the surrounding hills. On the ground floor, there are two bedrooms, including a beautiful master suite with dressing room and direct access to the garden. Each bedroom benefits from its own shower room with WC and built-in storage. Upstairs, two additional bedrooms share a bathroom. This level also enjoys lovely sea views and opens onto a discreet solarium, perfect for relaxing in complete privacy. The full basement offers excellent amenities, including a garage for two vehicles, several storage rooms including a wine cellar, a laundry room, a games room, a workshop, and additional storage spaces. A significant added feature is the fully independent apartment with private access and parking, comprising a living room with kitchenette, one bedroom, and a bathroom with WC. Ideal for hosting family and friends, accommodating staff, or generating rental income. Set on a flat, fully enclosed plot of 2,515 m², the property is surrounded by beautiful terraces with a barbecue area, a free-form swimming pool, and a superb landscaped garden planted with Mediterranean species, mature trees, and vibrant flowering plants. Ideally located just minutes from the picturesque village of Valbonne, close to some of the region's most renowned golf courses and international schools, and only 35 minutes from Nice Airport, this property offers all the sought-after qualities: tranquility, security, and the relaxed lifestyle of the French Riviera. Lot within a residential development managed by a Property Owners' Association (ASL). Total units: 7. Average annual charges: 1000 Euros. No ongoing legal proceedings.

Ref. : V3716VA

JOHN TAYLOR VALBONNE

GRASSE3 600 000 €

House for sale 3 bathrooms - 7 rooms - 392 m²

Elegant Character Property in Grasse

Located just 2.5 km from the centre of Grasse, in the sought-after residential area of Saint-Antoine, this property enjoys a privileged setting, peaceful and away from the hustle and bustle of the town. Set in an elevated position on Chemin des Bastides, it benefits from an unspoilt natural environment and beautiful panoramic views over the surrounding hills, fields and distant mountains. This charming character property offers generous living spaces and quality features, spread over three floors. The ground floor comprises an entrance hall with storage, a study, a spacious reception room with fireplace, a dining room opening onto the terrace, and a fully fitted and equipped open-plan kitchen with central island and marble finishes. A laundry room completes this level. The upper floors accommodate five bedrooms, including a master suite with a dressing room and en suite bathroom featuring a spa bath and a hydro-massage shower. Two further bedrooms have their own bathroom or shower room and adjoining dressing rooms. The top floor offers two additional bedrooms, one of which includes a mezzanine converted into an office, as well as a shower room. The property is distinguished by its authentic charm, with terracotta tiled floors, parquet flooring, exposed beams, fireplaces and numerous openings onto the outdoors. The living areas benefit from direct access to the terrace and abundant natural light thanks to their favourable orientations. The property also includes a charming guest house, offering an independent and welcoming space. It comprises an entrance hall with a fitted and equipped kitchen, a reception room with fireplace opening onto a covered terrace, and an open-plan bedroom with access to the outdoors. A shower room with a walk-in shower completes the accommodation. The authentic materials lend this guest house a warm and characterful atmosphere.

Ref. : VAL260205

Savills Valbonne

ST-CHAMAS495 000 €

House for sale 3 bathrooms - 7 rooms - 128 m²

T7 family home of 128 m² on a 1,620 m² plot with swimming pool - Saint-Chamas (13250)

Abriculteurs is pleased to present this family home with 5 bedrooms in Saint-Chamas (13250). Located in a quiet residential cul-de-sac, this 128 m² T7 family home offers an ideal living environment for a large family. The entrance hall with built-in cupboard opens onto a bright, air-conditioned 33 m² living room with a fireplace, facing due south and overlooking the garden. The separate kitchen could easily be opened up to the living area. This floor also features a ground-floor bedroom with access to the outdoors, a shower room and a separate WC. Upstairs, the sleeping area comprises four bedrooms (one with a walk-in wardrobe), a bathroom and a separate WC. Set on a 1,620 m² plot, the property has a Magiline swimming pool (liner, pump and coping renovated in 2024), a convivial outdoor area with a pizza oven and barbecue, and two garden sheds. A garage converted into a laundry/storage room (which can be converted back into a garage) and space to park three vehicles on the plot complete the property. A sought-after village on the shores of the Étang de Berre. Schools, shops, market and TER train station (Marseille line) nearby. Miramas shopping area less than 5 km away. Property highlights: - 5 bedrooms, including one on the ground floor - 1,620 m² plot - Swimming pool renovated in 2024 - Air conditioning, fireplace and plenty of natural light Please note: - Built in 2003 - Mains drainage - Mains water - Property tax: €2,711 per year Energy performance: - Standard energy consumption (kWhEP/m²/year): 137 (C) - Estimated emissions (kg CO2/m²/year): 5 (A) - Estimated energy costs: between €1,520 and €2,110 per year - Price reference years: 2021, 2022, 2023 Asking price: €495,000 incl. VAT (Abriculteurs' fees payable by the seller). Listing prepared under the editorial responsibility of Matthieu RICHIER, sales agent (EI), registered with the RSAC in Salon-de-Provence under no. 850 335 530, not holding any funds, acting on behalf of SARL Abriculteurs immobilier, with share capital of €5,000, registered under SIREN no. 837 704 584, holder of professional licence no. CPI 7501 2018 000 025 842 issued by the Paris Île-de-France Chamber of Commerce and Industry, whose legal representative is Adrien PIOT, with registered office at 12 rue des Halles, 75001 Paris.

Ref. : QMLJ8958_MR_0411_7

abriculteurs

NICE1 099 000 €

Apartment for sale 3 bathrooms - 3 rooms - 98 m²

Hyper center - Green Corridor Three rooms 98 sqm - Renovated

EXCLUSIVE – Prestigious residence "Le Pont Neuf" NICE - Rue Chauvain In one of the most sought-after residences in the area, discover this spacious 3-room 98 sqm apartment completely renovated in 2026 The east-west facing apartment consists of a large bright living room opening onto a 20 sqm terrace with a view of the Green Corridor, an independent fully equipped kitchen, two bedrooms with storage, a shower room, a bathroom with WC, and a separate WC. A second outdoor space of 5 sqm complements this property. High-end secure residence with a caretaker, highly prized for its quality of life. Ideal location close to amenities, a few meters from the Green Corridor and Place Masséna. Sold with cellar. Parking possible additionally within the condominium. Rare property on the market.

Ref. : 86937714

Agence Riviera Real Estate

SOSPEL760 000 €

House for sale 3 bathrooms - 5 rooms - 170 m²

Stone house with swimming pool, jacuzzi and exceptional panoramic views – Sospel

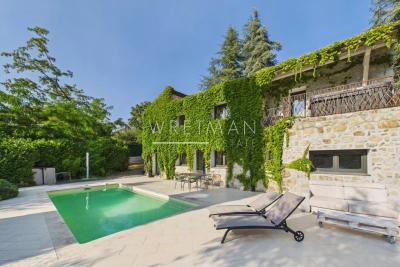
Nestled in the heart of an exceptional natural setting, just a few minutes from the village of Sospel, this authentic property, set on a magnificent plot of approximately 3.5 hectares, will charm you with its absolute tranquility, privacy, and breathtaking views over the mountains and surrounding forest — a true haven of peace. Fully renovated with great care, the house offers approximately 170 m² of living space spread over two levels, combining the charm of natural stone with contemporary comfort. The living areas are warm and filled with natural light, opening generously onto the outdoors. A modern, fully equipped kitchen has been designed to combine functionality and conviviality. The sleeping area includes three bedrooms, including a beautiful suite with direct access to a private balcony featuring a jacuzzi, offering an exceptional panorama. The property also benefits from three shower rooms/bathrooms, providing optimal comfort for family and guests. A beautiful swimming pool blends perfectly into this preserved environment, inviting you to relax and enjoy the peaceful surroundings. The house is equipped with air conditioning for year-round comfort. Several vehicles can be easily parked within the property. There is also the possibility of acquiring the neighboring house, offering numerous opportunities depending on the future owner's plans: development of an agricultural activity, creation of an event venue, family project, or extension of the existing property. A rare opportunity to create a tailor-made project in an exceptional natural environment.

Ref. : 87218232

WRETMAN ESTATE & CONSULTING

VILLEFRANCHE-SUR-MER1 300 000 €

Apartment for sale 3 bathrooms - 3 rooms - 72 m²

VILLEFRANCHE-SUR-MER – EXCEPTIONAL NEW APARTMENT – SEA VIEW – TERRACE – PARKING

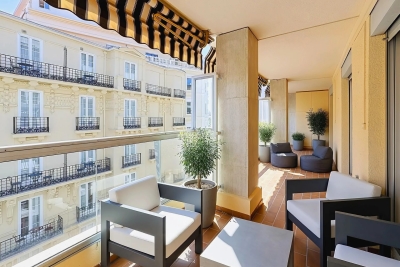
Just minutes from the center of Villefranche-sur-Mer, in a highly sought-after residential setting ideally positioned between the Lower and Middle Corniche, this rare property enjoys breathtaking views over the Bay of Villefranche. This exceptional apartment immediately captivates with its natural light and seamless connection to the sea. Expansive floor-to-ceiling windows extend the living spaces outdoors, offering a spectacular panorama of the Mediterranean. The reception area, featuring a spacious living room and open-plan kitchen, is perfectly laid out and opens onto a balcony facing the bay. The apartment offers two stunning en-suite bedrooms, each with its own bathroom and bespoke walk-in wardrobes, combining comfort with refined elegance. A guest toilet completes the layout. Outdoors, a beautifully designed terrace of approximately 55 sqm provides an exceptional additional living space, ideal for entertaining or enjoying the peaceful surroundings in complete privacy. A storage cabin further enhances this area. Fully furnished with high-end finishes, the property is turnkey and has been meticulously designed down to the finest details. Two parking spaces complete this rare offering. Ideally located close to all amenities and with easy access to Monaco and Nice, while enjoying a ???? and privileged environment, this apartment represents a unique opportunity in the area. Very low service charges (building insurance). The condominium is self-managed by one of the co-owners (volunteer property manager) within this small, well-maintained four-unit building, with no major works planned in the foreseeable future. Reversible air conditioning, underfloor heating, and hot water are all individually controlled.

Ref. : 86941013

B Concept

MENTON540 000 €

Apartment for sale 3 bathrooms - 4 rooms - 82 m²

Ideally located in the centre of Menton, three bedroom apartment with great garden and parking space

Buying property on the French Riviera, ideally located in the centre of Menton, within the district of Centenaire : on the ground floor of a completely renovated Menton-style house, comprising just four units, discover this 90 sqm lovely aparment for sale, with 90 sqm garden and parking space. A unique flat laid out over two levels. At the upper one : - hall - pleasant living room - fully equipped independent kitchen - bedroom - bathroom At the lower one : - bedroom - single bedroom - office area - bathroom with WC - several closets In a quiet setting and very sunny, thanks to its triple exposure (South, West, East), this product stands out for its features : - security door - reversible air conditioning - double glazing - bathrooms in perfect condition - 90 sqm garden - parking space - low condominum fees - immediate proximity to beaches, shops, schools and transport links

Ref. : 87331245

EDOUARD VII

PARIS 8EME3 740 000 €

Apartment for sale 3 bathrooms - 3 rooms - 103 m²

Paris 8 - Avenue Montaigne - top-floor apartment - 2 bedrooms

Paris 8 - Avenue Montaigne - top-floor apartment - 2 bedrooms Located on the sixth and top floor of a luxury building with an elevator, this 120 m² apartment (103 m² Carrez) enjoys plenty of natural light and a view of the Eiffel Tower. This dual-aspect apartment features a living/dining room with an open kitchen, a master suite with a bathroom, a half-bath, and a walk-in closet, a second bedroom with a shower room and storage, and a laundry room with a half-bath. Air conditioning. On the edge of the Golden Triangle, between the Seine and the Champs-Élysées, this area embodies the excellence of Parisian haute couture. The Franklin D. Roosevelt (lines 1 and 9) and Alma-Marceau (line 9) metro stations serve the district. History is everywhere: a former elm-lined promenade in the 18th century, the area is home to the Théâtre des Champs-Élysées, inaugurated in 1913 and listed as a historical monument, and the Plaza Athénée hotel. Christian Dior established his business here in 1946; his historic home, reopened in 2022, houses a boutique, restaurant, pastry shop, and gardens. The most prestigious luxury brands line the Champs-Élysées and Avenue George V. The gardens of the Champs-Élysées and the banks of the Seine invite you to stroll, and families will find a bilingual Montessori school nearby on Avenue George. 3,630,000 € Agency fees not included - Agency commission: 3.03%VAT included Agency fees payable by buyer - Montant moyen de la quote-part de charges courantes 8,000 €/yearly - Claire BARY DUMON - Agent commercial - EI - RSAC 533 412 706

Ref. : 86650047

BARNES SAINT-HONORE

CANNES980 000 €

Apartment for sale 3 bathrooms - 2 rooms - 57 m²

CANNES - CENTER - APARTMENT WITH PARTIAL SEA VIEW

Located a stone's throw from La Croisette, 2-room apartment with a glimpse of the sea. On the 3rd floor of a secure residence, the apartment has a surface area of approximately 58m² with 11m² of terraces and faces south. It comprises an entrance hall, guest toilet, living/dining room opening onto a south-facing terrace, and a kitchen area. A 16m² bedroom with en-suite bathroom and direct access to the terrace completes the apartment. The apartment comes with a parking space and a cellar.

Ref. : MZICA7478

Michaël Zingraf Christies International Real Estate CANNES CROISETTE

ST-TROPEZ790 000 €

Apartment for sale 3 bathrooms - 3 rooms - 75 m²

Apartment - 75m2 with terraces - Saint-Tropez

Close to Cheval Blanc and Bouillabaisse beach, 1200m from the port of Saint-Tropez, like a village house, an apartment of approximately 75m2. The apartment is composed of: - On the ground floor: a patio, a kitchen, a living room opening onto a 15m2 terrace, 1 toilet. - Upstairs: 1 bedroom with closet, 1 bathroom, 1 toilet, 1 bedroom with dressing room opening onto a 10m2 balcony. A 30m2 solarium with a view of the sea and bell tower. An underground parking space.

Ref. : STA890

Alex Agency

NICE1 272 000 €

Property for sale 3 bathrooms - - 171 m²

Real estate complex with several dwellings and exteriors I

Discover a real estate complex, located in a quiet environment, offering multiple possibilities for development, housing or rental income. The property includes: An interior courtyard, a private passageway, a washhouse, and a small garden offering a pleasant outdoor setting. A detached single-story house, comprising a kitchen, bedroom and bathroom, ideal for rental or self-catering. A main house in traditional masonry, raised two stories above the ground floor, comprising: On the 1st floor: a 3-room apartment, kitchen, bathroom and terrace. On the 2nd floor: a 3-room attic apartment, kitchen and bathroom. A rare property offering great potential, ideal for an investor looking for several rental units on a single plot. Opportunity to be seized quickly. Complete file on request.

Ref. : VAP1060

IMMOBILIA 2000 FRANCE

ST-MÉDARD-EN-JALLES690 000 €

House for sale 3 bathrooms - 8 rooms - 222 m²

Character Chartreuse with Dual Residential & Professional Use –

This elegant approx. 222 sqm chartreuse stands out for its architecture, generous proportions and the many possibilities it offers. Set on a 1,109 sqm landscaped plot, the property benefits from a pleasant garden as well as an approx. 19 sqm veranda, creating a seamless extension of the living areas towards the outdoors. Its key feature is its dual residential and professional use, making it equally suitable as a character family home, for a professional or private practice activity, or even for combining both uses. CONFIGURATION 1: A CHARACTER FAMILY HOME The ground floor is arranged around an elegant entrance hall, two reception rooms of approximately 25 sqm each, a dining room, a kitchen to be fitted out and the veranda, which provides an attractive connection with the garden. A third sitting room could be converted into a bedroom. Combined with an adjoining space suitable for a shower room or bathroom, it offers the opportunity to create a genuine ground-floor primary suite. An office or additional bedroom completes the ground floor. Upstairs, two large bedrooms each benefit from their own shower room with WC. The potential continues with more than 100 sqm of attic floor space, divided into two areas that can be converted according to individual needs. The basement also offers a wide range of possibilities, including a cellar, laundry room, technical areas and a room of approximately 37.5 sqm, ideal for creating a home cinema, gym or games room. A character property whose generous volumes can evolve according to each project and lifestyle. CONFIGURATION 2: PROFESSIONAL PRACTICE, CONSULTING ROOMS OR OFFICES Thanks to its professional use designation, the chartreuse is also particularly well suited to a private practice or office-based activity. The spacious entrance hall could become a reception area or waiting room, while the various rooms ranging from 17 to 26 sqm could accommodate offices, consulting rooms, meeting rooms or reception spaces. The 19 sqm veranda also provides additional space that could be used as a waiting lounge, relaxation area or reception space depending on the activity. The upper floor can either be integrated into the professional use of the property or retained as an independent residential area, allowing both home and workplace to be combined within the same property. Medical or paramedical professions, law firms, professional practices, consultancy, architecture firms, offices or company headquarters: a distinctive address for a professional project seeking space, character and versatility. Energy Performance Certificate (DPE): no rating available Transaction fees, including VAT, payable by the seller. Information on the risks to which this property is exposed is available on the Géorisques website: www.georisques.gouv.fr Located in the heart of Saint-Médard-en-Jalles, in the western part of the Bordeaux metropolitan area, the property enjoys a location that combines a residential environment, outdoor space and convenient access to the main hubs of the metropolitan area. Saint-Médard-en-Jalles is appreciated for its shops, schools, amenities and numerous natural areas, while enjoying a strategic position between Bordeaux, Mérignac and the main routes towards the Arcachon Bay. A location particularly well suited both to a family looking for a pleasant lifestyle close to Bordeaux and to a professional activity seeking visibility, accessibility and a high-quality environment.

Ref. : W-04B22I

ENGEL & VOLKERS BORDEAUX

ASNIERES SUR SEINE1 950 000 €

House for sale 3 bathrooms - 8 rooms - 220 m²

ASNIERES BAC LARGE OLD-BUILD HOUSE WITH GARDEN

BARNES EXCLUSIVE In a prime location at the heart of the Bac district, close to Rue des Bourguignons shopping street, this large old-build house with character totals 220m² (2,368 sq ft) on 248m² (2,669 sq ft) of wooded land. This charming family home, accessed via a majestic old front porch, features a spacious reception room opening onto the back garden. Downstairs is an entrance hall, a dual-aspect living room with entertaining dining room, a dual-aspect lounge with fireplace opening onto the garden through sliding doors, a kitchen, a pantry, and a toilet. The 1st floor landing leads to two spacious bedrooms including the master, a dressing room, a bathroom and a shower room with toilet, while the 2nd floor landing leads to two further spacious bedrooms under the high sloping ceiling, and a shower room with toilet. The full entresol level comprises an office, a workshop, a boiler room, a storage cellar and a wine cellar. Drive and garage off the street. This large house with character has retained all its period charm (parquet flooring, glazed doors, mouldings, fireplaces, original ceilings). Prime location on a quiet street just minutes from Bois Colombes station, schools and shops. Renovation required. €2,030,000 Agency fees not included - Agency fees: 3.45% incl. tax Fees payable by the buyer - Estimated amount of annual energy costs for standard use based on 2026 energy costs: €8,940 ~ €12,110 - Information on the risks to which this property is exposed is available on the Géorisques website: www.georisques.gouv.fr 1,884,057.97 € Agency fees not included - Agency commission: 3.5%VAT included Agency fees payable by buyer - Montant estimé des dépenses annuelles d'énergie pour un usage standard, établi à partir des prix de l'énergie de l'année 2026 : 8940€ ~ 12110€ - Les informations sur les risques auxquels ce bien est exposé sont disponibles sur le site Géorisques : www.georisques.gouv.fr

Ref. : 87110589

BARNES HAUTS DE SEINE NORD