OK
More than Less than
€  ok

Key-words : 3 bathrooms

Houses and Apartments, your real estate specialist magazine offers a selection of ads that match with the keyword 3 bathrooms. You can refine your search by specifying the area or price range in the navigation bar link Search for a House/Apartment.

MOUGINS2 490 000 €

House for sale 3 bathrooms - 10 rooms - 250 m²

PROVENCAL VILLA 5BR - PREMIUM AREA

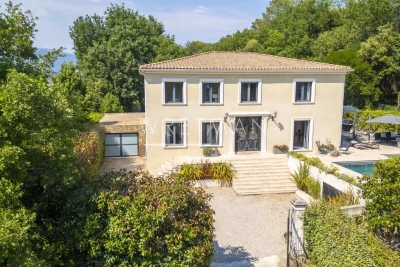
Exclusive - MOUGINS - Located in a gated community, in absolute tranquility, within walking distance of Mougins School, this 250 sqm approx Provençal villa is built on a flat land of 2500 sqm with a swimming pool. On the ground floor: A large living-dining room open to outdoor living areas, 1 equipped kitchen, 1 master bedroom with a bathroom. Upstairs: 4 bedrooms and 2 bathrooms including 1 master suite with dressing room and bathroom. Additional features : 1 pool house, 1 carport for two cars, and many parking spaces. « Information on the risks to which this property is exposed is available on the Georisques website: www.georisques.gouv.fr »

Ref. : 85091666

Luximmo

CANNES769 000 €

Apartment for sale 3 bathrooms - - 113 m²

Panoramic Sea View Apartment - Cannes Basse Californie

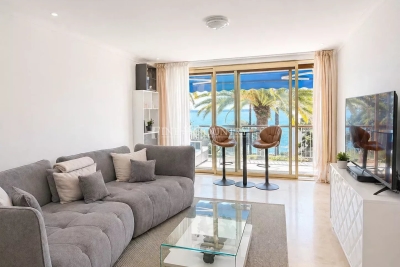
Located in a sought-after and prestigious residential area, this 113 sqm apartment impresses with its generous volumes, abundant natural light, and panoramic sea view. Set within a secure residence with a caretaker, it offers a privileged lifestyle just 100 meters from the beaches and shops, and only 5 minutes from Rue d'Antibes. The property features a spacious living room opening onto a terrace, a fully equipped kitchen, and two bedrooms, each with its own en-suite bathroom, with the possibility to create a third bedroom. A private closed parking space completes this property. A rare and exceptional opportunity on the market.

Ref. : 86974019

FINE AND COUNTRY

SANARY-SUR-MER1 600 000 €

Apartment for sale 3 bathrooms - 5 rooms - 122 m²

For sale - Sanary - Town Center - 3-bedroom apartment - Close to the port

Close to Sanary town center, a few steps from the port, in a luxury residence with four units, on the ground floor, is a 122 m² apartment comprising a large reception area with a living room and kitchen, a pantry, four bedrooms, including a master suite, three bathrooms, a dressing room, a terrace, and two gardens shared with exclusive use and sea views. Garage with direct access by elevator. Agency fees payable by vendor - Montant moyen de la quote-part de charges courantes 1,000 €/yearly

Ref. : 86601729

BARNES SANARY LUXURY REALTY

BIOT898 000 €

House for sale 3 bathrooms - 6 rooms - 249 m²

BIOT - Saint-Julien ¦ Detached Mediterranean villa of approximately 250m² with independent apartment and tropical garden. Located in the sought-after Saint-Julien area of Biot, this early 2000s Mediterranean villa is impeccably maintained, surrounded by lush greenery and enjoying complete privacy. On the ground floor, there is a fully renovated 3-room independent apartment of 66.36 m², featuring its own tree-lined terrace. This level also includes a 56 m² garage with a workshop area, as well as an unusual cellar of over 19 m². The main part of the villa, measuring 107.28 m², offers a spacious living room with a fitted open kitchen, creating a 49 m² living space that opens onto the outdoors. It benefits from a shaded terrace and a meticulously maintained tropical garden, a vegetable patch, and a wood-fired oven, all with complete privacy. The sleeping area features a master suite with bathroom, two bedrooms over 13 m² with dressing rooms, and a shower room with WC. A villa with generous proportions, offering an independent apartment, plenty of outbuildings, and landscaped outdoor areas, located in a desirable residential area of Biot. A charming property not to be missed!

Ref. : 674V42M

NC IMMOBILIER

PARIS 5EME1 780 000 €

Apartment for sale 3 bathrooms - 5 rooms - 106 m²

Paris 5th – Maubert-Mutualité – Elegant 3-Bedroom Reception Apartment in a Haussmannian Building – Henri-IV School Catchment Area

Barnes Panthéon presents for sale an elegant 106.39 sqm apartment (Carrez Law) with a total floor area of 107.58 sqm, ideally located in the Maubert-Mutualité district, between Boulevard Saint-Germain and the banks of the Seine, in the heart of Paris's 5th arrondissement. Situated on the fourth floor of a prestigious Haussmannian building with lift, this reception apartment stands out for its generous proportions, natural light and timeless elegance. Its impressive 3-metre ceiling height and south-facing aspect create a particularly bright and welcoming atmosphere. The apartment opens onto an entrance gallery leading to a double reception room, ideal for entertaining, and a separate kitchen. The sleeping quarters comprise a principal bedroom, two further bedrooms and a bathroom. The layout also offers the possibility of creating a second shower room, allowing the property to be adapted to the needs of a family. A double cellar completes this property. A sought-after location in the Latin Quarter Just moments from Place Maubert-Mutualité, local shops and the banks of the Seine, the apartment enjoys a prime location in one of the Left Bank's most desirable neighbourhoods. Peacefully situated yet at the heart of Parisian life, it offers easy access to public transport, renowned schools and the cultural and academic institutions of the 5th arrondissement. Its proximity to Île de la Cité, Notre-Dame Cathedral and Boulevard Saint-Germain further enhances the appeal of this exceptional Parisian address. The property falls within the Henri-IV school catchment area, a highly sought-after advantage for families looking to buy an apartment in Paris's 5th arrondissement. A bright and characterful reception apartment offering generous volumes and excellent potential for reconfiguration, in a prime location in the Maubert-Mutualité district. Information regarding the risks to which this property is exposed is available on the French government's Géorisques website: www.georisques.gouv.fr. Agency fees payable by vendor - Nombre de lots dans la copropriété: 42 - Montant moyen de la quote-part de charges courantes 3,720 €/yearly - Montant estimé des dépenses annuelles d'énergie pour un usage standard, établi à partir des prix de l'énergie de l'année 2023 : 2460€ ~ 3380€ - Les informations sur les risques auxquels ce bien est exposé sont disponibles sur le site Géorisques : www.georisques.gouv.fr - Nathalie PENICAUD - Agent commercial - EI - RSAC 530794213

Ref. : 86702901

BARNES PANTHEON

NICE1 990 000 €

House for sale 3 bathrooms - 5 rooms - 174 m²

NICE GAIRAUT DOMAINE DE CHÂTEAUNEUF - FAMILY VILLA OF 175SQM FOR SALE - RENOVATED - FLAT LAND OF 1300SQM WITH SWIMMING POOL

Gairaut – Domaine de Châteauneuf – Beautiful family villa, south-facing and set in absolute peace and quiet, in immaculate condition, situated on a flat, beautifully landscaped 1,300 sqm plot with a swimming pool. The villa offers 175 sqm of living space, along with numerous additional features including an office, wine cellar, sauna and jacuzzi, providing a further 74 sqm of ancillary space. The property has been fully renovated, including the windows and doors, insulation, heating system and electrical installations. It consists of a beautiful 43 sqm living room, an adjoining 31 sqm kitchen/dining room with a back kitchen, laundry room, three bedrooms, one bathroom, two shower rooms, an office, wine cellar, sauna and jacuzzi, as well as several parking spaces.

Ref. : N-41438

Century 21 LAFAGE TRANSACTIONS Nice

AVIGNON1 575 000 €

House for sale 3 bathrooms - 14 rooms - 722 m²

Avignon – A 19th century private mansion

This elegant 19th century private mansion is located in a peaceful little street a stone's throw from rue Joseph Vernet in the heart of Avignon. Benefiting from a leafy garden, it offers about 480 sqm of living space including a living/reception room with a fireplace, an elegant dining room, and a spacious family kitchen with dining facilities. The living room and dining room open onto a terrace and the garden. Upstairs are four bedrooms including a bright master suite, and three bathrooms. The second floor includes a character apartment to refurbish comprising a living/reception room with a fireplace, a kitchen, a dining room, and five bedrooms each with a bathroom. Extensive attics benefiting from high ceilings offer further possible living space. With a garage. In a prime location near the TGV station.

Ref. : 86110510

Daniel Feau Provence / Lourmarin

MENTON699 000 €

House for sale 3 bathrooms - 5 rooms - 125 m²

CASTELLAR - villa Near Menton

For sale Renovated house with direct access, 131m2 living space on 2270 m2 of land. Located in a sought-after neighborhood in Castellar, near Menton. It is close to Menton town center, i.e. 6 mins by car from shops and amenities. This house comprises : - a ground floor with cupboard, laundry room, separate WC, a spacious 58 m2 living room with reversible air-conditioning and a kitchen opening onto the dining room and living room, in which a wood-burning insert has been installed. A magnificent veranda in the countryside completes this room. A beautiful east-facing terrace of approx. 30 m2 opens onto the dining room and kitchen, with exceptional views of the mountains, Le Berceau and the sea. - on the lower level are 2 large bedrooms with fitted closets. These 2 rooms are separated by a bathroom with WC and open onto a balcony. - on the second floor, a master suite with a shower room including an Italian shower, and 33 m2 of attic space that can be converted into a dressing room. House extras : - reversible air conditioning/ wood-burning insert/ new pvc double-glazed windows and French windows throughout the house - new water heater - water-recovery basin for watering the entire plot, divided into 4 flat beds - basement workshop of approx. 50m2 - enclosed garage as well as 7 parking spaces in the driveway - house connected to mains drainage - building land with lots of potential. A house to see quickly if you love greenery and nature, surrounded by olive and fruit trees.

Ref. : V10267

INTER IMMOBILIER

VALBONNE2 050 000 €

House for sale 3 bathrooms - - 310 m²

Contemporary Villa Close to the Village – Valbonne

Set on a flat 1,800 m² plot, this beautifully presented 265 m² villa combines classic Provençal architecture with a bright, contemporary interior, all within walking distance of the shops, cafés and market of Valbonne village. Stone steps lead to a striking double-height entrance, opening into a spacious hallway where a sculptural suspended staircase makes an immediate impression. The open-plan living and dining area is filled with natural light, featuring high ceilings and a fireplace that defines the space. Full-height glass doors open directly onto the covered terrace and flat garden. The adjoining modern kitchen includes a large central island, ideal for both family living and entertaining. On the ground floor, there is also a bedroom with en-suite bathroom, perfect for guests or multi-generational living, as well as a large laundry room. Upstairs, the master suite offers a dressing room and a beautiful bathroom with freestanding bathtub and double sinks, alongside three additional spacious bedrooms sharing a large family bathroom. Underfloor heating and cooling ensure year-round comfort. Outside, the flat south-facing garden surrounds the house and its beautiful swimming pool. The covered terrace is perfect for year-round outdoor dining, and a 48 m² garage provides secure parking and storage. A must-see property in one of the most sought-after villages on the French Riviera.

Ref. : 87154803

WRETMAN ESTATE & CONSULTING

ROQUEBRUNE-CAP-MARTIN7 300 000 €

House for sale 3 bathrooms - 7 rooms - 240 m²

ROQUEBRUNE CAP MARTIN - BRAND NEW LUXURIOUS CONTEMPORARY VILLA

A few minutes from the principality of Monaco, in the Torraca residential area, panoramic sea view. landscaped park of 1,355 sq.m with swimming pool. Double reception, 5 bedrooms, 5 bathrooms. Secure parking for many cars. The information on the risks to which this property is exposed is available on the Géorisques website: www.georisques.gouv.fr

Ref. : 86835534

CAP MARTIN PROPERTIES

NICE980 000 €

Apartment for sale 3 bathrooms - 6 rooms - 160 m²

NICE CITY CENTER « CLOVIS » 6P 160 m²

NICE JEAN MEDECIN - CO-EXCLUSIVITY In the heart of Jean Médecin Avenue, just a few steps from the tramway, the train station, and shops, discover “Clovis,” a superb bourgeois apartment of 160 m², on the 3rd floor with elevator. Thanks to its central location, spacious volumes, low charges, and numerous layout possibilities, “Clovis” will attract both investors wishing to subdivide and large families or liberal professions. Crossing, flooded with light and air-conditioned, this unique property combines the charm of the old with rare energy performance features in the old buildings with its DPE C. As soon as you cross the threshold, the magic begins. An elegant corridor with remarkable ceiling height harmoniously serves all the spaces. The large double living room of 43 m², whose ceilings are adorned with beautiful period paintings, offers a majestic and warm reception setting. The sleeping area consists of four beautiful bedrooms with comfortable volumes (from 11 to 17 m²), complemented by a bathroom and a shower room (see attached plan). A cellar completes the set. Iconic address, historic architecture, generous volumes, and modern comfort, “Clovis” meets all the criteria of an exceptional living or working space in the heart of Nice. ENERGY CLASS C - Co-ownership of 42 main lots, monthly charges 218 euros, property tax 2897 euros, no ongoing procedures known to us, information on risks to which this property is exposed are available on the GeoRisques website

Ref. : LS506-CLOVIS

L'agence M

PARIS 16EME8 350 000 €

Apartment for sale 3 bathrooms - 5 rooms - 170 m²

Passy / La Muette - Exceptional penthouse with panoramic terrace and Eiffel Tower view

In the very heart of Passy, within a luxury residential building, this 170 sqm penthouse occupies the entire tenth and top floor. Designed as a house surrounded by greenery, this bright apartment with large bay windows benefits from multiple exposures and direct access to the outside from the main rooms. The panoramic terrace, protected from view and nuisances, extends the apartment like a true suspended garden, offering exceptional views of the rooftops and monuments of the capital, with the Eiffel Tower visible from the living room and two bedrooms. It consists of: - An entrance, - A living room opening onto the terrace, - A dining room, - A kitchen also leading to a large terrace suitable for a dining area, - A master suite with dressing room, bathroom, and toilet, - Two bedrooms, one with a shower room and toilet, - A bathroom with toilet, - Guest toilets, - A laundry room. Each room benefits from unobstructed views and privileged access to the terrace, offering a particularly rare configuration in Paris. A parking space as well as a cellar complete this exceptional property. A second parking space and two independent studios of 12 sqm and 14 sqm, located on the first floor, are offered as an additional.

Ref. : V4216PA

JOHN TAYLOR PARIS

NICE1 850 000 €

Apartment for sale 3 bathrooms - 4 rooms - 117 m²

CAP DE NICE – EXCEPTIONAL TOP-FLOOR APARTMENT WITH PANORAMIC SEA VIEWS

Ideally located in Cap de Nice, this magnificent 117 sq m Carrez-law apartment occupies the top floor of a sought-after residence with a caretaker and swimming pool, and enjoys exceptional panoramic sea views. Its top-floor position and sea-facing terrace contribute to the privileged setting of this property. In perfect condition, the apartment offers generous volumes and a harmonious layout. The reception area comprises a spacious entrance hall, a bright living room opening onto a superb 37 sq m terrace facing the sea, and a separate kitchen extended by a pleasant patio. The layout provides several openings onto the outdoors, with both the main terrace and the patio, while maintaining a distinction between the reception areas. The sleeping area comprises three bedrooms, including two suites, each with its own en-suite shower room or bathroom and direct access to the outdoor areas. This configuration offers a functional layout, with dedicated sleeping spaces and outdoor access from the suites. A double garage and a large cellar complete this rare property, offering a privileged lifestyle in one of Nice's most sought-after areas. Residents also benefit from the residence's quality amenities, including a swimming pool and caretaker service. These facilities further enhance the apartment's appeal and contribute to residents' everyday comfort. Information on the risks to which this property is exposed is available on the Géorisques website: www.georisques.gouv.fr. Co-ownership: Yes | Number of lots: 89 | Annual service charges: €7,200 | No ongoing legal proceedings Eliza TORBICZ : Consultant - Independant commercial agent E.I RSAC : 790 569 107 Contact our agency for the full brochure and to arrange a personalised viewing. Agency fees payable by vendor - Nombre de lots dans la copropriété: 89 - Montant moyen de la quote-part de charges courantes 7,200 €/yearly - Montant estimé des dépenses annuelles d'énergie pour un usage standard, établi à partir des prix de l'énergie de l'année 2023 : 3120€ ~ 4300€ - Les informations sur les risques auxquels ce bien est exposé sont disponibles sur le site Géorisques : www.georisques.gouv.fr - Camille CHARLES - Agent commercial - EI - RSAC 977 664 762

Ref. : 86481401

BARNES Nice Beaulieu | Cap-Ferrat

VAUCRESSON1 950 000 €

House for sale 3 bathrooms - 9 rooms - 320 m²

Vaucresson - Plateau Théry - Elegant character millstone house with landscaped garden

In the heart of the highly sought-after residential area of Plateau Théry in Vaucresson, this elegant millstone and brick house, built in 1920, was once home to the works of a renowned painter. It has since undergone significant renovations over time while preserving the charm of its original architecture. It is set on a beautiful landscaped plot of approximately 9,680 sq ft. The property offers a total surface of 3,444 sq ft and benefits from a garden surrounding the house, with primarily south- and west-facing exposures, providing remarkable natural light throughout the day. The ground floor opens onto an entrance hall leading to beautiful reception rooms: a living room with a fireplace and a dining room, both with direct access to the south-facing terrace and garden. A spacious, fully equipped eat-in kitchen, particularly bright, completes this warm and inviting living space. A few steps lead to a guest toilet with a washbasin. The first floor, accessed via a beautiful light-filled staircase, features a landing with many storage spaces, a large dual-aspect (north-south) master suite comprising a lovely bedroom, a large walk-in wardrobe, and a bathroom with a bathtub, shower, and toilet. A second bedroom, facing east-south, offers a dressing room and an adjoining laundry room that can be converted into a second shower room. The second floor hosts three bedrooms, one of which has its own dressing room and private bathroom, an additional bathroom, and separate toilets. The third floor, full of charm, offers an office, a beautiful north–south dual-aspect workshop, as well as a bathroom with a bathtub and toilet. The basement, accessible directly from inside the house or via a separate entrance, includes a wine cellar, a games room lit by two windows, a workshop room, and a boiler room. A large garage completes this property, and several parking spaces are possible within the property. A characterful family home, rare on the market, appealing for its spaciousness, brightness, and its privileged residential setting, close to international schools, shops, and public transport. Barnes contact: Clarissa Blanchet: +33 (0)6 22 27 75 78 Information on the risks to which this property is exposed is available on the Géorisques website: www.georisques.gouv.fr Agency fees payable by vendor - Montant estimé des dépenses annuelles d'énergie pour un usage standard, établi à partir des prix de l'énergie de l'année 2021 : 7920€ ~ 10730€

Ref. : 86876275

BARNES HAUTS DE SEINE SUD/OUEST

PARIS 18EME795 000 €

Apartment for sale 3 bathrooms - 3 rooms - 60 m²

Montmartre - Top Floor - Bright & South-Facing

Under offer Engel & Völkers presents this superb 60 m² apartment in the heart of the highly sought-after Abbesses district, located on the fourth and top floor of a beautiful 18th-century building. It spans the building, enjoys remarkable natural light and offers lovely views over the rooftops of Paris. Its particularly harmonious layout comprises a pleasant living area with a large sitting room and open-plan kitchen, a spacious main bedroom and a second bedroom. A bathroom fitted with both a bathtub and a shower, as well as a separate entrance, complete the property. Numerous bespoke fitted units elegantly optimise the space. Parquet flooring, mouldings and a fireplace highlight the authentic character of this property, where Parisian charm combines with a perfectly optimised layout. A prime location, a light-filled top floor and a quintessentially Montmartre atmosphere. 1 cellar completes this property. Energy performance rating: E (320 kWh/m²/year) Greenhouse gas emissions: 50 kg CO2/m²/year Estimated annual energy costs for the property: €1,670 to €2,310 Co-ownership comprising 17 lots Average annual charges: €2,340 Ongoing proceedings: No. Transaction fees, including VAT, payable by the seller. Information about the risks to which this property is exposed is available on the Géorisques website: www.georisques.gouv.fr Located in the heart of the Abbesses district, Rue La Vieuville enjoys a highly sought-after position in the heart of Montmartre. Directly linking Place des Abbesses with Rue des Trois Frères, it lies in one of the Butte's most iconic and vibrant areas. Just steps away, Place des Abbesses and Square Jehan-Rictus provide a true neighborhood hub, surrounded by cafés, restaurants, independent shops and boutiques. The famous “I Love You” Wall, located within the square, contributes to the distinctive character of the area. Rue des Abbesses, Rue des Trois Frères, Rue Durantin and Rue Lepic extend this village-like atmosphere, with numerous local establishments and lively Parisian life throughout the day. A few minutes' walk away, Montmartre Hill, the Sacré-Cœur and the historic little streets offer a unique architectural and cultural setting. The location also benefits from excellent accessibility, particularly via Abbesses station, served by Line 12, providing quick access to the capital's main districts. A highly sought-after address renowned for its Montmartre charm, neighborhood life and surroundings that are lively, authentic and quintessentially Parisian.

Ref. : W-04B90F

ENGEL & VÖLKERS