OK
More than Less than
€  ok

Key-words : 3 bathrooms

Houses and Apartments, your real estate specialist magazine offers a selection of ads that match with the keyword 3 bathrooms. You can refine your search by specifying the area or price range in the navigation bar link Search for a House/Apartment.

PARIS 15EME1 990 000 €

Apartment for sale 3 bathrooms - 7 rooms - 161 m²

Paris 15 - SQUARE VIOLET - TOP-FLOOR APARTMENT - 4 OR 5 BEDROOMS - EIFFEL TOWER VIEW

Paris 15 - Commerce This stunning family apartment, located on the 7th and top floor of a high-end 1930s building, features an entrance hall, a large south-facing living room with balcony offering unobstructed views, a spacious, fully fitted and equipped eat-in kitchen, a separate toilet, a master bedroom with bathroom, and a large soundproofed room currently used as a home cinema. A hallway leads to three other bedrooms and an office, a bathroom, a shower room and a separate toilet. The property also includes two large cellars. Live-in concierge. Fantastic volume, all the charm of a penthouse, views of the Eiffel Tower to the north, and plenty of natural light on a quiet street. Close to shops, transport services and good schools, including the EJM. Option to acquire one or more parking spaces on a neighbouring street. Fees payable by the seller - Number of lots in the building: 16 - Average amount of the share of charges €9,200/year - Estimated amount of annual energy costs for standard use based on 2023 energy costs: €2,220 ~ €3,050 Agency fees payable by vendor - Nombre de lots dans la copropriété: 16 - Montant moyen de la quote-part de charges courantes 9,200 €/yearly - Montant estimé des dépenses annuelles d'énergie pour un usage standard, établi à partir des prix de l'énergie de l'année 2023 : 2220€ ~ 3050€

Ref. : 86883567

BARNES CHAMP DE MARS

GASSIN990 000 €

House for sale 3 bathrooms - 5 rooms - 149 m²

FOR SALE - 5-ROOM PROVENÇAL HOUSE ON 2 LEVELS OF 149 M2 ON A

Charming Provençal house on two levels with a living area of 149m2 on a plot of 1810m2, offering a pleasant and functional living environment. On the ground floor, you will be welcomed by an entrance hall which leads to a spacious living/dining room, opening onto a beautiful terrace. The open, fully equipped kitchen is completed by a utility room/laundry room and a large storage room (garage). You will also find a bedroom, a shower room and a separate toilet. Upstairs, the house has three comfortable bedrooms, including one in the attic, as well as a second shower room and separate toilet. The terrace, decorated with a pergola, houses a summer kitchen equipped with a bread oven, ideal for enjoying beautiful summer evenings. The property also includes a charming annex of approximately 30 m2, which offers a bright living room with a fully equipped open kitchen. This welcoming space opens onto a beautiful terrace, ideal for enjoying sunny days. The annex also includes a bedroom with a dressing room, an elegant bathroom, and a separate toilet. The house has a borehole and an automatic gate, ensuring comfort and practicality. With an east/southwest exposure, it benefits from beautiful light throughout the day. Information on the risks to which this property is exposed is available on the Géorisques website: www.georisques.gouv.fr

Ref. : 2624

AGENCE MER MEDITERRANEE

NICE260 000 €

Apartment for sale 3 bathrooms - 4 rooms - 72 m²

For Sale 4 Rooms 72.72 m2 Nice (6 rue de la Gendarmerie)

Located in a quiet area of Nice, in the immediate vicinity of shops, schools and transport, discover this beautiful 4-room apartment of 72.72 m2, recently refreshed and fully air-conditioned. It consists of an entrance hall, a bright living room with an equipped open-plan kitchen, three comfortable bedrooms, a spacious bathroom, and a separate toilet. Two balconies, located on either side of the apartment, offer pleasant light throughout the day. In addition, a closed garage and a cellar complete this property (at extra cost). The advantages: Bright, air-conditioned apartment with windows on both sides Modern and fully equipped American-style kitchen Two balconies Quiet neighborhood, close to all amenities and schools Enclosed garage + cellar A rare property in the area, ideal for a family or a quality rental investment.

Ref. : VAP1076

IMMOBILIA 2000 FRANCE

MOUGINS2 390 000 €

House for sale 3 bathrooms - 7 rooms - 267 m²

MODERN VILLA 4BR - ABSOLUTE CALM

MOUGINS – Located in a residential area, in a peaceful setting, within walking distance of amenities, this villa of approximately 220 m² is built on a landscaped plot of 1382 m² with a mirror swimming pool and pool house. On the ground floor: 1 large living room of about 100 m² with cathedral ceiling, open to outdoor living spaces, 1 equipped kitchen, 1 master bedroom with dressing room and bathroom. On the upper floor: 3 bedrooms and 2 bathrooms. Additionally: 1 double garage and numerous parking spaces complete this property. « The information on the risks to which this property is exposed is available on the Georisques website: www.georisques.gouv.fr »

Ref. : 87485869

Luximmo

MEGÈVE2 690 000 €

Apartment for sale 3 bathrooms - 6 rooms - 156 m²

Renovated duplex with a spacious terrace, just steps from the centre of Megève

Just a two-minute walk from the village centre, this duplex enjoys a particularly privileged location, ideal for making the most of Megève on foot. Fully renovated in 2016, it offers generous proportions, a comfortable layout and a remarkable 60 sq m terrace with south/south-west exposure. The property is accessed directly via a private lift, ensuring both comfort and privacy from the moment you arrive. The main level features an inviting living and dining area with a fireplace, opening onto the large terrace — a true outdoor living space during the warmer months. A separate kitchen completes this area. This level also includes a bedroom with its own shower room and WC, as well as access to a balcony, together with a guest WC. Upstairs, a relaxation area leads to the sleeping quarters. These comprise a bedroom with bathroom, WC and balcony, a bunk room, a double bedroom, and a further bedroom with its own shower room and WC. An additional shower room and separate WC complete the floor, providing a layout particularly well suited to stays with family or friends. Outside, the property benefits from the exclusive use of two parking spaces, in addition to a private garage — a valuable convenience so close to the heart of the village. With its well-designed layout, generous sleeping capacity and spacious outdoor areas, this duplex is equally suited as a family second home or as a pied-à-terre from which to enjoy Megève with ease throughout the seasons. An address combining proximity to the village, everyday comfort and generous living spaces in one of the resort's most sought-after areas. Its 3 key features: — Just a 2-minute walk from the village centre — 60 sq m south/south-west-facing terrace — Private lift, two outdoor parking spaces and a private garage

Ref. : 587

IMMO VALLEY

ST-PAUL-DE-VENCE1 990 000 €

House for sale 3 bathrooms - 8 rooms - 322 m²

Charming and Spacious Provençal Villa with Sea Views – Saint-Paul-de-Vence

Set in one of the most prestigious locations in Saint-Paul-de-Vence, this exceptional 322 m² property features five en-suite bedrooms on a private 3,005 m² plot. Ideally situated in a peaceful residential area within walking distance of the historic village, the residence enjoys an elevated position with sweeping views stretching toward the Mediterranean Sea. The property combines authentic Riviera elegance with premium construction quality, maintained to an impeccable standard and perfectly arranged for grand-scale entertaining as well as welcoming family and guests in complete privacy. Garden Level: The main entrance leads to a spacious, independent apartment featuring two en-suite bedrooms, a fully equipped kitchen, a dining room, and a wine cellar—all. With direct access to the pool area and its stunning views. Ground Floor (Main Level): A staircase leads up to an open reception hall and an expansive living room boasting high ceilings and exposed wooden beams. The adjoining open dining room and fully equipped kitchen both offer direct access to a covered terrace—perfect for alfresco dining while overlooking the pool and the breathtaking views. This level also features the master bedroom with an en-suite bathroom and walk-in wardrobe. First Floor: The landing opens to two large en-suite bedrooms, both offering magnificent views, with one featuring its own private balcony. The Outdoors: The beautifully landscaped terraced grounds with a private driveway that brings you high up to the property; feature a heated infinity pool surrounded by large terraced areas designed for relaxation. Fully enclosed with a secure electric gate, the property includes a carport, storage spaces, and parking for several cars.

Ref. : 87322545

WRETMAN ESTATE & CONSULTING

MENTON598 000 €

House for sale 3 bathrooms - 4 rooms - 100 m²

Menton - Immediate proximity to the Town Center and beaches - Character house

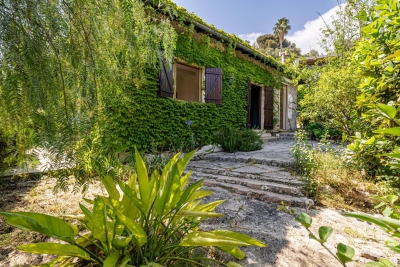
EXCLUSIVE A few steps from the center of Menton, shops, and beaches, this charming house benefits from a rare location, offering a privileged lifestyle where everything is within walking distance. Built in full ownership, the house immediately appeals with its authentic character, intimate garden, and ivy-covered facades, giving it a warm and unique atmosphere. With an area of over 100 m², it is currently configured with a large south-facing living room with three openings onto the garden and a fireplace, a spacious kitchen with dining area, two bedrooms, and a bathroom. A laundry room and an outdoor bathroom complete the set. The current layout also offers great potential for reconfiguration, allowing for easily accommodating three bedrooms and two bathrooms as needed. Two independent entrances into the garden as well as the house allow for greater freedom and privacy. A rare house in the area, ideal for those seeking the charm of a detached house, a garden, and immediate proximity to all amenities, the town center, and the seaside. A private parking space completes its comfort. Fees paid by the seller.

Ref. : 87363978

MAISON CINO Real Estate

NEUILLY PLAISANCE520 000 €

House for sale 3 bathrooms - 14 rooms - 465 m²

NEUILLY-PLAISANCE - EXCEPTIONAL PROPERTY: 3 LEVELS WITH ANNEX ON 700M2 OF LAND

Situated on a landscaped ground of 700 m² in a sought-after residential area of Neuilly-Plaisance, this family property from the 70s attracts with its generous volumes spread over three levels and its remarkable renovation potential. A paved driveway in natural stone leads to the main entrance, served by an external staircase. The ground floor opens onto a large living room of over 44 m², warmed by a fireplace and flooded with light thanks to large openings extended by a balcony. A separate kitchen, four bedrooms with comfortable areas, a bathroom, a shower room, and a separate WC complete this main living level. Accessible from inside the house or from the gate via a driveway, the basement opens at the rear to the garden level. It includes a double garage, two multipurpose rooms, a practical laundry room, a bathroom, and a cellar. This space offers multiple possibilities: independent office, summer kitchen, guest bedroom, cinema room, gym, hammam, and sauna. A real asset of the property, an approximately 56 m² outbuilding benefits from a fully independent access from the side of the house without passing through the main residence. Illuminated by two windows and an entrance possibly suitable for a picture window, it consists of two spacious rooms and is perfectly suitable for an independent T3 project, a professional office, or a creative space, offering true versatility according to your needs. The attic, with its structural work already completed, offers considerable expansion potential with the possibility of fitting out three spacious bedrooms and a large bathroom. The entire property stands out for its remarkable brightness supported by multiple openings on each level, and by a leafy outdoor space offering calm and privacy at the gates of Paris. The house, in its original state, features a healthy and solid structure. Rated DPE G, this property presents a rare opportunity for a buyer wishing to undertake a complete renovation program, supported by current energy improvement aid schemes, to reimagine the spaces as they wish and reveal the full character of this high-potential property. This listing is written and published by a real estate agent registered with the Créteil tribunal under No. 842 293 656. DPE: 448 (G rating) GES: 99 (F rating) Information on the risks to which this property is exposed is available on the Georisques website: www.georisques.gouv.fr.

Ref. : AV-3390

Maison BONAPARTE

NICE750 000 €

House for sale 3 bathrooms - - 290 m²

FOR SALE IN NICE - BELLET - SEA VIEW - BUILDING IN NEED OF RENOVATION - 4 APARTMENTS

Built on a 3,205 m² lot, this residential building comprises 4 apartments, arranged as follows: -Garden level, 44.44 m²: living room, open kitchen, one bedroom, a shower room with toilet. -Garden level, 46.73 m²: a hallway with closet, a bathroom, two bedrooms, a kitchen. -First floor, 116.47 m²: a landing, a living room with ocean view, a kitchen, a hallway, a bathroom with closet, a toilet, and four bedrooms, two of which have closets. -Second floor, 73.96 m²: a landing, a kitchen, a shower room, a living room with ocean view, and two bedrooms. A garage and several parking spaces. Agency fees are due by the seller.

Ref. : 87526604 VM P

NICOLAS PISANI & LAURENT ROMOR

MEGÈVE180 000 €

Apartment for sale 3 bathrooms - Studio - 19 m²

Megève | Studio with Open Views

Discover this 19.5 sqm ground-floor studio apartment, offering lovely open views of the Jaillet mountain range. Practical and well laid out, the apartment comprises an entrance hall, a kitchen, a living area that also serves as a sleeping space, and a bathroom with WC. Its location is a real advantage: just a short distance from a ski bus stop, it provides easy access to the slopes without the need for a car. In summer, golf enthusiasts will also appreciate the golf course located less than one kilometre away. A private ski locker completes the property. With its beautiful views and convenient location, this studio makes an ideal mountain retreat to enjoy Megève throughout the year. It may also appeal to buyers looking for staff accommodation or a property to hold as a long-term investment. For further information or to arrange a viewing, please do not hesitate to contact us. **3 Key Features:** - Open views of the Jaillet mountain range - Easy access to the ski bus - Golf course less than one kilometre away

Ref. : 585

IMMO VALLEY

PARIS 6EME1 700 000 €

Apartment for sale 3 bathrooms - 5 rooms - 109 m²

Paris 6 - Odéon district - Close to the Luxembourg Gardens - Good condition - 3 ensuite bedrooms

Superb dual-view apartment of 107sqf (Carrez Law), in perfect condition, with 4.10m ceiling height, located on the “piano nobile” after an entresol level, with elevator, of a beautiful limestone building dating from 1780. It comprises an entrance hall, a spacious living room overlooking a quiet street, an open-plan fitted and equipped kitchen, an ensuite master bedroom with a bathroom/shower room + toilet and a walk-in closet, two further ensuite bedrooms, each with its own double bathroom and toilet, one on a mezzanine level and the other on the entresol level overlooking the courtyard, and a guest toilet. Beyond its sought-after location, close to the Luxembourg Gardens, this property benefits of superb volumes highlighted by its remarkable 4.10m ceiling height, parquet flooring throughout the living areas, beautiful functional original fireplaces, and optimized space with ample storage. A well-maintained cellar in the building's basement completes the property. The residence well-maintained, benefits from the services of a maintenance company. Property subject to the co-ownership regime. Agency fees payable by vendor - Nombre de lots dans la copropriété: 55 - Montant moyen de la quote-part de charges courantes 2,848 €/yearly - Montant estimé des dépenses annuelles d'énergie pour un usage standard, établi à partir des prix de l'énergie de l'année 2021 : 1698€ ~ 2298€ - Les informations sur les risques auxquels ce bien est exposé sont disponibles sur le site Géorisques : www.georisques.gouv.fr

Ref. : 86361981

BARNES SAINT-GERMAIN-DES-PRES

PARIS 15EME950 000 €

Apartment for sale 3 bathrooms - 3 rooms - 75 m²

EXCLUSIVE LISTING SAINT LAMBERT - 75m² (807 sq ft) apartment - 2 bedrooms - 60m² (646 sq ft) terrace - Parking space

We are listing this 75m² (807 sq ft) apartment on the 7th floor of an 8-storey building dating from 1971. It is currently laid out with one bedroom, but a second one could easily be created. Featuring an entrance, a living room open on a large open-plan kitchen with a dining area that could be converted into a second bedroom, a laundry room, a large bedroom with a balcony overlooking a courtyard, a bathroom and a separate toilet. The apartment also has a large 60m² (646 sq ft) corner terrace on the same level facing south/west, accessed directly via the living room and the kitchen. A parking space and cellar round off this property. Live-in concierge. Bicycle storage room in the building. Exclusively listed with BARNES Champs-de-Mars. Fees payable by the seller - Number of lots in the building: 26 - Average amount of the share of charges €5,344/year - Estimated amount of annual energy costs for standard use based on 2026 energy costs: €1,400 ~ €1,900 - Olivier Desclos Le Peley - Sales agent - EI - RSAC 432 079 044 Agency fees payable by vendor - Nombre de lots dans la copropriété: 26 - Montant moyen de la quote-part de charges courantes 5,344 €/yearly - Montant estimé des dépenses annuelles d'énergie pour un usage standard, établi à partir des prix de l'énergie de l'année 2026 : 1400€ ~ 1900€ - Olivier DESCLOS LE PELEY - Agent commercial - EI - RSAC 432 079 044

Ref. : 87301448

BARNES CHAMP DE MARS

PÉGOMAS210 000 €

Apartment for sale 3 bathrooms - 3 rooms - 53 m²

PEGOMAS 2 rooms + office + private courtyard

PEGOMAS – Logis Square, in the heart of the village Ideally located in the center of Pégomas, on the charming Logis Square, discover this beautiful cross-through apartment of 53 m² under the Carrez law, completely renovated with taste and offering quality amenities. Located on the first floor of a small co-property, it consists of a pleasant bright living room with an American kitchen fully equipped, a spacious master suite with a dressing room and private bathroom with an Italian shower, a laundry area as well as separate WC. Fully renovated, the apartment benefits from excellent energy performance with a DPE B rating, double glazing, compliant electrical installation, and modern comfort with no travaux to foresee. A real asset completes this property: a separate room of about 10 m², located on the same floor, ideal for setting up an office, workshop, guest room or a space dedicated to telecommuting. Finally, you will enjoy a private courtyard of 25 m² on the ground floor, quiet, perfect for outdoor meals and fully enjoying beautiful summer evenings. A rare property in the sector, combining the charm of the town center, the comfort of recent renovation, and beautiful annex spaces. To be discovered without delay!

Ref. : 26

MPI IMMOBILIER

SAUMANE-DE-VAUCLUSE700 000 €

House for sale 3 bathrooms - 5 rooms - 175 m²

Charming village house with panoramic views and garage

This stone house occupies a commanding position at the top of the medieval village of Saumane-de-Vaucluse, beside its impressive 13th-century rock face and neighbouring the castle's gardens. Offering approximately 175 m2 of living space on 755 m2 of terraced grounds, the property combines authentic character - Burgundy stone floors, exposed beams and a large stone fireplace - with a sunny south-east aspect and panoramic views over the Monts de Vaucluse, the Luberon and the Alpilles. A garage for two cars, a rare asset in a hilltop village, completes this delightful home, just minutes from L'Isle-sur-la-Sorgue and Fontaine-de-Vaucluse. The accommodation comprises, on the ground floor: veranda entrance; double-height dining room with Burgundy stone flooring and gallery above; sitting room with large stone fireplace and wood stove; kitchen with terracotta floor tiles, exposed beams and traditional stone sink; utility room. The first floor is composed of: gallery landing overlooking the dining room; guest bedroom; study (could be used as a third bedroom if desired); bathroom with bath and double vanity; dressing room; access to the principal suite. The terraced grounds are planted with oleanders, rosemary and Mediterranean shrubs. A covered loggia and a gravel terrace both enjoy views over the village rooftops towards the surrounding hills. A vaulted summer kitchen with its original bread oven and stone table provides an ideal setting for outdoor dining. The property also boasts a vaulted cellar and a two-car garage. Amenities include: air conditioning; fibre-optic internet; fireplace with wood stove; vaulted cellar; garage (two cars); outdoor lighting; mostly double-glazed windows, with traditional windows retained for character; oil-fired central heating; mains water and drainage. Set in one of the most authentic villages of the Vaucluse, this property represents an exceptional opportunity to acquire a characterful second home with views and parking, with potential to extend (subject to planning permission), just minutes from the shops, restaurants and markets of L'Isle-sur-la-Sorgue. __________Information on the risks to which this property is exposed is available on the Géorisques website: payable by the seller

Ref. : V03382.02036L

Maison Victoire

LA CROIX-VALMER1 195 000 €

House for sale 3 bathrooms - 5 rooms - 120 m²

South/West-Facing Villa with Pool Private Domain, Village Proximity

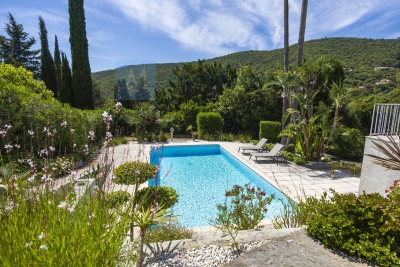
Set within a sought-after private domain just two minutes from the village, this light-filled villa enjoys a favourable south/west orientation and an entirely enclosed plot of approximately 1,000 m². Surrounded by unspoilt greenery with no overlooking neighbours, it offers a genuine sense of retreat while remaining very close to the village.. The interior is bright and well proportioned, with three bedrooms, 2 bathrooms a study and Garage or storage area. The open-plan kitchen flows naturally into a living room with fireplace, with French doors opening onto a sweeping terrace commanding open views over the surrounding landscape. Outside, a heated pool (10 × 5 m) enjoys complete privacy, screened from all sides. A garage, outbuildings and ample parking for several vehicles complete the ensemble. Access is easy throughout. There is an additional storage at the pool level that can be converted to a BBQ area if desired. A sound investment in an established address combining tranquillity, village charm on the doorstep, and enduring natural surroundings. The property offers compelling scope for a buyer with vision: an extension project, designed by an architect, has been approved and full documentation is available on request.

Ref. : 86993544

MED-ESTATES