OK
More than Less than
  ok

Key-words : 3 bathrooms

Houses and Apartments, your real estate specialist magazine offers a selection of ads that match with the keyword 3 bathrooms. You can refine your search by specifying the area or price range in the navigation bar link Search for a House/Apartment.

ROQUEBRUNE-CAP-MARTIN397 000 €

Apartment for sale 3 bathrooms - 2 rooms - 43

Roquebrune-Cap-Martin · T2 B33 – Lemon Roc · New one-bedroom apartment with terrace, delivery end of 2028, reduced notary fees and parking included

Located on the 3rd floor of the Lemon Roc residence, this refined one-bedroom apartment of 43.78 m² features modern, well-designed interiors and a 9.3 m² terrace facing North-East, offering a pleasant open view over the surrounding hills. The 3.39 m² entrance leads to a bright and versatile living room with kitchen of 24.12 m². The 11.48 m² bedroom ensures comfort and privacy. A 4.79 m² bathroom completes the layout. Parking space included in the price. An ideal choice as a main residence, second home or investment, within a new development offering high-quality features.

Ref. : T2 B33

ITALGEST GROUP INTERNATIONAL REAL ESTATE

LE CHESNAY738 000 €

House for sale 3 bathrooms - 6 rooms - 100

Le Chesnay - Bas de Plateau - Résidence Corneille - Renovated family house - 100.79m² (1,085 sq ft) - Immaculate condition - 4 bedrooms - Veranda - Garden

In Le Chesnay, in the highly coveted Résidence Corneille in the Bas de Plateau area, Barnes Versailles has the listing of this house offering 100.79m² (1,085 sq ft) of floor surface in VIP surroundings. The house has been fully renovated with quality fittings and is in excellent general condition. The bright lounge (facing East) off of the entrance hall extends onto a lovely veranda overlooking the garden sheltered from prying eyes. Harmonious volumes characterise this living space which flows seamlessly into the modern open kitchen designed with family life and conviviality in mind. The ground floor also has a bedroom (facing West) as well as a shower room with toilet, renovated in 2025; Upstairs are three bedrooms with cupboards, a bathroom, a separate toilet and a cupboard space on the landing. The house's main feature, the veranda, provides an additional living room space flooded with light. It was entirely redesigned in January 2026, including a roof renovation with panels, enhancing both the quality and comfort. The garden and wooden terrace extend the living spaces and provide a much-appreciated green haven. A private parking space in front of the house and a shed round off the property. The light-coloured oak flooring, the enhanced wall insulation, the recent insulation of the roof terrace, the double-glazed windows, the carefully selected materials and the meticulous upkeep are just some of the attributes of this lovely home not in need of any work. Résidence Corneille is renowned for its family ambiance, its green spaces and its unspoilt residential environment. A VIP location within walking distance of Les Châtaigniers, Blanche de Castille and Saint-Jean-Hulst schools, as well as local shops including the Super U Express just a few minutes' walk away. The bus routes surrounding the residence provide easy access to Versailles, Vaucresson and La Celle-Saint-Cloud stations. The property is part of a shared ownership complex of 73 lots – No ongoing proceedings Charges: €693 per quarter (€231/month) - including: collective gas heating with individual meters, cold water (individual meters), upkeep of the green spaces and gardens, upkeep of the common areas and bin management. Hot water: individual (the house has an individual electric hot water tank equipped with an anti-calc filtration system). A rare opportunity in a residence particularly popular with families in search of green surroundings and a safe and convivial atmosphere. Property tax: €1,562/year EPC: D/D - Estimated annual energy costs (baseline years 2021, 2022, 2023): between €2,200 and €3,040 per year Price: €738,000 incl. agency fees Net seller price: €709,615 (excluding fees) Fees payable by the buyer: 4% incl. tax of the net seller Your Barnes contact: Nathalie Boué Tel: +33 (0)6 44 07 93 50 Email: €709,615.38 Agency fees not included - Agency fees: 4% incl. VAT Fees payable by the buyer - Average amount of the share of charges €2,772/year - Estimated amount of annual energy costs for standard use based on 2021 energy costs: €2,200 ~ €3,040 709,615.38 € Agency fees not included - Agency commission: 4%VAT included Agency fees payable by buyer - Montant moyen de la quote-part de charges courantes 2,772 €/yearly - Montant estimé des dépenses annuelles d'énergie pour un usage standard, établi à partir des prix de l'énergie de l'année 2021 : 2200€ ~ 3040€

Ref. : 86200027

BARNES YVELINES

ROQUEBRUNE-CAP-MARTIN578 000 €

Apartment for sale 3 bathrooms - 3 rooms - 63

Roquebrune-Cap-Martin · T3 B35 – Lemon Roc · New 2 bedroom apartment with terrace, 2028 delivery, reduced notary fees and 2 parking spaces included

On the 3rd floor of the Lemon Roc residence, this elegant 63.1 m² 2-bedroom apartment offers bright, well-designed interiors, enhanced by an 11.33 m² terrace facing South-West, with pleasant panoramic views over the hills. The 9.67 m² entrance leads to the living area with kitchen (28.22 m²), a spacious and welcoming environment opening to the outside. The two bedrooms (11.22 m² and 9.03 m²) ensure comfort and privacy. The layout also includes a bathroom with shower and WC. Two parking spaces included. An ideal solution for those seeking brightness, comfort and refined living in a modern and peaceful residential setting.

Ref. : T3 B35

ITALGEST GROUP INTERNATIONAL REAL ESTATE

ROQUEBRUNE-CAP-MARTIN798 000 €

Apartment for sale 3 bathrooms - 4 rooms - 86

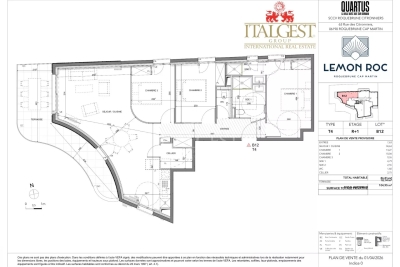
Roquebrune-Cap-Martin – Lemon Roc · New 3 bedroom apartment with terrace, 2028 delivery, reduced notary fees and 2 parking spaces included

On the 1st floor of the Lemon Roc residence, this spacious 86.81 m² 3 bedroom apartment offers bright, well-designed interiors, enhanced by an 18.14 m² West-facing terrace ideal for afternoon sun and open views over the hills. The living area with kitchen (34.63 m²) opens to the outside, while the three bedrooms (13.27 m² – 10.04 m² – 9.55 m²) ensure comfort and privacy. Two bathrooms, a separate toilet and a practical storage room complete the layout. Two parking spaces included. A home designed for those who appreciate space, natural light and a superior living experience in an elegant and peaceful setting.

Ref. : T4 B12

ITALGEST GROUP INTERNATIONAL REAL ESTATE

BORDEAUX892 000 €

Apartment for sale 3 bathrooms - 5 rooms - 197

Charming apartment in the Chartrons

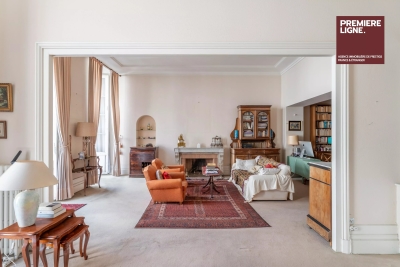
In the heart of Chartrons, on Notre-Dame Street, within a very beautiful stone building with an elevator, this cross-through apartment of 197 m² occupies the noble floor and benefits from a pleasant 24 m² terrace. Its generous volumes and characteristic elements make it a rare property with great potential. It consists of a triple bright reception opening onto a continuous balcony on the street side, a dining room under a glass roof, an independent kitchen, three comfortable bedrooms, a study, a bathroom, a shower room, and a laundry room. The spaces allow for the creation of one or two additional bedrooms depending on needs. A complete renovation will reveal all the charm of this address and create an exceptional residence combining the character of the old with contemporary comfort. A 30 m² cellar on the ground floor completes this set. An apartment to visit without delay. Some photos are non-binding 3D projections to illustrate the potential layout of the spaces.

Ref. : 86881133

Agence-premiere-ligne

SANARY-SUR-MER1 795 000 €

House for sale 3 bathrooms - 6 rooms - 186

186 m2 property with sea view in Portissol

Exclusive! In the most sought-after area of Portissol, facing the beach, discover this 186 m2 property, built on a 925 m2 plot, offering one of the most spectacular panoramas. The ground floor consists of a separate kitchen opening onto a terrace equipped with a bioclimatic pergola, a large 50 m2 living room with a triple-sided fireplace, two bedrooms, a shower room and a separate WC. Upstairs you will find a bedroom with its own bathroom, a games room, as well as a 25 m2 master suite with its own bathroom and a terrace offering a superb sea view. An outbuilding, ideal for accommodating family and friends, comprising a bedroom with shower room and WC, completes this property. This property is ideal for a main or secondary residence, in one of the most sought-after areas of Sanary-sur-Mer. Discover it now!

Ref. : 1_FFVMA1617-SECRET

FC AGENCE

PARIS 16EME3 380 000 €

Apartment for sale 3 bathrooms - 8 rooms - 247

A beautiful family home and entertaining apartment - Passy, Muette, Trocadéro

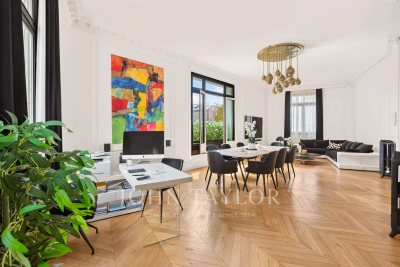
Paris 16th arrondissement: Passy – Muette – Trocadéro Set within a beautiful, high-end 1930s building constructed of cut stone, this family home and reception apartment—measuring approximately 247 m² and in perfect condition—is located on the 3rd floor and features an elevator. It is laid out as follows: - entryway - double living/dining room of approximately 50 m² - large, fully fitted and equipped kitchen-dining area - master bedroom with walk-in closet, bathroom, and half-bath - five additional bedrooms with shower rooms or bathrooms, one of which is currently converted into a separate studio apartment - laundry room - guest half-bath Hungarian-patterned hardwood floors, crown molding, and 3. 50-meter-high ceilings lend this apartment a unique elegance. Facing south and west, it is very sunny. Recently renovated, it features a harmonious layout with beautiful living areas and a sleeping area comprising five to six bedrooms, one of which has a separate entrance. Located right next to Rue de Passy, the Ranelagh Gardens, and the Trocadéro.

Ref. : V4226PA

JOHN TAYLOR PARIS

ROQUEBRUNE-CAP-MARTIN11 900 000 €

House for sale 3 bathrooms - 5 rooms - 335

CAP MARTIN - LUXURIOUS NEW VILLA

Facing the bay of Monaco, luxurious new contemporary villa furnished in the heart of a garden with a panoramic sea and Monaco view. Double reception, equipped kitchen, 5 bedrooms with en-suite bathrooms. Cinema room. Spa with relaxation room, hammam/sauna, and gym. The entire villa is served by two elevators. A large garage completes this exceptional property. Information on the risks to which this property is exposed is available on the Géorisques website: www.georisques.gouv.fr

Ref. : 3583756

CAP MARTIN PROPERTIES

SPÉRACÈDES839 000 €

House for sale 3 bathrooms - 8 rooms - 230

Spéracèdes - Beautiful unique house with sea view and guest house

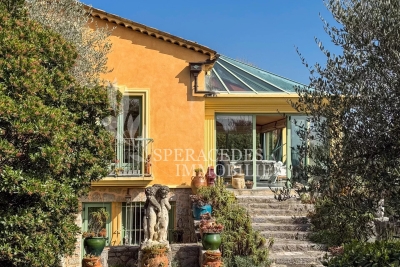
Spéracèdes, beautiful unique house with sea, hill and lake views, within walking distance of the village, with a separate guest house, offering a total living area of approximately 230 square.m. The main house, approximately 193 sq.m spread over two levels, comprises: On the ground floor, a sunroom living room with stove, a lounge/dining room with fireplace, an open-plan kitchen, two bedrooms and a bathroom. On the garden level, it offers two additional bedrooms, a bathroom with sauna, a living room, a kitchen, a cellier, a wine cellar and a boiler room. The guest house, with a surface area of approximately 35 sq.m, comprises a living room, a kitchen and a bathroom. The property is built on a 2,290 sq.m plot and benefits from a beautiful swimming pool area with a summer kitchen and a carport. The property is connected to mains drainage and offers the possibility of detaching a plot of approximately 750 sq.m, already surveyed by a land surveyor.

Ref. : 86583367

Spéracèdes Immobilier

CANNES1 590 000 €

Apartment for sale 3 bathrooms - 3 rooms - 121

Luxurious 3-room apartment - Panoramic sea view - service room

Cannes Californie – Prestigious Apartment with Panoramic Sea View Located in one of the most exclusive residences in the sought-after Californie district, this luxurious corner apartment offers exceptional amenities, including landscaped gardens, a swimming pool, and 24/7 security. Bathed in natural light, this south-east facing apartment features a spacious living room opening onto a magnificent wrap-around terrace, boasting breathtaking views of Cap d’Antibes and the Bay of Nice. The property includes: * A refined master suite with private bathroom, * A second bedroom with its own shower room, * A large open-plan living area with a fully equipped kitchen, * A guest toilet. The elegant and warm interior design perfectly complements the stunning sea views, creating a serene and sophisticated living environment. Additional features include a 12.78 m² staff room, a secure 18.45 m² private garage, and a cellar. A truly exceptional property in one of Cannes most prestigious neighborhoods.

Ref. : 78-9410VFF

AMANDA PROPERTIES

CANNES925 000 €

Apartment for sale 3 bathrooms - 4 rooms - 105

Cannes Banane – 4-room apartment of 105 sqm with parking and cellar

Situated on a high floor, this spacious 105.59 sqm 4-room apartment offers generous living spaces and great potential. The apartment features an entrance hall, a large double living room with a fully equipped open-plan kitchen, opening onto a pleasant 12 sqm south-facing terrace, perfect for enjoying the sunshine. The sleeping area comprises three spacious bedrooms, a laundry area, a bathroom with shower and toilet, a separate shower room with toilet, and plenty of built-in storage. A private parking space and a cellar complete this property. Refurbishment work is to be expected, offering the opportunity to renovate and personalize the apartment to your own taste. Information regarding the geological risks to which the municipality is exposed is available on the Géorisques website: www.georisques.gouv.fr - City of Cannes.

Ref. : 2904

EXCLUSIVE AGENCY

PARIS 6EME3 275 000 €

Apartment for sale 3 bathrooms - 6 rooms - 140

Paris 6th - Saint-Germain-des-Prés: Exceptional urban chalet in

Just steps from the legendary Place de Furstemberg, on the top floors of the Lefèvre d'Ormesson private mansion (18th century), this rare property resembles an “urban chalet,” offering the privacy of a country house in absolute peace and quiet. The dual-aspect double living room, flooded with light and with its south-facing balcony, reveals an impressive cathedral-like volume beneath exposed timber framing (up to 3.40 m high), enhanced by a contemporary designer egg-shaped stove. With a floor area of 169.7 m² (126.91 m² Carrez), the whole (made up of 2 adaptable lots with 2 independent entrances) comprises: - A large reception area with open kitchen. - 3 quiet bedrooms, each with its own shower/bathroom. - An independent studio (ideal as a guest suite or office). - A laundry room. Enjoying open views over the landscaped garden and Paris rooftops, the apartment is completed by 3 attic storage rooms. Prestigious, well-maintained, concierge-run co-ownership. The lift has been approved, fully paid for by the seller, and is being installed. An atypical property combining a historic address and optimal comfort. EPC: D / 224 (1st lot); E / 255 (2nd lot) GHG: C / 40 (1st lot); C / 28 (2nd lot) Estimated annual energy costs for the home: between €2,480 and €3,450. Co-ownership of 26 lots. Service charges: €1,123/quarter. Ongoing proceedings: None. Transaction fees incl. VAT payable by the seller. Information on the risks to which this property is exposed is available on the Géorisques website: www.georisques.gouv.fr Images in the Exposé may have been optimized or adapted using AI for illustrative purposes. Ideally located in the historic heart of Saint-Germain-des-Prés (Paris 6th arrondissement), this apartment enjoys one of the capital's most sought-after addresses, on rue Jacob, famed for its art galleries, antique dealers, and intellectual atmosphere. Residents of this private mansion benefit from an exceptional and extremely rare asset in the area: private access to the “Bois Visconti,” a magnificent tree-lined garden of about 600 m², offering complete privacy and absolute serenity, sheltered from the bustle of Paris. The immediate surroundings provide privileged access to luxury boutiques, legendary terraces (Café de Flore, Les Deux Magots), Michelin-starred restaurants, as well as the Seine and the Louvre Museum, just a short walk away. A prime location combining historic prestige, vibrant cultural life, and the French art of living.

Ref. : W-0497MU

ENGEL & VÖLKERS

PRALOGNAN-LA-VANOISE600 000 €

House for sale 3 bathrooms - - 94

"COEUR DE VILLAGE" - CHALET N°3

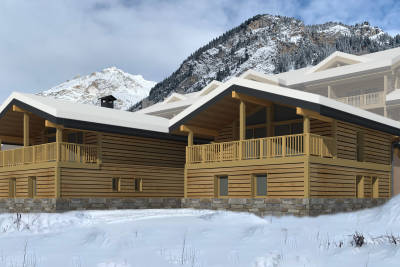
COEUR DE VILLAGE is a development of three chalets inspired by traditional Savoyard architecture, blending harmoniously into their surroundings while combining authenticity with elegance. Ideally located, the residence enjoys a peaceful yet central setting, just a short walk from local shops and the cable car. Built on a 333 m² plot, this chalet features spacious terraces offering breathtaking views of the surrounding mountain peaks. Reversed layout: The upper floor features a bright and spacious open-plan living area opening onto a large terrace. The lower floor is dedicated to the sleeping quarters, comprising four bedrooms. The chalet is delivered ready to customise, with the interior partition walls already in place and the living spaces clearly defined. Interior finishing works—including floor and wall coverings, kitchen installation, bathrooms, fixtures, fittings, and interior finishes—are to be completed by the purchaser, allowing you to create a home tailored entirely to your own style and preferences.

Ref. : RV635-CH3

@GENCE.COM à Pralognan-La-Vanoise

MENTON298 000 €

Apartment for sale 3 bathrooms - 2 rooms - 42

One bedroom apartment with terrace and possibility of parking space, in a prestigious beachfront building

Buying property in France, ideally located in the very centre of Menton : on the fifth floor of a prestigious beachfront building with caretaker and video surveillance, for sale apartment of 42 sqm in good condition with alarm, security door, double glazing and electric shutters. Composed of : - hall with wardrobe - bright living room with fitted open-plan kitchen - bedroom - bathroom with WC - North-West facing terrace with a lovely unobstructed view of the city and the mountains - possibility of underground parking space in addition Perfect as investment.

Ref. : 86193402

EDOUARD VII

STE-MAXIME998 000 €

House for sale 3 bathrooms - - 125

NEW – Charming villa in a private estate

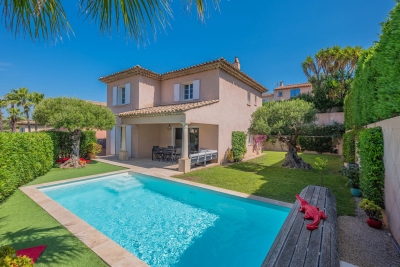
Just a few minutes from the town centre, within a private estate, this charming house offers a privileged living environment in a peaceful setting, with a heated swimming pool and garage. From the moment you enter, you will be charmed by its generous volumes and warm atmosphere. The house comprises a pleasant living room as well as a fully equipped kitchen with dining area. The living area opens directly onto the pool area, surrounded by a terrace and garden, perfect for making the most of sunny days. Upstairs, the night area offers three bedrooms, a shower room and a bathroom, providing both comfort and practicality for family and guests. A garage completes this property, ideally located close to the town centre while benefiting from a calm and secure environment.

Ref. : 5055v

AGENCE BIRD