OK
More than Less than
€  ok

Key-words : 2026 x

Houses and Apartments, your real estate specialist magazine offers a selection of ads that match with the keyword 2026 x. You can refine your search by specifying the area or price range in the navigation bar link Search for a House/Apartment.

LA GARDE-FREINET2 100 000 €

House for sale 2026 x - 7 rooms - 260 m²

Charming villa with swimming pool and view

Ideally located just a few minutes from the village of La Garde-Freinet, this charming 260 sqm Mediterranean-style villa sits on a 2. 5-hectare plot, enjoying a privileged setting with spectacular views over the entire Gulf of Saint-Tropez. From the moment you arrive, you will be captivated by the breathtaking panoramic views of the rolling green hills and the sparkling Mediterranean Sea. Inside, the villa boasts generous, light-filled living spaces enhanced by large openings to the outdoors. The master suite, a true private retreat, includes its own en-suite bathroom. In total, the villa offers five bedrooms, three of which are located on the garden level and require some refreshing, providing excellent potential to customize according to your preferences. Three bathrooms, a functional laundry room, and a spacious living area with an open-plan kitchen complete this refined property, ideal for hosting family and friends in a warm and welcoming atmosphere. Outside, sun-drenched terraces invite relaxation around a magnificent 11-meter infinity pool, a barbecue area, and a pétanque court, allowing you to make the most of long summer days. Five outdoor parking spaces complete this property. Energy class : F (341 kw) - Climat class : C (13 kg) / estimated annual costs for standard use : between 7681€ and 10391€ (ref year 2026). Information on the risk to which this property is exposed is available on the Geohazards website : www.georisques.gouv.fr. High energy consumption property : F

Ref. : STB3158

BEAUCHAMP ESTATES

SENLIS530 000 €

House for sale 2026 x - 7 rooms - 222 m²

Near Senlis - In a highly desirable and absolutely quiet village - Comfortable home with an underground wine cellar.

10 minutes from Senlis, 20 minutes from Chantilly and Roissy CDG Airport, in the heart of a charming, highly sought-after village offering absolute peace and quiet, this property is in pristine condition and features all modern comforts. On the ground floor: an entrance hall with a cloakroom, guest toilets, an office with direct access to the garage, and a living space comprising a living-dining room with a cathedral ceiling and a stove, a fully equipped open kitchen with a central island, and a subterranean wine cellar with a motorized glass hatch—all opening via large floor-to-ceiling windows onto a triple-exposure terrace. On the upper floors, there are four bedrooms, including two suites, a bathroom, and a laundry room. Outside, a private, un-overlooked garden of 883 sq. m offers beautiful leisure spaces to fully relax. This property is offered for sale via an interactive auction through . Starting price reminder: €530,000 agency fees included (HAI) The auction date is scheduled for SATURDAY, NOVEMBER 14, 2026, at 10:00 AM. Participation in the interactive sale is subject to prior approval.

Ref. : 87157691

DROUOT Propriétés

PARIS 16EME860 000 €

Apartment for sale 2026 x - 3 rooms - 79 m²

Paris 16 - Iéna - 3 rooms - Authorized for professionals

Just steps from Place d'Iéna, in the heart of the highly sought-after 16th arrondissement, this apartment offers 79.61 sq m of total floor space on the ground floor of a period building. Set at a prime address, this distinctive property is best appreciated in person, allowing you to fully discover its proportions and wealth of period features. The main level comprises a living room, two bedrooms, a shower room and a separate WC. An internal staircase leads to the lower ground floor, which houses a fully fitted and equipped kitchen and a bathroom. These two levels offer scope to create a living space tailored to your needs and aspirations. Whether as a Parisian pied-à-terre or premises for a professional practice, this property enjoys a sought-after location close to shops, public transport and the neighbourhood's iconic landmarks. A prestigious address from which to enjoy everyday Parisian life or establish your practice. A cellar completes the property. The property is subject to the French co-ownership regime. Agency fees payable by vendor - Nombre de lots dans la copropriété: 9 - Montant moyen de la quote-part de charges courantes 1,596 €/yearly - Montant estimé des dépenses annuelles d'énergie pour un usage standard, établi à partir des prix de l'énergie de l'année 2026 : 2300€ ~ 3150€ - Les informations sur les risques auxquels ce bien est exposé sont disponibles sur le site Géorisques : www.georisques.gouv.fr

Ref. : 86642113

BARNES PIED-A-TERRE TROCADERO

ST-PAUL-DE-VENCE1 590 000 €

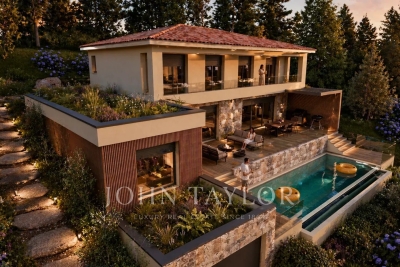
House for sale 2026 x - 7 rooms - 180 m²

Contemporary new villa with swimming pool and unobstructed view

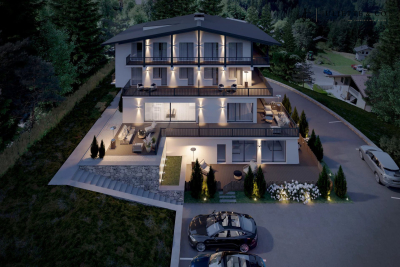
Located just a few steps from all amenities yet in a lush environment, this high-end new contemporary-style villa with swimming pool offers beautiful living spaces, 5 en-suite bedrooms, and enjoys an ideal west exposure providing pleasant brightness until the very end of the day! With all modern comforts, this property consists of a single-story area with a large living room with an open kitchen and a utility/laundry room, as well as a master bedroom with a shower room and dressing room. These spaces are widely open onto a large terrace of over 50 m2 access to the pool and garden. The upper floor includes 4 bedrooms with en-suite bath/shower rooms, all opening onto a west-facing terrace. Large garage for one vehicle and cellar. The approximately 1500 m2 garden will be organized into multiple areas. The pool with its terraces and flat lawn. The back of the house, ideal for installing a pétanque court, a small orchard, a beautiful vegetable garden or a play area for the youngest members of the family! Available for visits now, scheduled delivery in December 2026!

Ref. : V2777CO

JOHN TAYLOR SAINT PAUL DE VENCE

ABONDANCE390 000 €

Apartment for sale 2026 x - 5 rooms - 65 m²

Magnéfique Appartement

EXCLUSIVE – Magnificent Fully Renovated 3-Bedroom Apartment in Abondance Located on the top floor of a charming small condominium, this superb 89.30 m² apartment, fully renovated in 2026, will immediately appeal to lovers of nature, peace, and open spaces. Its location is simply exceptional: nestled in a peaceful and green environment, the apartment enjoys breathtaking panoramic mountain views with no overlooking neighbors, as well as a South-East exposure providing beautiful natural light throughout the day. Tastefully renovated using quality materials, the interior offers a warm atmosphere combining Alpine authenticity with modern comfort. The apartment features: a fully fitted and equipped independent kitchen,a bright living area,three beautiful bedrooms,a contemporary bathroom,and a pleasant balcony of approximately 9 m², perfect for fully enjoying the exceptional natural surroundings.But the true rare asset of this property is undoubtedly its magnificent independent barn/outbuilding offering 66 m² on the ground floor and spread over two levels. This space offers incredible potential: indoor parking for several vehicles, a workshop, storage space, professional premises, an artist's studio, a leisure room, or a DIY workspace… the possibilities are endless. (Please note: at present, it is not permitted to convert this outbuilding into residential accommodation. However, a future evolution of the local urban planning regulations (PLU) could potentially open new opportunities.) This rare property on the market is perfectly suited as a primary residence in an exceptional natural setting, in the heart of the Portes du Soleil area. A unique place for those seeking tranquility, space, and authenticity. Property exclusively listed by Alpesvente Immobilier. For further information or to arrange a viewing, please contact: Kim Dekker ? +33 7 72 51 01 12 ?? Information regarding potential natural and technological risks affecting this property is available on the Géorisques website: www.georisques.gouv.fr. About Abondance: Located in the heart of the Abondance Valley and the Portes du Soleil ski area, the village of Abondance is renowned for its authenticity, exceptional natural surroundings, and outstanding quality of life. Both in summer and winter, the village offers an ideal environment for mountain lovers, hikers, skiers, and anyone seeking nature and outdoor activities. The Abondance ski resort is just a few minutes away, with quick access to the vast Portes du Soleil ski domain. The village also benefits from schools, local shops, restaurants, rich cultural heritage, and a lively community throughout the year. A true Alpine haven of peace, perfectly suited both for year-round living and as a charming second home. Fees to be paid by the seller. In a condominium of 7 lots. Average share of the estimated budget 150 €/year. No ongoing proceedings. Energy class E, Climate class C Estimated amount of annual energy expenditure for standard use: between 1860.00 € and 2540.00 € for the years 2021, 2022, and 2023 (including subscriptions). Information on the risks to which this property is exposed is available on the Geohazards website: www.georisques.gouv.fr. This property is offered to you by a commercial agent (Sole proprietorship).

Ref. : 19445-ALPESVENTE

ALPESVENTE.COM

STE-MAXIME4 800 000 €

House for sale 2026 x - - 244 m²

Contemporary villa with ocean views in Sainte-Maxime

RARE and UNIQUE: this brand-new architect-designed villa. This 245 m² contemporary villa, ideally located on the hills above Sainte-Maxime, offers breathtaking views of the sea and La Nartelle. The unique 91 m² living areas, featuring a cathedral ceiling, provide direct access to the terraces and the pool. The living room's library features a wine cellar as well as a large-screen TV with a high-quality sound system. The fully equipped kitchen, complete with a dining area, opens directly onto the outdoor terrace and garden. The four bedrooms are located on the garden level and offer beautiful views of the countryside and the sea. The 38 m² master suite, with its walk-in closet and spacious bathroom, will charm you with its refined amenities. The 3 other bedrooms are all en suite, featuring Provençal materials and tiles inspired by the Mediterranean style. Special attention has been paid to the quality of the finishes and woodwork. Double garage. Elevator, alarm system with video surveillance, video intercom. Reversible air conditioning. Double-glazed windows. New construction (2026) eligible for reduced registration fees of 2%. Ten-year warranty. Sold fully furnished.

Ref. : 5063V

AGENCE BIRD

CRUSEILLES550 000 €

Apartment for sale 2026 x - 4 rooms - 92 m²

Luxury apartment in Cruseilles

Magnificent 92.10 m2 4-room apartment, in a high-end condominium built in 2023. Ideally located just 2 minutes from Cruseilles town centre, this apartment benefits from a privileged environment and particularly high-quality amenities. From the moment you enter, you'll be captivated by its spaciousness, brightness, and high-end finishes. The entrance hall, equipped with storage, leads to two beautiful bedrooms of 11.50 m2 and 10.50 m2, as well as a bathroom and a separate WC. The heart of the apartment offers a magnificent living space of nearly 30 m2, bathed in light thanks to its southwest exposure. Open to the living room, the contemporary kitchen with a central island combines elegance and functionality. The entire space opens directly onto a superb private terrace of 36 m2, completely secluded and ideal for enjoying sunny days. The sleeping area is completed by a master suite of 19.33 m2, including its own dressing room, a bathroom and a toilet, thus offering a truly private space. A rare property in Cruseilles, ideal for those looking for a contemporary, bright apartment requiring no work, with a large terrace and quality amenities. Discover it now!

Ref. : 2026 327

Ingenimmo

PARIS 6EME910 000 €

Apartment for sale 2026 x - 2 rooms - 48 m²

Rue Jacob – One-bedroom apartment | Ideal pied-à-terre

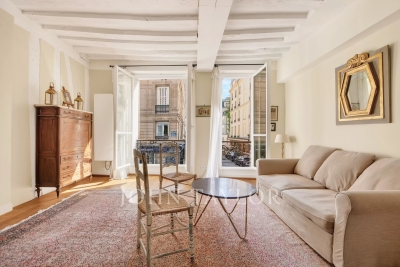
Ideally located in the heart of Saint-Germain-des-Prés, within a beautifully maintained 18th-century building, this 48 sqm apartment on the first floor embodies all the charm of the Left Bank. It comprises: - An entrance hall - A south-facing reception room, filled with natural light and enjoying an open outlook onto the street - An open-plan kitchen featuring a blue Brazilian marble worktop - A quiet bedroom overlooking the courtyard, with generous built-in wardrobes - A bathroom Façade renovation on the street side approved, with works starting in July 2026. Combining character, brightness and comfort, this pied-à-terre is distinguished by its warm atmosphere and understated elegance. In the immediate vicinity, art galleries, interior design boutiques, renowned restaurants and quality local shops contribute to a vibrant and highly sought-after lifestyle. Viewings possible during the week of 7–13 June 2026.

Ref. : V4130PA

JOHN TAYLOR PARIS

MENTON336 000 €

Commercial real estate for sale 2026 x - - 74 m²

COMMERCIAL PREMISES FOR SALE WITH THE OPTION TO PURCHASE THE

Located in the sought-after Garavan district, this commercial space offers a great opportunity for investment or direct operation. The property consists of a main area of 50.60 m2, complemented by a garage/cellar of 24.04 m2, currently modified and fitted out for use as a laboratory, thus offering additional functional space. The unit allows for various possibilities of commercial or professional activities, with a configuration adapted for immediate use or for reconfiguration according to your needs. Advantages of the property: - Sale of commercial premises - Business assets available as of 31/03/2026 - Total usable area - Annex space converted into a laboratory - Popular and attractive area of Garavan Ideal for investors or professionals wishing to establish themselves in a dynamic area.

Ref. : 2714

AMARANTE SAINT ROCH

CANNES699 000 €

Apartment for sale 2026 x - 3 rooms - 76 m²

Cannes - appartment with pool in the residence

Avenue du Roi Albert – Recent Residence with Pool 2-Bedroom Apartment – 75.78 m² (Carrez Law) – 30 m² Terrace Ideally located on the prestigious Avenue du Roi Albert in Cannes, within a recent residence featuring a swimming pool, this bright 2-bedroom apartment offers 75.78 m² of living space (Carrez Law) and a 30 m² south-west facing terrace, enjoying optimal sunlight. Located on the 2nd floor, the apartment comprises: Entrance hall Bright living and dining room Separate fully equipped kitchen Two bedrooms, each with its own shower room A private underground garage and a cellar complete this property. Monthly charges: €210 Property tax: €1,700 per year A rare opportunity in a sought-after area, just minutes from the city center and the Croisette. Montant moyen de la quote-part de charges courantes 2,520 €/yearly - Montant estimé des dépenses annuelles d'énergie pour un usage standard, établi à partir des prix de l'énergie de l'année 2026 : 770€ ~ 1060€

Ref. : 13600

MAGREY AND SONS

MARCELLAZ-ALBANAIS1 395 000 €

House for sale 2026 x - 11 rooms - 385 m²

MONTAGNY LES LANCHES / MARCELLAZ area: exceptional residence

Just 4 minutes from the Montagny bell tower, discover this farmhouse dating back to 1689, situated on 2500 m2 of land, with a commanding view over the entire Albanais region and the Annecy foreland! This charming and authentic home offers 255 m2 of living space plus 70 m2 of additional usable space (cellars, workshop), not to mention a huge attic suitable for conversion (with a concrete slab floor). It shares a wall with a recently renovated section, which is available for purchase separately, but this arrangement is not inconvenient. The house comprises: a large living room, kitchen, dining room, office, second living room and library area on the ground floor, 4 large bedrooms upstairs, 2 bathrooms. Period features, a monumental fireplace (with insert), beams, exposed stone, patinated terracotta tiles... give it a lot of charm. Numerous outbuildings include a garage, a shaded wash house, a bread oven, and a tree-lined courtyard. The property also includes a 542 m2 plot of land suitable for building a guest house or holiday home (407 m2 building area + 135 m2 garden). The price also includes the wooded plot where the natural spring that feeds the wash house originates. The peace and quiet, the magnificent views and the proximity to Annecy and Rumilly are the other advantages of this property. Ideal for a holiday rental, a large family home... this rare property is a must-see!

Ref. : 2026 339

Ingenimmo

SEILLANS990 000 €

House for sale 2026 x - 17 rooms - 470 m²

Provençal estate with 11 bedrooms and panoramic views – Seillans

Overlooking an unspoilt natural landscape, this 470 sqm Provençal estate extends across 7 hectares of land, dotted with centuries-old olive trees and bordered by woodland. A former stone shepherd's dwelling full of character, the property enjoys remarkable panoramic views stretching from the hills of the Haut-Var all the way to the Mediterranean Sea. Located just a few minutes from the classified village of Seillans, the estate offers 11 bedrooms spread across three separate buildings. The main residence, measuring approximately 290 sqm, comprises a kitchen, a double living room, five bedrooms and three bathrooms. The property currently requires substantial renovation work, both to modernise the interiors and to unlock the full potential of this historic Provençal building. Two additional properties complete the estate: a 70 sqm caretaker's house and a renovated stone guest house, finished in an elegant Provençal style, featuring a living room with an open-plan kitchen, four bedrooms and two shower rooms. The grounds also feature a swimming pool, a pool house and several shaded terraces. Set within an exceptional natural environment, this character-filled estate offers considerable potential for enhancement, while requiring a substantial renovation project to restore it to its former splendour. Energy class: E (192 kWh) – Climate class: E (60 kg) Estimated annual energy costs for standard use: between €4,410 and €6,030 (reference year 2026). Information on the risks this property may be exposed to is available on the Géorisques website.

Ref. : STB3122

BEAUCHAMP ESTATES

NICE525 000 €

Apartment for sale 2026 x - 3 rooms - 88 m²

3 PIECES MUSICIANS NICE

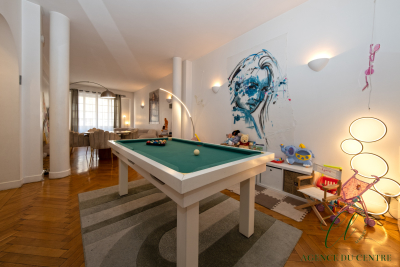
'L'AGENCE DU CENTRE' offers you for sale exclusively, in the Musiciens district, a magnificent apartment, comprising an entrance hall, a double living room of 37 m2, 2 large bedrooms, a separate kitchen, a shower room, and a toilet. Apartment with windows on both sides, 2 balconies + cellar. It can be converted into 4 rooms. Air-conditioned. Apartment rented, with notice to vacate at the end of 2026. Close to Boulevard Victor Hugo and the Alsace-Lorraine metro station. Worth seeing!

Ref. : V40000604

L'AGENCE DU CENTRE

ST-NICOLAS-DE-VEROCE604 890 €

Apartment for sale 2026 x - 4 rooms - 88 m²

Three-bedroom duplex apartment

A three-bedroom duplex apartment located in Saint nicolas de veroce, in a completely renovated building. The 88.82m² apartment (66.22m² LC) comprises an entrance hall, a 34m² living room opening onto a balcony, a bedroom also opening onto a balcony, a bathroom, a toilet, and two large bedrooms upstairs. Magnificent view of the Mont Blanc range. High-quality amenities and location close to ski slopes. Additional features: cellar, ski locker and parking space. The project is scheduled for completion in Q2 2026. Information on the risks to which this property is exposed is available on the Géorisques website: www.georisques.gouv.fr Including fees of 4% TTC to be paid by of the purchaser. Price excluding fees 581 626 €. In a condominium of 20 lots. No ongoing proceedings. Not subject to DPE. Information on the risks to which this property is exposed is available on the Geohazards website: www.georisques.gouv.fr.

Ref. : 1462-6-JULIETTECO74400

JULIETTE & CO IMMOBILIER

CAP-D'AIL80 000 €

Parking/Garage for sale 2026 x - - 14 m²

CAP D'AIL - UNDERGROUND GARAGE - NEW RESIDENCE IN THE TOWN CENTRE

Located in the heart of Cap-d'Ail, just a few minutes from Monaco, this underground garage represents a rare opportunity to purchase property in a particularly sought-after area of the Côte d'Azur. Set within a new residential development due for completion in 2026, this parking space enjoys a strategic location in the immediate vicinity of shops, transport links and amenities. The high demand for parking on the outskirts of Monaco gives it excellent potential, both for personal use and as a rental investment. Secure access to the basement is via an automatic up-and-over door operated by a personal remote control, ensuring ease of use and security on a day-to-day basis. The access ramp allows entry for all types of vehicles. Each parking space has its own electrical panel, offering the option to install a socket or a charging point for electric vehicles. An ideal opportunity to secure a parking space in an area where demand is constant and property values are rising particularly strongly. The seller is responsible for the estate agent's fees unless otherwise stipulated in the mandate. Property subject to the co-ownership regime. Property subject to a natural hazards and pollution risk assessment, available on the Géorisques website:

Ref. : 87232848

VALERI AGENCY BY JM BAREI