OK
More than Less than
€  ok

Key-words : 2026 x

Houses and Apartments, your real estate specialist magazine offers a selection of ads that match with the keyword 2026 x. You can refine your search by specifying the area or price range in the navigation bar link Search for a House/Apartment.

CAVALAIRE-SUR-MER2 490 000 €

House for sale 2026 x - 6 rooms - 220 m²

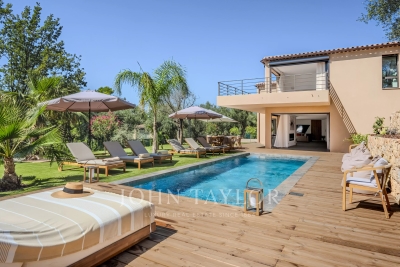
LUXURY SEA VIEW VILLA – FULLY FURNISHED & RENOVATED – CAVALAIRE-SUR-MER

Discover an exceptional property nestled in absolute calm on the heights of Cavalaire. Carefully renovated in 2026, this light-filled villa offers a luxurious living environment and spectacular sea views, with south-facing exposure. The "Move-in Ready" concept The property's main asset? It is fully and tastefully furnished and equipped with high-end appliances. Simply move in and immediately enjoy the Mediterranean lifestyle. Property Features: Built on a 3,500 sqm landscaped plot, the 220 sqm villa is spread over three perfectly arranged levels: Main Level: A spacious living room with fireplace insert, a bright dining room, and a high-end fully equipped kitchen (with back kitchen). This level also features two spacious bedrooms, each with its own private bathroom. Upper Floor: An exclusive suite offering privacy and comfort, complete with a walk-in closet, a bathroom, and a private terrace. Ground Floor: A welcoming entrance hall leading to two additional bedrooms with private bathrooms, a walk-in closet, an equipped laundry room, and a cellar. Exterior and Outbuildings: Large sunny terraces for entertaining. Infinity pool with its dedicated pool house. Large closed garage and numerous parking spaces. With its recent renovation, prime location, and complete "ready-to-live" layout, it represents a rare opportunity on the current market. A full photo file is available upon request.

Ref. : V2233ST
JOHN TAYLOR SAINT TROPEZ

VIROFLAY1 196 000 €

House for sale 2026 x - 6 rooms - 127 m²

VIROFLAY RIVE GAUCHE - Town centre - 4-bedroom family house with terrace - 3-minute walk from Rive Gauche station - 162m² (1,744 sq ft) floor area

Family house with 127m² (1,367 sq ft) of living space (162m² (1,744 sq ft) floor area) over three levels, in the heart of Viroflay. A former barn built of dressed stone and rubble stone, fully renovated in 2023. Garden level: entrance hall with storage, double-sized living room with a Flamme Verte-certified closed fireplace, open-plan fitted kitchen, direct access to the 40m² (430 sq ft) private west-facing terrace, cupboards, toilet. First floor: bedroom with wardrobe, bathroom, bedroom, toilet. Second floor: 2 attic bedrooms and a shower room with toilet. Plenty of cupboard space. Features: programmable electric inertia radiators, air-to-air heat pump air conditioning, controlled mechanical ventilation, reinforced double-glazed wooden windows, electric roller shutters, fibre optic broadband. West-facing living areas, average ceiling height of 2.55m (8.36ft). Wall and roof insulation rated as very good. Drainage system inspected and found compliant in September 2026. Quiet, leafy surroundings. Schools, shops and station within walking distance: Viroflay Rive Gauche railway station, served by RER line C and Transilien line N to Paris-Montparnasse, is a 3-minute walk away. Viroflay Rive Droite station, on line L to Paris-Saint-Lazare with a direct connection to La Défense in 17 minutes, is 13 minutes on foot. Price: €1,196,000 including fees, of which 4% incl. VAT agency fees payable by the buyer. €1,150,000 net to the seller. EPC C (111 kWh/m²/year), GHG A (4 kg CO2/m²/year). Annual energy costs estimated between €1,210 and €1,710 (2021, 2022, 2023 indexed prices). Your BARNES contact: Frédérique Meinnier +33 (0)7 82 80 15 21 €1,150,000 Agency fees not included - Agency fees: 4% incl. VAT Fees payable by the buyer - Estimated amount of annual energy costs for standard use based on 2021 energy costs: €1,210 ~ €1,710 - Information on the risks to which this property is exposed is available on the Géorisques website: www.georisques.gouv.fr - Frédérique Meinnier - Sales agent - EI - RSAC Versailles 520 416 108 1,150,000 € Agency fees not included - Agency commission: 4%VAT included Agency fees payable by buyer - Montant estimé des dépenses annuelles d'énergie pour un usage standard, établi à partir des prix de l'énergie de l'année 2021 : 1210€ ~ 1710€ - Les informations sur les risques auxquels ce bien est exposé sont disponibles sur le site Géorisques : www.georisques.gouv.fr - Frédérique MEINNIER - Agent commercial - EI - RSAC Versailles 520 416 108

Ref. : 87209583

BARNES YVELINES

ST-LAURENT-DU-VAR598 000 €

Apartment for sale 2026 x - 3 rooms - 68 m²

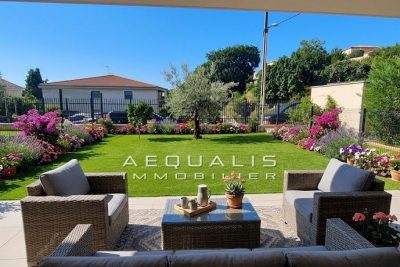
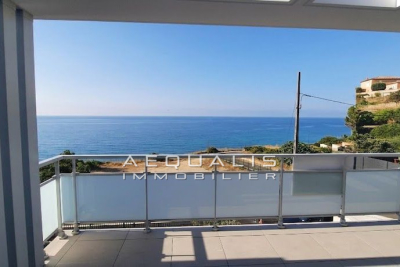
EXCEPTIONAL SEA VIEW APARTMENT TOP FLOOR Residential neighborhood on the city heights - quiet and sunny - Small upscale new building (2026) with 6 apartments Lovely 3-room apartment featuring: an entrance hall, a shower room, two spacious bedrooms, an open-plan kitchen and living area of 38m², and a large terrace of 25m² with stunning sea views - 1 underground parking space. Features: Reversible air conditioning. Equipped kitchen. Volumetric alarm - Italian shower 25m² garage terrace - Electric roller shutters Separate WC with hand basin - Thermodynamic water heater. Common areas monitored by cameras. Garage door Rising barrier - Automatic garden irrigation Garden lighting. Contact and viewings: 06 16 30 27 91

Ref. : 378V1088A

AEQUALIS IMMOBILIER

LE LAVANDOU1 100 000 €

Apartment for sale 2026 x - 4 rooms - 97 m²

LE LAVANDOU – 97 sqm FLAT – 3 BEDROOMS – SEA VIEW

A five-minute walk from the centre of Le Lavandou, this flat located on the top floor is situated within a secure, contemporary residential complex of three units. The 45sqm living room, with its open-plan kitchen, opens via large bay windows onto a terrace offering panoramic sea views. The sleeping area comprises a master suite with a walk-in closet and en-suite bathroom, as well as two other bedrooms sharing a bathroom and toilets. Ducted reversible air conditioning and a private parking space complete the features. Agency fees payable by vendor - Montant estimé des dépenses annuelles d'énergie pour un usage standard, établi à partir des prix de l'énergie de l'année 2026 : 740€ ~ 1020€ - Les informations sur les risques auxquels ce bien est exposé sont disponibles sur le site Géorisques : www.georisques.gouv.fr - Carl DUVERGER - Agent commercial - EI - RSAC Toulon 888783834

Ref. : 86215612

BARNES SANARY LUXURY REALTY

ANNECY-LE-VIEUX1 150 000 €

Apartment for sale 2026 x - 4 rooms - 118 m²

Penthouse apartment, 118m2, 3 bedrooms, 60m2 terrace, 2 gara

Exclusively and in one of the most sought-after areas of Annecy-le-Vieux, in the immediate vicinity of the Parc des Raisses and just a few minutes' walk from Lake Annecy, come and discover this superb 118 m2 penthouse apartment, located on the 3rd and top floor with elevator in an intimate condominium dating from 2016. From the moment you enter, the spaciousness and brightness are captivating! The sleeping area comprises three large bedrooms, including a remarkable 27m2 master suite with a dressing room, private shower room, and toilet. The entire space has been designed for ultimate comfort, with ample storage and reversible air conditioning. A custom-built bookcase leads you to the bright and elegant living room. Spanning 41 square meters, it opens naturally onto an exceptional 60-square-meter terrace, a true extension of the interior space. Thanks to its east, south, and west exposure, this terrace enjoys beautiful light throughout the day and offers a perfect setting to enjoy sunny days, entertain guests, or simply savor the tranquility of the neighborhood. A laundry room, a second shower room and a second toilet harmoniously complete the layout of the apartment. This property, which perfectly combines quality of life, nature, and proximity to amenities, benefits from high-end features. Compliant with accessibility standards, it includes reversible summer/winter air conditioning, electric shutters, a reinforced door, and two exterior awnings, one of which is double, allowing you to fully enjoy the terrace in all seasons. You will also have two electrified side-by-side garages with automatic doors and a large 5.4m2 cellar, offering a set of features that are particularly sought after in this area. In summary, a rare property in Annecy-le-Vieux, combining generous volumes, quality features, an exceptional terrace and a sought-after location, a few steps from the lake. Convinced? Then do not hesitate to contact your INGENIMMO sales agent, Raphaël Musella, registered with the RSAC of ANNECY under number 880 100 003, who will be happy to provide you with information and show you this prestigious property.

Ref. : 2026-344

Ingenimmo

PARIS 16EME610 000 €

Apartment for sale 2026 x - 2 rooms - 58 m²

Paris 16 - Auteuil - Upper floor - 1 bedroom - Bright

59m² (635 sq ft) apartment in excellent condition on the 5th floor of a 1934 Art Deco building with well-maintained common areas, a lift and concierge, in Auteuil. Featuring a double-sized living room facing south with small balconies affording a panoramic view, a fitted and equipped open kitchen, a bedroom overlooking the courtyard with an adjoining shower room, and a separate toilet. You'll love the abundant light, generous proportions and entirely unobstructed view. Close to the Village d'Auteuil and its shops and the Bois de Boulogne, with public transport services at the foot of the building (metro and bus). Cellar included Property subject to shared ownership status. Contact BARNES for further information and to arrange a viewing: Sophie Ghazal +33 (0)6 60 54 44 88 Fees payable by the seller - Number of lots in the building: 1015 - Average amount of the share of charges €3,500/year - Estimated amount of annual energy costs for standard use based on 2026 energy costs: €980 ~ €1,340 - Information on the risks to which this property is exposed is available on the Géorisques website: www.georisques.gouv.fr - Sophie Ghazal - Sales agent - EI - RSAC 921525234 Agency fees payable by vendor - Nombre de lots dans la copropriété: 1015 - Montant moyen de la quote-part de charges courantes 3,500 €/yearly - Montant estimé des dépenses annuelles d'énergie pour un usage standard, établi à partir des prix de l'énergie de l'année 2026 : 980€ ~ 1340€ - Les informations sur les risques auxquels ce bien est exposé sont disponibles sur le site Géorisques : www.georisques.gouv.fr - Sophie GHAZAL - Agent commercial - EI - RSAC 921525234

Ref. : 87432426

BARNES PIED-A-TERRE AUTEUIL

NICE550 000 €

Apartment for sale 2026 x - 4 rooms - 80 m²

NICE - FLOWERS: 4-ROOM APARTMENT WITH LOGGIA IN A QUIET LOCATION - SOLD WITH TENANT IN PLACE

Nice - fleurs: in a beautiful 1990s residence, a quiet 3-bedroom apartment with a loggia, cellar, and parking space - sold with tenant in place. It comprises an entrance hall, a living room opening onto a lovely west-facing loggia, a fitted and equipped open-plan kitchen, 3 bedrooms, ample storage, a laundry room, a bathroom, a shower room with wc, and a separate wc. East/west/north facing. A cellar and an underground parking space complete this property. Ideal for investors: apartment sold with tenant in place. 3-year lease renewed in november 2026. Located close to all shops and amenities, a stone's throw from the tram, and just minutes from the promenade des anglais and the beaches. Contact our nice era gambetta real estate agency, specialists in real estate in the gambetta/fleurs districts, for more information: sales, purchases, appraisals, real estate advice... Contact us at 04 92 07 87 52!

Ref. : N1045

ERA GAMBETTA

OPIO3 280 000 €

House for sale 2026 x - 7 rooms - 350 m²

A Contemporary Retreat, Framed by Light and Landscape

Completed in 2026, this contemporary villa in Opio offers a considered balance of clean architecture, natural textures and outdoor living. Set within 2,034 m² of landscaped grounds, it enjoys open views across the surrounding countryside towards the sea, in a private setting just a few minutes' walk from the village and its amenities. The 350 m² of interiors are arranged around generous, open-plan living spaces, where the reception room, dining area and bespoke kitchen with its substantial central island form a natural gathering place. Broad sliding glass doors dissolve the boundary between inside and out, opening onto a timber terrace, the swimming pool and the garden. From the living areas, the greenery and changing light become part of the interior landscape. The villa offers five bedrooms, including a principal suite with two spacious dressing rooms and access to a private terrace overlooking the surroundings. Four further bedrooms provide comfortable accommodation for family and guests, with contemporary bathrooms and fitted storage. Outside, the swimming pool is set within a broad timber deck, with sun loungers and dedicated areas for dining and relaxation beneath the open sky. Mature trees and established planting lend the garden a sense of seclusion, while an upper terrace provides a quieter vantage point from which to take in the wider landscape. Inside, pale finishes, generous glazing and natural timber create a calm, understated palette. Newly completed and ready to move into, the villa combines contemporary design with the ease of a turnkey property. A ten-year structural warranty offers additional reassurance. With the village close at hand and the garden and pool providing a private backdrop to daily life, this is a home equally suited to year-round living or time spent on the Côte d'Azur.

Ref. : V3831VA

JOHN TAYLOR VALBONNE

VIROFLAY1 075 000 €

House for sale 2026 x - 8 rooms - 183 m²

VIROFLAY - LE HARAS - DUAL-ASPECT CUSTOM-BUILT HOUSE, GARDEN FREE FROM OVERLOOK - 5 BEDROOMS

In the heart of the Haras neighbourhood, one of the most sought-after residential areas of Viroflay, this house built in 1926 was redesigned and extended in 1980 by two architects. Its split-level layout creates beautiful volumes and preserves the privacy of each space. It offers 162m² (1,744 sq ft) of living space (183m² or 1,970 sq ft of floor space) on an enclosed 391m² (4,209 sq ft) plot, free from overlook. With an east-west dual aspect, the house enjoys both morning and evening light. The 30m² (323 sq ft) living room and dining room space opens directly onto the garden and is set around a wood-burning stove. The 14m² (151 sq ft) fitted kitchen extends this reception space and is designed for both family life and entertaining. This level also has two bedrooms measuring 14m² (151 sq ft) and 10m² (108 sq ft). On the split level, two bedrooms, approximately 12.5m² (135 sq ft) each, share a bathroom/shower room with toilet. There is also a separate toilet on this floor. Upstairs, you'll find bedroom spanning over 25m² (269 sq ft) under the eaves (41m² or 441 sq ft of floor space), ideal for a master suite. A 15m² (161 sq ft) mezzanine with shower room can be used as a study, games room or additional space for entertaining. 34m² (366 sq ft) garage and a cellar both on the garden level. A landscape gardener completely redesigned the garden in 2014, which now offers a lush and intimate setting. In terms of comfort, the house has a gas condensing boiler, a Flamme Verte-certified wood-burning stove and double-glazed windows. The neighbourhood combines residential tranquillity with proximity to Meudon forest. Viroflay Rive Gauche station (RER C and T6 tram) is approximately 12 minutes' walk away, and Viroflay Rive Droite station (line L to Paris Saint-Lazare) 15 minutes. Close to schools and shops. Price: €1,075,000 including fees payable by the buyer: 4% incl. tax, i.e. €1,033,000 net seller price. EPC rating: D (184 kWh/m²/year). GHG: D (30 kg CO2/m²/year). Estimated amount of annual energy costs for standard use: between €2,270 and €3,120, average energy prices indexed to 2021, 2022 and 2023. Information on the risks to which this property is exposed is available on the website Your BARNES contact: Frédérique Meinnier +33 (0)7 82 80 15 21 €1,033,000 Agency fees not included - Agency fees: 4.07% incl. tax Fees payable by the buyer - Estimated amount of annual energy costs for standard use based on 2026 energy costs: €2,270 ~ €3,120 - Information on the risks to which this property is exposed is available on the Géorisques website: www.georisques.gouv.fr - Frédérique Meinnier - Sales agent - EI - RSAC Versailles 520 416 108 1,033,000 € Agency fees not included - Agency commission: 4.07%VAT included Agency fees payable by buyer - Montant estimé des dépenses annuelles d'énergie pour un usage standard, établi à partir des prix de l'énergie de l'année 2026 : 2270€ ~ 3120€ - Les informations sur les risques auxquels ce bien est exposé sont disponibles sur le site Géorisques : www.georisques.gouv.fr - Frédérique MEINNIER - Agent commercial - EI - RSAC Versailles 520 416 108

Ref. : 87395467

BARNES YVELINES

VELIZY VILLACOUBLAY730 000 €

House for sale 2026 x - 6 rooms - 125 m²

125m² (1,345 sq ft) house for sale - Vélizy - 4 bedrooms

Located in a quiet residential area of Vélizy-Villacoublay (Le Clos neighbourhood) and built on a flat 210m² (2,260 sq ft) plot, Barnes is listing this approximately 125m² (1,345 sq ft) house, laid out as follows: Ground floor: entrance hall, semi-equipped kitchen, living room with a wood-burning stove opening onto a terrace and its garden (east-facing), separate toilet with hand basin. First floor: landing leading to a master suite with its shower room, two bedrooms, bathroom and separate toilet. Second floor: loft converted to a lovely bedroom, but potential use as a multi-purpose room spanning 20m² (215 sq ft) (Carrez Law surface) that can be fitted out to suit you. Full basement level: boiler room, cellar/storeroom, box room that could be converted to a games room/home gym and a single garage. Everyday shops: 2 to 5 minutes' walk (Mozart shopping centre 200m (220 yards) away, Place Louvois 450m (492 yards) away, Franprix Vélizy 200m (220 yards) away) Schools are less than 15 minutes' walk away: Roule Galette crèche: 3 minutes' walk, 200m (220 yards) René Dorme nursery: 1 minute's walk, 93m (100 yards) Fronval primary: 15 minutes' walk, 1.4km (1 mile) Saint-Exupéry lower secondary: 4 minutes' walk, 300m (330 yards) Maryse Bastié lower secondary: 15 minutes' walk, 1.2km (0.7 miles) Franco-German upper secondary n Buc, served by bus Higher education: ISTY - UVSQ Vélizy campus: 15 minutes' walk, 1.3km (0.8 miles) Transport: T6 tram (Châtillon-Viroflay): Robert Wagner station 200m (220 yards) away and Inovel Parc Nord station 474m (520 yards) away (main interchange) Buses 2 minutes away: Lines 6123, 6124, 6134, 390, 6145, 6140 Line 390: direct to Pont de Sèvres (Metro line 9) Line 6124: Versailles Chantiers (RER C/Transilien) By car: A86 motorway 2.8km (1.7 miles) away Fees payable by the sellers. BARNES contact: Sandrine Dechaux - +33 (0)6 59 81 07 17 - Information on the risks to which this property is exposed is available at: www.georisques.gouv.fr We offer a wide selection of off-market properties that cannot be viewed online. Feel free to contact me for further details of these VIP listings. Fees payable by the seller - Estimated amount of annual energy costs for standard use based on 2026 energy costs: €1,700 ~ €2,320 - Information on the risks to which this property is exposed is available on the Géorisques website: www.georisques.gouv.fr - Sandrine Dechaux - Sales agent - EI - RSAC 907 642 177 Agency fees payable by vendor - Montant estimé des dépenses annuelles d'énergie pour un usage standard, établi à partir des prix de l'énergie de l'année 2026 : 1700€ ~ 2320€ - Les informations sur les risques auxquels ce bien est exposé sont disponibles sur le site Géorisques : www.georisques.gouv.fr - Sandrine DECHAUX - Agent commercial - EI - RSAC 907 642 177

Ref. : 86592901

BARNES YVELINES

ST-LAURENT-DU-VAR589 000 €

Apartment for sale 2026 x - 3 rooms - 68 m²

EXCEPTIONAL APARTMENT WITH A STUNNING GARDEN Residential neighborhood of the town on the heights - Quiet and sunny - Small upscale new building (2026) comprising 6 apartments Beautiful 3-room apartment featuring: an entrance hall - a shower room - two nice bedrooms - an open plan living room and kitchen of 38m² - a spacious 25m² terrace with breathtaking sea views - A 24m² terrace and an 88m² garden 1 underground parking space. Reduced notary fees: 2.5% Features: Reversible air conditioning. Equipped kitchen. Volumetric alarm - Italian-style shower 25m² terrace of garage - Electric roller shutters Separate WC with hand basin - Thermodynamic water heater. Common areas monitored by cameras. Garage door Rising barrier - Automatic garden watering system Garden lighting. Contact and visits: 06 16 30 27 91

Ref. : 378V1089A

AEQUALIS IMMOBILIER

ROQUEBRUNE-CAP-MARTIN600 000 €

Apartment for sale 2026 x - 4 rooms - 74 m²

4-ROOM APARTMENT CARNOLES HEIGHTS SEA VIEW

In Roquebrune-Cap-Martin, within a modern residence, discover this beautiful 4-room family apartment, fully renovated, offering an area of 74.94 m² as well as a pleasant terrace of 12.20 m². Bright and functional, this apartment benefits from a sunny terrace with a beautiful unobstructed sea view, ideal for fully enjoying the fine weather. It consists of a bright living room opening onto the terrace, three bedrooms, an independent fitted and equipped kitchen, a bathroom, a shower room, and separate toilets. A cellar and a garage complete this property. Property subject to the co-ownership regime. The co-ownership comprises 120 lots, including 38 lots for primary residential, commercial, and office use. Annual common charges for 2025 amount to €3,040.63. No ongoing procedures are reported. On the energy front, the accommodation has a DPE rating of C, with a consumption of 145 kWh/m²/year, and an A rating for greenhouse gas emissions, with 4 kg of CO2/m²/year. The estimated annual energy costs range between €898 and €1,214. The 2026 property tax amounts to €1,409 Information on the risks this property is exposed to is available on the official Géorisques website: Agency fees payable by vendor - Montant moyen de la quote-part de charges courantes 253.33 € - Montant estimé des dépenses annuelles d'énergie pour un usage standard, établi à partir des prix de l'énergie de l'année 2021-2023 : 898€ ~ 1214€ - Les informations sur les risques auxquels ce bien est exposé sont disponibles sur le site Géorisques : www.georisques.gouv.fr

Ref. : MIV02279

MENDES IMMOBILIER

VERSAILLES450 000 €

Apartment for sale 2026 x - 3 rooms - 81 m²

Versailles Clagny - 2-bed top-floor apartment with lift and lock-up garage - Unobstructed views of Versailles

Your BARNES agency is listing this dual-aspect 2-bed apartment with a surface area of 81.33m² or 875 sq ft, situated on the 5th and top floor (with lift) of a shared ownership family friendly building with concierge. Located near schools, shops and restaurants, in peaceful surroundings a 10-minute walk from Versailles Montreuil station (line L). Laid out as follows: entrance hall, large 30m² (323 sq ft) living room bathed in light and affording an unobstructed view (southerly aspect), separate kitchen, 2 bedrooms affording unobstructed views, renovated shower room and separate toilet, dressing room, and ample built-in storage. Cellar and lock-up garage on the basement level also included. Shared ownership complex formed of 345 lots. Charges €5,288/year. EPC rating: D / GHG: D . Fees payable by the buyer at 5% incl. VAT. Net seller price €428,600. Your BARNES contact: Vadim Souedet +33 (0)6 61 88 82 05 “Information on the risks to which this property is exposed is available on the Géorisques website: www.georisques.gouv.fr” 428,600 Agency fees not included - Agency fees: 4.99% incl. tax Fees payable by the buyer - Number of lots in the building: 81 - Average amount of the share of charges €5,288/year - Estimated amount of annual energy costs for standard use based on 2026 energy costs: €1,450 ~ €1,970 428,600 € Agency fees not included - Agency commission: 4.99%VAT included Agency fees payable by buyer - Nombre de lots dans la copropriété: 81 - Montant moyen de la quote-part de charges courantes 5,288 €/yearly - Montant estimé des dépenses annuelles d'énergie pour un usage standard, établi à partir des prix de l'énergie de l'année 2026 : 1450€ ~ 1970€

Ref. : 87306347

BARNES YVELINES

PARIS 3EME1 890 000 €

Apartment for sale 2026 x - 5 rooms - 120 m²

Off Market - Apartment for sale - Paris 3 - Place des Vosges - Top floors - Bright

Barnes Le Marais is listing this magnificent apartment offering 114.17m² (1,229 sq ft) of Carrez Law surface and 120m² (1,292 sq ft) of floor space on the top floors of a period building on Rue de Turenne, close to the Place des Vosges. On the third floor, an entrance hall leads to a room that could be used as a home office or a child's bedroom, two further bedrooms including a corner bedroom, a shower room, a bathroom, a laundry area and a guest toilet. The fourth and top floor features a beautiful corner living room, a fitted kitchen partially open on the dining room, and a separate toilet. You'll love its ceiling height, superb corner living room, preserved period charm including exposed beams, and optimised layout with no wasted space. Rare apartment. Two cellars also included. Option to acquire a nearby parking space in addition to the price. Fees payable by the seller - Number of lots in the building: 9 - Average amount of the share of charges €5,428/year - Estimated amount of annual energy costs for standard use based on 2026 energy costs: €3,000 ~ €4,080 - Information on the risks to which this property is exposed is available on the Géorisques website: www.georisques.gouv.fr - Raphael De Pioger - Sales agent - EI - RSAC 824580294 Agency fees payable by vendor - Nombre de lots dans la copropriété: 9 - Montant moyen de la quote-part de charges courantes 5,428 €/yearly - Montant estimé des dépenses annuelles d'énergie pour un usage standard, établi à partir des prix de l'énergie de l'année 2026 : 3000€ ~ 4080€ - Les informations sur les risques auxquels ce bien est exposé sont disponibles sur le site Géorisques : www.georisques.gouv.fr - Raphael De PIOGER - Agent commercial - EI - RSAC 824580294

Ref. : 87438563

BARNES LE MARAIS

LE CHESNAY735 000 €

Apartment for sale 2026 x - 7 rooms - 143 m²

Le Chesnay - Domaine de Rocquencourt - Top floor with panoramic views - 144m² (1,550 sq ft) apartment - 4 bedrooms

In Le Chesnay, on the top floor and not overlooked, Barnes Versailles is presenting this beautiful 144m² (1,550 sq ft) dual-aspect apartment in the highly sought-after Haut Domaine de Rocquencourt. The apartment boasts excellent natural light and unobstructed views over the residence's tree-lined gardens and beyond. It comprises an entrance hall with built-in cupboards and a fully fitted kitchen opening onto a large terrace free from overlook and extended by an enclosed loggia. Facing north-east/south-west, these outdoor spaces offer a remarkable view over the Plaine de Versaille. The reception area includes a dining room, a double-sized sitting room (west/northwest-facing) and an office (which could easily become a fourth bedroom), making the most of the generous volumes extended by the loggia. Three bedrooms (south/east-facing), two large dressing rooms, bathroom and shower room with toilet. A separate toilet completes the accommodation. A large terrace runs along two sides of the apartment, offering various outdoor spaces and particularly open views all around. The apartment has double glazing and electric roller shutters. Once refurbished, it will comfortably accommodate its new owners, who will be able to give it a more contemporary personal touch. This apartment is sold with a double lock-up garage for two vehicles, located in the residence's basement and directly accessed via a lift. Also sold with a cellar on the ground floor of the building. Bicycle storage in the building. The building is equipped for electric vehicle charging: owners simply need to subscribe to the Zeplug network to have a charging point installed in their parking spaces, at their own expense. The residence, which is particularly green and carefully maintained, has a concierge. Charges include: communal gas heating, hot and cold water, maintenance of the lifts and car parks, upkeep of the green spaces by the residence's gardeners and daily cleaning of the common areas. Property subject to shared ownership status - 94-lot building. No ongoing proceedings. Charges: €1,729 + €88 (ALUR fund) per quarter: €1,817/quarter (€6,916 per year including ALUR fund) EPC: E/E - Estimated annual energy costs (reference year 2021) between €2,630 and €3,600 per year. Property tax: €2,691 The location is ideal, right next to the Louis Pelin bus stop which provides access within minutes to the Blanche de Castille lower and upper secondary schools. The Super U Express supermarket is approximately 50 metres (55 yards) away, while numerous bus routes provide easy access to Versailles, Vaucresson and La Celle-Saint-Cloud stations. The apartment is also close to the Chèvreloup school, Parly 2 shopping centre, a few minutes' walk away, and Parc Aubert, opposite the residence. Asking price: €735,000 including agency fees Fees: 5% incl. VAT payable by the buyer Net seller price: €700,000 (excluding commission) Your Barnes contact: Nathalie Boué Tel: +33 (0)6 44 07 93 50 Email: €700,000 Agency fees not included - Agency fees: 5% incl. VAT Fees payable by the buyer - Average amount of the share of charges €7,268/year - Estimated amount of annual energy costs for standard use based on 2026 energy costs: €2,630 ~ €3,600 700,000 € Agency fees not included - Agency commission: 5%VAT included Agency fees payable by buyer - Montant moyen de la quote-part de charges courantes 7,268 €/yearly - Montant estimé des dépenses annuelles d'énergie pour un usage standard, établi à partir des prix de l'énergie de l'année 2026 : 2630€ ~ 3600€

Ref. : 87168929

BARNES YVELINES