OK
More than Less than
  ok

Key-words : 2021 l ll ll ll l

Houses and Apartments, your real estate specialist magazine offers a selection of ads that match with the keyword 2021 l ll ll ll l. You can refine your search by specifying the area or price range in the navigation bar link Search for a House/Apartment.

LES ISSAMBRES998 000 €

House for sale 2021 l ll ll ll l - 6 rooms - 160

Maison proche mer et centre à pied

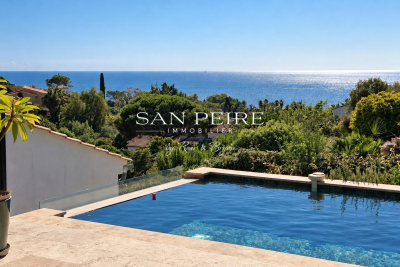
House for sale in Les Issambres, 300m from the seafront and less than a kilometer from San Peire. House built on 2 levels and composed as follows: Garden level: living room with open kitchen opening onto veranda and terrace, laundry room and patio. First floor: four bedrooms, one of which is en suite with shower room and private terrace, a bathroom, a multi-purpose room that can be used as an office, games room or second living room. The house offers sea views from almost every room. You'll also enjoy beautiful views from the pool, jacuzzi and terraces. For lovers of fresh produce and gardening, there's a beautiful orchard with many fruit trees and vegetables. House largely renovated in 2024, roof fully insulated and overhauled. Reversible air conditioning in all rooms, solar panels, wood-burning stove. Garage completes the property. Easy parking outside the property. Virtual visit on request Fees to be paid by the seller. Energy class C, Climate class A Estimated average amount of annual energy expenditure for standard use, based on the year's energy prices 2021: between 1320.00 and 1840.00 €. Information on the risks to which this property is exposed is available on the Geohazards website: www.georisques.gouv.fr.

Ref. : 26038-AD

SAN PEIRE IMMOBILIER

PARIS 14EME1 495 000 €

House for sale 2021 l ll ll ll l - 6 rooms - 118

New Paris XIV - rue Hallé: townhouse, 4 bedrooms, with windows on both sides

BARNES Panthéon presents a charming townhouse located on an iconic street in Paris's 14th arrondissement, ideally situated halfway between Alésia and Mouton-Duvernet. This townhouse, part of a co-ownership of two independent units sharing a common entrance, is bright and airy. It offers 117.66 sq m of living space (118.48 sq m of floor space) spread over three levels. On the first level, a spacious entrance hall with storage leads to two separate bedrooms and a shower room with a laundry area and toilet. On the next level, you'll find a beautiful, light-filled, open-plan living area comprising a fully equipped kitchen with a dining area, a dining room, and a comfortable living room. The top floor features two bedrooms with high ceilings of nearly 4 meters, an office, a bathroom, and a separate toilet. This floor is also equipped with air conditioning for optimal comfort. Ample storage. A rare find, in a quiet location in the heart of a sought-after and charming neighborhood. Energy Performance Certificate (EPC) rating: C. Property subject to co-ownership regulations. Information on the risks to which this property is exposed is available on the Géorisques website: www.georisques.gouv.fr Located on Rue Hallé, this house enjoys a highly sought-after setting in the heart of Paris' 14th arrondissement, between Alésia and Mouton-Duvernet. This popular residential neighborhood is appreciated for its village-like atmosphere, vibrant local life, and excellent range of nearby amenities. Within walking distance, residents enjoy a wide selection of shops, cafés, restaurants, and everyday services. The famous Rue Daguerre, renowned for its lively atmosphere and quality food shops, contributes to the unique charm and authenticity of the area. The neighborhood is also exceptionally well connected by public transportation, providing easy access to all parts of Paris. Nearby, Parc Montsouris offers a beautiful green setting for walks, outdoor activities, and relaxation. A highly desirable address combining the charm of the 14th arrondissement, the convenience of a lively neighborhood, and all the advantages of Parisian living. 1,430,622 € Agency fees not included - Agency commission: 4.5%VAT included Agency fees payable by buyer - Montant estimé des dépenses annuelles d'énergie pour un usage standard, établi à partir des prix de l'énergie de l'année 2021,2022,2023 : 1690€ ~ 2340€

Ref. : 86807210

BARNES PANTHEON

MENTON2 650 000 €

House for sale 2021 l ll ll ll l - 7 rooms - 302

VILLA LUXE PISCINE HAUT DE MENTON

Discover this splendid 267m2 villa in absolute calm, tastefully decorated and fitted with the latest equipment. It comprises a living room with fireplace opening onto a terrace with a beautiful sea view, 4 bedrooms, 2 bathrooms and several dressing rooms. You'll enjoy a cinema room, a wine and cheese tasting cellar, a swimming pool with sound system and summer kitchen, and a sports area... Located less than 10 minutes from the sea (Gorbio), this haven of peace benefits from a rare security system, electric recharging point, photovoltaic panels and plenty of parking for your vehicles. Annual electricity estimate low:1020€/High:1440€ Energy rating information for this property: ENERGY class B and CLIMATE class A. Information on the risks to which this property is exposed is available on the Géorisques website: www.georisques.gouv.fr. This real estate listing has been drawn up under the editorial responsibility of the Agent Commercial mandataire en immobilier registered with the R.S.A.C. of NICE under number 523 207 413. Agency fees payable by vendor - Montant estimé des dépenses annuelles d'énergie pour un usage standard, établi à partir des prix de l'énergie de l'année 2021 : 1020€ ~ 1440€ - Les informations sur les risques auxquels ce bien est exposé sont disponibles sur le site Géorisques : www.georisques.gouv.fr - Cedrick LANARI - Agent commercial - EI - RSAC NICE 523207413

Ref. : MI01996

MENDES IMMOBILIER

PARIS 6EME3 275 000 €

Apartment for sale 2021 l ll ll ll l - 5 rooms - 169

Paris 6 - Rue Jacob - Top floor - charm - 4 bedrooms

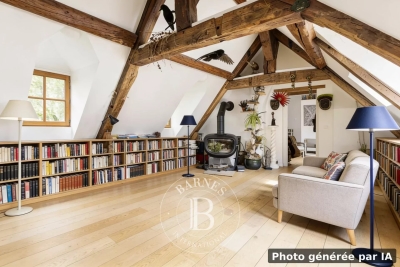
This rare apartment on the top floor of a remarkable shared ownership building with a lift, located in the heart of Saint-Germain-des-Prés, offers exceptional potential. The apartment is laid out around a vast, light-filled living room reminiscent of an upturned boat hull. This dual-aspect space, overlooking the main courtyard on Rue Jacob and a private garden accessible only to residents, exudes a unique atmosphere of peace and tranquillity in the heart of Paris. On the 4th floor, you'll find three bedrooms, each of which has a shower room, as well as an open kitchen. On the 3rd floor, with a separate entrance and access via the apartment, a fully equipped and fitted studio apartment completes the property. Ready to be redesigned to suit your tastes, this apartment with its numerous layout possibilities will delight anyone who appreciates unique properties, charm, light and an exceptional location. €3,269,200 agency fees not included - Agency fees: 4% incl. tax Fees payable by the buyer - Estimated amount of annual energy costs for standard use based on 2021 energy costs: €1,370 ~ €1,870 - Information on the risks to which this property is exposed is available on the Géorisques website: www.georisques.gouv.fr 3,150,000 € Agency fees not included - Agency commission: 3.97%VAT included Agency fees payable by buyer - Nombre de lots dans la copropriété: 35 - Montant estimé des dépenses annuelles d'énergie pour un usage standard, établi à partir des prix de l'énergie de l'année 2021 : 1370€ ~ 1870€ - Les informations sur les risques auxquels ce bien est exposé sont disponibles sur le site Géorisques : www.georisques.gouv.fr

Ref. : 86962188

BARNES SAINT-GERMAIN-DES-PRES

VERSAILLES735 000 €

Apartment for sale 2021 l ll ll ll l - 5 rooms - 107

Versailles Mairie - 3-bed house in the city centre

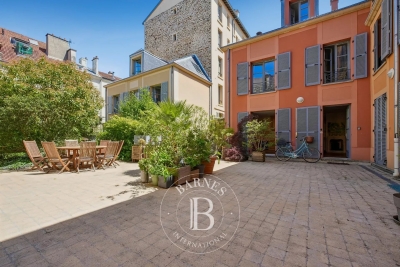
Barnes invites you to discover this 96.27m² or 1,036 sq ft (Carrez Law surafce) 3-bed house (107.72m² or 1,159 sq ft of floor space) in the heart of Versailles, close to Rive Gauche and Chantiers stations. Just a stone's throw from the town hall you'll discover a private courtyard, closed to the public, where time seems to stand still. No noise, no hustle and bustle of the city: just the peace and quiet of a natural, wooded and planted setting, meticulously maintained. A shared oasis within a small shared ownership complex. Once inside, you step into a whole new atmosphere. You feel as though you have been transported far from Versailles, to a holiday home, lulled by birdsong and the shade of the trees. Built in 2009, the house combines privacy and charm with all the comforts of a modern construction. On the ground floor, a living room with an open kitchen overlooks an 18m² (194 sq ft) private courtyard, a true haven of peace where you can forget the city. Upstairs, two bedrooms and a bathroom with toilet offer a cosy refuge. On the second floor, a large bedroom, a shower room and a storage area complete this rare property. A cellar and a double parking space (available at an additional cost of €35,000) round off the property. A VIP location and a unique atmosphere: the lifestyle of Versailles, with the feel of the countryside. Shared ownership complex formed of 30 lots. Charges €4,000/year. EPC rating: D/B Property tax: €1,100 Fees payable by the buyer at 5% incl. tax. Net seller price: €700,000. Your BARNES contact: Vadim Souedet +33 (0)6 61 88 82 05 “Information on the risks to which this property is exposed is available on the Géorisques website: www.georisques.gouv.fr” €700,000 Agency fees not included - Agency fees: 5% incl. tax fees payable by the buyer - Number of lots in the building: 10 - Average amount of the share of charges €4,000/year - Estimated amount of annual energy costs for standard use based on 2021 energy costs: €1,850 ~ €2,520 700,000 € Agency fees not included - Agency commission: 5%VAT included Agency fees payable by buyer - Nombre de lots dans la copropriété: 10 - Montant moyen de la quote-part de charges courantes 4,000 €/yearly - Montant estimé des dépenses annuelles d'énergie pour un usage standard, établi à partir des prix de l'énergie de l'année 2021 : 1850€ ~ 2520€

Ref. : 87004042

BARNES YVELINES

CABRIS1 190 000 €

House for sale 2021 l ll ll ll l - 6 rooms - 431

CABRIS - VILLA - PEACE HAVEN AND PANORAMIC VIEWS


This beautiful villa impresses with its generous volumes and bright atmosphere. It features five spacious and comfortable bedrooms, three bathrooms, and a welcoming kitchen. The large living room, bathed in natural light through wide bay windows, opens onto a sunny terrace — the perfect spot to enjoy the pleasant climate. While some modernization work is to be expected, the property offers great potential to create an elegant and inviting home. The generous spaces provide numerous possibilities for customization and design. Outside, the villa enjoys open views over the surrounding hills and the sea, in a peaceful and green setting. You'll also appreciate a lovely swimming pool for summer days and a large plot planted with century-old olive trees. A double garage and ample parking spaces complete this charming property. Energy class : C – Climat class : C / estimated annual costs for standard use : between €1 620 and €2 230 (ref year 2021) Information on the risks to which this property is exposed is available on the Geohazards website : www.georisques.gouv.fr Property located in an area subject to compulsory brush clearance. Camille CHARLES : Consultante - Agent commerciale E.I. RSAC : 977 664 762 Agency fees payable by vendor - Montant estimé des dépenses annuelles d'énergie pour un usage standard, établi à partir des prix de l'énergie de l'année 2021 : 1630€ ~ 2220€ - Les informations sur les risques auxquels ce bien est exposé sont disponibles sur le site Géorisques : www.georisques.gouv.fr - Camille CHARLES - Agent commercial - EI - RSAC 977 664 762

Ref. : 86374266

Barnes Valbonne

COLOMBES890 000 €

Apartment for sale 2021 l ll ll ll l - 6 rooms - 185

PETITE GARENNE LOFT WITH TERRACE

Superb loft-style apartment in a shared ownership building comprised of 6 lots, in the highly sought-after neighbourhood of La Petite Garenne. In a prime location, it offers quick access to tramway line T2 on foot (to La Défense) and to La Garenne Colombes station (line L) for direct trains to Saint-Lazare. Spanning 185m² (1,991 sq ft), you'll instantly notice the property's remarkable volumes and the quality of its fittings. A functional space from the moment you step through the door, with a closet, box room and cellar unit. On the upper level you'll find a vast 80m² (860 sq ft) living space filled with light and designed to combine comfort and conviviality: fully equipped kitchen, dining room area opening onto a delightful terrace, spacious lounge, and office area. This level also houses an elegant master suite with a wardrobe and full bathroom (spa bath and shower), as well as two other bedrooms with an adjoining and communicating shower room. A mezzanine level rounds off this rare property, allowing for a whole host of possibilities, in addition to a garage. Loft with high-end fittings, ideal for family life or for anyone who appreciates character in a home. Property subject to shared ownership status. Contact: +33 (0)6 76 12 78 59 €920,500 agency fees not included - Agency fees: 3.10% incl. VAT Fees payable by the sellers - Estimated amount of annual energy costs for standard use based on 2021 energy costs: €2,350 ~ €3,200 863,500 € Agency fees not included - Agency commission: 3.07%VAT included Agency fees payable by buyer - Montant estimé des dépenses annuelles d'énergie pour un usage standard, établi à partir des prix de l'énergie de l'année 2021 : 2350€ ~ 3200€

Ref. : 86923547

BARNES HAUTS DE SEINE NORD

VERSAILLES580 000 €

Apartment for sale 2021 l ll ll ll l - 3 rooms - 70

VERSAILLES NOTRE-DAME - TOP FLOOR – EXCEPTIONAL PROPERTY WITH UNIQUE CHARM

Your Barnes agent is listing this stunning apartment offering a surface area of 65.36m² (704 sq ft) and 70.68m² (761 sq ft) of floor space, situated on the third and top floor of a period building. A rare and exclusive property offering complete peace and quiet in the heart of a sought-after neighbourhood, a stone's throw from Place du Marché Notre-Dame and Versailles Rive-Droite station. You'll love its homely feel and refined elegance, enhancing the period charm thanks to the recent high-quality renovation work. Every detail has been designed to the highest standards, combining aesthetic appeal, timeless style and practicality. To the left of the entrance hall is a remarkable 30m² (323 sq ft) sitting room, the true heart of the home: a refined living space featuring a working fireplace, elegant woodwork and plenty of built-in storage. The unobstructed view of Lycée Hoche from this sitting room is a much appreciated asset. The second part of the apartment has a cosy and comfortable bedroom, a dining room, a separate kitchen and a shower room with toilet. With a dual south/north-facing aspect, it is bathed in light and offers harmonious volumes and a warm atmosphere, combining authenticity and contemporary comfort. A rare home, combining character, elegance and discretion in one of the most sought-after neighbourhoods of Versailles. Hot water and heating are provided by an individual gas system. Cellar also included. Bicycle storage room in the shared ownership building. Property subject to shared ownership status (37 main lots, including 12 residential lots). Annual charges €1,300 (ALUR works fund included). No ongoing proceedings. EPC rating E / GHG rating E Price: €580,000 incl. agency fees Agency fees incl. tax payable by the buyers: 4% Net seller price: €557,692 Information on the risks to which this property is exposed is available on the Géorisques website: www.georisques.gouv.fr Your BARNES contact - Lina Gordievskaya: +33 (0)647199464 / €557,692 Agency fees not included - Agency fees: 4% incl. tax Fees payable by the buyer - Number of lots in the building: 12 - Average amount of the share of charges €1,300/year - Estimated amount of annual energy costs for standard use based on 2021, 2022 and 2023 energy costs: €1,720 ~ €2,370 - Information on the risks to which this property is exposed is available on the Géorisques website: www.georisques.gouv.fr 557,692 € Agency fees not included - Agency commission: 4%VAT included Agency fees payable by buyer - Nombre de lots dans la copropriété: 12 - Montant moyen de la quote-part de charges courantes 1,300 €/yearly - Montant estimé des dépenses annuelles d'énergie pour un usage standard, établi à partir des prix de l'énergie de l'année 2021, 2022, 2023 : 1720€ ~ 2370€ - Les informations sur les risques auxquels ce bien est exposé sont disponibles sur le site Géorisques : www.georisques.gouv.fr - Lina GORDIEVSKAYA - Agent commercial - EI - RSAC Versailles 842592818

Ref. : 86878439

BARNES YVELINES

RUEIL MALMAISON2 095 000 €

House for sale 2021 l ll ll ll l - 7 rooms - 324

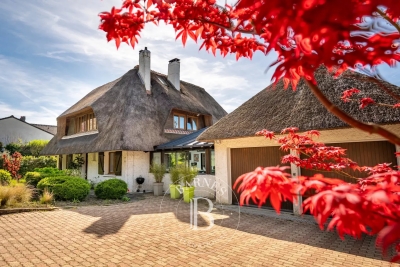
EXCEPTIONAL HOUSE - 270m² (2,906 sq ft), 6 BEDROOMS, 1,350m² (14,531 sq ft) GARDEN Charming thatched cottage in the peaceful, leafy setting of Saint Cucufa.

Exceptional house - 270m² (2,906 sq ft), 6 bedrooms, 1,350m² (14,531 sq ft) garden charming thatched cottage in the peaceful, leafy setting of saint cucufa. A peaceful haven blending authentic character and a leafy setting close to good schools. We are inviting you to view this exceptional home spanning 250m² (2,691 sq ft) of living space and 325m² (3,498 sq ft) of floor surface, where every single space has been designed to be comfortable and welcoming. Its lush 1,350m² (14,531 sq ft) garden, complete with an 8 X 4 M (26 X 13 ft) swimming pool, is perfect for relaxing and spending quality time with family and friends. As soon as you step into this house, you'll love its volume and natural light. The ground floor features a 37m² (398 sq ft) living room with a fireplace and an unobstructed view of the garden. The large 42m² (452 sq ft) equipped eat-in kitchen is perfect for family meals. Office, laundry room and toilet. Duplex space with shower room and toilet, ideal for a teenager or guests. Upstairs: three bedrooms with a shower room. A large multi-purpose room that could be used as a dormitory, games room, home cinema or office. A master suite with a large wardrobe, shower room and toilet. Enchanting outdoor spaces 3/4 private parking spaces and a 36m² (388 sq ft) garage for two cars. A landscaped garden, perfect for relaxing away from prying eyes. Rueil-malmaison lies just a few minutes from paris and epitomises the perfect balance between sophistication, nature and the french art of living. A former imperial residence of napoléon bonaparte and joséphine de beauharnais, this is a town with prestigious heritage including the magnificent château de malmaison set in remarkable gardens. Between the peaceful banks of the river seine, vast green spaces such as the bois de saint-cucufa, and its broad avenues lined with elegant residences, rueil-malmaison is a rare haven of tranquillity. Its exclusive living environment has preserved, and yet it lies within easy reach of business districts such as la défense and the heart of the capital via rer line a. With its high-quality shops, reputed schools, refined gastronomy and chic, village-like atmosphere, it offers everything a discerning clientèle in search of comfort and refinement could want. Fees at 3% payable by the buyers, i. E. A net seller price of €2,033,980.58. Your barnes contact: patricia porquet: +33 (0)6 61 85 65 93 €2,033,980.58 agency fees not included - agency fees: 3% incl. Tax fees payable by the buyer - estimated amount of annual energy costs for standard use based on 2021 energy costs: €6,240 ~ €8,490 2,033,980.58 € agency fees not included - agency commission: 3%vat included agency fees payable by buyer - montant estimé des dépenses annuelles d'énergie pour un usage standard, établi à partir des prix de l'énergie de l'année 2021 : 6240€ ~ 8490€

Ref. : 85762127

BARNES HAUTS DE SEINE NORD

TOULON1 990 000 €

House for sale 2021 l ll ll ll l - 10 rooms - 322

Toulon - Property 1,4 ha - Open sea view - Swimming pool - Tennis court

As soon as you enter the property, you'll be transported to another time and irresistibly captured by the charm emanating from this place. Nestled at the foot of the Baou, overlooking the Toulon harbor, this splendid 1. 4-hectare property with its park, ponds and Mediterranean vegetation, typical of the finest Tuscan properties, exudes calm and invites you to take your time. The Sevillian-style main house comprises an entrance hall, a living room, a dining room, an owner's suite with bathroom and dressing room, a kitchen and 2 bedrooms sharing a bathroom. From the entrance, a few steps lead to a fourth bedroom with bathroom. An apartment adjoining the house. Garden level: 2 bedrooms, shower room, boiler room. A janitor's cottage at the entrance to the property completes the ensemble. Living areas: House: 292.25m² (Ground floor: 265.85 m² - Garden level: 26.4 m²) Janitor's cottage: 30m². Below the house, a staircase lined with Florentine cypresses leads to a tennis court, a summer kitchen and a pool area. The property is located in an area of Toulon that was once home to very large estates for those seeking peace and space, away from the hustle and bustle of the city. The same is true today, as it continues to be sought-after for its calm, yet close proximity to schools, communications and the city center. The property is also located at the foot of the Baou, renowned for its rock-climbing and hiking trails. The first beaches are 20 minutes away. Renovation will be necessary to restore the property to its former glory. Property located in an area subject to compulsory scrub clearance. Contact BARNES LAVANDOU agency: +33 (0)4 94 41 37 17 Agency fees payable by vendor - Montant estimé des dépenses annuelles d'énergie pour un usage standard, établi à partir des prix de l'énergie de l'année 2021 : 4595€ ~ 5300€ - Les informations sur les risques auxquels ce bien est exposé sont disponibles sur le site Géorisques : www.georisques.gouv.fr

Ref. : 82406884

BARNES SANARY LUXURY REALTY

VILLEFRANCHE-SUR-MER6 430 000 €

House for sale 2021 l ll ll ll l - 7 rooms - 294

CO-EXCLUSIVE - Villa for Sale - Villefranche sur Mer

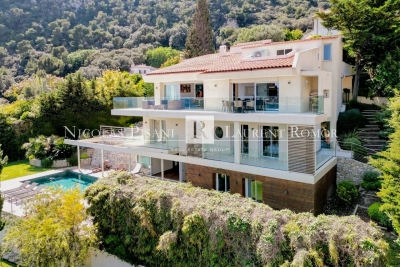
Ideally located between the lower and middle corniche, this outstanding property sits on a beautifully wooded plot of 1,200 m², offering complete privacy and tranquillity. With a total surface area of 351 m² (including 294 m² of living space), the villa was fully renovated in 2021 to the highest standards with refined, top-quality finishes. The main level includes an elegant entrance hall, a spacious living and dining area, and a fully fitted open-plan kitchen. This bright and airy living space of 96 m² opens onto a stunning terrace with breathtaking panoramic views over the Bay of Villefranche and Cap Ferrat. On the lower floor, you'll find a master bedroom with en-suite bathroom, WC, and walk-in wardrobe, along with three additional en-suite bedrooms, each with their own private shower room and toilet. On the garden level, a fitness room opens onto the terrace and the heated swimming pool – this space could also be converted into an independent apartment. The villa also boasts luxury features such as a magnificent wine cellar, a beautiful pool area with its summer kitchen, several custom-built wardrobes, a lift serving all floors, a spacious 33 m² garage with direct access to the villa, and multiple outdoor parking spaces. Agency fees borne by the seller.

Ref. : 85949660 VM B

NICOLAS PISANI & LAURENT ROMOR

CANNES3 400 000 €

Apartment for sale 2021 l ll ll ll l - 4 rooms - 127

Cannes Croisette

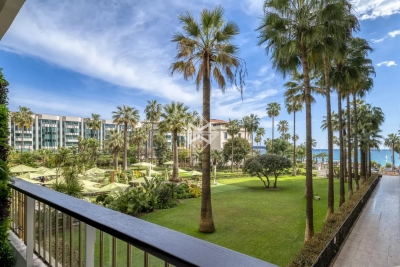
Exceptionally located on the prestigious Boulevard de la Croisette, within a high-end, secure residence with concierge service. This stunning 127 m² apartment, fully renovated with top-quality materials, offers breathtaking views of the sea and the Grand Hôtel park. Upon entering, you'll be captivated by the brightness of the spacious living room, which opens onto a 14 m² terrace, perfect for enjoying the enchanting surroundings. The fully equipped open kitchen provides a modern and functional space. The apartment features two spacious bedrooms, two elegant shower rooms, three toilets, and ample storage spaces for your convenience. At the rear, a laundry room and a second 15 m² terrace further enhance the appeal of this exceptional property. A private cellar and a double garage within the residence complete the apartment. A unique property that combines luxury, modernity, and a prime location. Montant estimé des dépenses annuelles d'énergie pour un usage standard, établi à partir des prix de l'énergie de l'année 2021 : 899€ ~ 1217€

Ref. : 12725

MAGREY AND SONS

VALLAURIS3 160 000 €

Apartment for sale 2021 l ll ll ll l - 6 rooms - 262

CANNES EDEN - 5 BEDROOMS - TERRACES - PANORAMIC SEA VIEW

Splendid 5 bedrooms duplex apartment with panoramic sea view from Cap d'Antibes to the Îles de Lérins. In a green, secure residence with caretaker, you'll enjoy two swimming pools (one heated) and two tennis courts. On the second floor, a large living room with fully-equipped open kitchen and office area, all opening onto a large 77 sqm terrace that extends the living space with breathtaking views. On the lower level, four en suite bedrooms all with sea views and their own shower rooms, two of which open onto a large 35 sqm terrace, a gym with its own shower room and a laundry room. Two garages, an outdoor parking space and a cellar complete this property. Agency fees payable by vendor - Nombre de lots dans la copropriété: 100 - Montant moyen de la quote-part de charges courantes 16,484 €/yearly - Montant estimé des dépenses annuelles d'énergie pour un usage standard, établi à partir des prix de l'énergie de l'année 2021 : 1739€ ~ 2353€ - Les informations sur les risques auxquels ce bien est exposé sont disponibles sur le site Géorisques : www.georisques.gouv.fr

Ref. : 84171418

BARNES Cannes

BEAUSOLEIL1 695 000 €

Apartment for sale 2021 l ll ll ll l - 4 rooms - 88

RARE PANORAMIC PENTHOUSE FRONTIERE MONACO

Discover this luxurious 92m2 penthouse with its panoramic view of the principality and its casino. This haven of peace is spread over two levels: The first comprises a vast living room, three bedrooms and two bathrooms, all tastefully decorated and fitted with quality fittings. You'll also enjoy a magnificent rooftop terrace with Jacuzzi, barbecue, dining area and breathtaking views of Monaco and the sea. Located close to the Monaco border, with direct access to the escalator. A very large parking space and a cellar complete this property. Subject to co-ownership regulations. Energy rating information for this property: ENERGY class C and CLIMATE class A. Information on the risks to which this property is exposed is available on the Géorisques website: www.georisques.gouv.fr. This real estate listing has been drawn up under the editorial responsibility of the Agent Commercial mandataire en immobilier registered with the R.S.A.C. of NICE under number 523 207 413. Agency fees payable by vendor - Montant moyen de la quote-part de charges courantes 4,800 €/yearly - Montant estimé des dépenses annuelles d'énergie pour un usage standard, établi à partir des prix de l'énergie de l'année 2021 : 840€ ~ 1200€ - Les informations sur les risques auxquels ce bien est exposé sont disponibles sur le site Géorisques : www.georisques.gouv.fr - Cedrick LANARI - Agent commercial - EI - RSAC NICE 523207413

Ref. : MIV01910

MENDES IMMOBILIER