OK
More than Less than
€  ok

Key-words : 2 pool

Houses and Apartments, your real estate specialist magazine offers a selection of ads that match with the keyword 2 pool. You can refine your search by specifying the area or price range in the navigation bar link Search for a House/Apartment.

PLASCASSIER2 790 000 €

House for sale 2 pool - 8 rooms - 317 m²

Plascassier, renovated villa with pool and extensive grounds near Valbonne

In Plascassier, close to Valbonne, this fully renovated 318 sqm villa offers a contemporary interpretation of Provençal living, surrounded by 4,926 sqm of grounds planted with 32 olive trees and enjoying open views across the hills and countryside. The renovation has been designed around a natural palette of travertine, stone, wood and warm neutral tones, creating a coherent connection between the interiors and their Mediterranean surroundings. At the heart of the villa, the main living room is characterised by its generous ceiling height and distinctive curved lines. Numerous openings introduce natural light while creating perspectives towards the garden and outdoor spaces. A separate dining room provides a dedicated setting for entertaining. An additional reception area can be used as a reading lounge, home office or games room, offering flexibility according to the needs of its occupants. The separate kitchen is arranged around a central island and incorporates its own dining area. A back kitchen and utility room provide additional practical space. The sleeping accommodation comprises five bedrooms, including four suites. Three suites are located on the ground floor, including the principal suite with dressing room. Upstairs, the fourth suite benefits from its own dressing room and a private solarium terrace overlooking the surrounding landscape. The garden level can also be accessed through an independent entrance and accommodates the fifth bedroom together with a separate full bathroom. A private cinema room and wine cellar complete this level. Outside, the property reveals the full scale of its 4,926 sqm Mediterranean grounds. Thirty two olive trees contribute to the character of the setting, while the swimming pool, shaded terraces and outdoor dining areas create a variety of spaces for enjoying the Riviera climate. A garage accommodating two cars, additional parking and air conditioning complete the property. The location in Plascassier, close to Valbonne and the international schools in the surrounding area, makes the property equally suitable as a substantial family residence or a second home on the Côte d'Azur. Nice Côte d'Azur International Airport is approximately 30 minutes away. Positioned within the French Riviera hinterland and within easy reach of Valbonne and Mougins, Plascassier offers a residential environment shaped by countryside, space and proximity to the principal destinations of the area. Combining 318 sqm, five bedrooms including four suites, 4,926 sqm of grounds, 32 olive trees, a swimming pool, private cinema room, wine cellar and two car garage, this renovated villa offers a particularly complete family property close to Valbonne. Presented by Côte d'Azur Sotheby's International Realty, your specialist in luxury real estate in Plascassier, Valbonne and the French Riviera hinterland. Contact our Mougins agency to receive the full presentation or arrange a private viewing.

Ref. : CA15-422
COTE D'AZUR SOTHEBY'S INTERNATIONAL REALTY

BOUGIVAL2 600 000 €

House for sale 2 pool - 10 rooms - 367 m²

BARNES - EXCLUSIVE LISTING - BOUGIVAL Centre - 364m² (3,918 sq ft) property on a 3,000m² (32,292 sq ft) plot - 5 bedrooms

BARNES is listing this discreet property with 364m² (3,918 sq ft) of living space set on a 3,000m² (32,292 sq ft) plot offering an oasis of greenery, on the Impressionists' Hill in Bougival, on the edge of Vaucresson (92420) and Rueil-Malmaison (92500). Terraces 2025, roof and re-rendering 2026. Reversible air-conditioning in all five bedrooms. Peaceful and light-filled with no overlook, in spite of being so close to Paris. Swimming pool possible, depending on the design and subject to approval from the town hall and Architecte des Bâtiments de France, as the site is listed. “UPc” urban zone The house features a 38m² (409 sq ft) entrance hall and a 32m² (344 sq ft) kitchen (installed in April 2025) with a central island, opening onto a large east-facing terrace overlooking a wooded garden. Extended by a 25m² (269 sq ft) dining room leading to a 43m² (463 sq ft) lounge, forming a dual-aspect, east/west-facing reception area filled with light all day long. A 24m² (258 sq ft) master bedroom with its own shower room enjoys direct access to a 35m² (377 sq ft) west-facing terrace, perfect for summer evenings. Upstairs, four children's bedrooms spanning between 12 and 21m² (129 and 226 sq ft) are laid out around two shower rooms, forming the perfect layout for a large family or to accommodate guests. The house also features a garden level with several sought-after amenities: a 31m² (334 sq ft) home cinema, a 25m² (269 sq ft) gym/sauna, a 16m² (172 sq ft) office with covered west-facing terrace, a 10m² (108 sq ft) laundry room, and a 12m² (129 sq ft) workshop. These rooms provide dedicated space for remote working, exercise or leisure activities, without encroaching on the main living areas. The property is rounded off by a closed two-vehicle garage and wooded grounds ideal for entertaining family and friends. The roof was completely renovated in March 2026, with upgraded insulation, a vapour barrier, terracotta tiles and 35m² (377 sq ft) of solar panels, helping to keep energy costs under control over the long term. Reversible air conditioning fitted in all bedrooms, for year-round comfort. Thermodynamic water heater with heat pump (2025). Automatic sprinkler system. Outdoor lighting. The area is within easy reach of reputed schools, making it particularly attractive to international and family buyers: a 750m (half-mile) walk to the École Internationale Bilingue, a 15-minute drive to the Lycée international de Saint-Germain-en-Laye, 12 minutes to Ecole Blanche de Castille in Le Chesnay, and 3km (just under 2 miles) to the British School in Croissy-sur-Seine. Bougival town centre, with its shops and road links to Vaucresson and Rueil-Malmaison, are a further appeal for families seeking a peaceful setting within easy reach of Paris and La Défense. Fees payable by the buyer: €2,500,000 net seller, €100,000 incl. VAT BARNES fees, i.e. total price €2,600,000. EPC rating: D - GHG: B, Jointly-owned access to the property entrance / Easement BARNES contact: Alexandre Charlet - +33 (0)6 68 08 88 99 - Information on the risks to which this property is exposed is available on the Géorisques website: www.georisques.gouv.fr We offer a wide selection off-market properties that cannot be viewed online. Feel free to contact me for further details of these VIP listings. €2,725,000 agency fees not included - Agency fees: 4.59% incl. tax Fees payable by the buyer - Estimated amount of annual energy costs for standard use based on 2021 energy costs: €6,300 ~ €8,530 2,500,000 € Agency fees not included - Agency commission: 4%VAT included Agency fees payable by buyer - Montant estimé des dépenses annuelles d'énergie pour un usage standard, établi à partir des prix de l'énergie de l'année 2021 : 6300€ ~ 8530€

Ref. : 87175297

BARNES YVELINES

OPIO890 000 €

House for sale 2 pool - 5 rooms - 140 m²

OPIO

In the immediate vicinity of Valbonne, in a quiet setting, in the heart of a flat Mediterranean garden of approximately 1,300 m², not overlooked and well-oriented, this beautiful detached villa comprises a living room opening onto a sunny terrace, two ground-level bedrooms, a fully equipped kitchen, a bathroom, and a toilet. On the garden level, with a separate entrance, you will find a living room opening onto the garden, a bedroom with a bathroom, a cellar, and the possibility of creating two separate apartments. This beautiful space includes a summer kitchen and a traditional swimming pool, a carport, and numerous parking spaces. Nursery and primary school nearby Agents are payable by the seller. Information on the risks to which this property is exposed is available on the Géorisques website: www.georisques.gouv.fr

Ref. : 85950818

DELATTRE IMMOBILIER SARL REUSSITE 06

MANDELIEU-LA-NAPOULE1 495 000 €

House for sale 2 pool - 6 rooms - 175 m²

EXCLUSIVITY - MANDELIEU RARE PROPERTY! RENOVATED 6-ROOM STONE VILLA - SOUGHT-AFTER NEIGHBORHOOD

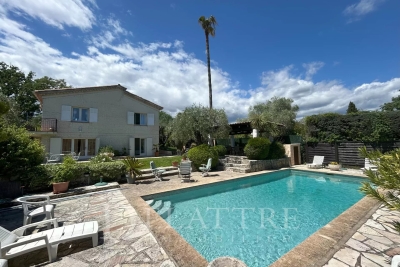
The Berti and Sons Group is pleased to offer for sale, Exclusively ? Minelle district, Domaine des Vignerons ; a dominant-position stone villa, fully renovated with high-quality features in a contemporary style, set on a 2,261 sqm plot. The villa consists of: Ground floor: a spacious living room with ethanol fireplace and an open-plan kitchen opening onto the terrace and pool, separate WC / laundry room, a first bedroom with shower room / WC, and a second bedroom with shower room. Upper floor: two additional bedrooms, including one with bathroom / WC, and another with a shower room, independent WC, and an office. The exterior offers a beautiful heated swimming pool (12 × 4 m), a landscaped garden with total privacy, and a borehole supplying the irrigation system and pool refill. There is also a 35 sqm garage and a large cellar. High-quality environment close to shops and just minutes from the village, the port, and restaurants. An ideal villa for entertaining, with level access and numerous parking spaces.

Ref. : JBV188

BERTI & Sons PRESTIGE IMMOBILIER

LACANAU649 000 €

House for sale 2 pool - 8 rooms - 116 m²

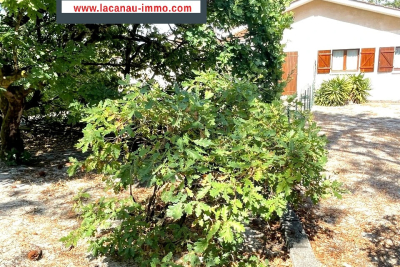
House on 1050 m2 located 700 m from the beach

Come and discover this new house situated on a large plot of 1056 m2 offering excellent potential for expansion, just 700 m from the north beach. This house consists of 4 independent apartments of 30 m2, a garage and a 12 m2 laundry room. A unified layout is possible, requiring a redistribution of rooms according to preferences, to create a family home; the land is suitable for a swimming pool. or the whole thing can be kept as is and then rented out Please note that the interior photos have been modified by AI to give a more contemporary furniture presentation. The price is EUR624,000 for the seller and EUR25,000 commission payable by the buyer. Information on the risks to which this property is exposed is available on the Géorisques website:

Ref. : 2459

Agence immobilière Brussol immobilier Lacanau

GRIMAUD1 350 000 €

House for sale 2 pool - - 242 m²

Elegant Villa at the Foot of the Medieval Village of Grimaud

Beautiful Villa at the Foot of the Medieval Village of Grimaud – South-Facing Ideally located at the foot of the charming medieval village of Grimaud, this amazing 242 sqm south-facing villa offers an exceptional lifestyle, combining generous living spaces, comfort, and natural light. Upon entering, you are welcomed by a spacious entrance hall with a dressing area and guest WC. The impressive 70 sqm living area features a warm and inviting lounge with a fireplace, as well as a bright dining area. The fully equipped kitchen opens onto a delightful covered terrace, perfect for al fresco dining. A utility room, which can also be used as a home office, completes this space. The ground floor also offers two bedrooms, each with its own shower room, one of which can easily be arranged as an independent guest suite. A laundry room and direct access to the double garage complete this level. Upstairs, a spacious landing leads to two large, light-filled bedrooms, both benefiting from built-in storage and private bathroom facilities (bathroom or shower room). A lovely solarium provides the perfect place to relax and enjoy the Mediterranean climate. Set on a beautifully landscaped, level plot of y 2,183 sqm, the property features a swimming pool and offers ample parking as well as numerous possibilities for further outdoor development. An ideal property as either a primary residence or a holiday home, just a few minutes from the beaches and the Gulf of Saint-Tropez. Information regarding the potential risks to which this property is exposed is available on the Géorisques website: www.georisques.gouv.fr

Ref. : 1708

RMS BY C

CANNES5 950 000 €

House for sale 2 pool - 10 rooms - 447 m²

CANNES – Stunning modern property with sea views

Set on the heights of Croix des Gardes, in a setting of absolute tranquillity, this elegant modern villa of approximately 450 m² commands exceptional panoramic views over the Mediterranean and the Estérel massif. Set within a landscaped garden of approximately 1,500 m², it offers spacious, light-filled reception areas, a large, fully fitted kitchen with a utility room, seven en-suite bedrooms including a master bedroom with a walk-in wardrobe, a gym and high-end amenities. Its spectacular roof terrace, measuring over 115 m² and featuring a jacuzzi, is the perfect spot to admire sumptuous sunsets, whilst the lower terrace and heated infinity pool provide a unique living environment, designed for relaxation and enjoyable moments with family or friends. A two-car garage and four covered parking spaces complete this exclusive property, where elegance, privacy and the art of living blend perfectly. Information on the risks to which this property is exposed is available on the Géorisques website: www.georisques.gouv.fr. N'hésitez pas à nous contacter pour tout complément d'information ou pour toute visite Marine SCHMITT +33620301565

Ref. : 3181V

CROISETTE PROPERTIES

MOUGINS3 350 000 €

House for sale 2 pool - - 254 m²

Contemporary Provençal Bastide in Mougins

Located in a residential area, just a short walk from the Mougins Pond, this Provençal bastide combines the authentic charm of stone with a decidedly modern touch. Mainly single-story, the spacious living area of nearly 90 m² opens directly onto the pool. The master suite, totaling nearly 50 m², promises comfort and privacy. This property is set on an exceptional flat land of 2,235 m² with several parking spaces. The south/southwest exposure ensures optimal sunlight, while the view of the greenery and the Valmasque forest provides calm and serenity.

Ref. : V1680MGS

JOHN TAYLOR MOUGINS

LES ISSAMBRES1 290 000 €

House for sale 2 pool - 6 rooms - 170 m²

FOR SALE: Villa 'BEAUMONT' with 4 bedrooms, 2 apartments, swimming pool, and parking spaces in Les Issambres

FOR SALE: PANORAMIC SEA VIEWS FROM THE 'BEAUMONT' VILLA. Fall under the spell of this exceptional villa, a veritable balcony overlooking the sea, offering spectacular and unobstructed views of the Bay of Saint-Raphaël. Spanning approximately 170 sq m of living space, this unique property is configured as two independent apartments, perfectly combining comfort, privacy, and conviviality. Ground floor access: A light-filled living area opens onto a terrace facing the sea. It comprises a modern open-plan kitchen and two suites (each with a shower room and WC), including a master suite with direct access to the outside. Garden level: A second, completely independent living space with a living room, open-plan kitchen, and two further en-suite bedrooms, all opening onto a private terrace just steps from the swimming pool. Key features: Ideal layout: Perfect for accommodating a large family, hosting loved ones while preserving everyone's privacy, or for an exceptional rental investment opportunity. Exterior & Parking: Multiple vehicle access points and spacious parking (rare in this area). Whether for a primary residence, a holiday home, or a turnkey investment in a prime location, this villa represents a rare opportunity on the current market.

Ref. : 4471vp

SEA VIEW PROPERTY / GROUPE AGENCE DU CAP

OPPÈDE875 000 €

House for sale 2 pool - - 100 m²

Oppède, a carefully renovated Mazet with a view

Luxury real estate in Gordes: Since 1970, Agence Rosier, a specialist in luxury properties in the Luberon, has been offering this renovated mazet for sale near Oppède, one of Provence's most sought-after villages. Set in a peaceful and unspoilt environment in the heart of the Luberon, this property enjoys a privileged setting near Oppède, surrounded by nature and offering an authentic Provençal lifestyle. The house features a dining room and two separate sitting rooms, providing a variety of warm and elegant living spaces. A fully equipped kitchen, a shower room with WC and a laundry area complete the ground floor. Upstairs, the sleeping area comprises four bedrooms and a shower room with WC. The property is set within 6,000 sqm of beautiful grounds, offering a wonderful sense of space and privacy. An 8 x 4-metre swimming pool blends naturally into the landscaped surroundings, providing the perfect setting for enjoying sunny Provençal days. A summer kitchen beneath an attractive covered terrace completes the outdoor living areas. The property enjoys beautiful views over the surrounding countryside, enhancing its peaceful atmosphere and providing an idyllic backdrop for moments of relaxation. An ideal home for those seeking tranquillity, nature and the Provençal art of living, in one of the Luberon's most desirable areas. A charming property in a rare and beautifully preserved setting near Oppède.

Ref. : 11552

ROSIER

EYGALIÈRES1 350 000 €

House for sale 2 pool - 4 rooms - 147 m²

If you are looking for authenticity, this attractive little house in exposed stone, the design reminiscent of a traditional farmhouse, is for you. Featuring stone frames, old tiles and parefeuille flooring the property was built by local craftsmen in keeping with Provencal building traditions. With approx. 140m² of living space and a total build of 147m², the house has been decorated with taste and refinement in a typically Provencal style. The accommodation comprises, on the ground floor, an entrance hall, a kitchen that is open onto the dining room and then on to light and bright sitting room; there is also a bedroom with private shower room and WC on this level. Upstairs there are two further en-suite bedrooms. The house blends harmoniously into the landscaped garden that features various Mediterranean species, a refreshing 3.5m x 7.5m swimming pool and several terraces that offer different areas in which to relax and enjoy balmy summer afternoons and evenings to the sound of the cicadas. This is a delightful spot, just a few minutes' walk from the centre of the village of Eygalières.

Ref. : 245

Colpaert et Wehrle

LACANAU-OCEAN595 000 €

House for sale 2 pool - 4 rooms - 100 m²

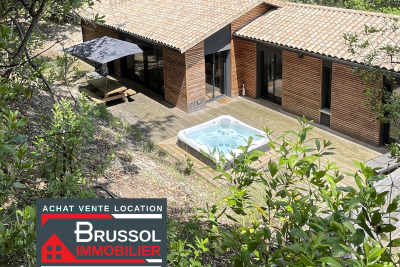
For sale house with a swimming pool located near the lake, 3

On the Lacanau Lake side, 150 meters away, superb 100 m2 semi-detached architect-designed house set on stilts with a hilly garden, including 3 comfortable and beautiful bedrooms overlooking nature and the terrace to find yourself alone with friends in the evening to dine around a plancha at sunset, protected by the dune with its majestic century-old pine trees. The soothing silence of nature will envelop you, allowing you to fully relax and enjoy the tranquility of your vacation. Featuring a large living room with an open kitchen, a laundry room, A jacuzzi will allow you to fully enjoy this exceptional environment privileged under the trees and close to the lake 100 meters away The house has all the comforts, it is fully air-conditioned, with electric shutters, and parking, possibility of making a large cellar under the house of 80 m2. The price of 659,000 eruos + 20,000 eruos including tax commission charged to the buyer

Ref. : 2375.

Agence immobilière Brussol immobilier Lacanau

CANNES1 740 000 €

Apartment for sale 2 pool - 3 rooms - 102 m²

SOLE AGENT: A must-see!

In the Californie district of Cannes, within one of the most exclusive residences, with caretaker, park, swimming pool and video surveillance, this prestigious setting offers a particularly high level of security. Located on the 2nd floor, this contemporary apartment in excellent condition offers 102.56 m². The entrance leads to a spacious living room filled with light through double French windows, extended by a modern fitted open kitchen. The 19.65 m² terrace provides a true outdoor extension and offers panoramic sea views over the Lérins Islands and the greenery. The sleeping area includes two en-suite bedrooms, in an ensemble with no overlooking, defined by a resolutely contemporary spirit and high-end materials. A cellar and a garage complete this property.

Ref. : MZICC4888

Michaël Zingraf Christies International Real Estate CANNES CALIFORNIE

COURCHEVEL4 554 000 €

Apartment for sale 2 pool - 7 rooms - 255 m²

Exceptional 5-bedroom & Cabin apartment - Courchevel Moriond in the heart of the 3 Valleys

A few steps from the slopes, in the heart of Courchevel Moriond, this approximately 200 m² apartment offers a rare address within a 5-star residence. Located on the 2nd floor, it benefits from a privileged environment and remarkable panoramic views of the Alpine peaks. Its spacious living area opens onto a spectacular 55 m² terrace equipped with a private jacuzzi, providing an ideal setting to extend skiing days in an intimate atmosphere and a cinema room. The apartment is organized around a generous 53 m² reception area, combining living room and kitchen, designed as the core of the property. The sleeping area includes five bedrooms as well as a children's room, accompanied by five bathrooms, allowing family and friends to be received in absolute comfort. A parking space and cellar completes this property. A PRIVILEGED ADDRESS Just 150 meters from the slopes, the residence allows you to fully enjoy the art of living in Courchevel, between skiing, gastronomy, wellness, and bespoke services. The experience is extended within communal areas, designed like a prestigious hotel establishment: 24/7 reception and concierge, swimming pool, sauna, hammam, spa with treatment rooms, restaurant, bar, ski room, and ski shop. Every detail has been thought out to offer a smooth and confidential experience, from arriving at the station to returning from skiing. HIGHLIGHTS A space dedicated to renting ski equipment and selling accessories is directly integrated into the residence. A specialized team ensures daily preparation and management of the equipment, with personalized service for each apartment. Particular attention is thus paid to the residents' comfort to enable them to reach the slopes in the best conditions. SERVICES & FEATURES Five-star hotel services — 24/7 reception and concierge — Swimming pool — Sauna and hammam — Spa and treatment cabins — Restaurant and bar — Ski room and ski shop — Maintenance service — Room service INVESTMENT Photos non contractuelles possibility of recovering the 20% VAT A property designed to combine the intimacy of a private residence with the services of a 5-star hotel, in one of the most sought-after Alpine environments in the world.

Ref. : 11825

DOUGLAS ELLIMAN CANNES

MANDELIEU-LA-NAPOULE698 000 €

Apartment for sale 2 pool - 3 rooms - 80 m²

EXCLUSIVE LISTING ? LE GRAND DUC ? MAGICAL PANORAMIC VIEWS ? EXQUISITELY RENOVATED 2-BEDROOM APARTMENT

BERTI & SONS Real Estate is proud to present this exclusive opportunity in the sought-after heights of Mandelieu: a magnificent air-conditioned 2-bedroom apartment offering 80.76 sqm of living space, located within the prestigious Le Grand Duc gated estate, featuring swimming pools, tennis courts, and a fitness club. The apartment comprises a bright 32.58 sqm open-plan living room with fully equipped kitchen, opening onto a beautiful 18.52 sqm terrace with breathtaking panoramic views of the Mediterranean Sea and the Esterel hills. The sleeping area includes a superb 27.93 sqm master suite with dressing room, en-suite shower room and separate WC, as well as a second bedroom of 10.93 sqm with built-in wardrobes, a family bathroom, and a separate WC. A private garage and a cellar complete this exceptional property. Ideally located just 35 km from Nice International Airport and 5 minutes from shops and amenities, this apartment combines an outstanding lifestyle with a prime location. A true gem not to be missed.

Ref. : JBA251

BERTI & Sons PRESTIGE IMMOBILIER