OK
More than Less than
€  ok

Key-words : 2 pool

Houses and Apartments, your real estate specialist magazine offers a selection of ads that match with the keyword 2 pool. You can refine your search by specifying the area or price range in the navigation bar link Search for a House/Apartment.

CANNES2 780 000 €

House for sale 2 pool - 10 rooms - 262 m²

RENOVATED VILLA 4BR - SEA VIEW

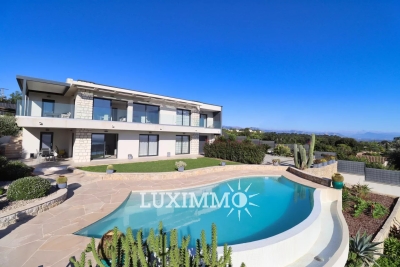
EXCLUSIVITY - VALLAURIS - Located at the end of a cul-de-sac, close to shops, fully renovated villa with beautiful materials, approx. 262 m2 living space, set in 2102 m2 grounds with swimming pool. Ground floor: Large living room with fitted kitchen, opening onto a terrace with panoramic sea views. This level also features 2 bedrooms and 2 bathrooms, including the master. Garden level: 2 bedrooms sharing a bathroom and a space that can be converted to suit your needs. Additional features: 1 garage of 35m2 and numerous parking spaces. "Information on the risks to which this property is exposed is available on the Géorisques website: www.georisques.gouv.fr "

Ref. : 85300341

Luximmo

MANDELIEU-LA-NAPOULE1 485 000 €

House for sale 2 pool - 6 rooms - 289 m²

Villa with pool and panoramic view of the sea and mountains

This villa with swimming pool, with an area of 289m², offers a panoramic view of the sea and mountains. The villa is built on a 1,387m² plot of land, only 2 minutes from the city center of Mandelieu la Napoule, known for its fine sandy beaches and natural setting. Just 15 minutes from Cannes and 35 minutes from Nice Côte d'Azur international airport, this villa benefits from an ideal location. The villa stands out for its generous volumes and panoramic view. On the ground floor, we find a very bright cathedral living room opening onto a terrace to enjoy the panoramic view, an independent kitchen, and a suite with its bathroom. On the garden level, four bedrooms, two shower rooms, a bathroom, a laundry room, and a wine cellar can be found. Outside, we find a landscaped area with a summer kitchen and a pool area. A double garage completes this property. The villa offers the possibility to install an elevator.

Ref. : 86394936

SOLARI PROPERTIES

LA TESTE-DE-BUCH1 260 000 €

House for sale 2 pool - 5 rooms - 155 m²

La Teste-de-Buch – Single-Storey Villa

Michael Zingraf Real Estate – Bassin d'Arcachon exclusively presents this pleasant single-storey house ideally located at the entrance of La Teste-de-Buch town centre, in immediate proximity to shops, schools, and the main roads providing quick access to Arcachon, Bordeaux, and the Atlantic beaches. Set within a convenient and residential environment, this property stands out for its particularly functional design and layout, carefully conceived for comfortable everyday living. The house offers well-designed living spaces with fluid circulation and a welcoming atmosphere. Entirely on one level, it perfectly meets the expectations of both a primary and secondary residence, with a strong emphasis on ease of living and quality of life. The outdoor areas, easy to maintain and particularly pleasant to enjoy, feature a swimming pool perfectly integrated into the property, allowing residents to fully appreciate sunny days in an intimate and preserved setting. Its strategic location, close to all amenities while remaining perfectly connected to the various key destinations of the Bassin d'Arcachon, represents a major asset.

Ref. : MZIBA1417

MICHAEL ZINGRAF BASSIN ARCACHON

RUEIL MALMAISON2 095 000 €

House for sale 2 pool - 7 rooms - 324 m²

EXCEPTIONAL HOUSE - 270m² (2,906 sq ft), 6 BEDROOMS, 1,350m² (14,531 sq ft) GARDEN Charming thatched cottage in the peaceful, leafy setting of Saint Cucufa.

Exceptional house - 270m² (2,906 sq ft), 6 bedrooms, 1,350m² (14,531 sq ft) garden charming thatched cottage in the peaceful, leafy setting of saint cucufa. A peaceful haven blending authentic character and a leafy setting close to good schools. We are inviting you to view this exceptional home spanning 250m² (2,691 sq ft) of living space and 325m² (3,498 sq ft) of floor surface, where every single space has been designed to be comfortable and welcoming. Its lush 1,350m² (14,531 sq ft) garden, complete with an 8 X 4 M (26 X 13 ft) swimming pool, is perfect for relaxing and spending quality time with family and friends. As soon as you step into this house, you'll love its volume and natural light. The ground floor features a 37m² (398 sq ft) living room with a fireplace and an unobstructed view of the garden. The large 42m² (452 sq ft) equipped eat-in kitchen is perfect for family meals. Office, laundry room and toilet. Duplex space with shower room and toilet, ideal for a teenager or guests. Upstairs: three bedrooms with a shower room. A large multi-purpose room that could be used as a dormitory, games room, home cinema or office. A master suite with a large wardrobe, shower room and toilet. Enchanting outdoor spaces 3/4 private parking spaces and a 36m² (388 sq ft) garage for two cars. A landscaped garden, perfect for relaxing away from prying eyes. Rueil-malmaison lies just a few minutes from paris and epitomises the perfect balance between sophistication, nature and the french art of living. A former imperial residence of napoléon bonaparte and joséphine de beauharnais, this is a town with prestigious heritage including the magnificent château de malmaison set in remarkable gardens. Between the peaceful banks of the river seine, vast green spaces such as the bois de saint-cucufa, and its broad avenues lined with elegant residences, rueil-malmaison is a rare haven of tranquillity. Its exclusive living environment has preserved, and yet it lies within easy reach of business districts such as la défense and the heart of the capital via rer line a. With its high-quality shops, reputed schools, refined gastronomy and chic, village-like atmosphere, it offers everything a discerning clientèle in search of comfort and refinement could want. Fees at 3% payable by the buyers, i. E. A net seller price of €2,033,980.58. Your barnes contact: patricia porquet: +33 (0)6 61 85 65 93 €2,033,980.58 agency fees not included - agency fees: 3% incl. Tax fees payable by the buyer - estimated amount of annual energy costs for standard use based on 2021 energy costs: €6,240 ~ €8,490 2,033,980.58 € agency fees not included - agency commission: 3%vat included agency fees payable by buyer - montant estimé des dépenses annuelles d'énergie pour un usage standard, établi à partir des prix de l'énergie de l'année 2021 : 6240€ ~ 8490€

Ref. : 85762127

BARNES HAUTS DE SEINE NORD

TOURRETTES-SUR-LOUP370 000 €

Building plot for sale 2 pool - - 2673 m²

Buildable land with approved permit – Panoramic view of the perched villages in the backcountry

Located in the preserved and residential sector of Les Hautes Valettes, just 10 minutes from the village of Tourrettes-sur-Loup, this magnificent buildable land of 2,673 sqm benefits from an exceptional natural environment and a panoramic view of the surrounding hills, the forest, the village of Bar-sur-Loup, as well as the famous perched village of Gourdon. Facing South / Southeast, the land enjoys excellent sunshine throughout the year and a particularly quiet setting, in the heart of a discreet small subdivision offering easy access without passing servitude. An already granted building permit allows the construction of an elegant contemporary villa of approximately 250 sqm with a swimming pool, a closed garage, and spacious outdoor areas. A true turnkey project allowing for quick start of construction without delays related to administrative procedures. Nature lovers will appreciate the immediate proximity to hiking trails, cycling routes, and iconic natural spaces of the Nice hinterland, while maintaining quick access to shops and amenities. A rare opportunity to build a new property in one of the most preserved environments of the region.

Ref. : V2792CO

JOHN TAYLOR SAINT PAUL DE VENCE

NICE925 000 €

House for sale 2 pool - 6 rooms - 140 m²

Nice Gairaut, family home for sale with garden, swimming pool, sea views and private estate

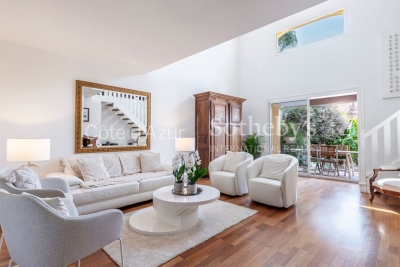
Family home for sale in Nice Gairaut with garden, swimming pool and sea views in a private estate Exclusively available within a landscaped private estate in the prestigious Gairaut district of Nice, this elegant six room home enjoys a peaceful residential setting surrounded by greenery. Bright, well maintained and ready to move into, the property offers an ideal balance of comfort, functionality and Mediterranean lifestyle. The garden level is centred around a spacious reception room featuring an impressive cathedral ceiling and opening widely onto the outdoor living areas. A separate fully equipped kitchen, a dining room, a laundry room and a first bedroom with its own bathroom complete this level, allowing for practical single level living. Upstairs, a dedicated office area leads to three additional bedrooms. One of the bedrooms benefits from a private outdoor space enjoying attractive views over the surrounding hills and the Mediterranean Sea. Outside, the property features two terraces, a charming landscaped garden and a swimming pool, creating an enjoyable outdoor environment perfectly suited to the Riviera lifestyle. Additional features include air conditioning and optimised built in storage throughout the home. Gairaut is one of Nice's most sought after residential districts, appreciated for its private estates, peaceful surroundings, greenery and excellent accessibility to the city centre and Nice Côte d'Azur International Airport. Its enduring appeal makes it a highly desirable location for both primary and secondary residences. For further information or to arrange a private viewing, contact Côte d'Azur Sotheby's International Realty, specialists in luxury real estate on the French Riviera.

Ref. : CA14-810

COTE D'AZUR SOTHEBY'S INTERNATIONAL REALTY

CANNES2 490 000 €

House for sale 2 pool - 5 rooms - 450 m²

VALLAURIS / SUPER CANNES - Superb Mediterranean-style villa

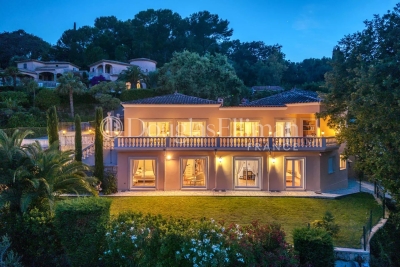
Just minutes from Cannes, in the highly sought-after residential area of Vallauris, this stunning villa offers 350 sqm of refined living space (Carrez Law), combining generous volumes, exceptional natural light, and remarkable quality finishes throughout. Built over three levels, the property features expansive floor-to-ceiling windows that flood the interiors with natural light while offering beautiful open views over the greenery and surrounding hills, along with a pleasant sea glimpse and magnificent sunsets. The villa offers 5 en-suite bedrooms, including 2 superb master suites with their own private bathrooms. All bedrooms are located on the same level and enjoy direct access to a beautiful garden as well as lovely open views, providing exceptional comfort and an ideal lifestyle. Presented in impeccable condition, the property showcases exquisite materials and high-end finishes, including Carrara marble flooring and stunning Iranian onyx marble. The outdoor areas have been thoughtfully designed to fully embrace the Mediterranean lifestyle, featuring a superb swimming pool, summer kitchen, pool house with bathroom, stone barbecue, numerous parking spaces, and two enclosed garages. An independent studio with a separate entrance for guests or staff further enhances the property, along with a secure safe room. An elegant and welcoming property, built with taste and passion, ideally located close to Cannes and nearby local amenities.

Ref. : 11479

DOUGLAS ELLIMAN CANNES

ST-PAUL-DE-VENCE1 795 000 €

House for sale 2 pool - 6 rooms - 175 m²

SAINT PAUL DE VENCE - Single-storey villa of 175 m2 with swi

Located in a quiet area of Saint Paul, this single-story Provençal villa offers 175 sq m of living space, including elegant reception rooms, three bedrooms, an office, and a separate studio. The flat, landscaped garden of 2,358 sq m features a swimming pool and a carport.

Ref. : 4266

AGENCE REAL IMMOBILIER

STE-MAXIME5 350 000 €

House for sale 2 pool - 7 rooms

Sainte-Maxime, Luxury New-Build Villa in a Prestigious Private Estate

Located in the heart of a prestigious private estate in Sainte-Maxime, within a privileged and beautifully preserved setting, this magnificent brand-new contemporary villa captivates with its elegant architecture, high-end features and exceptional panoramic sea views. Built in 2026 on a beautifully landscaped plot of approximately 1,900 sqm, the property offers generous, light-filled volumes, with every space thoughtfully designed to provide comfort, refinement and a seamless connection with the outdoors. From the moment you enter, your attention is naturally drawn to the breathtaking panorama and the villa's sleek architectural lines. The impressive open-plan living area, the true heart of the property, enjoys spectacular views over the Mediterranean and features expansive openings that create a remarkable flow between indoor and outdoor living. Perfectly integrated into this space, the fully equipped kitchen combines elegance and functionality, while the warm and inviting dining area also benefits from exceptional panoramic views. The sleeping quarters comprise a superb master suite and four additional bedrooms. Each bedroom features its own private bathroom and built-in storage, ensuring comfort, privacy and elegance for every guest. Outside, a spectacular infinity pool blends harmoniously into the surrounding landscape and appears to merge with the horizon, creating an idyllic setting in which to enjoy the Mediterranean lifestyle and breathtaking sea views. The property also features a bright and spacious wellness area, designed to accommodate a gym and Jacuzzi, providing the perfect setting for moments of relaxation and well-being in complete privacy. A large garage with space for up to four vehicles completes the outstanding amenities of this exceptional villa. A rare property in Sainte-Maxime, combining contemporary architecture, generous proportions, refined finishes and an exceptional panorama in one of the most sought-after settings on the French Riviera. The villa also benefits from reduced notary fees. Agency fees payable by vendor

Ref. : 87251526

BARNES Sainte-Maxime

LA COLLE-SUR-LOUP2 990 000 €

House for sale 2 pool - 8 rooms - 225 m²

La Colle sur Loup: Charm and sophistication in absolute tranquility

Sole Agent - Set in the residential hillside neighbourhood of La Colle-sur-Loup, in a peaceful cul-de-sac, this charming Provençal property, renovated in 2010, offers an elegant blend of modern comfort and authentic character. Spanning 225 m² of living space, it comprises 8 rooms, including 5 bedrooms – one of which is a ground-floor master suite – and a self-contained guest apartment, ideal for entertaining guests in complete privacy. The extensive 3,710 m² grounds feature a 15 x 6 m heated swimming pool, with lovely terraces perfect for relaxing whilst enjoying beautiful views of the sea and the surrounding greenery. A large double carport and several parking spaces provide easy access, whilst the quality of the interior and exterior materials underlines the property's overall refinement. A rare setting, combining space, privacy and a soothing panoramic view.

Ref. : MZISP2034

Michaël Zingraf Christies International Real Estate SAINT-PAUL DE VENCE

PYLA-SUR-MER1 495 000 €

House for sale 2 pool - 6 rooms - 184 m²

Pyla-sur-Mer – Elegant Villa Just Steps from the Beach

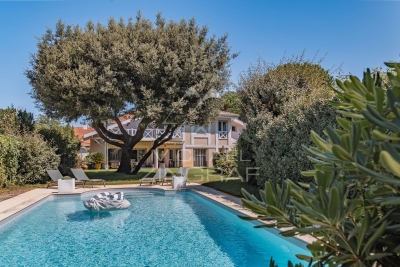
Michael Zingraf Real Estate Bassin d'Arcachon is delighted to present this elegant villa, ideally located in the heart of Pyla-sur-Mer, just a few steps from the beach and the shops of L'Ermitage, in one of the most sought-after areas of the Bassin d'Arcachon. Set on a plot of approximately 1,000 sqm, this property offers around 184 sqm of living space, providing an exceptional lifestyle that combines generous volumes, abundant natural light, and everyday comfort. From the moment you enter, the welcoming reception areas create an inviting atmosphere. The living room and dining room open seamlessly onto the garden, while the independent kitchen with a dining area, complemented by a pantry, perfectly meets the needs of both a primary residence and a holiday home. Upstairs, the villa features four bedrooms, including a spacious master suite with a walk-in dressing room and en-suite bathroom, as well as a second bathroom serving the remaining bedrooms. Additional dressing areas and storage spaces enhance the functionality of the home, while a pleasant terrace accessible from one of the bedrooms extends the sleeping quarters outdoors. Outside, the beautifully landscaped garden, sheltered from view, offers a peaceful setting centred around a 10 x 5-metre swimming pool. Large covered terraces provide the ideal space to enjoy the sunny days in the relaxed atmosphere that makes Pyla-sur-Mer so desirable. A garage and several on-site parking spaces complete the property's amenities. Its exceptional location, less than 50 metres from the beach, its potential for enhancement, and the quality of its surroundings make this property a rare opportunity to create a prestigious residence in the heart of Pyla-sur-Mer.

Ref. : MZIBA1461

MICHAEL ZINGRAF BASSIN ARCACHON

LE CANNET1 165 000 €

Apartment for sale 2 pool - 4 rooms - 137 m²

Magnificent RDJ partial SEA VIEW Pool, 4 Rooms, 137m² + 165m² Terraces

The CANNET Residential, in the heart of a particularly sought-after area for its tranquility and verdant setting, nestles this superb ground-floor apartment of 130.11m²L.C. south-west facing. Located in a small contemporary upscale residence, with a pool built in 1998 and consisting of only three apartments, it offers an intimate and privileged environment, enhanced by a beautiful pool. This large 137 m² apartment immediately appeals with its brightness and its openness to the outside. It features an exceptional 200 m² corner terrace, a true extension of the living space, offering several relaxation areas and a lovely sea view. The living room, spacious and flooded with light thanks to its large bay windows, opens directly onto the terrace, creating a warm and friendly atmosphere. The independent kitchen, fully equipped and fitted, integrates harmoniously with the overall space. The sleeping area consists of three comfortable bedrooms, two of which are ensuite, with their own showers or bathrooms. All rooms have direct access to the terrace, allowing full enjoyment of the garden and the mild Mediterranean climate. The apartment is equipped with state-of-the-art home automation, offering modern comfort and simplified daily management. Outside, a landscaped and easy-to-maintain garden, a large swimming pool, a cellar, and two parking spaces complete this rare property, filled with serenity, located in the highly sought-after chemin des Collines. Its strategic location allows quick access to the highway, Nice airport, Sophia Antipolis, and the hinterland. Beaches and the Croisette are just ten minutes away, making this ground-floor apartment an ideal living place to fully enjoy the French Riviera. MCI Mobile

Ref. : 86965356

MCI IMMOBILIER

CANNES1 850 000 €

Apartment for sale 2 pool - 4 rooms - 128 m²

LOWER CALIFORNIA - OXFORD 10 MINUTES FROM D'ANTIBES STREET 4P 128M² SEA VIEW TERRACE

OXFORD RESIDENTIAL Magnificent 4P sea view Just 12 minutes walk from the Croisette, in a very residential area in the heart of Cannes, we offer you this spacious and bright crossing apartment of 128 m², located in a small secure and guarded luxury residence with swimming pool and tennis in a 3-hectare park This exceptional residence offers an absolutely quiet setting with no overlooking. The apartment has two terraces, the main one offering a spectacular panoramic sea view extending from the Lérins Islands to the hills of the Estérel. Fully renovated with high-end features and with a contemporary spirit, this bright property consists of an entrance, a large reception room with an American kitchen fitted and equipped, all opening onto a southwest-facing terrace. Three bedrooms with en-suite bathroom and WC, including the master bedroom with terrace and sea view, offer comfort and privacy. A loggia with laundry area, numerous dressing rooms and storage, a cellar, and a large garage complete this rare property. Flat fee of €50K for the MCI agency. Information on the risks to which this property is exposed is available on the GEORISQUES website /www.georisques.gouv.fr

Ref. : 86018724

MCI IMMOBILIER

MARSEILLE 9EME1 760 000 €

House for sale 2 pool - 6 rooms - 180 m²

FOR SALE - 13009 - MAZARGUES - HOUSE - GARDEN - SWIMMING POOL - GARAGE

Ideally located just a short walk from the heart of the village of Mazargues, in a peaceful and highly sought-after environment, this charming property offers approximately 180 sqm of living space and opens onto a beautifully landscaped garden with a swimming pool. Combining authenticity, generous volumes and a privileged setting, this stone house provides a rare and preserved lifestyle only moments away from the village amenities and local shops. From the moment you arrive, the property reveals the full character of its architecture. The warm-toned façade, elegant openings and landscaped surroundings create a welcoming and refined atmosphere. The carefully designed outdoor spaces are enhanced by abundant vegetation, offering privacy and tranquillity throughout the property. The swimming pool blends harmoniously into the garden and creates a true relaxation area sheltered from any disturbance, ideal for enjoying sunny days in complete serenity. Built over two levels, the house has retained all the charm of period properties, featuring beautiful ceiling heights, large openings allowing abundant natural light and generous room proportions throughout. The entire property benefits from a warm and elegant atmosphere, enhanced by original features and pleasant views over the garden. From the entrance, a spacious reception area distributes the various living spaces. The double living room is both bright and spacious, offering a comfortable and welcoming setting for everyday living and entertaining. The generous volumes and direct connection with the outdoor areas reinforce the feeling of openness and fluidity throughout the house. The dining room, enhanced by a fireplace, further contributes to the warm and convivial atmosphere, ideal for family life and entertaining guests in an authentic setting. To the rear of the property, the independent kitchen with pantry opens directly onto the garden. This particularly functional layout allows seamless circulation between the indoor and outdoor living spaces, making outdoor dining and poolside entertaining especially enjoyable. Upstairs, the house offers four comfortable bedrooms with harmonious proportions, providing an ideal sleeping area for family living or hosting guests. Two bathrooms complete this level. Access to the attic provides additional storage space as well as further development potential depending on individual needs and projects. Outside, the landscaped garden forms a true green haven surrounding the property. Mature trees, shaded areas and carefully designed perspectives create a calm and intimate atmosphere, particularly pleasant for daily living. The pool area naturally invites relaxation in a peaceful and preserved environment. A closed garage accommodating up to four vehicles completes this rare property, offering additional comfort highly sought after in this residential area. This property offers a rare balance between period charm, generous volumes, natural light and a prime location within one of Marseille's most desirable residential neighbourhoods. A true haven of peace, it will appeal to those seeking a character property combining elegance, tranquillity and quality of life close to the village of Mazargues. CONTACT: Philippe Manni +33 (0)6 69 25 19 75 Agency fees payable by vendor - Montant estimé des dépenses annuelles d'énergie pour un usage standard : 3000€ ~ 4000€ - Les informations sur les risques auxquels ce bien est exposé sont disponibles sur le site Géorisques : www.georisques.gouv.fr

Ref. : 86828169

BARNES MARSEILLE CASSIS LITTORAL

MOUGINS1 290 000 €

House for sale 2 pool - 6 rooms - 173 m²

Mougins RESIDENTIAL SEA VIEW CHARMING VILLA 173M²

Located in one of the most residential areas of MOUGINS, peacefully close to shops. We offer on 1200M² a "contemporary architect" villa, very bright, set in a green setting with a beautiful clear view up to the SEA. On the ground floor, you will find a reception room of 75M² Living room with dining area and fitted kitchen opening onto one of the terraces with sea view. Two bedrooms: the first MASTER BEDROOM with en suite bathroom/shower and dressing, and a second bedroom with en suite shower. Upstairs, a third 25M² "Master BEDROOM" with dressing, shower and separate toilet. An office, large bay windows allow exceptional brightness. Outside, heated pool and putting green. A CARPORT for 2 cars and parking for two other vehicles, a cellar, and a laundry room complete this atypical property.

Ref. : 87072437

MCI IMMOBILIER