OK
More than Less than
€  ok

Key-words : 2 pool

Houses and Apartments, your real estate specialist magazine offers a selection of ads that match with the keyword 2 pool. You can refine your search by specifying the area or price range in the navigation bar link Search for a House/Apartment.

VENCE658 000 €

House for sale 2 pool - 4 rooms - 83 m²

Charming house, walking distance to Vence

A house full of charm with 83 m2 in good condition. The pool liner and gas boiler will be refurbished in September 2026. The septic tank was brought up to code in early 2025. The house features an open-concept kitchen with a barbecue patio right next to it. The living room has a fireplace and a beautiful view. There is also a room that can be used as an office or bedroom, and a shower room on this floor. On the first floor, a spacious landing leads to two 12-square-meter bedrooms, one on each side, each with nice, deep closets. A full bathroom with a toilet completes this floor. The 900-square-meter lot is terraced, with a pool at the very top and an outdoor kitchen from which to admire the panoramic view of the hills and the sea. At street level, there is a garage of approximately 30 m² and a workshop/cellar of 24 m². We are a 15-minute walk from the village of Vence in a popular area. Don't miss out!

Ref. : 87380814

WRETMAN ESTATE & CONSULTING

EZE9 900 000 €

House for sale 2 pool - 5 rooms - 353 m²

Villa in Eze Seafront - Swimming Pool - Panoramic Sea View

Ideally located just moments from Monaco, within a peaceful and highly sought-after residential environment, this outstanding newly built contemporary villa enjoys full south-facing exposure together with spectacular panoramic sea views overlooking the Bay of Èze and Cap Ferrat. Set on a rare flat plot of approximately 1,160 sqm, the villa in Eze offers around 353 sqm of living space and features exceptional high-end finishes combining contemporary architecture, generous volumes and premium materials throughout. Designed to maximise natural light and sea views, the villa benefits from impressive reception areas enhanced by spectacular full-height electric sliding windows, creating a seamless transition between indoor and outdoor living spaces. The spacious main living area, featuring beautiful ceiling heights, opens directly onto the terraces, landscaped gardens and the Mediterranean Sea. An elegant fully equipped open-plan kitchen completes this refined contemporary living environment. The property further benefits from approximately 200 sqm of terraces, including nearly 40 sqm of covered outdoor living areas, perfectly designed to enjoy the Riviera lifestyle all year round. A large outdoor parking area can accommodate up to four vehicles. The ground floor also includes a guest bedroom suite, guest toilets and a laundry room. Upstairs, the magnificent principal suite of approximately 80 sqm enjoys breathtaking sea views and direct access to an expansive panoramic terrace. It features separate dressing rooms together with a spacious bathroom and shower room finished to an exceptional standard. Two further en-suite bedrooms with dressing rooms and private bathrooms complete this level. Ducted reversible air conditioning, latest-generation joinery, elegant minimalist architecture, floor-to-ceiling openings and carefully selected materials throughout: this exceptional property perfectly embodies contemporary luxury living on the French Riviera. A rare opportunity in Eze at the gateway to Monaco.

Ref. : 85999166

AGENCE BRISTOL

ST NOM LA BRETECHE1 365 000 €

House for sale 2 pool - 7 rooms - 214 m²

Private estate near the Saint-Nom-la-Bretèche golf course - House with 4 bedrooms - Large landscaped garden with swimming pool - Garage.

Barnes Yvelines is listing, in the very sought-after secure private estate of Les Vergers de la Ranchère in Saint-Nom-la-Bretèche, this elegant family property that is sure to appeal with its high-quality renovation, generous volumes and prime residential environment very close to the Saint-Nom-la-Bretèche golf course with very fast access to Versailles and Paris. Set on a magnificent landscaped plot spanning over 3,000m² (32,300 sq ft) and sheltered from prying eyes, the house prones indoor-outdoor living thanks to its vast terraces, heated swimming pool and elegant pool house, ideal for entertaining during the summer. The ground floor opens on a hall leading to bright living rooms: a refined lounge featuring an open hearth, a convivial dining room and a contemporary fully equipped and fitted kitchen. A lovely suite on the same floor comprising a vast bedroom and a shower room rounds off this level. Upstairs, the master suite has its own bath and shower room. Two other bedrooms, a wardrobe and a shower room with a toilet form a sleeping area that is perfectly suitable for family life. The completely tiled full basement comprises a utility room, wine cellar, workshop as well as several storage spaces and a garage. A separate double garage rounds off the property. The property also offers potential for extension according to its future owners' projects and needs. Just a few minutes from the shops, transport links and bus stops for the renowned schools in the area and the stations of Saint-Nom-la-Bretèche and Villepreux, this home elegantly combines residential peace and quiet, contemporary comfort and a sought-after quality of life to the west of Paris. EPC D / GHG D. Individual gas boiler heating and hot water. Fees payable by the buyers: i.e. €1,300,000 net seller and €65,000 incl. VAT agency fees (5% incl. tax). Your BARNES contact: Antoine Béthune +33 (0)6 74 92 04 89 Information on the risks to which this property is exposed is available on the Géorisques website: www.georisques.gouv.fr €1,300,000 Agency fees not included - Agency fees: 5% incl. tax Fees payable by the buyer - Estimated amount of annual energy costs for standard use based on 2021 energy costs: €2,370 ~ €3,210 - Information on the risks to which this property is exposed is available on the Géorisques website: www.georisques.gouv.fr - Antoine Béthune - Sales agent - EI - RSAC 884652892 1,300,000 € Agency fees not included - Agency commission: 5%VAT included Agency fees payable by buyer - Montant estimé des dépenses annuelles d'énergie pour un usage standard, établi à partir des prix de l'énergie de l'année 2021 : 2370€ ~ 3210€ - Les informations sur les risques auxquels ce bien est exposé sont disponibles sur le site Géorisques : www.georisques.gouv.fr - Antoine BETHUNE - Agent commercial - EI - RSAC Paris 884652892

Ref. : 87057307

BARNES YVELINES

BIOT1 180 000 €

House for sale 2 pool - 8 rooms - 236 m²

Sole Agent - BIOT - Family villa with pool, unobstructed view, and independent studio

Sole Agent - Located in a sought-after residential area of Biot, in complete tranquility and offering a pleasant view of green hills, this charming south and west-facing property is built on approximately 1300 m² of land. Built in 1985, this well-maintained, quality villa consists of a main house spread over three levels. On the ground floor, you find an entrance hall with guest toilettes, a large bright living room of 37.5 m² with a fireplace (insert) and an open kitchen of 9.17 m², a TV lounge of 12.8 m² (easily convertible into an additional bedroom), and a first bedroom with a shower room. All living space on this floor open onto a beautiful and spacious covered terrace, harmoniously extending the living spaces and giving acces to the breathtaking view over the surrounding hills. Upstairs, a landing leads to two bedrooms and a balcony, a shower room with toilet, a seperate toilet, and converted attic spaces providing additional living or storage space. One of the bedrooms has air condition. On the garden level, facing the pool, a fourth independent bedroom has its own shower room and dressing room. At this same level are also a garage, a workshop, and two storage spaces. Automatic entrance gate and outdoor parking space for 2 cars. The pool area, particularly pleasant and intimate, is complemented by a real outdoor kitchen equipped with, among other things, a pizza oven, ideal for entertaining family and friends. In the lower part of this slanted property, a second independent access with a private gate leads to a 37 m² studio with its own outdoor space, offering many possibilities: secondary accommodation, rental, or professional activity. The main house is equipped with gas boiler heating, an electric water heating system and a photovoltaic panel system (on the roof) that can be extended. The entire property is connected to the main sewer. The garden is equipped with an automatic watering system. The location is highly sought after, close to shops, Niki de Saint Phalle College, Simone Veil High School in Valbonne, and school transportation serving the primary schools of Biot. A rare property on the market, ideal for a family seeking space, tranquility, and quality of life in a green environment.

Ref. : ARV-1165VB

AAA RIVIERA

ANTIBES40 000 000 €

Apartment for sale 2 pool - 8 rooms - 862 m²

Cap d'Antibes - Exceptional Penthouse

The ultimate luxury address in the heart of Cap d'Antibes Perched atop the iconic Le Provençal, Penthouse 9D embodies a rare and unparalleled vision of luxury on the French Riviera. Spanning three levels, this exceptional penthouse offers an incomparable living experience, where Art Deco heritage, contemporary architecture, and exceptional craftsmanship come together in a spectacular setting. With 863 m² of interior space and 355 m² of terraces, this palatial residence features remarkable spaciousness, custom finishes, and breathtaking panoramic views of the Mediterranean Sea and the snow-capped Alps. Designed as a true private residence, Penthouse 9D features 7 bedrooms and 7 bathrooms, a spacious reception area, an exceptional kitchen, an office, a private home theater, and a fully equipped gym. Outside, the spacious terraces naturally extend the living areas and feature a 12-meter private pool, offering an ideal setting to enjoy the Mediterranean sun and breathtaking panoramic views. Every detail has been carefully considered in pursuit of excellence: meticulously selected materials, handcrafted elements, and a seamless transition between the spectacular interiors and the light-filled outdoor spaces.

Ref. : 11139

DOUGLAS ELLIMAN CANNES

LE CANNET375 000 €

Apartment for sale 2 pool - 4 rooms - 82 m²

LARGE 3/4 PERSON APARTMENT WITH SEA VIEW – LE CANNET

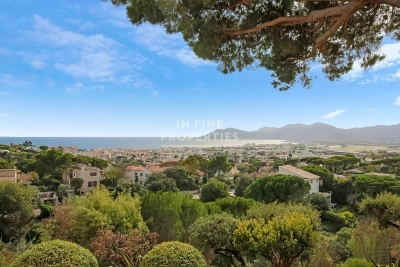
In the heart of a sought-after and secure estate, nestled in lush greenery with a swimming pool, tennis court, pétanque court, and playground, our agency offers this spacious 2/3-bedroom apartment in the Résidence Les Pins Parasols, boasting panoramic views of the sea and the Esterel hills. The apartment comprises a large entrance hall leading to a bright living area with a lounge, dining room, and semi-open kitchen, extending onto a pleasant loggia, ideal for admiring the sunset over the Mediterranean. The sleeping area includes two bedrooms with storage, a modern shower room, and a separate toilet. Additional features include free parking within the residence and a cellar. ? Additional advantages: immediate proximity to shops, public transport, and main roads. ? A peaceful living environment between the sea and the hills, to be discovered without delay! In Fine, for more information or to arrange a viewing, please contact us.

Ref. : 86374189

In Fine Properties

LA COLLE-SUR-LOUP1 295 000 €

House for sale 2 pool - 4 rooms - 167 m²

Pretty modern villa - 170m2 - La Colle sur Loup

Ideally located between the charming villages of La Colle sur Loup & Saint-Paul de Vence, this lovely modern villa will seduce you with its impeccable condition, as well as its superb village view, and glimpse of the sea.... Situated on a beautifully landscaped plot of approximately 1700m2, the mostly single-storey villa of approximately 170m2 comprises: Main level: a spacious and very bright living room thanks to beautiful bay windows, a separate fully equipped kitchen (with utility room, as well as access to the garage and large cellar), the master bedroom with its bathroom, dressing room and office area, a second bedroom and its shower room. Upstairs: a spacious bedroom with its own shower room and dressing room. Outside: a superb Diffazur swimming pool (chlorine system, heated, electric cover), beautiful spaces including covered terraces inviting you to relax, as well as this lovely landscaped garden... Amenities: ample parking, enclosed garage, cellar, laundry room, reversible air conditioning, mains drainage, etc... A must-see!

Ref. : SPP826MM

Saint Paul Properties

VALBONNE530 000 €

Apartment for sale 2 pool - 3 rooms - 73 m²

Located in absolute peace and quiet within a prestigious, impeccably maintained residence, featuring a large swimming pool and a newly renovated tennis court, this superb 73 sq m, two-bedroom apartment overlooks the Victoria Golf Course in Valbonne and has been fully renovated to an excellent standard. Situated on the second floor of a three-storey building, the apartment comprises an entrance hall, a beautiful open-plan living area with a fully fitted kitchen, opening onto a spacious 15.2 sq m covered terrace enjoying lovely green views and a perfect south-facing exposure. The apartment features bespoke built-in joinery, including a cleverly concealed home office area. The sleeping area comprises two bedrooms, two shower rooms with WCs, and a small utility/laundry room. The kitchen, bathrooms, electrical and plumbing systems, as well as all windows and doors, are brand new and covered by a ten-year warranty. A large 23 sq m underground garage completes the property, equipped with an electric vehicle charging point and additional storage space suitable for use as a cellar. The residence itself was fully refurbished externally three years ago. Ideally located on the doorstep of Sophia Antipolis, with easy access to the A8 motorway and just 3 km from Valbonne village. A true peaceful retreat, ready to move into, ideal for a small family, a pied-à-terre or a second home perfect for golfers and non-golfers alike.

Ref. : 3715

CENTURY 21 COAST & COUNTRY

LA ROQUETTE-SUR-SIAGNE1 250 000 €

House for sale 2 pool - 6 rooms - 180 m²

CO-EXCLUSIVE La Roquette-sur-Siagne Located in a sought-after residential area of La Roquette, just moments from the village, this superb architect-designed villa enjoys absolute peace and quiet. In perfect condition, it offers 178 sq m of living space and more than 260 sq m of total floor area, nestled in lush greenery on a beautiful 5,600 sq m plot. The house features an entrance hall leading to two bedrooms, a bathroom, a garage and a mezzanine office. On the lower level, also accessible directly from outside, is a spacious, light-filled living area with an open-plan kitchen, as well as the master suite with dressing room and en-suite bathroom. The kitchen also provides access to a laundry room and two large cellars. The existing garage, already directly connected to the house, could very easily be converted into a large fourth bedroom. The property offers numerous terraces, including a large terrace in front of the house surrounding the infinity pool, as well as a boules court, a beautiful wooded park and ample parking for numerous vehicles. A truly unique property for those seeking peace, privacy and nature.

Ref. : 3713

CENTURY 21 COAST & COUNTRY

STE-MAXIME5 490 000 €

House for sale 2 pool - 6 rooms - 370 m²

Villa Sainte-Maxime - Contemporary

In Sainte-Maxime, in the heart of one of the most sought-after areas of the Gulf of Saint-Tropez, this contemporary villa of approximately 370 sqm stands as a rare address, designed for a discerning clientele in search of elegance, space, and an exceptional quality of life. In this iconic commune of the Var coastline, renowned for its Mediterranean charm, vibrant atmosphere, and lasting appeal, the property enjoys a highly desirable location where the prestige of the setting enhances every moment of daily life. From the moment of arrival, the contemporary architecture and generous volumes set the tone. Natural light flows effortlessly throughout the home, perspectives open organically, and the overall atmosphere is both refined and soothing. Here, the Mediterranean is ever-present, accompanying daily life and extending the interiors outward through expansive openings that seamlessly connect the home to its outdoor spaces. Offering 6 rooms including 4 bedrooms, the villa presents a harmonious layout perfectly suited to both a prestigious primary residence and an exclusive holiday home. The bedrooms, designed as true private retreats, provide comfort and serenity for family and guests alike, while preserving privacy and ease of living. This fluid distribution reflects a contemporary lifestyle where each space naturally finds its purpose. The reception areas are defined by their generosity and welcoming atmosphere. The spacious living room opens onto the terraces and interacts beautifully with the southern light, creating a seamless continuity between indoor and outdoor living. The fully equipped open-plan kitchen integrates elegantly into the living space and becomes a true place of sharing, extended by a convivial dining area. Every detail contributes to a sense of balance and well-being. With approximately 370 sqm of living space, the property offers a rare sense of volume. Its proportions allow for elegant and adaptable living spaces, equally suited to entertaining or enjoying more intimate moments. This architectural generosity gives the villa a strong identity, both functional and prestigious. The primary suite is a true private sanctuary, complete with bathroom, dressing room, and solarium, inviting moments of absolute tranquillity. The additional en-suite bedrooms each offer comfort and independence, further enhancing the property's hospitality potential. Designed for ultimate comfort, the villa also features dedicated wellness amenities: hammam, fitness room, swimming pool, cellar, and garage complete this outstanding residence. This property brings together the most sought-after criteria on the market: space, location, and quality of life. A contemporary villa in Sainte-Maxime where architecture, light, and the Mediterranean create a rare and deeply desirable lifestyle.

Ref. : MZISM182

MICHAËL ZINGRAF CHRISTIE'S INTERNATIONAL REAL ESTATE SAINT-TROPEZ

GRASSE1 200 000 €

House for sale 2 pool - 7 rooms - 260 m²

AUTHENTIC PROVENÇAL ESTATE – OVER 300 M² BUILT – 15 × 7 M POOL – FLAT 2,181 M² GROUNDS – STONE OUTBUILDINGS

AUTHENTIC PROVENÇAL ESTATE – OVER 300 M² BUILT – 15 × 7 M POOL – FLAT 2,181 M² GROUNDS – STONE OUTBUILDINGS Grasse – Close to Mouans-Sartoux, Valbonne, Sophia Antipolis and Cannes Set in a peaceful and private residential environment surrounded by mature Mediterranean vegetation, this authentic Provençal estate occupies a beautiful 2,181 m² flat landscaped plot. The property offers approximately 195 m² of living accommodation and over 300 m² of total built area, including the main residence, traditional stone outbuildings, a substantial garage and additional ancillary spaces. This is an increasingly rare configuration on the French Riviera, offering character, privacy, generous outdoor space and significant potential. The beautifully established grounds are completely flat and feature mature olive trees, impressive oak trees and Mediterranean pines, creating a wonderfully authentic Provençal atmosphere. At the heart of the property is an exceptional 15 × 7 metre swimming pool, offering both an impressive entertaining area and a genuine swimming pool for daily use. A large south-facing terrace opens onto the lawn and provides an ideal setting for outdoor dining, entertaining and enjoying the Côte d'Azur climate. The main residence comprises a spacious entrance hall, a bright living room, separate lounge, fully equipped kitchen, five bedrooms, two bathrooms and two WCs. Beside the swimming pool, a charming traditional stone building incorporates a beautiful covered terrace, creating a particularly attractive summer dining and entertaining area. The grounds also include a pétanque court, historic well, electric entrance gate and extensive private parking for approximately 7 to 8 vehicles. A substantial garage provides secure parking for 3 to 4 cars. One of the estate's greatest advantages is its collection of additional buildings. A detached traditional stone outbuilding currently provides several ancillary rooms and offers attractive possibilities for a guest house, independent accommodation, office, studio or leisure area, subject to the relevant planning permissions. The large garage and other built areas also provide further potential for future enhancement. Ideally positioned between Grasse, Mouans-Sartoux and Valbonne, the property offers convenient access to Sophia Antipolis, Cannes, international schools, local amenities and the main routes towards Nice and Nice Côte d'Azur International Airport. Key features: • Flat landscaped grounds of 2,181 m² • Over 300 m² total built area • Approx. 195 m² living space • 5 bedrooms • Exceptional 15 × 7 m swimming pool • Traditional stone outbuildings • Large 3–4 car garage • Parking for 7–8 vehicles • South-facing terrace • Mature Mediterranean gardens and olive trees • Pétanque court • Historic well • Electric entrance gate • Excellent privacy and peaceful surroundings • Significant potential for future enhancement A rare opportunity to acquire an authentic Provençal estate combining character, generous flat grounds, extensive built areas and outstanding potential within easy reach of Valbonne, Cannes and Sophia Antipolis.

Ref. : 1229

Agence Hamilton SelectionMed

MOUGINS709 000 €

House for sale 2 pool - 6 rooms - 124 m²

Ideally located in a secure gated estate in absolute peace and quiet, within walking distance of Mougins School, and close to the Tzanck Clinic, Cannes-Mougins Golf Club, Sophia Antipolis and the main road networks, this detached 4-bedroom villa offers approximately 124 sqm of living space on a 600 sqm plot with a swimming pool. The ground floor comprises an entrance hall with a guest WC, a bright living room with an open-plan kitchen opening onto a veranda and the pool area on one side, and a pergola with a second garden on the other. Also on this level are a guest bedroom and a shower room. Upstairs, the property features three bedrooms, a family bathroom and a separate WC. The property also benefits from off-street parking for several vehicles. Just 25 minutes from Nice International Airport and 15 minutes from Cannes.

Ref. : 3704

CENTURY 21 COAST & COUNTRY

BEAULIEU-SUR-MER580 000 €

Apartment for sale 2 pool - 3 rooms - 55 m²

RARE IN BEAULIEU-SUR-MER – SUPERB FULLY RENOVATED 2-BEDROOM APARTMENT – RESIDENCE WITH SWIMMING POOL

Rare opportunity on the market! Ideally located in the very heart of Beaulieu-sur-Mer, within a beautiful residence with a swimming pool, this superb fully renovated two-bedroom apartment offers high-quality finishes and an exceptional lifestyle on the French Riviera. The apartment has undergone a complete and tasteful renovation and is presented in immaculate condition. Bright and pleasant, it offers an elegant and contemporary atmosphere. Its location is a major asset: right in the centre of Beaulieu-sur-Mer, within immediate proximity to shops, restaurants, public transport and all amenities, while enjoying the comfort and appeal of a residence with a swimming pool. A rare property on the Beaulieu-sur-Mer market, ideal as a main residence or as a pied-à-terre on the French Riviera. A must-see property. Agency fees payable by the seller. Information on the risks to which this property is exposed is available on the Géorisques website: www.georisques.gouv.fr

Ref. : 87279877

E&M PROPERTIES

ROQUEBRUNE-CAP-MARTIN3 286 000 €

House for sale 2 pool - 18 rooms - 431 m²

GREAT VILLA WITH SWIMMING POOL

Located in the most popular area of ROQUEBRUNE CAP MARTIN, this beautiful mansion with an area of 431 m2 is raised from a ground floor and two floors, on 1610 m2 of flat land. It benefits from a swimming pool, pool house, Mediterranean garden, Pergola, and possibility of parking several vehicles in the property. The house includes two separate apartments: a first apartment on the ground floor with living room, dining room, kitchen, living room, library, entrance, two bedrooms, bathroom, separate toilet. A second apartment located on the first and second floor, and composed of a bedroom with ensuite bathroom, entrance to the first with living room, dining room, kitchen, bathroom, separate toilet, library, two bedrooms, terrace. The house also includes a third small annex apartment, consisting of a kitchen bathroom with shower and toilet, living room, two bedrooms. Finally a pool house consisting of a room with summer kitchen, a bathroom with shower and a separate toilet, and a cellar, two storage rooms, a garden shed.

Ref. : VMA473

IMMOBILIA 2000 FRANCE

LA COLLE-SUR-LOUP6 900 000 €

House for sale 2 pool - 9 rooms - 450 m²

Luxury villa with sea view

Entirely renovated with a certain taste for refinement and elegance, this magnificent approximately 450 m² property perfectly combines Provençal charm with modern interior lines. This luxury property, facing southwest, unfolds over a landscaped garden of 2,500 m² with Mediterranean species and offers breathtaking panoramic views, enjoying the bright light of the French Riviera with its heated mirror pool, equipped pool house, summer kitchen, sheltered lounge area, shower, and pétanque court. It includes on 3 levels: a hallway, a double living-dining room with TV corner, a dining room, a high-end kitchen with a central island and access to a south-facing covered terrace, a spacious Master suite with a large dressing room and an attached office, 4 en-suite bedrooms, a gym room, a wine cellar. High-end finishes, state-of-the-art home automation technologies. An elegant and ultra-luxurious way of life!

Ref. : V2758CO

JOHN TAYLOR SAINT PAUL DE VENCE