OK
More than Less than
€  ok

Key-words : 2 floor

Houses and Apartments, your real estate specialist magazine offers a selection of ads that match with the keyword 2 floor. You can refine your search by specifying the area or price range in the navigation bar link Search for a House/Apartment.

PARIS 15EME990 000 €

Property for sale 2 floor - 6 rooms - 114 m²

Paris 15th: Santos Dumont - Building

In the heart of a small quiet street, we are pleased to present this 114m² building easily divisible into several apartments. It consists on the ground floor of an independent studio with kitchen, shower room and WC, as well as another independent space composed of a main room and water point. This room also has direct access to the 32m² garden. The first floor consists of two main rooms, each with their water point and WC for one of them. Another small 5m² room is also present at this level. The second floor is similar to the first floor, with two main rooms each with their water point as well as a separate WC. There are many layout options to create three independent floors or even six studios. Access to the 32m² garden could be possible for all apartments. This house also provides access to the 48m² attic with 1.20m height and a basement room of just over 24m².

Ref. : 87434469

VANEAU SÈVRES-LECOURBE

PARIS 6EME2 150 000 €

Apartment for sale 2 floor - 5 rooms - 111 m²

Top-floor apartment with terrace in the heart of Saint-Germain-des-Prés, Paris VI

Rue Jacob. Place Furstemberg On one of the most sought-after streets in Saint-Germain-des-Prés, facing Place Furstemberg, this charming duplex apartment with terrace is located on the fourth and top floor and offers 83.13 sqm under the Carrez Law and 111 sqm of total floor area. With a south-facing exposure, the apartment is bright and quiet and features reversible air conditioning throughout. The apartment comprises: First level: - a spacious living and dining room with a working fireplace, - an open-plan kitchen, - two bedrooms overlooking the courtyard, - a shower room, - a mezzanine area with storage, - a guest toilet, - a laundry room. Second level: - a bright bedroom with bathroom and built-in storage, - a study area, - an 8 sqm terrace, enjoying sunlight throughout the day and complete privacy. The apartment offers a flexible layout that can easily be reconfigured. Its exceptional address, top-floor position, private sun-filled terrace and quality features make this a particularly rare property within this highly sought-after pocket of Saint-Germain-des-Prés.

Ref. : V4365PA

JOHN TAYLOR PARIS

MOUGINS5 290 000 €

House for sale 2 floor - 5 rooms - 385 m²

MOUGINS - Exceptional Provençal Villa with Panoramic Views

Combining an enviable location, breathtaking panoramic views, and beautifully appointed living spaces, this exceptional south-facing villa presents a rare opportunity to experience the very best of life in Mougins. Nestled within one of Mougins' most prestigious residential addresses, the property enjoys a commanding position overlooking the historic village, the rolling hills of the Côte d'Azur, and the Mediterranean Sea beyond. Set within approximately 2,800 sq m of beautifully landscaped Mediterranean gardens, the villa has been thoughtfully designed to embrace the quintessential Riviera lifestyle. Expansive terraces flow seamlessly from the principal reception rooms to a superb fully equipped pool house, complete with a summer lounge and outdoor dining area, creating an exceptional setting for both relaxed family living and elegant entertaining beside the swimming pool. Offering approximately 385 sq m of beautifully presented accommodation, the villa combines authentic Provençal charm with generous proportions and a seamless connection between indoor and outdoor living. The main floor centres around an elegant, light-filled living room opening directly onto the terraces, alongside a spacious family kitchen designed for both everyday living and entertaining. This level also features a luxurious principal suite with a dressing room and en-suite bathroom, together with a second bedroom benefiting from its own private shower room. The upper floor comprises two further en-suite bedrooms, each opening onto a sun-drenched terrace where the spectacular views can be enjoyed throughout the day. Designed to accommodate family and guests in complete comfort and privacy, the property also benefits from a self-contained guest apartment comprising a bedroom, kitchenette, and shower room. Additional amenities include a temperature-controlled wine cellar with capacity for approximately 500 bottles and a garage accommodating three vehicles. Beautifully combining timeless Provençal architecture, exceptional outdoor living, and

Ref. : 11645

DOUGLAS ELLIMAN MOUGINS-VALBONNE

PARIS 16EME1 150 000 €

Apartment for sale 2 floor - 3 rooms - 88 m²

Exclusive - Paris 16 - Rue de La Tour - High floor - 2 bedrooms - Bright - Balcony

Located in the heart of the Passy district, between La Muette and Trocadéro, in a well-maintained 1956 building with a concierge, this 89m² (960 sq ft) dual-aspect apartment is on the 8th floor with lift access and currently comprises: an entrance hall, a spacious south/west-facing double-sized living room with a small balcony, a separate furnished and fitted kitchen with dining area opening onto a balcony with a view of the Eiffel Tower, two bedrooms, a shower room and a separate toilet. Plenty of cupboard space. In excellent condition, this apartment ‘wow' with its brightness and generous volumes (2.80m or 9.2ft ceiling height). A sought-after neighbourhood close to transport links, shops and good schools. Excellent EPC rating: C. A cellar completes the offering. Contact BARNES for further information and to arrange a viewing: Sophie Ghazal +33 6 60 54 44 88 Fees payable by the seller - Number of lots in the building: 104 - Average amount of the share of charges €3,700/year - Estimated amount of annual energy costs for standard use based on 2026 energy costs: €950 ~ €1,300 - Information on the risks to which this property is exposed is available on the Géorisques website: www.georisques.gouv.fr Agency fees payable by vendor - Nombre de lots dans la copropriété: 104 - Montant moyen de la quote-part de charges courantes 3,700 €/yearly - Montant estimé des dépenses annuelles d'énergie pour un usage standard, établi à partir des prix de l'énergie de l'année 2026 : 950€ ~ 1300€ - Les informations sur les risques auxquels ce bien est exposé sont disponibles sur le site Géorisques : www.georisques.gouv.fr

Ref. : 87435098

BARNES PIED-A-TERRE PASSY-LA MUETTE

NICE280 000 €

Apartment for sale 2 floor - 2 rooms - 39 m²

NICE PORT « TERESA» 3P 40 m²

NICE PORT – ANTOINE GAUTHIER: EXCLUSIVE in a beautiful typical Nice building of the neighborhood, come visit « Teresa », this 3-room 40 m² apartment perfectly optimized, located on the 2nd floor WITH elevator. The advantages of « Teresa »? They are numerous, starting with its prime location in the heart of the Port district, ideal both for a pied-à-terre and for a rental investment. And at this central address is an especially appreciated advantage: absolute quietness. The apartment looks entirely onto a pretty little interior courtyard recently renovated, away from the street noise. « Teresa » has just been completely renovated: nice kitchen, new paint, rewired electricity, double glazing, air conditioning, bathroom with new water heater and new reinforced door. Just move in. Yes, with its 40 m², « Teresa » is a small 3-room apartment. But every square meter has been intelligently used and its layout remains particularly functional. This is precisely what makes it an interesting product for those seeking a pied-à-terre in the Port or a rental investment: two bedrooms in a contained space, a turnkey apartment, quietness, and especially a particularly sought-after address. Year-round rental is possible and seasonal rental is tolerated by the co-ownership, subject to compliance with applicable regulations. A small apartment that has all the qualities of a major investment. Visit soon. Energy efficiency rating: C – Block of flats comprising 59 main units – Monthly service charges: €155 – Council tax: €611 – To the best of our knowledge, there are no legal proceedings currently in progress. Information on the risks associated with this property is available on the Géorisques website:

Ref. : AM514-2P-TERESA

L'agence M

SAMOËNS140 000 €

Apartment for sale 2 floor - Studio - 17 m²

Samoëns – Studio 17.78 m² with balcony mountain view, underground parking

A perfect location in the heart of Samoëns Ideally located in the center of the authentic village of Samoëns, just steps from shops, local services, and restaurants, this charming studio boasts a top-tier location within the Giffre Valley. Only a few minutes from the Grand Massif Express cable cars allowing quick access to all the slopes of the Grand Massif ski area, this sought-after address combines the practicality of a lively village life with direct access to mountain activities. A great opportunity to acquire a functional pied-à-terre, a warm second residence, or to make a sustainable rental investment in a station renowned for its preserved heritage. Located on the 2nd floor of a secure condominium from 1984 with a digicode and equipped with an elevator for easy access, this property immediately appeals with its optimized livability and beautiful natural brightness. It consists of a sunlit living room facing east, extended by a pleasant private balcony offering an unobstructed and panoramic view of the surrounding mountains. The kitchen, practicable and equipped, harmoniously integrates into the living space to create a convivial and ready-to-use area. The indoor space has been designed with no wasted space to offer an intelligent layout: a mountain corner dedicated to accommodating sleeping areas independent of the main room, a bathroom, and a separate WC ensuring real comfort of use for occupants. Annexes: The property includes a private ski locker, ideal for storing equipment after skiing, as well as an indoor parking space underground. This covered parking is a major asset and particularly sought-after in the station, avoiding snow removal constraints during winter. Financial and legal information: Sale price: €140,000 – fees fully borne by the seller. Private area: 17.78 m² (Carrez law). Property subject to co-ownership status: total of 264 lots (including 131 main residential lots). Annual co-ownership charges: €1,740 per year (approximately €145 per month). Procedures underway: none declared under current legislation. Energy performance: DPE class D (181 to 250 kWh/m²/year) – GES class B (6 to 10 kg CO2/m²/year). Estimated annual energy costs for standard use: between €580 and €830 per year (average energy prices indexed for 2021, 2022, and 2023). "The information on the risks to which this property is exposed is available on the Géorisques website: www.georisques.gouv.fr".

Ref. : MAECH72

REGENT ALPS - Christie's International Real Estate

PARIS 9EME1 700 000 €

Apartment for sale 2 floor - 6 rooms - 149 m²

Genuine Parisian apartment, Saint-GEORGES district

In the heart of a charming one-way street in the Saint-Georges district, within a recently renovated building in perfect state. Located alone on the second-floor by lift, this bright cross-through apartment of 144.93 sqm (Carrez law) has a south-west exposure. Excellent overall condition. Directoire period features remain : high ceilings (3.10 m), herringbone parquet flooring, mouldings, original fireplaces and large windows. The apartment comprises of an entrance hall, two reception rooms, a kitchen, three bedrooms, a study, two bathrooms and two separate toilets. Further benefits include a cellar and a cycle parking space. Main Assets : Period features, storage space Lively shopping streets, theaters and typical brewery restaurants Moments from vibrant SOPI neighbourhood

Ref. : PRD69

MAGREY AND SONS PARIS

PARIS 7EME2 150 000 €

Apartment for sale 2 floor - 6 rooms - 155 m²

Paris 7 - Saint-François Xavier - 4-bed apartment - To renovate

Saint-François-Xavier In a particularly popular part of the capital's 7th arrondissement, just off Place de Breteuil and other elegant addresses on the Left Bank, this 155.08 sq.m (1,699 sq ft) family apartment is situated on the second floor (lift access) of a remarkable building with character dating from 1902. The entrance hall leads to a double-sized living room with more than a 3m (9.8ft) ceiling height, as well as a generously sized separate kitchen, ideal for family living. Several of the four bedrooms lead onto a spacious inner courtyard. The smooth-flowing layout and the number of bedrooms make this apartment ideal for a family. Two cellars also included. A top-quality home combining generous proportions, character and family comfort at the heart of Paris's 7th arrondissement.

Ref. : 6703

AGENCE VARENNE PARIS 6E

CANNES3 250 000 €

House for sale 2 floor - 9 rooms - 318 m²

Sole Agent - Fully Renovated Provençal Villa – Panoramic Sea Views

Sole Agent - Set on the hills above Golfe-Juan, this elegant villa enjoys remarkable panoramic views over the Mediterranean Sea. Fully renovated in 2025 and set within a beautifully landscaped 1,260 sqm garden, this 319 sqm villa combines the charm of Mediterranean architecture with the comfort of a high-quality renovation featuring meticulous finishes. The main level comprises an entrance hall, a living room with fireplace, a dining area opening onto a fully equipped kitchen, as well as two bedrooms, a shower room and a bathroom. The reception areas open onto a spacious terrace with a bioclimatic pergola, offering beautiful views over the Mediterranean. The upper floor features a bedroom with a private terrace, dressing room and en-suite shower room, as well as a beautiful principal bedroom with a large dressing room and bathroom. The dressing room could easily be converted into an additional bedroom if required. The garden level offers a spacious family room opening directly onto the garden and swimming pool, together with an additional bedroom or office, a shower room, a laundry room, several storage areas and a workshop. Outside, the landscaped garden features several terraces, a summer kitchen and a saltwater swimming pool with UV treatment system, heating and cooling. A double garage and two private parking spaces complete the property. Just a few minutes from the centre of Golfe-Juan, the beaches, harbour and local amenities, the villa enjoys an ideal location from which to make the most of the Côte d'Azur lifestyle. Agency fees payable by vendor

Ref. : 2983

MAGREY AND SONS

CAP D'ANTIBES1 940 000 €

House for sale 2 floor - 6 rooms - 141 m²

Sole agent - Villa for sale - Cap d'Antibes - Salis

Cap d'Antibes – East-facing side – Salis, just 300 metres from the beach and in absolute peace and quiet. Located at the end of a dead-end street, this contemporary villa will charm you with its comfort, character and high-quality features. On the ground floor, the property comprises an entrance hall with storage, a guest toilet, a spacious living room with large bay windows opening onto a terrace with a bioclimatic pergola and a swimming pool sheltered from view, as well as a fully equipped kitchen with a back kitchen/laundry room. An office and a bedroom with its own shower room and toilet also open directly onto the garden and can be completely independent. Upstairs, there are three bedrooms, including a master suite with dressing room and bathroom featuring both a bathtub and a shower, as well as a toilet. The other bedrooms share a shower room and toilet. The upper floor also benefits from a glimpse of the sea. The east/south/west-facing garden is beautifully landscaped and planted with mature trees, offering unobstructed views over the Garoupe lighthouse and surrounding woodland. A summer kitchen is integrated behind the house. Carport. Heated saltwater swimming pool with electric roller cover, rainwater recovery well and automatic gate. A rare property in this highly sought-after area.

Ref. : 87359299

ETUDE DU CAP D'ANTIBES

MENTON1 994 000 €

Apartment for sale 2 floor - 3 rooms - 119 m²

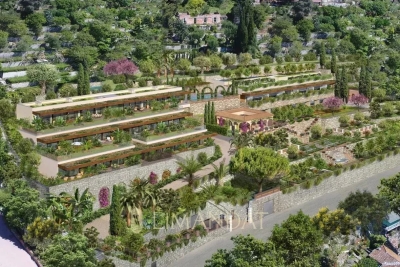
Last available apartmen– Exceptional 3-room apartment – new – 118 m² + 63 m² terrace – private estate of the future 5? hotel & Mirazur restaurant by the three-Michelin-starred chef

Menton Garavan – An Enchanting Setting The last apartment available for sale, located within the private grounds of a 5-star hotel, at the heart of the vegetable garden of the Mirazur restaurant, created by three-Michelin-starred chef Mauro Colagreco, and within an intimate, prestigious residence comprising just 6 apartments. An exceptional property: a 119 sqm 3-room apartment with a magnificent 63 sqm landscaped terrace and a 31 sqm cellar. Bathed in natural light thanks to large south-facing floor-to-ceiling windows, the apartment offers a 42 sqm living room, a separate kitchen, two bedrooms including a master suite with its own private shower room, a second shower room, two WCs, a laundry area and a cleverly designed hallway with ample storage. Designed to blend harmoniously and delicately into the lush, almost meditative vegetation, the apartment creates a unique atmosphere where elegance and serenity meet. It combines contemporary lines, high-end finishes and a peaceful setting, offering unobstructed views stretching towards the sea, the old town of Menton and Cap Martin. Delivery scheduled for: Q1 2027 / reduced notary fees: 2.5% Non-contractual visuals. Agency fees payable by the seller. Several garages available as an option. A place that cannot be recreated. An address, an atmosphere and a level of privacy that have become almost impossible to find today.

Ref. : 86922656

LIMANDAT REAL ESTATE

ST-RAPHAËL1 050 000 €

House for sale 2 floor - 5 rooms - 140 m²

4-BEDROOM VILLA NEAR GOLF COURSES WITH POOL AND GARAGE IN SAINT RAPHAEL

In the Saint-Raphaël area, a lovely 140sqm villa with a living room with fireplace, separate kitchen, two bedrooms on the ground floor, two bathrooms, four toilets, and a laundry room. Upstairs, you'll find two large bedrooms, a bathroom, ample closet space, and an office area. Outside, there's a beautiful landscaped garden, a swimming pool with a pergola, and a tiled and newly paved garage. Close to golf courses and shops in Valescure.

Ref. : 9950

IMMOGOLF

LA GAUDE1 150 000 €

House for sale 2 floor - 4 rooms - 196 m²

LA GAUDE — ELEGANT RENOVATED VILLA IN A PEACEFUL SETTING, WITH OPEN VIEWS AND A SWIMMING POOL

Located in the Hugues Bérenguier neighbourhood of La Gaude, this villa of approximately 196 m², tastefully renovated two years ago, offers a peaceful living environment on approximately 1,500 m² of level grounds. Facing due south, it enjoys open views and outdoor spaces designed to make the most of the relaxed lifestyle of the French Riviera. Arranged over two levels, each with direct ground-level access to the outdoors, the house offers spaces suited to both family life and welcoming loved ones. On the pool level, a principal bedroom suite of over 35 m² provides a generous private retreat. A fully equipped kitchen and a spacious living and dining room with a fireplace complete the living areas. Outside, the garden, swimming pool and pétanque court invite you to share sunny days and evenings with friends. On the lower level, an apartment currently configured as two bedrooms, a bathroom and a sunroom provides additional accommodation. Connected to the villa internally, it also has its own separate entrance from outside, allowing guests to enjoy their privacy. On the same level, an enclosed double garage with a tiled floor provides convenient parking and storage space. A paved driveway and paved parking area create a well-presented approach to the property. Ample parking, including two spaces beneath a masonry-built carport, makes welcoming guests easy. A villa combining tranquillity, comfort and conviviality, perfect for enjoying the French Riviera throughout the year or during family holidays. Information on the risks to which this property is exposed is available on the Géorisques website: www.georisques.gouv.fr.

Ref. : 87415096

Coldwell Banker Standing Realty

MOUGINS1 390 000 €

House for sale 2 floor - 6 rooms - 183 m²

Contemporary Villa 183 m2 - Swimming Pool

[co-Exclusive] Stunning contemporary villa with exceptional features, ideally located in Mougins on the border of Le Cannet, close to shops and motorway access. GROUND FLOOR: Entrance hall, Dining room, Beautiful open-plan kitchen and laundry room, Living room, Office/Guest bedroom, Guest WC Access to the 52sqm double garage basement FIRST FLOOR: 3 en-suite bedrooms, including a master suite with dressing room. Garden with swimming pool, beautifully landscaped with Mediterranean plants, pétanque court, etc. Outdoor parking for 3-4 vehicles + Large 52sqm double garage Don't miss this opportunity! Plot 1000sqm Option to purchase an additional 700sqm plot of flat land.

Ref. : 86742159

MELLONE et GASTALDI PROPERTIES

LES ISSAMBRES472 500 €

Apartment for sale 2 floor - 2 rooms - 62 m²

FOR SALE: 2-ROOM APARTMENT IN A SEASIDE RESIDENCE, GROUND FLOOR, WITH PRIVATE PARKING, IN LES ISSAMBRES

For sale in Les Issambres, just steps from the sea and the port, in a recent development, a beautiful, spacious, and bright apartment with a lovely sea view. It comprises a beautiful 37sqm living room with an open-plan kitchen, extending onto a covered terrace and a private garden, ideal for enjoying the outdoors. The sleeping area includes a 15. 50sqm bedroom with a built-in wardrobe, a shower room, and a separate WC. Benefiting from modern amenities and a prime location, the apartment offers easy access to the port, the sea, and local shops on foot. A private parking space completes this property. Ideal for your holidays and/or seasonal rentals!

Ref. : 4561vp

SEA VIEW PROPERTY / GROUPE AGENCE DU CAP