OK
More than Less than
€  ok

Key-words : 2 floor

Houses and Apartments, your real estate specialist magazine offers a selection of ads that match with the keyword 2 floor. You can refine your search by specifying the area or price range in the navigation bar link Search for a House/Apartment.

MARSEILLE 11EME1 290 000 €

House for sale 2 floor - 9 rooms - 235 m²

Marseille 12th District – An ideal family home with a swimming pool

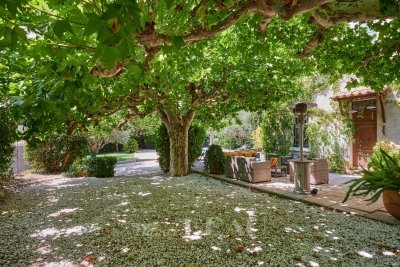
Sole Agent. This fine late 19th century property is in a leafy environment on the edge of the 11th and 12th Districts and a stone's throw from the amenities. The bright ground floor includes a living/reception room with a corner fireplace, a spacious kitchen and dining room opening onto the garden, a fitness room with mains plumbing, a utility room and a separate wc. The upper floor enjoys an open view and includes six bedrooms including a master suite with a shower room and dressing room, a bathroom, and a shower room with a wc. It would be possible to create a self-contained area for an adolescent, guests or premises for a self-employed professional. The over 1100 sqm leafy garden benefits from a swimming pool and a boules pitch. With a double garage and two outdoor parking spaces.

Ref. : 86747874

Daniel FEAU Marseille & Littoral

NICE649 000 €

Apartment for sale 2 floor - 3 rooms - 74 m²

NICE - FLEURS: MAGNIFICENT 2-BEDROOM APARTMENT FACING SOUTH/NORTH WITH BALCONY IN A BEAUTIFUL ELEGANT BUILDING

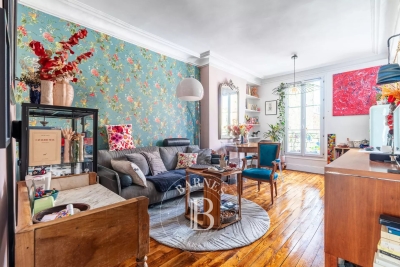
NICE - FLEURS: In the heart of the Fleurs district, in the beautiful bourgeois residence 'LA MAISON AUX ROSES', a MAGNIFICENT 2-BEDROOM APARTMENT WITH BALCONIES, sold turnkey. It comprises an entrance hall, a lovely living room with a beautiful fitted and equipped open-plan kitchen, two large bedrooms, a laundry room, ample storage, balconies, and a shower room with WC. The apartment is in perfect condition, offering very spacious rooms. High ceilings, moldings, solid wood flooring, and plenty of character. South/North facing, bright and quiet. A cellar completes this magnificent property. Communal parking within the residence. Close to all shops and amenities, a stone's throw from the tram station and a few minutes from the Promenade des Anglais and the beaches. Contact our real estate agency Nice Era Gambetta; specialists in real estate in the Gambetta/Fleurs/Musiciens/Carré d'Or districts for more information (sales, purchases, valuations, real estate advice...). Contact us at 04 92 07 87 52!

Ref. : n999-9

ERA GAMBETTA

PARIS 16EME1 650 000 €

Apartment for sale 2 floor - 6 rooms - 165 m²

PARIS 16 - Family apartment - Excellent floor plan

Paris 16 – This magnificent 165.05m² (1,777 sq ft) apartment with an ideal floor plan and a 12m² (129 sq ft) balcony, is situated on the first floor of a secure building dating from 1955, with concierge. Composed of an entrance hall leading, on one side, to an elegant dining room opening onto a good-sized balcony, and a large corner lounge with fireplace and office area; and, on the other side, a fitted and equipped kitchen, a guest toilet and a closet. A corridor leads to the children's area featuring three bedrooms and a large bathroom. The master suite comprises a large bedroom opening onto a lovely sized balcony, a bathroom and wardrobe. (Potential for a large, separate studio apartment with a direct door off the main landing). A cellar and a parking space (at an additional cost) complete this very pleasant, quiet and bright property, set in leafy surroundings with no overlook. Near public transport services, schools and shops in Passy. Property subject to shared ownership status. Fees payable by the seller - Anaïs de Parscau - Sales agent - EI - RSAC 807954243 Agency fees payable by vendor - Anaïs DE PARSCAU - Agent commercial - EI - RSAC 807954243

Ref. : 87423188

BARNES PASSY-LA MUETTE

COURBEVOIE1 145 000 €

House for sale 2 floor - 7 rooms - 197 m²

COURBEVOIE TOWNHOUSE WITH GARDEN AND TERRACES

Barnes exclusive: Ideally located in the town centre, close to Courbevoie station, the tramway and shops, this recent family house is well proportioned. Entrance hall, eat-in kitchen and lounge on the ground floor opening directly onto a terrace and garden free from overlook and facing East/South/West. Two bedrooms and a bathroom with laundry area on the 1st floor. Third bedroom on the second floor, along with a shower room and an office/library or TV lounge or spare bedroom, opening directly onto a quiet terrace free from overlook. The 3rd floor has been fitted out as a master suite with walk-in wardrobe and bathroom. Plenty of built-in cupboards and quality fittings, excellent general condition, and very peaceful at the far end of a lane. The house also has a lock-up garage and parking space. Contact: +33 (0)6 03 84 60 34 Fees payable by the seller - Number of lots in the shared ownership complex: 9 - Average amount of the share of charges €2,400/year - Estimated amount of annual energy costs for standard use: €1,187 ~ €1,607 Agency fees payable by vendor - Nombre de lots dans la copropriété: 9 - Montant moyen de la quote-part de charges courantes 2,400 €/yearly - Montant estimé des dépenses annuelles d'énergie pour un usage standard : 1187€ ~ 1607€

Ref. : 87075974

BARNES HAUTS DE SEINE NORD

ANTIBES1 595 000 €

Apartment for sale 2 floor - 7 rooms - 144 m²

ANTIBES – EXCEPTIONAL 7-ROOM APARTMENT WITH ROOFTOP AND PANORAMIC SEA VIEWS

Set within a prestigious residence with a swimming pool and tennis courts, this remarkable apartment of over 144 sq m occupies the second and top floor, enjoying an elevated position. Created by combining two apartments — a three-room and a four-room apartment — this interconnected property is arranged entirely on one level. It offers a particularly appealing layout with five bedrooms and two separate living areas, providing comfortable accommodation for a large family and guests, or the possibility of creating an independent space. The apartment enjoys exceptional panoramic views over the Mediterranean, Cap d'Antibes, the city of Antibes, Port Vauban and its renowned Quai des Milliardaires. Its crowning feature is a spectacular rooftop terrace of over 150 sq m, offering a rare outdoor space, perfect for enjoying the Côte d'Azur lifestyle and admiring one of the Riviera's most beautiful panoramas. Two cellars and two garages complete this exceptional property. A rare opportunity on the market, combining generous volumes, five bedrooms, versatile living spaces, a prestigious residence and incomparable sea views.

Ref. : MZICP1079

MICHAËL ZINGRAF CHRISTIE'S INTERNATIONAL REAL ESTATE CAP D'ANTIBES

VILLENEUVE-LOUBET462 000 €

Apartment for sale 2 floor - 2 rooms - 51 m²

Marina baie des Anges – Renovated one-bedroom apartment – Panoramic sea and marina views

Set within the iconic Marina Baie des Anges, this elegant 51 sq m apartment has been fully renovated and enjoys a south-facing aspect with beautiful open views over the Mediterranean Sea and the marina. Located on a high floor, the apartment features a bright living room opening onto a 12 sq m terrace, fully enclosed by a glazed system allowing it to be enjoyed throughout the year. Creating a genuine additional living space, the terrace forms a natural extension of the living room and brings the overall usable living area to nearly 63 sq m. The apartment also comprises a separate fitted kitchen, a bedroom with built-in storage, a dressing room, and a shower room with WC. Air-conditioned and impeccably maintained, this property enjoys a highly sought-after location, just steps from the beaches, shops, restaurants at the Marina, and the Hilton Hotel, and only 15 minutes from Nice Côte d'Azur Airport. A private cellar completes the property.

Ref. : 6140

MAGREY & SONS VALBONNE

AIX-EN-PROVENCE245 000 €

Apartment for sale 2 floor - 2 rooms - 32 m²

Aix en Provence – A one-room apartment with a terrace

Sole Agent. This charming ground floor apartment is located just 100 metres from Place de la Rotonde in the historic heart of Aix. Offering 32.16 sqm of living space as defined by the Carrez Law, it includes a living room with a kitchen, a bedroom area, and a shower room/wc. Fitted storage space. The apartment benefits from a 20 sqm terrace. Units:38

Ref. : 87294369

DANIEL FÉAU PROVENCE

LEVALLOIS PERRET590 000 €

Apartment for sale 2 floor - 3 rooms - 57 m²

Exclusive listing - Levallois Village-Mairie - Superb old-build - 2-bed apartment - Near shops and Metro line 3

In a quiet part of the highly sought-after Levallois area, next to public transport services and shops, this dual-aspect 57m² (614 sq ft) apartment is situated on the third floor of a high-end building without lift access, and combines period charm with a beautiful and elegant contemporary decoration. The property comprises an entrance hall, a living room with fully fitted and equipped partially open kitchen, two bedrooms, a shower room with toilet, and plenty of storage space. Cellar also included. Sought-after neighbourhood - Light - Optimised layout with no wasted space - Period charm - Elegant contemporary decor - Good general condition - Close to shops and public transport services (Metro line 3) Contact: Caroline Lezy +33 (0)6 43 21 66 58 Property subject to co-ownership status €615,385 Agency fees not included - Agency fees: 4% incl. tax Fees payable by the buyer - Number of lots in the building: 13 - Average amount of the share of charges €1,960/year - Estimated amount of annual energy costs for standard use: €1,450 ~ €2,000 - Caroline Lezy - Sales agent - EI - RSAC 897485215 567,308 € Agency fees not included - Agency commission: 4%VAT included Agency fees payable by buyer - Nombre de lots dans la copropriété: 13 - Montant moyen de la quote-part de charges courantes 1,960 €/yearly - Montant estimé des dépenses annuelles d'énergie pour un usage standard : 1450€ ~ 2000€ - Caroline LEZY - Agent commercial - EI - RSAC 897485215

Ref. : 87009192

BARNES PIED-A-TERRE NEUILLY

AIX-EN-PROVENCE450 000 €

Apartment for sale 2 floor - 3 rooms - 63 m²

Aix-en-Provence - A peaceful 2-bed apartment in a prime location

Sole Agent. This peaceful 3-room apartment is on the 2nd floor of a luxurious co-ownership with a lift and boasting a listed façade located in a peaceful little street just a stone's throw from the Rotunda and Cours Mirabeau. Benefiting from an optimised floor plan with no wasted space, it offers 62 sqm of living space as defined by the Carrez Law including a bright living/reception room with a fully equipped open-plan kitchen, two bedrooms, a shower room and a separate wc. The apartment is in very good condition and enjoys an open view. A double basement lock-up garage with an electric vehicle battery charger may be rented or acquired at extra cost. Units: 105

Ref. : 86792303

DANIEL FÉAU PROVENCE

PARIS 19EME875 000 €

Apartment for sale 2 floor - 5 rooms - 127 m²

Triplex house, 5 rooms, 3 bedrooms, in a quiet area of Paris

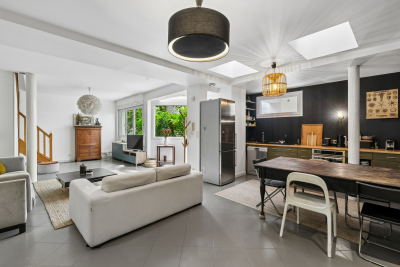
Engel & Völkers presents this distinctive triplex house in the heart of Paris's 19th arrondissement, located within a quiet and secure condominium, in a landscaped interior courtyard, and offering a rare layout on the Paris property market. Arranged over three levels, this house offers a particularly pleasant layout, naturally separating the living areas from the more private spaces. Its configuration creates a genuine house-like feel while benefiting from the advantages of a Paris address. The main level comprises the living areas. The additional levels can accommodate bedrooms, workspaces or ancillary areas, depending on the occupants' needs. This triplex comprises a 51 sq m double reception room with open-plan kitchen, three bedrooms, an office, one bathroom, two toilets, a storeroom and plenty of storage space. Total floor area: 127 sq m; Carrez law area: 102 sq m. Its three-level layout, residential atmosphere and distinctive character make this property particularly suitable for buyers seeking an alternative to traditional apartments. Energy performance rating: C (135 kWh/sq m/year) Greenhouse gas emissions: C (27 kg CO2/sq m/year) Estimated annual energy costs for the property: €1,390 to €1,930 Condominium comprising 22 lots Average annual charges: €2,732 Legal proceedings in progress: No Transaction fees, including tax, payable by the seller Information on the risks to which this property is exposed is available on the Géorisques website: www.georisques.gouv.fr Located on Rue de l'Argonne in Paris's 19th arrondissement, this property enjoys a lively, residential setting in the immediate vicinity of the La Villette district and the Canal de l'Ourcq. The area offers a particularly sought-after balance between Parisian life, local shops, green spaces, cultural amenities and transport links. Just minutes away, the Canal de l'Ourcq provides an ideal place for walks and relaxation, appreciated for its quays, terraces and convivial atmosphere. The proximity of La Villette Park and its many cultural and leisure facilities further enhances the neighbourhood's appeal. Authentic, dynamic and undergoing significant development, the area attracts buyers seeking a different side of Paris—more residential and offering a truly high quality of life. This triplex house therefore represents a rare opportunity for purchasers wishing to combine the feel of a house with Parisian living, in a rapidly developing neighbourhood.

Ref. : W-04AYSK

ENGEL & VÖLKERS

LE CHESNAY-ROCQUENCOURT998 000 €

House for sale 2 floor - 8 rooms - 180 m²

Le Chesnay - Centre - House with character - 180m² (1,938 sq ft) house - 4 bedrooms - Garden - 4 parking spaces

Barnes Versailles is listing this characterful terraced house built in 1900, set on a 400m² (4,306 sq ft) plot in the heart of Le Chesnay town centre. Offering 180m² (1,938 sq ft)of living space, it boasts comfortable volumes and a fluid layout. The house is laid out as follows: - Beyond the automatic gate lies a porch with space for three to four cars, as well as a bicycle storage area and a lock-up garage; - Ground floor: an entrance hall with wardrobe and boiler room leads to a first 22m² (237 sq ft) living room; this room provides access to the main living room, which affords a pleasant view of the terrace and garden; this bright room (facing south/west) features a lovely veranda opening out onto the terrace, garden and kitchen; this level also has a master suite (with wardrobe, bathroom and toilet), as well as a separate toilet; - Upstairs: 3 bright, good-sized bedrooms, shower room, second shower room with toilet, and library area on the landing. The 150m² (1,615 sq ft) southwest-facing garden is peaceful and promises enjoyable moments on the terrace with a built-in barbecue. Lean-to (declared with the land registry) at the far end of a pretty, leafy path. This property is characterised by its generous volumes which allow independent living on each level, with a comfortable master suite on the ground floor and the upstairs bedrooms reserved for children. The house's charm lies in its authentic features, a reminder of its past as a cheese dairy in the early 20th century: magnificent Porcellanosa tiles, beautiful oak staircase, and striking metal fireplace that lends the living room undeniable character. Comfortable with modern equipment: video intercom, recently replaced boiler (2023), double glazing throughout, reinforced door, carport with space for more than three cars, Velux skylights ensuring natural light throughout the day in the master suite, double-glazed veranda and aluminium French door replaced in February 2026. Personalisation potential with a revamp to suit its future owners' tastes. Located in the town centre, close to the Super U supermarket, the town hall, the shops on Rue Pottier, and all bus routes to the stations in Versailles or La Celle-Saint-Cloud. EPC rating: E/E – Gas condensing boiler with programmable controller and reduced-output mode: central intermittent operation with minimum temperature setting Estimated annual energy costs (2021, 2022, 2023): between €4,010 and €5,480/year Price: €998,000 incl. agency fees - Fees payable by the sellers Your BARNES contact: Nathalie Boue - Exclusive sector consultant: Le Chesnay-Rocquencourt Tel: +33 (0)6 44 07 93 50 - Email: Fees payable by the seller - Estimated amount of annual energy costs for standard use based on 2021 energy costs: €4,010 ~ €5,480 Agency fees payable by vendor - Montant estimé des dépenses annuelles d'énergie pour un usage standard, établi à partir des prix de l'énergie de l'année 2021 : 4010€ ~ 5480€

Ref. : 87015095

BARNES YVELINES

LA CROIX-VALMER3 250 000 €

House for sale 2 floor - 7 rooms - 185 m²

Gigaro, Architect-designed villa with panoramic sea and Îles d'Or views

Built in 1983 by a renowned architect, this villa is set within a private estate in Gigaro, La Croix-Valmer, and enjoys a beautiful panoramic view of the sea and the Îles d'Or. South-facing, it offers a setting of absolute tranquillity in an unspoiled environment, close to the beaches and the town centre. Set on a plot of over 4,000 m², the villa offers a total living area of approximately 185 m², spread over three levels. It features a lovely tree-lined plot, an infinity pool, a boules court, generous terraces, as well as a garage and several parking spaces. The main living level is on the upper floor, with a bright, dual-aspect living room, a dining room and a fitted kitchen, opening onto a covered terrace and a large terrace with views over the Îles d'Or, as well as a patio. The ground floor comprises an entrance hall leading to two bedrooms, a bathroom, and a large cellar. The lower level comprises two further bedrooms with a bathroom and a separate WC. The property holds a building permit for an extension, offering fine potential for expansion in keeping with the original architecture, for a total surface area of up to approximately 350 m². It thus offers an ideal layout on an exceptional plot, combining peace, space and open views over the Îles d'Or.

Ref. : V2277ST

JOHN TAYLOR SAINT TROPEZ

CANNES349 000 €

Apartment for sale 2 floor - Studio - 22 m²

CANNES BANANE – COMPLETELY RENOVATED STUDIO WITH TERRACE

Located just 50m from the Croisette and Rue d'Antibes, In a condominium with a lift, on the 4th floor, the apartment comprises a living room with a custom-made pull-down bed, a kitchenette, and a shower room with WC. A deep terrace with a sea glimpse completes the property.

Ref. : 1331

Cannisimmo

PARIS 8EME5 180 000 €

Apartment for sale 2 floor - 10 rooms - 399 m²

Family and entertaining apartment to reinvent – 400 m²

Situated on its own landing within a remarkable 1880 Haussmann-style building, this approximately 400 sq m apartment offers rare proportions and exceptional potential. Currently laid out as offices, it retains all the sought-after features of classic Parisian architecture: parquet flooring, mouldings, fireplaces and 3.50 m ceiling heights. A continuous balcony completes the spaces and highlights the character of this discreet address. The current layout lends itself to numerous projects. The property could notably be redesigned as an elegant entertaining apartment or a spacious family apartment with five to six bedrooms. A division into two apartments has also been studied. The surveyor's work has already been completed, making it possible to envisage two independent units of approximately 215 sq m and 185 sq m, each capable of accommodating three bedrooms. The remarkably well-preserved common areas could accommodate two entrance doors, as is the case with the apartments on the upper floors. Three acquisition options: 400 sq m, 215 sq m or 185 sq m. A rare opportunity to create a bespoke Parisian apartment while preserving the architectural features that give this property its charm and value. Several cellars complete this offering. A unique property distinguished by its proportions, character and the freedom of layout it offers, intended for an exceptional residential project. Additional information - Condominium comprising 38 lots. - No proceedings pending. - Annual condominium charges: €18,900. Energy performance - Energy Performance Certificate (DPE): F – 243 kWh/sq m/year - Greenhouse gas emissions (GES): F – 71 kg CO?/sq m/year - Estimated annual energy costs for the property: between €11,820 and €16,040 Transaction fees payable by the seller. Information on the risks to which this property is exposed is available on the Géorisques website: www.georisques.gouv.fr - This discreet address is charming for its peaceful atmosphere and Parisian architecture, while offering immediate access to the shops, restaurants and luxury boutiques that have made the neighbourhood renowned. George V station, approximately 250 metres away, also provides quick access to the capital's main districts. Nearby, the Hôtel Salomon de Rothschild and its gardens lend an especially prestigious character to the surroundings, while the major avenues offer privileged access to the iconic addresses of the Golden Triangle. A rare location combining residential tranquillity, Parisian elegance and immediate proximity to the capital's most sought-after destinations.

Ref. : W-04A47L

ENGEL & VÖLKERS

ANTIBES2 190 000 €

Apartment for sale 2 floor - 4 rooms - 120 m²

Exceptional penthouse, Cap d'Antibes / Juan-les-Pins

On the outskirts of Cap d'Antibes, in a highly sought-after neighborhood just steps from the famous Gould Pine Forest, discover this exceptional penthouse on the top floor of a luxury residence with a pool. 120 m² of bright, open spaces open onto a 240 m² circular terrace—a true hanging garden with panoramic sea views stretching from Cap d'Antibes to the Estérel. Private elevator with direct access to the apartment; three en-suite bedrooms with private bathrooms, each featuring terrace access and custom-built storage. High-end renovation, premium materials, Italian furniture and appliances included, fully equipped open kitchen, wine cellar, and ice maker. Full air conditioning, home automation, outdoor lighting, and automatic irrigation. Ideal as a prestigious pied-à-terre or primary residence, this rare property offers absolute privacy, an indoor-outdoor lifestyle, and one of the most beautiful panoramic views on the French Riviera.

Ref. : 2325

AGENCE EDEN RIVES