OK
More than Less than
  ok

Key-words : 2 floor

Houses and Apartments, your real estate specialist magazine offers a selection of ads that match with the keyword 2 floor. You can refine your search by specifying the area or price range in the navigation bar link Search for a House/Apartment.

L'ISLE-SUR-LA-SORGUE2 990 000 €

House for sale 2 floor - 29 rooms - 850

Exquisite farmhouse with luxury amenities & guest houses.

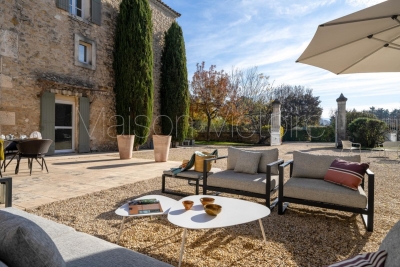
Nestled between the renowned Luberon villages and just moments from the picturesque l'Isle-sur-la-Sorgue, this meticulously renovated traditional farmhouse offers a harmonious blend of charm, luxury, and investment potential. The property is centred around a serene courtyard, with three independent guesthouses, a spacious master apartment, and a wealth of exceptional amenities. This epitome of relaxation features lush gardens, a stunning swimming pool, a private gym, a Hammam, and a spa - ensuring an unparalleled sense of tranquility. A double-vaulted 'chai' (a barn formerly used for storing wine) adds further potential, whether for conversion into an indoor pool, a tennis court, or even a sophisticated wine tasting room. Currently operating as a successful B&B, the property presents an outstanding opportunity for conversion into a seasonal accommodation or as a family compound, offering multiple homes within a single estate. The heart of the property is the sun-drenched courtyard, ideal for enjoying leisurely breakfasts or evening aperitifs. At the centre lies a welcoming office space, currently serving as the reception area for guests. Wellness centre and first guesthouse: On the exterior of the left wing, a wellness centre offers a sanctuary for relaxation, with a Hammam, fitness room, and massage room. A beautifully designed guesthouse on this side of farmhouse includes a spacious open-plan kitchen and salon; bedroom; bathroom; wc. A remarkable double-height 'chai', which spans the length of the property, can be converted into numerous opportunities. Second Guesthouse: This light and airy guesthouse features a grand double-height foyer with original 'carreaux de ciment' and a classic 'tomette' staircase. The open-plan dining salon, with French atelier doors leading to the kitchen, overlooks the garden and private terrace. The second floor of this guesthouse is air-conditioned and comprises: salon; primary suite; en suite bathroom with bathtub and shower; laundry room; second bedroom; dressing room; third bedroom; bathroom with shower; wc. The second floor is fully air-conditioned for optimal comfort. Primary apartment: An independent, central entrance provides access to the private apartment, comprising: spacious primary bedroom with en suite bathroom; second bedroom; bathroom; WC; a large loft with open kitchen and salon; private terrace with stunning views of the courtyard and the Luberon. Third guesthouse: The third guesthouse is equally impressive, with a living space on the ground floor and four beautifully appointed bedrooms on the first floor. The ground floor comprises: private terrace under the climbing roses; cosy entryway with a classic 'tomette' staircase; open kitchen and salon; sun-filled bedroom with adjacent bathroom; wc. On the first floor, the guesthouse features three additional bedroom suites, and a fourth bedroom with a private balcony and panoramic views of the surrounding landscape. The property is surrounded by exquisite gardens with box hedges, Provencal cane, climbing roses, lavender, fruit trees, and centenary olives, all framing the generously sized swimming pool. This idyllic outdoor space offers the perfect setting for relaxation or entertaining guests. Amenities include: reversible air-conditioning; double-glazed windows; automatic watering system via the canal de Provence; alarm system; automatic Husvarna lawnmower on the principal lawn next to the swimming pool. A large gravel drive provides parking to the east of the house. The thoughtful design and meticulous quality of the renovations make this property incredibly versatile. The spaces can be used independently or combined into one grand family home, with each wing offering its own distinct sense of privacy. The property's configuration lends itself perfectly to a high-end guesthouse, or multi-family living, offering excellent rental potential. An efficient storage space and laundry faci

Ref. : V03006.01940L

Maison Victoire

CANNES630 000 €

Apartment for sale 2 floor - 2 rooms - 60

For sale – 2-room apartment with terrace and sea view, Cannes

Located on the 4th floor with elevator of a beautiful well maintained residence, this 2-room apartment enjoys a sought after location, just 500 m from the beaches and shops, and 10 minutes from the center of Cannes. It consists of a bright living room, an independent kitchen, a bedroom with direct access to a spacious terrace of 17 m2 offering a pleasant open sea view. The apartment is sold with an indoor parking and a cellar, bringing additional comfort to everyday life. Ideal as a main residence, pied-à-terre or rental investment.

Ref. : 1111

HOME RIVIERA

CABRIÈRES D'AVIGNON850 000 €

House for sale 2 floor - 4 rooms - 126

Villa with Luberon views, pool and walled garden.

Located on the edge of Cabrières-d'Avignon and Gordes, this south-facing property enjoys spectacular Luberon views, particularly from the first floor. Cabrières-d'Avignon is highly sought after for its stone architecture and prime Luberon location. The village centre with its boulangerie and épicerie is just a fifteen-minute walk away. The house blends Provençal charm (exposed beams and a traditional ceiling in the dining room) with modern comfort, offering a completly renovated kitchen and three suites. A fully equipped pool house with water, electricity and barbecue creates an inviting outdoor living space, while the garage currently used for storage could be converted into a gîte. The accommodation is composed of, on the ground floor: charming fully equipped kitchen with Lacanche range, granting lovely views from its windows; light-filled sitting/dining room with fireplace and French windows opening towards the shaded dining patio. The west wing of this floor consists of: two adjoining suites, also accessible independently from each other from the outside; storage/closet space. A storage alcove, guest WC and technical room complete this floor. The first floor accommodates: principal bedroom with fitted cupboards and lovely views over the Luberon; en suite bathroom with a view of Gordes from the window. Outside, the property is bordered by beautiful dry-stone walls and features a shaded patio in front of the main living area. The 10m x 5m swimming pool has a pool house which includes a covered terrace with stone sink and built-in barbecue, and a storage area. The pool room is equipped with a refrigerator. Accessible from the end of the terrace, a laundry room and a wine cellar further enhance the home's practical spaces. The garden, planted with local species including cypress, olive trees, and oleanders, offers a large open area at the entrance that could be landscaped, ideal for a pétanque court, for example. A large 46m² garage completes the property. Amenities include: underfloor heating in kitchen and sitting/dining room; electric radiators; double glazing; fully equipped pool house; mains water; ADSL internet electric gates; two separate alarm systems (house and garage); carport and large garage; ample parking. The property sits on an attractive mature plot on the edge of Cabrières-d'Avignon in a peaceful neighbourhood surrounded by farmland and olive groves, framed by the Luberon mountains. Just an hour from Marseille airport and Avignon TGV, and within easy reach by car of the Luberon's famous perched villages, this house would make a lovely holiday home, with seasonal rental potential.

Ref. : V03134.01457L

Maison Victoire

PARIS 4EME398 000 €

Apartment for sale 2 floor - Studio - 26

Paris IVe - Place des Vosges - Charming pied-à-terre -


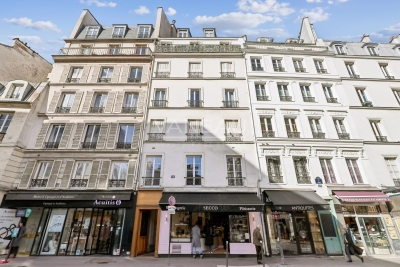
Located near place des Vosges, rue des Francs-Bourgeois, in an old building from the 14th century, on the third floor accessible by stairs. Ideally nestled in a lush and peaceful courtyard, this 26.35 m² property under the Carrez law offers a pleasant living environment. It consists of an entrance, a living room with an open kitchen, a sleeping area, a shower room, and a separate toilet. Charm of the old, sunny and quiet. A true haven of peace in the center of Paris, perfect for a pied-à-terre or a first purchase. DPE: E - Estimated annual energy costs: between €790 and €1,120. Mandate No. 22061 fees charged to the seller. ALUR Law: number of lots in the co-ownership: 17 - share: 47/1227 of the general common areas - annual share of the provisional budget: €1,000 - no ongoing procedures. Information on the risks this property is exposed to is available on the Géorisques website: www.georisques.gouv.fr. Details of our fees:

Ref. : 85978587

VANEAU LUXEMBOURG

ANTIBES349 900 €

Apartment for sale 2 floor - 2 rooms - 51

APARTMENT 2 ROOMS ANTIBES CENTER VILLE

Located on the 4ème floor of a well-maintained condominium, this coup de cœur apartment boasts attractive features and offers a bright, functional layout. It comprises an entrance hall with cupboard, storage space, a kitchen opening onto a convivial living room, hallway, separate toilet, a comfortable bedroom with its modern en-suite shower room. A balcony extends the living space, ideal for enjoying fine weather. A cellar completes this property. ?? Close to all amenities, shops and transport. ?? Information on the risks to which this property is exposed available on www.georisques.gouv.fr

Ref. : 86195530

BG TRANSACTIONS

MOUGINS2 979 000 €

House for sale 2 floor - 8 rooms - 390

MOUGINS - Contemporary house with Spectacular views

Perched on the heights of Cannes, at the gateway to Mougins, this striking contemporary villa offers 370 sqm of refined living space, fully renovated in 2023 and designed by a renowned architect. From its elevated position, the property enjoys breathtaking panoramic sea views stretching across the Lérins Islands, the Estérel hills and the Bay of Cannes. Set within beautifully landscaped grounds of 2,137 sqm with a sought-after south-west exposure, the villa is designed for both elegance and relaxation. At its heart lies a spectacular heated saltwater infinity pool with a mirror finish, complete with counter-current swimming, waterfall and massage jets, creating a true private resort atmosphere. The outdoor living spaces are equally impressive, featuring a fully equipped summer kitchen that can easily be converted into a self-contained two-room apartment with its own en-suite bedroom — ideal for hosting guests or staff in complete independence. Inside, the main level opens onto a stunning 90 sqm living area bathed in natural light, seamlessly combining a spacious lounge, dining area and open-plan kitchen. Two en-suite bedrooms with walk-in wardrobes, along with a guest powder room, complete this floor. Upstairs, three additional en-suite bedrooms with dressing rooms provide comfort and privacy, including a principal suite that opens onto a generous terrace overlooking the sea. A double carport and several additional parking spaces ensure practicality and ease of access. Designed for a luxurious lifestyle, the villa also features a wine cellar, private cinema room, jacuzzi and hammam, offering an exceptional level of comfort in a privileged setting on the French Riviera. Information regarding the risks to which this property is exposed is available on the Géorisques website: www.georisques.gouv.fr

Ref. : 11288

DOUGLAS ELLIMAN MOUGINS-VALBONNE

ST-JEAN-CAP-FERRAT1 680 000 €

House for sale 2 floor - 4 rooms - 125

4P TOWNHOUSE IN SAINT JEAN CAP FERRAT WITH SAUNA

This unique townhouse in Saint-Jean-Cap-Ferrat offers 125 m2 of sophisticated living space on 4 levels. The entrance opens onto a vast living room with open kitchen and access to the terrace. The lower level features a multi-purpose room that can be used as a maid's room, sports or games room, with sauna, shower room and WC. The upper floors feature a master bedroom with bathroom and WC, dressing room and balcony, and another bedroom with bathroom and WC. The renovation of the house was carried out by professionals who optimized the entire surface of the house using noble, quality materials. This truly pleasant house combines all the advantages of a central, quiet location with all the comforts you could wish for. Parking available. Agency fees payable by vendor - Montant estimé des dépenses annuelles d'énergie pour un usage standard, établi à partir des prix de l'énergie de l'année 2023 : 440€ ~ 650€ - Les informations sur les risques auxquels ce bien est exposé sont disponibles sur le site Géorisques : www.georisques.gouv.fr

Ref. : MIV02152

MENDES IMMOBILIER

STE-MAXIME997 000 €

House for sale 2 floor - 6 rooms - 180

Discover this charming house of approximately 180 m², set on a 450 m² plot, in the heart of a quiet neighborhood just steps from the village of Sainte-Maxime. On the ground floor: a spacious, light-filled living room featuring a fireplace. The fully equipped open-plan kitchen and dining area are perfect for social gatherings. A master suite with a full bathroom, closets, and direct access to the lush garden. An independent studio with a kitchenette, toilet, and separate shower room. Additionally, a finished cellar provides versatile space. Upstairs, two large bedrooms with closets share a shower room and separate toilets. The landscaped garden, enhanced with exotic plants, and a beautiful sparkling swimming pool. Air conditioning ? double glazing ? carport

Ref. : 394V2927M

JAGER IMMOBILIER

PARIS 7EME458 000 €

Apartment for sale 2 floor - 2 rooms - 37

Paris 7 - two rooms

SOLE AGENT. A few steps from Le Bon Marché, in a quiet second position, on the 1st floor, two-room apartment comprising a living room, bedroom, open kitchen, shower room with toilet. A cellar completes this property. Ideal for investment.

Ref. : 86727877

VANEAU BAC - SAINT-GERMAIN

NICE430 000 €

Apartment for sale 2 floor - 2 rooms - 62

ROSELAND ABBEY, superb 2-room apartment with panoramic sea v

Discover this magnificent and exceptional 2-room apartment, located on a high floor in the prestigious Abbaye de Roseland residence in Nice. Offering panoramic sea views of the Mediterranean, this bright and well-designed 62 m2 property provides a unique living environment on the French Riviera. It has a large terrace offering panoramic sea views, with optimal southwest exposure, allowing you to enjoy the sun throughout the day. The apartment has a cellar and a large underground parking space. The renovation work has been approved and paid for. The residence boasts first-class facilities, a 31m long swimming pool, 2 tennis courts and a restaurant. There is a caretaker in the building and a manager at the entrance of the residence which is totally secure. A rare opportunity not to be missed! To arrange a visit, please call Stéphanie at 06 20 36 40 95 or Emmanuel at 06 14 28 02 69

Ref. : SLVAP100000551

Dray and Partners

GOLFE JUAN2 690 000 €

House for sale 2 floor - 6 rooms - 229

Renovated villa with panoramic sea views in Golfe Juan, French Riviera

Situated on the hills of Golfe Juan, this 230 m² villa, fully renovated, offers panoramic sea views. On the ground floor, the living room with dining area and open kitchen opens onto the garden and the sea. This level also includes a bedroom with shower room, dressing area, and guest toilets, as well as an adjoining studio. On the first floor, two bedrooms share a shower room, and a bedroom suite includes a dressing area and bathroom. All rooms have terraces with sea views. The garden, approximately 1,200 m², includes an infinity pool and summer kitchen. The property also offers ample parking spaces. Located close to the beaches and port of Golfe Juan, the villa enjoys a privileged location on the French Riviera. For more information, contact Côte d'Azur Sotheby's International Realty.

Ref. : CA6-2951

COTE D'AZUR SOTHEBY'S INTERNATIONAL REALTY

PARIS 13EME832 000 €

House for sale 2 floor - 5 rooms - 108

Paris 13e - Family townhouse near BNF

There are places in Paris that you'd never suspect. Discreet houses, set back from the urban rhythm, that offer a different way of living in the city. This single-family home is in the spirit of an artist's studio, organized around four outdoor spaces that give rhythm to volumes and uses. The light is omnipresent, the calm remarkable, and you get that rare feeling of a country house in the heart of Paris. As you enter, a flower-filled courtyard creates a first, almost intimate transition, before discovering a semi-separate, fully-equipped kitchen, followed by a double living/dining room extended by a winter garden. The whole opens naturally onto a sunny terrace planted with trees, a true extension of the living space. Upstairs, two bedrooms each benefit from their own terrace, offering open-plan sleeping areas and a bathroom with toilet. The top floor features an independent master bedroom, designed as a refuge from the rest of the house. The house offers 83 m² of interior space, complemented by 29 m² of outdoor space, a rarity in Paris. The roof has recently been insulated, ensuring daily comfort and peace of mind. Loi Alur : Mandat n°21758. - Fees payable by the vendor - Number of lots in the condominium: 6 - Average amount of current service charges 790€/year - No legal proceedings in progress (articles 29-1A/29-1 loi 65-557, L. 615-6 du CCH) Information on the risks to which this property is exposed is available on the Géorisques website: www.georisques.gouv.fr - Details of our rates on

Ref. : 85764430

VANEAU LUXEMBOURG

PARIS 16EME9 250 000 €

Apartment for sale 2 floor - 13 rooms - 550

Paris XVIe - OECD - Spectacular reception apartment combining splendor and exceptional volumes.

Just a stone's throw from the Jardins du Ranelagh, in a prestigious Art Deco building constructed between 1928 and 1931 by Jean Walter (recently refurbished), superb 549 m² Carrez duplex (550.96 m² floor area) bordered by a 420 m² private garden. This apartment, with its exceptional character and spacious rooms, offers the charm and spirit of a family home. It is laid out like an inverted duplex: - on the first level: an entrance gallery leading to a grand staircase, a mezzanine overlooking the masterly living room, four large bedrooms (32 m², 26 m², 24 m², 20 m²), three bath/shower rooms, a SPA area with hammam and sauna, and a fitted dressing room; - on the garden level, a magnificent 75 m² living room with 7.30 m high ceilings, overlooking the garden and facing south-west, a second living room with a study and fireplace, a dining room, a bedroom, an adjoining shower room and a fully-equipped sports room, a galley kitchen, a scullery, a cold room and a secure wine cellar. High-quality workmanship, noble materials, well-balanced and appreciable volumes. An elevator serves this duplex, equipped with sophisticated home automation. An adjoining studio (18.27 m²) and a large double garage (29 m²) complete this exceptional property. LOI ALUR: 85 lots in the condominium. Annual share of the provisional budget approx. €38,080. Single mandate n°20001. Agency fees 3% incl. VAT, i.e. €250,000 - selling price €9,250,000 excluding fees - DPE: (E). No proceedings in progress on the basis of articles 29-1 A and 29-1 of law no. 65.557 of July 10, 1965 and article L. 615-6 of the CCH. Information on the risks to which this property is exposed is available on the Géorisques website: www.georisques.gouv.fr Pricing details at

Ref. : 85985580

VANEAU AUTEUIL - PASSY

ANTIBES426 000 €

Apartment for sale 2 floor - 3 rooms - 73

Heart of the city, With an area of 73m², the apartment features a spacious living room of 22m², two bedrooms, an equipped separate kitchen, a bathroom, a shower room, and two toilets. Located on the 6th floor of a 7-story residential building, this apartment benefits from plenty of natural light and unobstructed views from the bedrooms. Enjoy its 9m² terrace on the living room and kitchen side, and another one on the bedroom side with a view of the cape. The interior needs some refreshing to make it your own. The building is currently undergoing renovation, secure and supervised, equipped with double glazing, motorized shutters, and air conditioning. Close to shops and beaches. Garage and cellar available at an additional cost. ?The information on the risks to which this property is exposed is available on the Géorisques website

Ref. : 435V1340A

CHANCEL IMMOBILIER

FAYENCE685 000 €

House for sale 2 floor - 4 rooms - 150

Provençal villa with swimming pool - Fayence

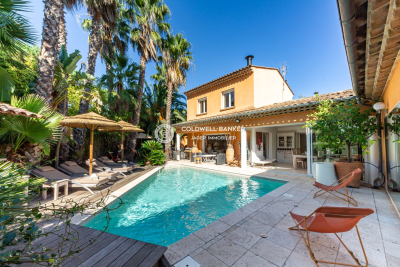
In a residential area, a few minutes from amenities, discover this Provencal villa of approx. 150 m² in very good condition. Built on 2 levels, the villa offers on the first floor: a spacious and bright living room with dining area, a dining room opening onto an open, fully-equipped kitchen. Storeroom/laundry room. On the same level, you can find a master suite with bathroom. Upstairs, two bedrooms and a shower room. The flat garden of 3100 m² features a sunny pool area and numerous terraces. Double garage. Come and visit without delay! Only 1 hour from Nice airport and 30 minutes from the sea.

Ref. : 86344140

WRETMAN ESTATE & CONSULTING