OK
More than Less than
  ok

Key-words : 2 floor

Houses and Apartments, your real estate specialist magazine offers a selection of ads that match with the keyword 2 floor. You can refine your search by specifying the area or price range in the navigation bar link Search for a House/Apartment.

ROQUEBRUNE-CAP-MARTIN279 000 €

Apartment for sale 2 floor - 2 rooms - 41

For sale, 2-room ground-floor apartment in Roquebrune-Cap-Ma

In the immediate vicinity of the city centre, in a recent residence from 2008, secure and well maintained, discover this 2-room ground floor apartment in excellent condition. The apartment is very clean, well laid out, with a bright living room and a functional open-plan kitchen. You can enjoy a lovely terrace extending into an outdoor area, ideal for everyday living. Features: ducted air conditioning, armored door, electric blinds, individual equipment. A cellar and a scooter parking space are included in the price. Garage available at an additional cost. Ideal location: shops, train, bus and beaches within walking distance. Very effective, without any work required. A must-see.

Ref. : 482

H Properties

ROQUEBRUNE-CAP-MARTIN345 000 €

Apartment for sale 2 floor - 3 rooms - 44

For sale two bedroom apartment with large covered terrace and great garden, sole agency

Among our French Riviera properties, ideally located in Roquebrune Cap Martin, sole agency : on the first floor of a modern building, for sale apartment of 44 sqm in good condition with security door, double glazing and electric shutters. Composed of hall with wardrobe, living room, fitted independent kitchen, bedroom, single bedroom, shower room with WC and window, large covered terrace and great garden. South-West facing, in a sunny and quiet setting, just a few steps from all facilities. A very interesting product on the market.

Ref. : 86591746

EDOUARD VII

NICE349 000 €

Apartment for sale 2 floor - 3 rooms - 68

3-room apartment to renovate – Libération district

Located in the sought-after Libération district, on Rue Miollis, this 69 sqm three-room apartment is situated on the second floor of a traditional Nice building. It comprises a bright living room, two bedrooms, a separate kitchen, a shower room, and separate toilets. The layout is functional, with well-proportioned spaces offering numerous possibilities for redesign. In need of full renovation, this property represents a rare opportunity for a value-enhancement project, whether as a primary residence or a rental investment. Its location, in the heart of a lively neighborhood close to shops, public transport, and the Libération market, further enhances its appeal. A cellar is included with the property. Votre contact : +33601007116

Ref. : 86990708

Agence Rivoli

GOULT695 000 €

House for sale 2 floor - 5 rooms - 129

Refined 19th century house in centre of popular village.

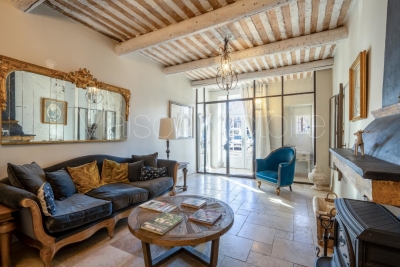
This 19th century traditional stone house, renovated to an extremely high standard, is nestled in the centre of the tranquil, authentic and popular village of Goult. The ground floor accommodates an impressive entrance hall, with an adjoining sitting room, adorned with newly restored provençal ceilings. The first floor comprises: well-equipped kitchen opening onto the dining area and an elegant sitting-room; laundry with WC. The second floor is composed of: two double bedrooms each with fitted cupboards embellished with antique doors; large bathroom with WC; third bedroom, currently used as an office, with an adjoining shower room and WC. The south-facing rooftop terrace has lovely views of the village and the Luberon valley. Parking is ample within the village. There is a varied choice of good restaurants, a popular bar/café, shops with excellent local produce, plus various tasteful craft shops. From the sleek contemporary kitchen, the traditional wooden beams and travertine tiling throughout, the sophisticated interior design of this jewel of a house will enchant you, as indeed will the village. It is very well located within the Golden Triangle of the Luberon valley.

Ref. : V02845.01926L

Maison Victoire

STE-MAXIME1 790 000 €

House for sale 2 floor - 4 rooms - 160

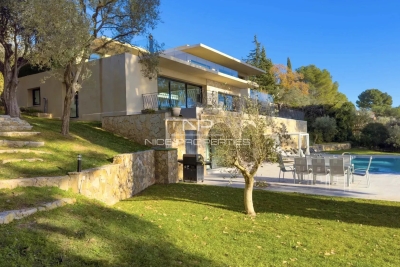
Located in the most sought-after neighborhood of Sainte-Maxime, just 350 m from the town center, this single-story villa built in 2025 elegantly combines traditional Mediterranean architecture with sleek contemporary design. The house is organized around a functional layout that harmoniously separates the living areas from the sleeping quarters. From the entrance, equipped with a cloakroom and providing access to the guest toilet (7.4 m²), your eye is immediately drawn through to the living room, the pool, a magnificent umbrella pine, and then the hills in the background. The 50 m² living space includes a spacious lounge, dining area, and a fully equipped open kitchen. Large glass doors provide direct access from the kitchen to the terrace and from the living room to the garden. Openings on other façades, high ceilings, and generous volumes ensure remarkable brightness throughout the day. The 33 m² patio, visible from the living room, is a true character space that can be adapted according to your wishes. Its stone-clad wall, enhanced by carefully designed lighting, creates an elegant visual continuity with the lounge in the evening. The villa features three bedrooms, each with direct outdoor access: A master suite of 24 m² with a walk-in closet, bathroom including a walk-in shower, bathtub, toilet, and roller shutters. A second suite of 15 m² with a large closet, shower room with walk-in shower, toilet, and roller shutters. A third bedroom of 12 m² with a large closet, roller shutters, and shower room. A laundry room completes the amenities. The 28 m² garage, connected to the house and opening onto the patio through a glass door, is air-conditioned, has a tiled floor, and water supply and drainage are installed. Its impressive ceiling height easily allows for conversion into an additional living space. Every detail has been carefully considered to offer optimized, comfortable, and easy-to-live-in spaces. Living area: 130 m² Garage: 28 m² Land: 840 m² For more information about the risks to which this property is exposed, please consult Géorisques.

Ref. : 300V4820M

AGENCE IMMOBILIERE PROVENSAL

PARIS 8EME2 200 000 €

Apartment for sale 2 floor - 4 rooms - 110

2 Airbnb Lots with hotel registration number - Miromesnil

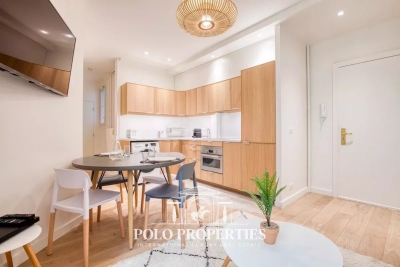
Paris 75008 - Miromesnil - In the heart of the very prestigious 8th arrondissement, just a few steps from the most beautiful Parisian addresses and renowned institutions, Polo Properties offers you a rare set of two hotel use lots located on Rue de Miromesnil. Situated on the first floor of an elegant and perfectly maintained building, with an elevator, these two apartments overlook a quiet, sheltered internal courtyard, offering a true haven of tranquility in the heart of Paris. Adjoining at the landing and almost identical in their configuration, these two properties each develop an area of approximately 55 m² and have been carefully designed to combine functionality, comfort, and space optimization. Each lot consists of a welcoming entrance leading to a harmonious living space including a dining room with open kitchen and a convivial living corner. The fluid layout creates an atmosphere that is both warm and contemporary, ideal for high-end residential or hotel use. The sleeping area offers two bedrooms per apartment, including a suite with its own adjacent shower room. A second independent shower room completes the overall, guaranteeing comfort and privacy for each occupant. A separate WC completes the distribution of each unit. These two lots, inseparable in sale, represent a rare opportunity on the Parisian market, offering remarkable operational flexibility in a particularly sought-after sector. A confidential address, a rare product, and a potential for multiple operations in the heart of prestigious Paris. Property subject to co-ownership status. No ongoing proceedings. Transaction fees including VAT are borne by the seller. Information on the risks to which this property is exposed is available on the Georisques website: www.georisques.gouv.fr

Ref. : 86505026

Polo Properties

PARIS 16EME7 800 000 €

Apartment for sale 2 floor - 18 rooms - 452

Paris XVIe - IENA - Place de l'Amiral de Grasse.

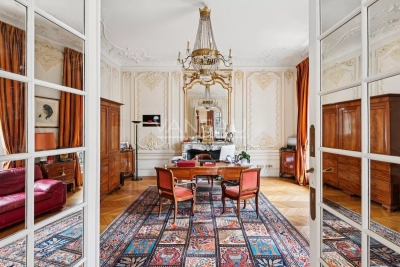
Ideally located in the heart of the XVIème arrondissement, between the Arc de Triomphe and Place du Trocadéro, in the immediate vicinity of the Champs-Élysées, quality shops and transport, this property enjoys an exceptional address. Set in a beautiful eclectic-style building built in 1895, with elegant common areas, this rare property occupies the entire second floor. With a surface area of 452.64 m² under Carrez law, this mixed-use property comprises eighteen harmoniously proportioned rooms. The ensemble is distinguished by its absolute calm, spectacular volumes, very high ceilings and sumptuous, perfectly preserved period moldings, giving the place a majestic, timeless atmosphere. The centerpiece of the property is a 58 m² rotunda, currently used as a meeting room, a particularly rare architectural feature. This circular space, bathed in light, lends itself ideally to the creation of an exceptional reception room, ceremonial lounge or performance space, enhancing the unique character of the site. The free-flowing layout of the spaces offers a high degree of freedom, allowing multiple configurations according to the uses envisaged. Located in the heart of a secure, international district, in the immediate vicinity of major institutions and embassies, this rare property represents a unique opportunity to combine history, architectural elegance and prestige potential. Fee of 4% incl. VAT included in the sale price, payable by the purchaser, i.e. a price excluding fees of €7,500,000. Average annual running costs: ....€ Number of lots: 94 -There are no current proceedings under articles 29-1 A and 29-1 of law no. 65-557 of July 10, 1956 and article L. 615-6 of the CCH. Estimated annual energy costs for standard use: between €6,650 and €9,040 per year, indexed to January 1, 2025. Information on the risks to which this property is exposed is available on the Géorisques website

Ref. : 86977650

VANEAU COLLECTION PRIVEE

MOUGINS1 080 000 €

House for sale 2 floor - 6 rooms - 174

Rare in the area ideally located in the heart of Val de Mougins, within walking distance of all amenities, yet enjoying absolute tranquility, superb open views, and perfect exposure, this detached house built in 2015 offers a peaceful and green living environment. It provides approximately 174 sqm of living space, with an additional 90 sqm of potential space to be fitted out according to your needs, all set on a 1,520 sqm plot with a swimming pool. On the ground floor, a spacious and bright living room with a wood-burning stove opens onto a fully equipped open-plan kitchen. This living area leads directly onto a terrace with open views and no overlooking neighbors. A master suite with a full bathroom and access to the terrace, as well as a separate WC, complete this level. A staircase leads to a mezzanine of approximately 30 sqm, ideal for a home office, reading corner, or relaxation area. The garden level comprises four bedrooms, each with its own shower room and direct access to the outdoors. This level also includes a 22 sqm landing area that can be arranged to suit your needs (games room, TV lounge, etc.), as well as a separate WC. The basement, benefiting from high ceilings, offers 90 sqm to be developed according to your plans: gym, workshop, independent apartment, wine cellar, and more. The house features high-quality amenities: earthquake-resistant standards, energy rating A, and underfloor heating. Outside, several parking spaces are available. The swimming pool and its pool house pleasantly complete this property.

Ref. : 3684

CENTURY 21 COAST & COUNTRY

ROQUEBRUNE-CAP-MARTIN2 940 000 €

House for sale 2 floor - 8 rooms - 400

Ideally located in Roquebrune Cap Martin, for sale villa with superb panoramic sea view and great garage

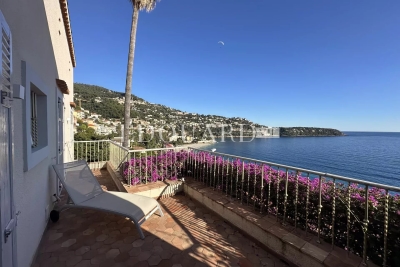
Ideally located in Roquebrune Cap Martin, in the renowned residential district of ??Golf Bleu, at the gates to the Principality of Monaco, for sale detached villa with direct access to the famous Sentier des Douaniers and the beautiful Golfe Bleu Beach. Key features : - superb panoramic sea view - exceptional location - South exposure, guaranteeing a perfect light throughout the day - building permits approved, allowing you to finalize the project according to your choices - 400 sqm living space, spread over three floors served by a lift - 571 sqm land - swimming pool - 100 sqm garage Additional options : - possibility of purchasing the villa "turnkey" with a renowned Monegasque company, offering a ten-year insurance on the work carried out - possibility of estimating the total cost of the renovation A unique property in one of the most sought-after regions of the Côte d'Azur

Ref. : 85534292

EDOUARD VII

ST-LAURENT-DU-VAR299 000 €

Apartment for sale 2 floor - 3 rooms - 65

Heart of the city. Located just steps from the new Square Bènes project, we offer this spacious corner 3-room apartment of 65 m². Situated on the 3rd floor of 5 in a well-maintained building constructed in 2011, it features a large 29 m² living room with an open-plan fitted kitchen, two bedrooms, a bathroom, and a separate toilet. There is an 11 m² corner terrace. The apartment enjoys a southeast exposure and unobstructed views over the city. It is in good overall condition. The residence is secure and equipped with an elevator, double-glazed windows, and motorized roller shutters. A double underground garage is available for an additional fee. ?The information regarding risks to which this property is exposed can be found on the Géorisques website

Ref. : 435V1331A

CHANCEL IMMOBILIER

MOUGINS2 950 000 €

House for sale 2 floor - 9 rooms - 370

SUPERB VILLA IN MOUGINS, WITH SEA VIEW

Mougins: Superb contemporary villa with swimming pool and tennis, located in a prestigious area of Mougins. In a dominant position with a 2130m2 land, it benefits from southwest exposure, with a sea view of the Lérins Islands and the Esterel. Ground floor: large 90m² living room with an American kitchen, large bay windows allowing to enjoy natural light and an exceptional view, as well as 2 single-story suites. This 370m2 villa offers high-end amenities, with very beautiful finishes. Spread over 3 levels, the upper floor has 3 en-suite bedrooms with dressing rooms, one of which opens onto a terrace, offering a panoramic sea view. The floors are heated and non-slip in all bathrooms. On the garden level: gym, cinema room, wine cellar, hammam, and jacuzzi. The villa also features a heated saltwater pool with counter-current and waterfall, spacious pool house, or possibility of an independent apartment (2 rooms) in a green environment with olive trees. Information on the risks to which this property is exposed is available on the Georisques website

Ref. : SB-VVNP

NICE PROPERTIES Cannes

SEILLANS950 000 €

House for sale 2 floor - 6 rooms

Charming house with view close to village - Seillans

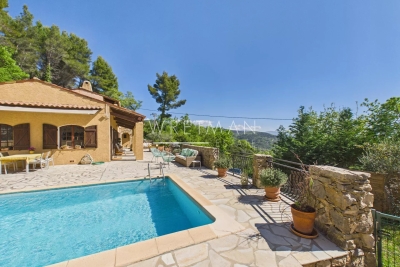
Just a few minutes' walk from the listed village of Seillans, discover this charming Provençal villa of approximately 205 m² boasting panoramic views. Spread over two levels, the villa features on the ground floor: an entrance hall with a guest toilet, a lovely living room with a fireplace, a spacious and bright living room with an open-plan fitted kitchen and dining area, opening onto a large terrace with views. Also on this level are two bedrooms and a bathroom. Upstairs, you will find three bedrooms, a bathroom, and an office. A garage and a workshop complete this property. The 3,300 m² landscaped garden features a beautiful, sunny swimming pool (8 x 4 m) surrounded by a large terrace with panoramic views.

Ref. : 86940385

WRETMAN ESTATE & CONSULTING

PARIS 16EME1 380 000 €

Apartment for sale 2 floor - 4 rooms - 93

Paris XVIth - Jasmin - The Countryside in Paris

Renovated apartment with terrace and garden. A truly exceptional property, this 83m² garden ground floor benefits from an outdoor space rare on the market: a sunny English-style garden, enclosed and leafy, approximately 115m². The living areas totaling 39m² are arranged around a convivial dining room with an open equipped kitchen and a beautiful veranda housing a comfortable lounge. Here is where the magic happens: flooded with natural light and extended by a 19m² terrace, this room offers a house-like living experience, in a quiet bucolic setting. The property is traversing, unfolding to the opposite a cleverly arranged sleeping side with sliding doors. It includes two bedrooms, a shower room with toilet, a bathroom, numerous custom-made closets, and separate toilets. Ideal for enjoying nature in the city, this unique property is located in a building with impeccable amenities, just a few steps from amenities, schools, and transportation. A cellar completes the offer. Bicycle storage.

Ref. : 86905648

VANEAU AUTEUIL - PASSY

LE BIOT290 000 €

House for sale 2 floor - 6 rooms

Unique Renovation Opportunity: Authentic Farmhouse in Le Biot

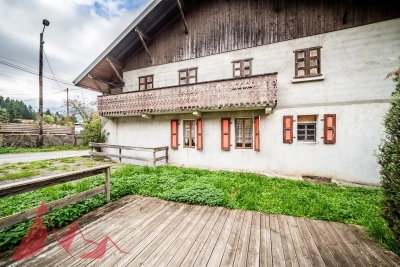
Unique Renovation Opportunity: Authentic Farmhouse in Le Biot We offer for sale this authentic farmhouse in need of renovation, a true treasure for enthusiasts of new renovation projects. The total surface area of the chalet (across two floors) is $200 m^2$. It currently features two bedrooms, one bathroom, and one separate toilet. The upper floor houses a huge barn, offering spectacular volume. This area can be entirely redeveloped to create a much larger living space (large loft, additional apartments, master suite, etc.).This farmhouse is a blank canvas awaiting your vision. It is the unique opportunity to create the house of your dreams, a character chalet, or even multiple dwellings within a preserved mountain setting.Key selling points:Major Renovation and Expansion Potential. Old-world charm: Wood, exposed beams, traditional farmhouse style. Prime location: Peaceful setting in Le Biot, while remaining close to the Portes du Soleil ski resorts and amenities. Ideal for: Investors, large families, or renovation enthusiasts looking to transform a historic building into a unique residence. Contact us without delay to arrange a viewing and explore the unlimited potential of this property! Morzine Immobilier

Ref. : 4147

MORZINE IMMOBILIER

EZE4 450 000 €

House for sale 2 floor - 8 rooms - 300

Villa with sea views – Flat garden – Close to Monaco

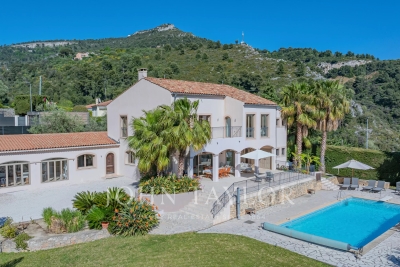
Your JOHN TAYLOR agency is pleased to offer, on a co-exclusive basis, a villa in excellent condition, with a floor area of approximately 305 m² and numerous highlights: Firstly, you will appreciate the sea view from all the main rooms, with the Pointe de Saint-Jean-Cap-Ferrat as a backdrop, as well as the large, flat garden of 2,059 m², a particularly rare feature in this area, and the south-west facing aspect offering plenty of sunshine. Perfectly maintained and featuring a functional layout, the villa offers generous living spaces, including a spacious double living room opening onto a well-exposed terrace facing the sea. The living area is complemented by a large dining room. As for the sleeping quarters, these comprise five bedrooms, all with en-suite bathrooms, very bright and opening onto terraces, including two bedrooms on the ground floor. The master bedroom upstairs is also impressively spacious. The fireplaces in the living room and master bedroom add a warm and welcoming touch to the whole property. The garden features a large 12-metre heated swimming pool, which also faces the sea. Parking is convenient on the property with several outdoor spaces; furthermore, planning permission has been granted for the construction of a spacious enclosed garage. Finally, its location offers quick access to the main roads, with Monaco just 10 minutes away, as well as the centre of Cap d'Ail and the beaches, ensuring a particularly pleasant quality of life. A villa well worth a visit.

Ref. : V2097SJ

JOHN TAYLOR Cap Ferrat