OK
More than Less than
  ok

Key-words : 2 floor

Houses and Apartments, your real estate specialist magazine offers a selection of ads that match with the keyword 2 floor. You can refine your search by specifying the area or price range in the navigation bar link Search for a House/Apartment.

FAYENCE1 700 000 €

House for sale 2 floor - 8 rooms - 240

Provençal lifestyle at the doorstep of the village of Fayence

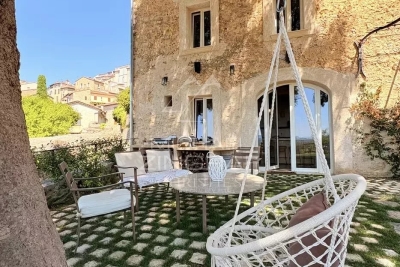
A true heart-stealer a unique property not to be missed! Less than a five minute walk from the village of Fayence, this former stone silk mill, fully renovated, combines authentic charm with modern comfort in a peaceful setting and enjoys a truly remarkable panoramic view. The ground floor features a spacious living room with traditional French beamed ceilings and double French doors, offering exceptional natural light and impressive ceiling height. The open-plan kitchen is both welcoming and functional, centered around a central island and extended by a pantry with a laundry area. An atelier on this level can be converted into a bedroom with a shower room if desired, providing excellent flexibility in layout. The first floor offers a bedroom with a shower room and a private terrace boasting beautiful views, along with three additional en-suite bedrooms, each with its own shower room. This level forms an ideal sleeping area for family or guests, ensuring comfort and privacy. The second floor comprises an additional bedroom with a shower room, as well as the master suite. A true private retreat, it includes a study area, a spacious walk-in dressing room, a sleeping area and a shower room equipped with a hammam. Outside, the 1,000 sqm landscaped grounds feature a beautiful stone swimming pool with panoramic views and a pool house.

Ref. : MZIOP1289
Michaël Zingraf Christies International Real Estate OPIO

ST-PAUL-DE-VENCE2 495 000 €

House for sale 2 floor - 8 rooms - 376

Saint-Paul de Vence - Elegant Provençal Bastide

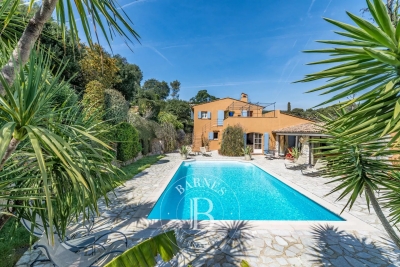
Just a short walk from the village and the renowned Fondation Maeght, this stunning Provençal bastide, designed by architect André Svetchine, embodies charm and authenticity. Offering generous living space of approx. 376 m² set within a landscaped Mediterranean garden of 2,000 m², it is a true gem on the French Riviera. On the garden level, a spacious entrance leads to a bright living and dining room with a magnificent 17th-century fireplace and direct access to the pool. A welcoming family kitchen with dining area, a pool house with summer kitchen and pizza oven, two bedrooms and a bathroom complete this floor. Upstairs, the master suite enjoys a bathroom, a large dressing room (which can be converted into an additional bedroom), and direct access to a vast terrace with staircase down to the pool. The lower ground floor features an independent apartment with living room, kitchen, bedroom and shower room, as well as a large games room, an additional bedroom, a laundry room, wine cellar, storage areas, garage, technical room, and shower with toilet for the pool. Outdoors, the property offers a beautiful swimming pool, spacious terraces, a pétanque court and lush Mediterranean landscaping, creating an authentic Provençal lifestyle setting. Meticulously maintained, with ample parking spaces, and located just minutes from the village, this bastide is a true haven of peace. Energy class: D – Climate class: B / Estimated annual energy expenses for standard use: between €4,670 and €6,350 (reference year 2021) Information about the risks associated with this property is available on the Georisques website: www.georisques.gouv.fr. Property located in an area subject to compulsory brush clearance. Agency fees payable by vendor - Montant estimé des dépenses annuelles d'énergie pour un usage standard, établi à partir des prix de l'énergie de l'année 2021 : 4670€ ~ 6350€ - Les informations sur les risques auxquels ce bien est exposé sont disponibles sur le site Géorisques : www.georisques.gouv.fr - Amélie DOLLÉ - Agent commercial - EI - RSAC 884 445 081

Ref. : 84194635

BARNES Saint-Paul de Vence

PARIS 16EME1 350 000 €

Apartment for sale 2 floor - 3 rooms - 90

Paris 16 - Trocadéro - 2 bedrooms - Balcony

Exceptional apartment with no overlook renovated by an architect and offering a surface area of 90m² (969 sq ft) on the fourth floor of a magnificent, secure old building with concierge and lift. Comprising a living room opening onto a very pleasant balcony, a fitted and equipped open kitchen, two good-sized bedrooms, a bathroom and plenty of storage space. The apartment boasts an exceptional location near Avenue Georges Mandel and the Trocadéro, a perfect layout and fantastic natural light. Cellar also included. Property subject to shared ownership status. Fees payable by the seller - Number of lots in the building: 52 - Average amount of the share of charges €6,200/year - Estimated amount of annual energy costs for standard use based on 2021 energy costs: €1,470 ~ €2,000 - Information on the risks to which this property is exposed is available on the Géorisques website: www.georisques.gouv.fr - Charles Rouger - Sales agent - EI - RSAC 890 361 595 Agency fees payable by vendor - Nombre de lots dans la copropriété: 52 - Montant moyen de la quote-part de charges courantes 6,200 €/yearly - Montant estimé des dépenses annuelles d'énergie pour un usage standard, établi à partir des prix de l'énergie de l'année 2021 : 1470€ ~ 2000€ - Les informations sur les risques auxquels ce bien est exposé sont disponibles sur le site Géorisques : www.georisques.gouv.fr - Charles ROUGER - Agent commercial - EI - RSAC 890 361 595

Ref. : 86438641

BARNES PIED-A-TERRE PASSY-LA MUETTE

COGOLIN1 050 000 €

House for sale 2 floor - 5 rooms - 120

Modern, bright house in a quiet area

Located in a peaceful environment, this recent villa with a contemporary style and flat roof benefits from beautiful brightness thanks to its large openings and south-facing exposure. On the ground floor, it consists of two bedrooms with private bathrooms, a living room with a dining area, an equipped kitchen, and its laundry space. An 80sqm garage offers the possibility of additional development, particularly as a studio. Upstairs, the master suite provides access to rooftop terraces, ideal for enjoying an outdoor space in complete tranquility. The landscaped garden, adorned with fruit trees, features a pool surrounded by a wooden deck, in a pleasant and well-maintained setting. This house combines functionality, comfort, and contemporary lines, in a calm and bright environment. Energy Performance Diagnosis: B - 99 Greenhouse Gas Emission: A - 3 Estimated annual energy costs for the property: 850 - 1220€ Transaction fees including VAT to be paid by the seller Information on the risks to which this property is exposed is available on the Géorisques website: www.georisques.gouv.fr The luxury real estate market on the French Riviera is one of the most attractive in the Mediterranean region. Vacation homes and second residences on the French Riviera not only offer an incomparable style and quality of life but also represent, in light of the international economic situation, a safe investment and a smart retirement project, especially in premium locations. Cogolin is a town located on the shores of the Gulf of Saint-Tropez, in the Provence-Alpes-Côte d'Azur region, in the south of France. It is one of the few municipalities in the Var department that stretches slowly from the land to the Mediterranean shores. A popular holiday destination, rich in heritage, craftsmanship, and its environment close to the beaches of Saint-Tropez and its peninsula, the town of Cogolin is active and lively throughout the year.

Ref. : W-046Q26

ENGEL & VÖLKERS

MARSEILLE 8EME1 200 000 €

Apartment for sale 2 floor - 5 rooms - 350

FOR SALE – MARSEILLE 13008 – TOP FLOOR – OUTDOOR SPACE

Within a recent residence, BARNES exclusively presents this exceptional property located on the top floor. With a single-level surface area of 130 sqm, this rare apartment features four bedrooms, including a master suite with terrace, as well as two shower rooms and one bathroom, offering optimal comfort for the whole family. The living area of over 50 sqm, bathed in natural light, includes an open-plan kitchen opening onto a spacious living room. From the kitchen, a terrace offers a stunning sea view, while the living room opens onto a private 200 sqm garden with swimming pool, a true haven of peace. The panoramic, unobstructed view stretches across the sea, the surrounding hills, and the Notre-Dame Basilica, providing an exceptional living environment. A double garage is available at an additional cost. Information on the risks to which this property is exposed is available on the Géorisques website: www.georisques.gouv.fr CONTACT - Romain LINOSSIER : +33 (0)7 82 85 17 26 Agent Commercial EI (RSAC 884 874 652) 1,150,000 € Agency fees not included - Agency commission: 4.35%VAT included Agency fees payable by buyer - Nombre de lots dans la copropriété: 60 - Montant moyen de la quote-part de charges courantes 5,600 €/yearly - Montant estimé des dépenses annuelles d'énergie pour un usage standard : 1100€ ~ 1540€ - Les informations sur les risques auxquels ce bien est exposé sont disponibles sur le site Géorisques : www.georisques.gouv.fr

Ref. : 86481003

BARNES MARSEILLE CASSIS LITTORAL

ANTIBES1 488 800 €

Apartment for sale 2 floor - 4 rooms - 91

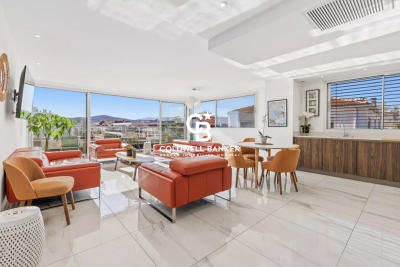
Antibes | Penthouse close to the sea

Ideally located in Antibes, just a few meters from the beaches and the port, this penthouse enjoys a prime location in the heart of the French Riviera. With a surface area of approximately 91 sqm, it offers generous volumes with a bright living space including a lounge and open-plan kitchen. The sleeping area features three bedrooms, complemented by a bathroom and a shower room, ensuring comfort and practicality. The outdoor spaces are a real highlight, with several areas including a spacious terrace, ideal for enjoying the Mediterranean lifestyle, as well as a patio adding charm and privacy. Located on an upper floor, with no overlooking neighbors and in a quiet environment, this rare property offers a highly sought-after living environment close to beaches, the port, and all amenities. Risk information available on: www.georisques.gouv.fr

Ref. : 86844391

Coldwell Banker Standing Realty

FEUCHEROLLES2 290 000 €

House for sale 2 floor - 11 rooms - 380

Feucherolles - Mansion - approx. 300m² (3,229 sq ft) - 6 bedrooms

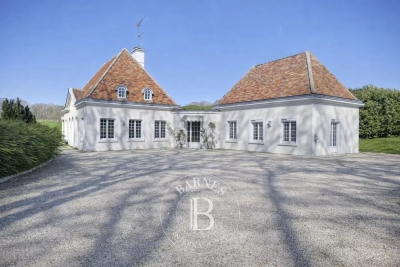
Barnes Versailles is listing a 300m² (3,229 sq ft) high-end property set on a 6,800m² (73,195 sq ft) plot, complete with an 80m² (861 sq ft) outbuilding and a swimming pool, located in the town of Feucherolles. Set apart from other homes, the property enjoys a quiet and open setting. The complete renovation carried out in 2025 offers contemporary comfort, a fluid layout and plenty of natural light in all the rooms. The ground floor is laid out around an entrance hall with a closet leading to a large 110m² (1,184 sq ft) reception area, comprising a living room with fireplace opening onto a south-facing terrace, a fully equipped kitchen, a dining area and a second living room. This level also includes a pantry, a gym and three suites: a first suite with a bedroom, wardrobe, bathroom and toilet; a second suite with a bedroom, wardrobe and shower room; and a duplex suite with a bedroom, wardrobe and bathroom. Upstairs, an additional suite, comprising a bedroom, a mezzanine area, a wardrobe and a shower room with toilet, benefits from direct access to a terrace. The property also has an 80m² (861 sq ft) single level outbuilding (guest house) comprising an entrance hall, a living area with an open fitted kitchen, two bedrooms with wardrobes, two shower rooms, a separate toilet and a laundry area. The 6,800m² (73,195 sq ft) plot is extensively landscaped and planted with trees, and features a heated swimming pool and a pétanque court, affording beautiful views over the surrounding countryside. Fully renovated in 2025 with high-quality materials, the house is in immaculate condition and does not require any work. The property is located just a few minutes from the centre of the village of Feucherolles, its shops and schools, and offers quick access to Versailles, Saint-Germain-en-Laye and the main roads to Paris. Your BARNES contact: Nicolas Moirignot: +33 (0)6 63 26 32 32 or by email at “Information on the risks to which this property is exposed is available on the Géorisques website: www.georisques.gouv.fr” €2,400,000 Agency fees not included - Agency fees: 4.17% incl. tax Fees payable by the buyer - Estimated amount of annual energy costs for standard use based on 2021 energy costs: €3,180 ~ €4,360 2,200,000 € Agency fees not included - Agency commission: 4.09%VAT included Agency fees payable by buyer - Montant estimé des dépenses annuelles d'énergie pour un usage standard, établi à partir des prix de l'énergie de l'année 2023 : 1931€ ~ 2613€

Ref. : 86743725

BARNES YVELINES

MENTON430 000 €

Apartment for sale 2 floor - 2 rooms - 56

EXCLUSIVITY - 2 ROOMS TERRACE SEA VIEW

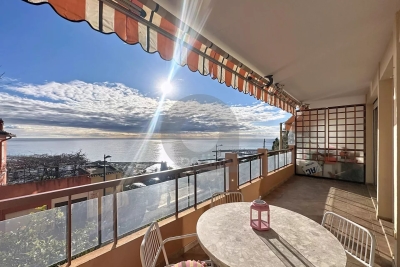
EXCLUSIVE OPTIMAL, located in Menton, in a prestigious residential area of Garavan, between the beaches and the old town. In a well-maintained luxury residence, on the first floor with elevator, discover this superb 56.40 m² 2-room apartment (Carrez law). It comprises a vast 39 m² living room with fully fitted and equipped open kitchen, a bedroom with cupboard, a shower room and separate WC. The spacious 15.6 m² terrace boasts an unobstructed panoramic view of the sea and port, ideal for taking full advantage of the Mediterranean climate. The apartment is in excellent condition, sold turnkey, and bathed in light throughout the day. Group parking and residential parking at the foot of the building complete this rare property in the area.

Ref. : A06244

RACCOSTA Immobilier

MOUGINS950 000 €

House for sale 2 floor - 4 rooms - 113

Charming renovated house in Mougins, ideally located

Located in a thriving neighborhood in Mougins, in close proximity to shops, Mougins School, the Arnaud Tzanck Center, golf courses, the highway, and Sophia-Antipolis, this charming recently renovated house will win you over. On one level, it offers a spacious, bright living room of 40 m² with a fireplace, three comfortable bedrooms, and two modern bathrooms. Built on a plot of approximately 900 m², it also features an elegant mini-pool, ideal for relaxation. A rare asset: the house has a concrete slab ceiling and the PLU allows for the construction of an additional floor, thus offering great potential for expansion. A property to discover without delay! Energy performance diagnosis: 92 - B. Greenhouse gas emission: 3 - A. Estimated annual energy costs for the home: between €1,021 and €1,381. Transaction fees including tax are the responsibility of the seller. Information on the risks to which this property is exposed is available on the Géorisques website: www.georisques.gouv.fr The district boasts excellent accessibility: several bus lines provide easy access to Valbonne, Sophia Antipolis, Cannes, Grasse, and the village of Mougins. Its proximity to major roads and the A8 highway also facilitates travel to Cannes, Grasse, and Nice. In terms of amenities, everything is within reach: Le Pain d'Olivier bakery, pharmacy, local shops, medical center, as well as a selection of renowned restaurants such as Le Clos Saint-Basile, La Villa Paradisio, La Broche de Fer, and Relais Saint-Basile. The natural environment is equally attractive with the Valmasque forest and Font Merle pond, ideal for walks and outdoor leisure activities. Golf enthusiasts will appreciate the proximity of the Golf de Cannes-Mougins, located just 1.5 km away. Finally, the district also stands out for its cultural offerings, with the Notre-Dame-de-Vie Chapel and the Mougins Photography Center, accessible within a few minutes.

Ref. : W-046F65

ENGEL & VÖLKERS

NICE695 000 €

Apartment for sale 2 floor - 4 rooms - 110

FLEURS: Sale 4 rooms apartment, balconies, open views

On the 5th and penultimate floor of an elegant, perfectly maintained Art Deco residence with lift, this dual-aspect 4-room apartment offers 96 sqm Carrez and 110 sqm including balconies. The entrance leads, on the south side, to a living room and a bedroom opening onto a terrace with open views. The apartment also includes a second bedroom, a study, an independent kitchen, a bathroom and separate toilets. Two more balconies extend these living spaces. The property benefits from abundant natural light, open views and a quiet environment. The apartment is currently undergoing renovation (paintwork, oak parquet floors sanded and varnished), with further potential for value enhancement through the modernization of the kitchen and sanitary facilities. Two cellars complete the property. Sought-after address, in immediate proximity to Square Alsace-Lorraine, the tramway, shops and just a short walk from the sea. Central and highly trendy setting. VIZCAYA, l'agence immobilière du Port de Nice

Ref. : 6608

Agence Immobilière VIZCAYA

MENTON273 000 €

Apartment for sale 2 floor - 2 rooms - 58

Large one bedroom apartment in excellent condition with beautiful terrace, sole agency

Buying property in France, ideally located in Menton, sole agency : on the second floor of a modern building with video surveillance, for sale apartment of 58 sqm in excellent condition with security door, air conditioning and double glazing. Composed of : - hall with wardrobe - living room with fully equipped open-plan kitchen (fridge, freezer, electric hob, oven, dishwasher) - spacious bedroom with wardrobe - shower room with WC, bidet and washing machine - 11 sqm beautiful terrace with a pleasant open view - possibility of garage in addition South-West facing and in a very sunny setting, surrounded by greenery and absolute calm, interesting product.

Ref. : 86156795

EDOUARD VII

ROQUEBRUNE-CAP-MARTINNew property

Apartment for sale 2 floor - 4 rooms - 72

LE BELLEVUE

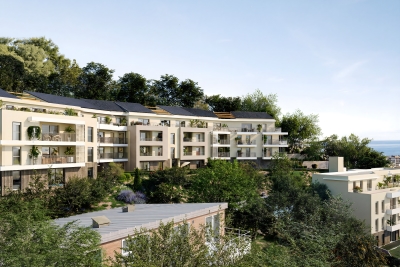
Le Bellevue · Exceptional new sea view development in Roquebrune Cap Martin · Official launch · Completion end of 2028 · Reduced notary fees Just a few steps from the beaches and the centre of Carnolès, Le Bellevue is a new residential development that will be built at 3 Avenue de Bellevue, in the most sought after residential area of Roquebrune Cap Martin. Surrounded by Mediterranean vegetation and enjoying sunshine all year round, the project will offer a perfect balance of contemporary architecture, everyday comfort and an elegant panoramic setting. The location is quiet, bright and strategic, only 30 minutes from Nice International Airport, close to Menton and just 5 km from the Principality of Monaco. An ideal solution as a primary residence, second home or secure investment. Building A will be developed over three levels. On the garden level, apartments will benefit from direct access to private gardens. On the intermediate floors, units will feature panoramic terraces. On the top floor, prestigious duplexes arranged over two levels will offer open views and exceptional natural light. Most apartments will enjoy sea views and east – south – west exposures, ensuring natural light throughout the day. Layouts will range from studios to 3 bedroom units, all with generous terraces or private gardens. The project will be built to RE 2020 standards, ensuring energy efficiency, thermal comfort and full accessibility thanks to lifts and barrier free pathways. Underground parking spaces will be available for purchase. Completion scheduled for late 2028 Reduced notary fees Prices from: • Studios : €245,000 • 1 bedroom units: €299,000 • 2 bedroom units: €465,000 • 3 bedroom units: €685,000

Ref. : 3302

ITALGEST GROUP INTERNATIONAL REAL ESTATE

LES ISSAMBRES249 000 €

Apartment for sale 2 floor - 2 rooms - 32

SECURE GATED COMMUNITY WITH POOL, RENOVATED 2-ROOM APARTMENT ON THE GROUND FLOOR, IN LES ISSAMBRES

In a secure residence with a swimming pool, discover this charming 32 sq m ground-floor apartment, complete with an 8 sq m enclosed loggia. Tastefully renovated throughout, it comprises a bedroom, a separate toilet, a shower room, and a bright and inviting living room with a modern open-plan kitchen, opening onto a covered terrace and a private garden. A parking space is included. Ideal as a rental investment or pied-à-terre. A real gem!

Ref. : 2601

SEA VIEW PROPERTY / GROUPE AGENCE DU CAP

ROQUEBRUNE-CAP-MARTINNew property

Apartment for sale 2 floor - 2 rooms - 57

LE BELLEVUE

Le Bellevue · Exceptional new sea view development in Roquebrune Cap Martin · Official launch · Completion end of 2028 · Reduced notary fees Just a few steps from the beaches and the centre of Carnolès, Le Bellevue is a new residential development that will be built at 3 Avenue de Bellevue, in the most sought after residential area of Roquebrune Cap Martin. Surrounded by Mediterranean vegetation and enjoying sunshine all year round, the project will offer a perfect balance of contemporary architecture, everyday comfort and an elegant panoramic setting. The location is quiet, bright and strategic, only 30 minutes from Nice International Airport, close to Menton and just 5 km from the Principality of Monaco. An ideal solution as a primary residence, second home or secure investment. Building A will be developed over three levels. On the garden level, apartments will benefit from direct access to private gardens. On the intermediate floors, units will feature panoramic terraces. On the top floor, prestigious duplexes arranged over two levels will offer open views and exceptional natural light. Most apartments will enjoy sea views and east – south – west exposures, ensuring natural light throughout the day. Layouts will range from studios to 3 bedroom units, all with generous terraces or private gardens. The project will be built to RE 2020 standards, ensuring energy efficiency, thermal comfort and full accessibility thanks to lifts and barrier free pathways. Underground parking spaces will be available for purchase. Completion scheduled for late 2028 Reduced notary fees Prices from: • Studios : €245,000 • 1 bedroom units: €299,000 • 2 bedroom units: €465,000 • 3 bedroom units: €685,000

Ref. : 3302

ITALGEST GROUP INTERNATIONAL REAL ESTATE

ROQUEBRUNE-CAP-MARTINNew property

Apartment for sale 2 floor - 4 rooms - 79

LE BELLEVUE

Le Bellevue · Exceptional new sea view development in Roquebrune Cap Martin · Official launch · Completion end of 2028 · Reduced notary fees Just a few steps from the beaches and the centre of Carnolès, Le Bellevue is a new residential development that will be built at 3 Avenue de Bellevue, in the most sought after residential area of Roquebrune Cap Martin. Surrounded by Mediterranean vegetation and enjoying sunshine all year round, the project will offer a perfect balance of contemporary architecture, everyday comfort and an elegant panoramic setting. The location is quiet, bright and strategic, only 30 minutes from Nice International Airport, close to Menton and just 5 km from the Principality of Monaco. An ideal solution as a primary residence, second home or secure investment. Building A will be developed over three levels. On the garden level, apartments will benefit from direct access to private gardens. On the intermediate floors, units will feature panoramic terraces. On the top floor, prestigious duplexes arranged over two levels will offer open views and exceptional natural light. Most apartments will enjoy sea views and east – south – west exposures, ensuring natural light throughout the day. Layouts will range from studios to 3 bedroom units, all with generous terraces or private gardens. The project will be built to RE 2020 standards, ensuring energy efficiency, thermal comfort and full accessibility thanks to lifts and barrier free pathways. Underground parking spaces will be available for purchase. Completion scheduled for late 2028 Reduced notary fees Prices from: • Studios : €245,000 • 1 bedroom units: €299,000 • 2 bedroom units: €465,000 • 3 bedroom units: €685,000

Ref. : 3302

ITALGEST GROUP INTERNATIONAL REAL ESTATE