OK
More than Less than
€  ok

Key-words : 2 floor

Houses and Apartments, your real estate specialist magazine offers a selection of ads that match with the keyword 2 floor. You can refine your search by specifying the area or price range in the navigation bar link Search for a House/Apartment.

MARCOUSSIS1 090 000 €

House for sale 2 floor - 8 rooms - 342 m²

Marcoussis - Property for sale - 240m² (2,583 sq ft) (Floor surface 342m² - 3,681 sq ft) - 3,279m² (35,295 sq ft) of land - Swimming pool - Annexe

Set on 3,279m² (35,295 sq ft) of landscaped grounds, 30 minutes from Paris in a highly coveted residential area close to urban facilities yet surrounded by greenery and tranquillity and free from overlook, Barnes is listing this magnificent property formed of a 200m² (2,153 sq ft) main house (342m² or 3,681 sq ft usable floor surface) and a 44m² (474 sq ft) annexe. The main house is laid out as follows: - Ground floor: entrance hall with a soaring ceiling leading to a spacious 65m² (700 sq ft) living room composed of a large, equipped kitchen with central island unit open on a bright living room with a closed hearth fireplace, opening directly onto two beautiful terraces. One of these, facing south, leads to a large, modern salt-water swimming pool (4m x 12m or 13ft x 39ft) heated by a heat pump installed in 2025 and equipped with an electric cover. The other terrace affords a soothing view over the landscaped and wooded grounds offering an oasis of greenery with its koi carp pond. A fabulous master suite with shower room, laundry room and separate toilet round off this level. - 1st floor: 30m² (323 sq ft) mezzanine creating a relaxing space (potential office space), a second suite with bathroom (spa bath/shower/toilet), 2 good-sized bedrooms one of which overlooks the pool, and a bathroom with toilet. - Full basement (123m² - 1,324 sq ft): 47m² (506 sq ft) double garage with electric gate, workshop, cellar, 33m² (355 sq ft) room to fit out (games room, home gym, home cinema, etc.), bike garage, storage space. The 44m² (474 sq ft) caretaker's house at the entrance to the property has its own private parking space. It comprises an equipped kitchen, a living room with fireplace, a bedroom and a shower room with toilet. Ideal to accommodate family or friends while leaving them independent, as an office space for a freelance or private practice occupation or as a source of rental income. The property boasts quality amenities (electric gate, video phone, plenty of outdoor parking, 3 electric charging points, a machine room for the pool, an alarm, outdoor lighting, a professional greenhouse, a large chalet with wooden shed, centralised vacuum, etc.). Fees payable by the seller - Estimated amount of annual energy costs for standard use based on 2021 energy costs: €3,680 ~ €4,990 - Sandrine Dechaux - Sales agent - EI - RSAC 907 642 177 Agency fees payable by vendor - Montant estimé des dépenses annuelles d'énergie pour un usage standard, établi à partir des prix de l'énergie de l'année 2021 : 3680€ ~ 4990€ - Sandrine DECHAUX - Agent commercial - EI - RSAC 907 642 177

Ref. : 87124716
BARNES YVELINES

CANNES279 000 €

Apartment for sale 2 floor - Studio - 26 m²

STUDIO GRAND HOTEL RESIDENCE

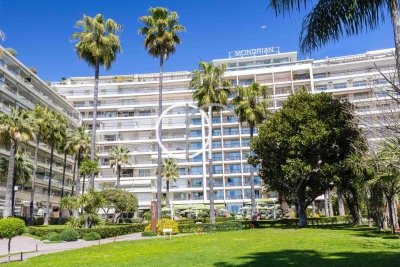
UNDER OFFER ACCEPTED- EXCLUSIVITY - RENTAL INVESTMENT Premium location - Beautiful address High-floor studio in a renowned Croisette residence, ideal for pied-à-terre and rental investment.

Ref. : 1832AD

L'AGENCE DES RESIDENCES

PARIS 8EME2 105 000 €

Apartment for sale 2 floor - 5 rooms - 97 m²

PARIS 8TH - CHAMPS ELYSEES - 3 BEDROOMS - GARDEN VIEW

Barnes offers you, in the heart of Cité Odiot, in a renovated building, close to the Champs-Élysées and its luxury shops, a fully renovated and air-conditioned apartment on the 5th floor, served by an elevator. The property has a view of the condominium's private garden. This apartment consists of a bright living room and an open-plan, fully equipped and furnished kitchen. The three bedrooms make the most of this beautiful 97 m² space, while two shower rooms and plenty of storage space ensure a very comfortable lifestyle. Presented by Barnes Saint-Honoré Agency fees payable by vendor - Montant moyen de la quote-part de charges courantes 3,201 €/yearly - Nathalie LECLERCQ - Agent commercial - EI - RSAC 838496693

Ref. : 86726404

BARNES PIED-A-TERRE SAINT-HONORE

ST-PIERRE-DE-VASSOLS1 300 000 €

House for sale 2 floor - 7 rooms - 202 m²

Saint Pierre de Vassols – Mont Ventoux – Property in an elevated position with an olive grove – Stunning views –

In Saint-Pierre-de-Vassols, in an unspoilt and peaceful setting, this property enjoys a prime location on high ground, offering remarkable views over the plain and the surrounding countryside. The heart of the house centres on a spacious living area combining the lounge, living room and kitchen. Facing due south and opening out onto the outdoors via three French windows, this room enjoys excellent natural light. The lounge features a fireplace with an insert, creating a warm and welcoming space. The kitchen, meanwhile, opens onto a large covered south-facing terrace and another west-facing terrace. On the ground floor, extending from the living area, is a large bedroom with a fitted wardrobe and French windows, along with its own shower room and toilet. This space has been designed to accommodate people with reduced mobility, with suitable adaptations. The first floor is accessed via a staircase leading from the living room. It leads to several bedrooms, each offering generous space and en-suite facilities. The first large bedroom has a fitted wardrobe, an en-suite bathroom with a toilet and shower cubicle, as well as French windows opening onto a beautifully crafted wrought-iron balcony facing south. Adjacent to this is a second bedroom, fitted out as a studio with a kitchenette, shower room and separate toilet, and a balcony.A pine staircase leads to a mezzanine converted into a dormitory, which can accommodate two to three people. Finally, there is a third bedroom which enjoys an exceptional view over the plain. It features a spacious shower room with a toilet and benefits from several windows as well as a large balcony. The view is absolutely magical. Facing due west, it is the ideal spot to enjoy the sunsets. On the south side, a French window opens onto a large covered terrace, allowing you to fully enjoy the panoramic views and the surrounding tranquillity. On the ground floor, the property comprises a small flat with its own entrance, consisting of a living room with a kitchenette, a bedroom and a shower room with a toilet. An internal door connects it to the main house. This layout offers particularly attractive flexibility of use, especially for entertaining family and friends. It could also be the ideal venue for a family reunion. An additional, particularly rare and sought-after feature: a spacious outbuilding with generous proportions, offering remarkable potential to accommodate a workshop, a storage area, or any other project as desired. Features and comfort: Mains water, connection to the Carpentras canal. High-quality double-glazed windows and French windows. Electric roller shutters with remote control on all windows and doors. Oil-fired central heating. Reversible air conditioning in all rooms. Fire-rated doors. Solid wood interior doors. Two thermodynamic water heaters, each with a capacity of 300 litres. Exquisitely crafted ironwork. Ten minutes from Carpentras, 35 minutes from Avignon TGV station, one hour from Marseille Provence Airport. Information on the risks to which this property is exposed is available on the Géorisques website: www.georisques.gouv.fr

Ref. : 11569

ROSIER

VALBONNE850 000 €

House for sale 2 floor - 5 rooms - 145 m²

OPIO Beautiful 145 sqm villa with a swimming pool

Nestled in a peaceful, lush setting with no overlooking neighbors in a sought-after area of ??Opio, this villa offers 145 Sqm of living space on a flat 1,789 Sqm land. This south-facing property features a spacious entrance hall, a large living room opening onto the terraces, and a sitting room that could be converted into a fourth bedroom. The ground floor also includes a master suite with a large walk-in closet and a bathroom (featuring a bathtub, shower, and toilet), a second bedroom, a shower room, a guest toilet, and a separate kitchen. Upstairs, there is a third bedroom situated under the roof. The villa comes with a swimming pool and a carport for two vehicles. The flat, wooded grounds also feature a pétanque court. Possibility of an extension of approximately 50 Sqm Agency fees of 5%, payable by the buyer, are included in the listed price. Information regarding the risks to which this property is exposed is available on the Géorisques website: www.georisques.gouv.fr

Ref. : 87294138

REICHERTS IMMOBILIER

VENCE945 000 €

House for sale 2 floor - 7 rooms - 202 m²

Elegant 1920s villa with preserved charm, featuring a swimmi

Located in a sought-after residential area, this stunning 1920s villa immediately captivates with its refined architecture, generous volumes, and beautifully preserved character. Spread over several levels, the property offers a warm and elegant atmosphere where period charm blends harmoniously with modern comfort: high ceilings, original parquet flooring, cement tiles, fireplaces, period ironwork, and abundant natural light throughout. The garden level features a pleasant independent kitchen, a spacious dining room with fireplace, a welcoming living room opening onto the outdoor areas, a cellar, and a separate WC. A magnificent spiral staircase leads to the first floor, comprising two beautiful bedrooms, a shower room, a bathroom, and a cozy lounge/relaxation area. The top floor offers two additional bedrooms, each with its own shower room, as well as an additional children's bedroom, ideal for a large family or for hosting guests. Outside, the villa benefits from a private Mediterranean garden, large terraces perfect for summer dining, and an elegant swimming pool inviting relaxation. An independent apartment completes this rare property, offering multiple possibilities: guest accommodation, seasonal rental, home office, or caretaker's house. A bright and character-filled property, ideal for lovers of charming historic homes tastefully renovated with modern touches.

Ref. : 1921

LA CANOPEE IMMOBILIER

LANGOIRAN2 295 000 €

House for sale 2 floor - 12 rooms - 390 m²

Architect-designed villa overlooking the Garonne – 30 minutes fr

Engel & Völkers presents this modernist villa from the 1970s, completely redesigned in 2024 by Vaissié Studio. Facing due south on the Entre-deux-Mers hillsides, it offers breathtaking views over the Garonne Valley. Approximately 390 m² of living space, 5 bedrooms, an infinity pool and 1.67 hectares of grounds, just 30 minutes from Bordeaux. Designed by a Bordeaux architect, a leading figure in regional modernism, the house has retained the striking graphic character of its original volumes. It is now enhanced by warm materials: sand-pink lime plaster, walnut, polished concrete and natural stone. From morning until sunset, the light transforms every room. Ground floor: a double-height living room (approx. 45 m²), beneath golden pendant lights, opening through large sliding glass doors onto the terrace. A few steps lower, a fireside area surrounds the fireplace. Dining room, fully equipped Gaggenau and Liebherr kitchen with a large island, utility kitchen, laundry room, office (approx. 22 m²) and gym opening onto the pine trees. First floor: a principal suite of approximately 45 m² with dressing room and bathroom (freestanding bathtub facing the umbrella pines), a mezzanine lounge, two bedrooms and a bathroom. Lower level: two independent bedrooms with shower rooms, ideal for guests. Outside: heated infinity pool (10.5 x 5 m) surrounded by 186 m² of terrace, pool house, barbecue terrace, pétanque court, natural spring and double carport, set within 1.67 hectares of landscaped grounds planted with umbrella pines. Features: underfloor heating, air conditioning, fireplace, fibre-optic internet, alarm system and video intercom. The villa may be sold furnished: bespoke furniture and designer pieces (terms available on request). Contact us to receive the complete information pack and arrange a private viewing. Price: €2,295,000 – agency fees payable by the seller. Energy performance rating: C (110 kWhEP/m²/year) – greenhouse gas emissions: C (21 kg CO?/m²/year). Estimated annual energy costs for standard use: between €4,510 and €6,190 per year (average energy prices indexed to 2021, 2022 and 2023, including subscriptions). Information on the risks to which this property is exposed is available on the Géorisques website: www.georisques.gouv.fr. In the heart of an unspoilt setting of vineyards and rolling hills, the property combines complete tranquillity with easy access. Bordeaux is 30 minutes away, a TER train station 8 minutes away (Paris in 2 hours by TGV), Bordeaux–Mérignac Airport 30 minutes away, Saint-Émilion 35 minutes away, and Arcachon Bay 1 hour 10 minutes away. The primary school is within walking distance, and a bilingual Montessori school is 15 minutes away.

Ref. : W-04BWBI

ENGEL & VOLKERS BORDEAUX

CANNES2 240 000 €

House for sale 2 floor - 8 rooms - 180 m²

Cannes downtown / Beautiful House 6 bedroom with swimming pool

“Belle Epoque” property a few minutes walk from the city center and the Croisette, in a quiet street, the villa is composed as follows: On the garden level: a living/dining room opened onto a large terrace facing south with view on the garden, an equipped independent kitchen, an office / bedroom, a independent toilet. On the 1st floor: 4 large bedrooms with balcony access and 2 bathrooms. On the 2nd floor: 2 bedrooms and a bathroom as well as an independent toilet with a laundry. Possibility of converting the basement (cinema room, bedrooms, wine cellar, etc.) The garden has a beautiful swimming pool as well as a pétanque court. Pool dimensions: 4 x 9 metres A closed garage and a parking place. Agency fees of 6% payable by the buyer included in the price displayed. Information on the risks to which this property is exposed is available on the Géorisks website:

Ref. : 85125415

REICHERTS IMMOBILIER

NICE780 000 €

Apartment for sale 2 floor - 3 rooms - 90 m²

NICE Fabron – 3-room apartment on the top floor, 2 terraces, sea view, southwest exposure, swimming pool

On the hills to the west of Nice, on the top floor of a luxury residence, is this through apartment with two terraces and beautiful unobstructed views, one of which overlooks the sea. The apartment is bright and has a pleasant layout with outdoor spaces on both sides. It consists of an entrance, a spacious living room, a separate kitchen, 2 bedrooms, 2 bathrooms with WCs, and an independent WC. The living room and one of the bedrooms open onto a 20 m² terrace facing southwest, offering a panoramic sea view. The kitchen and the second bedroom overlook a 12 m² terrace oriented northeast, with an unobstructed view of the hills. The apartment is sold with a garage and a cellar. Possibility to acquire an additional garage for €35,000. The apartment can be sold furnished. The residence has a swimming pool. Attractive location, approximately 1 km from the beach and the tram, with easy access to Nice city centre and the airport.

Ref. : 87407528

STRAND PROPERTIES

NICE865 000 €

Apartment for sale 2 floor - 3 rooms - 87 m²

Nice Wilson, superb 87 m² corner apartment with a large balcony on the top floor

NICE CENTER / WILSON: Located on the top floor of a beautiful 1930s Nice building with elevator, this superb and spacious 87 sq m two-bedroom apartment has been completely renovated and air-conditioned, offering high-quality finishes. Close to shops and all amenities, less than a 10-minute walk from Place Massena, it benefits from abundant natural light thanks to its corner exposure. The entrance hall leads to a stunning living room with a balcony and a large, high-end open-plan kitchen. The two bedrooms, each with built-in wardrobes, are quiet. There is a beautiful shower room with double vanity and toilet, and a separate guest toilet. A large corner balcony and a small attic room on the 6th floor, as well as a good-sized cellar, complete the apartment. Agency fees included and payable by the buyer.

Ref. : 11415

NICE PROPERTIES MASSENA

SCEAUX950 000 €

Apartment for sale 2 floor - 4 rooms - 155 m²

On the edge of Sceaux, top-floor apartment with panoramic rooftop terrace

In exclusivity for Barnes, in Châtenay-Malabry, on the edge of Sceaux, ideally located at the foot of Robinson RER station and its local shops, within a high-end residence built in 1999, this apartment of over 121 sq.m offers a rare setting between sky, light and greenery. Its exceptional outdoor spaces of nearly 126 sq.m, extended by two verandas totalling 34 sq.m, give it the distinctive feel of a true house on the rooftops. Alone on the 6th and top floor, the apartment enjoys a precious sense of privacy, almost suspended above the city. From the generous and elegant entrance, the volumes naturally unfold, guided by light and by open views onto the terraces. The 41 sq.m reception room opens widely onto a south-facing terrace, a true open-air extension of the living space. Integrated planters allow for a generous and structured landscaped setting, with grasses, shrubs, flowering plants or greenery, creating an intimate and living green haven. Extending from the living room, a first veranda of 18.52 sq.m, bathed in morning light thanks to its east-facing exposure, naturally lends itself to a home office, reading room, winter garden or relaxation area. Together, these spaces create a living area of nearly 59 sq.m, particularly rare for an apartment of this size. The separate kitchen, measuring 13.50 sq.m, benefits from a second veranda of 15.34 sq.m. This bright space is ideal for creating a dining area open to the outdoors, pleasant in every season and conceived as a natural link between indoor living and the terraces. The night area currently comprises two bedrooms, including a large 20 sq.m double bedroom that could easily be divided to create a third bedroom. Each bedroom includes sliding wardrobes. A bathroom with toilet, a shower room and separate toilets ensure a comfortable and practical layout for everyday life. Zenithal skylights further enhance the apartment's natural brightness and reinforce the feeling of a home filled with light throughout the day. Thanks to its top-floor position, its orientations and its multiple openings, each space seems to be in dialogue with the sky and the outdoors. Reversible air conditioning, installed throughout the apartment including the verandas, provides valuable comfort in both summer and winter. More economical in use than traditional electric heating, this system contributes to better control of energy consumption, while the very good EPC rating confirms the building's thermal qualities. Two parking spaces that can be converted into enclosed boxes, as well as a double cellar, complete this unique apartment, rare for its volumes, outdoor spaces, brightness and immediate location next to transport and shops. A singular address for those seeking the comfort of an apartment, the privacy of a top floor and the spirit of a house open to the sky. Your Barnes contact, Priscilla Tchen : 07 85 82 69 71 / Property subject to co-ownership status. Co-ownership of 25 main units. Annual service charges: €3,600, i.e. €300 per month. No ongoing legal proceedings. Agency fees payable by vendor - Nombre de lots dans la copropriété: 25 - Montant moyen de la quote-part de charges courantes 3,600 €/yearly - Montant estimé des dépenses annuelles d'énergie pour un usage standard, établi à partir des prix de l'énergie de l'année 2021 : 1640€ ~ 2240€ - Priscilla TCHEN - Agent commercial - EI - RSAC 952 922 821

Ref. : 87054250

BARNES HAUTS DE SEINE SUD/OUEST

EZE1 950 000 €

House for sale 2 floor - 5 rooms - 165 m²

5 room villa with pool and panoramic sea views in Eze

EZE-BORD-DE-MER : Located in a very quiet residential area, a few minutes walk from the beaches of Eze bord de mer, this villa will seduce you with its panoramic view of the sea and the surrounding greenery. Built on a spacious plot, the villa rises on two independent levels. On the first floor, you will discover an apartment composed of a living room opening onto a beautiful terrace, a bedroom also giving access to the outside, an independent kitchen and a bathroom. On the upper floor, a bright living room welcomes you, as well as two large bedrooms, each with its own bathroom. A closed kitchen completes this floor, surrounded by a large corner terrace offering a breathtaking view of the sea and the surrounding hills. Outside, a magnificent swimming pool with pool house and a beautiful wooded garden. A 20sqm workshop and three large garages complete this rare property on the market. Agency fees are included at the seller's expense.

Ref. : FDM-11089

NICE PROPERTIES Villefranche

PARIS 7EME4 300 000 €

Apartment for sale 2 floor - 7 rooms - 254 m²

Paris 7 - Champ-de-Mars - Family apartment with reception rooms - Charm and volume - 4 bedrooms

This 254.82m² or 2,743 sq ft (Carrez Law) apartment is situated on the first floor of a high-end 1930s shared ownership building with concierge and lift, close to the Champ-de-Mars and the École Militaire. This dual-aspect, sunny apartment to renovate offers great volume and comprises an entrance hall, a double-sized reception room, a dining room, an eat-in kitchen, an office (fourth bedroom possible), a shower room, three suites (two of which have a shower room and one of which has a bathroom and toilet), and a guest toilet. Plenty of storage space. Natural light, elegance and peace and quiet are just some of this property's key features. In addition, there is a maid's room on the 7th floor and a large, damp-free cellar. Option to purchase two additional maid's rooms. One measuring 10.89m² or 117 sq ft (Carrez Law), in immaculate condition, situated on the ground floor, with a kitchen, shower and toilet. The second is on the 7th floor. Property subject to shared ownership status. Fees payable by the seller - Number of lots in the building: 28 - Average amount of the share of charges €17,431/year - Estimated amount of annual energy costs for standard use: €5,700 ~ €7,860 A prestigious and verdant residential address in the 7th arrondissement. This highly secure, family-friendly area offers an exceptional living environment, just steps away from Avenue de Saxe and its renowned open-air market. Daily life is seamless here, thanks to the premium food shops on Rue de Cler and excellent local school zoning. Facing the Champ-de-Mars, residents enjoy airy, quiet surroundings. Tree-lined streets and close proximity to the Seine complete this ultra-premium location. Agency fees payable by vendor - Nombre de lots dans la copropriété: 28 - Montant moyen de la quote-part de charges courantes 17,431 €/yearly - Montant estimé des dépenses annuelles d'énergie pour un usage standard : 5770€ ~ 7860€

Ref. : 87404277

BARNES BAC-VARENNE

PARIS 19EME875 000 €

Apartment for sale 2 floor - 5 rooms - 127 m²

Triplex house, 5 rooms, 3 bedrooms, in a quiet area of Paris

Engel & Völkers presents this distinctive triplex house in the heart of Paris's 19th arrondissement, located within a quiet and secure condominium, in a landscaped interior courtyard, and offering a rare layout on the Paris property market. Arranged over three levels, this house offers a particularly pleasant layout, naturally separating the living areas from the more private spaces. Its configuration creates a genuine house-like feel while benefiting from the advantages of a Paris address. The main level comprises the living areas. The additional levels can accommodate bedrooms, workspaces or ancillary areas, depending on the occupants' needs. This triplex comprises a 51 sq m double reception room with open-plan kitchen, three bedrooms, an office, one bathroom, two toilets, a storeroom and plenty of storage space. Total floor area: 127 sq m; Carrez law area: 102 sq m. Its three-level layout, residential atmosphere and distinctive character make this property particularly suitable for buyers seeking an alternative to traditional apartments. Energy performance rating: C (135 kWh/sq m/year) Greenhouse gas emissions: C (27 kg CO2/sq m/year) Estimated annual energy costs for the property: €1,390 to €1,930 Condominium comprising 22 lots Average annual charges: €2,732 Legal proceedings in progress: No Transaction fees, including tax, payable by the seller Information on the risks to which this property is exposed is available on the Géorisques website: www.georisques.gouv.fr Located on Rue de l'Argonne in Paris's 19th arrondissement, this property enjoys a lively, residential setting in the immediate vicinity of the La Villette district and the Canal de l'Ourcq. The area offers a particularly sought-after balance between Parisian life, local shops, green spaces, cultural amenities and transport links. Just minutes away, the Canal de l'Ourcq provides an ideal place for walks and relaxation, appreciated for its quays, terraces and convivial atmosphere. The proximity of La Villette Park and its many cultural and leisure facilities further enhances the neighbourhood's appeal. Authentic, dynamic and undergoing significant development, the area attracts buyers seeking a different side of Paris—more residential and offering a truly high quality of life. This triplex house therefore represents a rare opportunity for purchasers wishing to combine the feel of a house with Parisian living, in a rapidly developing neighbourhood.

Ref. : W-04AYSK

ENGEL & VÖLKERS

LA TESTE-DE-BUCH997 000 €

House for sale 2 floor - 5 rooms - 142 m²

CONTEMPORARY VILLA WITH SWIMMING POOL, 4 BEDROOMS, SWIMMING POOL AND TERRACE NEAR BASSIN

MICHAEL ZINGRAL REAL ESTATE is pleased to present this stunning contemporary villa spread over two floors, ideally situated in a quiet, sought-after neighbourhood. As soon as you step inside, you'll be charmed by the light-filled, spacious living area comprising a cosy lounge and a dining room, perfect for entertaining. Adjacent to this, a fully fitted kitchen will meet all your culinary needs. The ground floor also offers the convenience of single-level living, thanks to a lovely bedroom with its own shower room and private toilet, as well as direct access to a garage featuring a practical utility area. Upstairs, the sleeping area comprises three spacious bedrooms, a bathroom and a separate toilet. The outdoor areas, meanwhile, offer a truly idyllic setting. You'll be able to make the most of sunny days by the lovely swimming pool, which features an outdoor shower. A garden shed and a lean-to complete the amenities of this very attractive property.

Ref. : MZIBA1481

MICHAEL ZINGRAF BASSIN ARCACHON