OK
More than Less than
€  ok

Key-words : 2 floor

Houses and Apartments, your real estate specialist magazine offers a selection of ads that match with the keyword 2 floor. You can refine your search by specifying the area or price range in the navigation bar link Search for a House/Apartment.

VALLAURIS479 000 €

Apartment for sale 2 floor - 3 rooms - 75 m²

Exclusive -Golfe-Juan – Renovated Dual-Aspect Apartment with Terrace, Swimming Pool and Parking

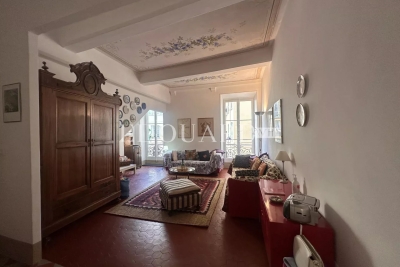
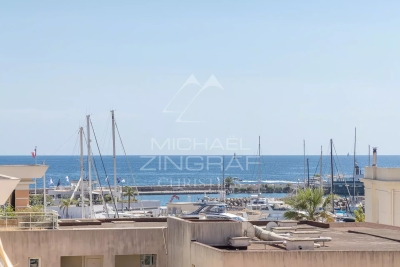
Set within a sought-after residence with a swimming pool and concierge, ideally located in Golfe-Juan, just a short walk from local shops, the sea and the beaches, this elegant south-facing apartment of over 75 sq m offers a privileged lifestyle, combining comfort, natural light and tranquillity. Situated on the penultimate floor of a residence with lift, the apartment enjoys absolute peace and an abundance of natural light throughout the day. Recently fully renovated, it stands out for its generous volumes and contemporary layout. The living area is the heart of the apartment, featuring a spacious, light-filled reception room opening onto a pleasant terrace-balcony of approximately 10 sq m, providing a peaceful outdoor space. The open-plan kitchen, perfectly integrated into the living area, further enhances the feeling of space and conviviality. The apartment's dual-aspect layout ensures a fluid flow throughout and an excellent quality of natural light, while its generous proportions provide an exceptional level of comfort just moments from the coastline. Built in 1993, the residence offers a high-quality residential setting with a swimming pool, concierge service and lift. A private underground parking space completes this property. A privileged address in Golfe-Juan, close to all the pleasures of the Côte d'Azur, ideal as a primary residence or an exceptional pied-à-terre.

Ref. : MZICP1082

MICHAËL ZINGRAF CHRISTIE'S INTERNATIONAL REAL ESTATE CAP D'ANTIBES

MORZINE695 000 €

Apartment for sale 2 floor - 4 rooms - 100 m²

MORZINE – Superb 3-Bedroom Duplex Apartment | Prime Central Location | South-Facing | Excellent Rental Potential

A superb 3-bedroom duplex apartment in the heart of Morzine, offering all the charm of a traditional Alpine chalet combined with an exceptional central location. Forming part of a small residence of just two apartments, this rare property is situated only a two-minute walk from the village centre, with its excellent selection of shops, restaurants and bars. The apartment enjoys a sunny south-facing aspect with pleasant views towards the Pleney ski slopes. A spacious wraparound terrace surrounds the main living area, providing the perfect place to enjoy the sunshine throughout the day. During the winter months, the location is particularly convenient, with three ski bus stops close by offering quick and easy access to the ski lifts. The accommodation is arranged over two levels and comprises: Upper Floor -Bright and spacious open-plan living and dining area -South-facing wraparound terrace -Fireplace creating a warm and welcoming atmosphere during the winter -Principal bedroom with en-suite bathroom -Separate WC Lower Floor -Two double bedrooms -Family bathroom -Utility room -Two storage areas The apartment offers approximately 85 m² of living space (subject to confirmation by an official survey). Outside, the property benefits from two private parking spaces. Whether you are looking for a permanent residence, a holiday home or an investment property, this apartment is an excellent opportunity. Its prime central location and attractive features provide outstanding rental potential throughout both the winter and summer seasons. For further information or to arrange a viewing, please contact Morzine Immo. Information regarding the natural and technological risks to which this property may be exposed is available on the Géorisques website: www.georisques.gouv.fr.

Ref. : 4210

MORZINE IMMOBILIER

SEILLANS174 000 €

Apartment for sale 2 floor - 3 rooms - 62 m²

Charming Duplex with a Fireplace

In the Heart of the village, this delightful duplex of approximately 62 sqm combines authenticity with a warm and inviting atmosphere. On the ground floor, a fitted kitchen with a convivial dining area creates a welcoming space. Upstairs, a spacious living room with fireplace, a bedroom, and a shower room with WC complete the layout. Exposed stone walls, a cosy ambiance, and a prime location make this property full of character — ideal as a main residence, a charming pied-à-terre, or a rental investment. Contactez Mélanie GUGLIELMELLI au +33698819753

Ref. : 86913102

LG PRESTIGE IMMOBILIER

NICE1 290 000 €

Apartment for sale 2 floor - 3 rooms - 67 m²

NICE PORT - 2 BEDROOM APARTMENT OF 67 SQM FOR SALE - 27 SQM OF TERRACES - TOP FLOOR - SUPERB VIEW - FULLY RENOVATED

Nice Port - On the top floor of a recent, high-end residence ideally located on the Port of Nice, this superb 67 sqm 2 bedroom apartment offers exceptional views over the sea and the Port of Nice. Dual-aspect and fully renovated, it benefits from nearly 29 sqm of terraces. The apartment consists of a very bright living room with generous volumes, including a bespoke open-plan kitchen fully fitted and equipped, opening onto a deep east-facing terrace with breathtaking views. The night area, west-facing, comprises two en-suite bedrooms, each with its own shower room (one with WC), both opening onto a large, quiet terrace overlooking the greenery of Castle Hill. Ample storage space and a separate guest WC complete the layout. High-end features and refined finishes throughout. A cellar complete this exceptional property. Option to purchase two garages in addition to the sale price.

Ref. : N-41291

Century 21 LAFAGE TRANSACTIONS Nice

PARIS 1ER2 200 000 €

Apartment for sale 2 floor - 5 rooms - 151 m²

Paris 1 - Saint Honoré - Saint Roch - Dual-aspect duplex apartment - Top floor - 4 bedrooms

Paris 1 - Saint Honoré - Saint Roch - Dual-aspect duplex apartment - Top floor - 4 bedrooms In the heart of the 1st arrondissement, in a characterful building dating from 1750, this duplex offers 127.81 square meters of living space (Carrez law), for a total floor area of ??151.95 square meters, and occupies the top two floors, truly the penthouse level, with no overlooking neighbors above. On the fifth level, an entrance hall leads to four bedrooms, a bathroom, a shower room, and a separate WC. On the sixth level, a vast living space with a cathedral ceiling combines a lounge, dining room, and open-plan kitchen, bathed in light from a large bay window. As for the neighborhood, the address is ideally located between Place Vendôme and the Tuileries Garden, a stone's throw from the Louvre, the Palais-Royal, and the luxury boutiques of rue Saint-Honoré. Food shops, restaurants, and public transportation are all within easy reach, with the Tuileries and Pyramides metro stations just minutes away. A rare, bright and quiet property in one of the most sought-after addresses in Paris. Cellar and storage room also included. Agency fees payable by vendor - Montant moyen de la quote-part de charges courantes 5,600 €/yearly

Ref. : 85259262

BARNES SAINT-HONORE

NICE445 000 €

Apartment for sale 2 floor - 3 rooms - 85 m²

NICE - THE PORT - 3 ROOMS - TERRACE - GARAGE

NICE THE PORT located in a quiet dead-end street just a few steps from all amenities and the Nice port, discover this beautiful 85m² 3-room apartment to renovate with high potential. On a floor with elevator in a standing building you will be seduced by the generosity of the room volumes, its EAST - WEST exposure, large glass doors overlooking a large 11m² terrace on the living room and kitchen side and 8m² on the bedrooms side. It consists of a very large entrance with storage, a spacious living/dining room of 25m² flooded with light, an independent kitchen of 14m² that can be opened onto the living room leading to the terrace also, two spacious bedrooms in absolute calm overlooking the courtyard, a bathroom and 2 separate WC. Very high ceiling height and incredible brightness! Large ground plan garage very easy to access in extra. Ideally located near shops, transportation, schools, main roads.. it is perfect for a family, for investment or a pied-à-terre! Charges: 235€ per month (Heating, hot water, cold water, maintenance of common areas..). RARE PRODUCT ON THE MARKET Fees charged to the seller. Information on the risks to which this property is exposed is available on the Georisques website: www.georisques.gouv.fr

Ref. : 87225514

Reussite Immo Nice

ST-JEAN-CAP-FERRAT16 500 000 €

House for sale 2 floor - - 424 m²

CO-EXCLUSIVITY - SAINT-JEAN-CAP-FERRAT - EXCEPTIONAL PROPERTY

In the heart of Saint-Jean-Cap-Ferrat, in a highly sought-after residential area, this exceptional property enjoys a prime location close to the beaches, restaurants and local shops, with direct access to the village and the harbour. Set on a flat plot, the property also stands out for its modern architecture. The villa is sold furnished and features a lift serving the various levels. The villa is characterised by its generous proportions, its layout across several levels and its spaces perfectly suited to family life or as a holiday home. On the ground floor, an entrance hall leads to a kitchen, a study, a toilet and a spacious reception area comprising a living room and a lounge. This level also provides access to the various areas of the property. On the lower level, a landing leads to a wine cellar, a utility room fitted out under the stairs, a laundry room and a spacious garage measuring 137.88 square metres, capable of accommodating up to six cars. A room housing the water heater completes this level. On the first floor, a landing leads to four bedrooms, each with its own en-suite shower room. This level thus offers four suites, designed to ensure comfort and privacy. On the second floor, two further bedrooms complete the private living areas. The first has its own bathroom, whilst the second also features an en-suite bathroom and a walk-in wardrobe. On the top floor, the villa boasts a spacious roof terrace measuring 114.09 square metres, offering a superb outdoor space and exceptional sea views. This villa is complemented by a separate annexe providing additional living space. On the ground floor, an entrance hall opens onto a living area combining the lounge and kitchen. This level also comprises a toilet, a hallway and a utility room. Upstairs, a landing leads to two bedrooms, each with its own en-suite shower room, thus providing two separate and comfortable sleeping areas. Estate agent's fees are payable by the seller unless otherwise stipulated in the agency agreement. Estimated annual energy costs for standard usage: between €1,890 and €2,630. Average energy prices indexed to 2021. The property is not subject to the co-ownership regime. The property is subject to a natural hazards and pollution risk assessment, which can be viewed on the Géorisques website:

Ref. : 87272641

VALERI AGENCY BY JM BAREI

PARIS 19EME475 000 €

Apartment for sale 2 floor - 2 rooms - 46 m²

PARIS 19 - BELLEVILLE - RENOVATED BY AN ARCHITECT - TOP FLOOR - 1 BEDROOM - DUPLEX

On the fourth and top floor with lift access, this apartment offers 46.89m² (505 sq ft) of floor surface (39.59m² - 426 sq ft Carrez Law surface) with mezzanine in a former workshop converted to housing in the 2000s. Fantastic character for this shared ownership building that has retained all its original identity, also found in the apartment itself. Renovated by an architect, the apartment's layout has been carefully designed to include plenty of custom-built cupboards. Composed of a hall with built-in cupboards, a living room and kitchen facing west and a shower room with toilet, also with built-in woodwork elements. The mezzanine has been fitted out as a bedroom with an office area under the eaves. A skylight provides warming overhead light. The architect's renovation accentuates the generous proportions and optimises each space, combining character and comfort. Very good energy performance: EPC C. Tel contact Jordan Correia Vidal: +33 (0)6 10 87 05 97 Fees payable by the seller - Number of lots in the building: 75- Average amount of the share of charges €1,524/year - Estimated amount of annual energy costs for standard use based on 2021 energy costs: €660 ~ €950 - Information on the risks to which this property is exposed is available on the Géorisques website: www.georisques.gouv.fr - Jordan Correia Vidal - Sales agent - EI - RSAC 917 865 354 Agency fees payable by vendor - Nombre de lots dans la copropriété: 75 - Montant moyen de la quote-part de charges courantes 1,524 €/yearly - Montant estimé des dépenses annuelles d'énergie pour un usage standard, établi à partir des prix de l'énergie de l'année 2021 : 660€ ~ 950€ - Les informations sur les risques auxquels ce bien est exposé sont disponibles sur le site Géorisques : www.georisques.gouv.fr - Jordan CORREIA VIDAL - Agent commercial - EI - RSAC 917 865 354

Ref. : 87444761

BARNES PARIS 10/19

LE CHESNAY805 000 €

Apartment for sale 2 floor - 5 rooms - 145 m²

Le Chesnay - Les Allées du Roy - 146m² (1,572 sq ft) garden-level apartment with 145m² (1,561 sq ft) private garden - Cellar and parking

In one of Le Chesnay's most sought-after residences, Barnes Versailles is listing this remarkable 145.68m² (1,568 sq ft) garden-level apartment with a 145m² (1,561 sq ft) private garden. Located along Avenue Dutartre, the Les Allées du Roy residence enjoys a privileged, immaculately maintained setting and is close to the Parly 2 shopping centre, just 100m (110 yards) away. Created by combining two apartments, this property has a unique configuration within the residence. Its particularly well-designed radial layout harmoniously separates the reception areas from the sleeping area and gives each of the three bedrooms genuine privacy. A spacious entrance hall leads to the various living areas and to a double-sized living room over 52m² (560 sq ft), opening onto the outside through its patio doors. Extended by a southwest-facing terrace, the living room has direct access to the 145m² (1,561 sq ft) private garden. The terrace, equipped with an awning, offers complete privacy and forms a true extension of the living areas. This easy-to-maintain outdoor space allows you to make the most of sunny days, in a quiet setting away from prying eyes. The fully equipped and perfectly functional kitchen also opens onto the terrace and garden, offering a pleasant flow between the indoor and outdoor spaces. The sleeping area comprises: - a large master suite with direct access to the garden via a French window, a double wardrobe, ample cupboard space, a bathroom and a separate toilet; - a second bedroom with shower room/toilet; - a third bedroom with cupboards. A room currently fitted out as a utility and storage area and an additional separate toilet complete the property. The apartment has high-end fittings offering appreciable quality of life: magnificent oak parquet flooring in excellent condition, double glazing throughout and electric roller shutters. Carefully maintained, the property can be revamped and personalised to suit the tastes of its future owners. Fantastic modernisation potential while retaining the superb family layout and generous volumes. The residence, equipped with a lift, provides direct access to the basement. A large cellar and an indoor parking space complete the property. Option to purchase a lock-up garage that can accommodate two vehicles. The location is a real asset: Parly 2 and its shops are 100m (110 yards) away, while Le Chesnay's main sports and cultural facilities are within walking distance, with La Grande Scène, Rue des Sports, the library and the Michaud stadium approximately 150m (165 yards) away. Le Chesnay town centre is approximately 300m (330 yards) away. Caroline Aigle schools and Charles Péguy lower secondary are 150m (165 yards) and 250m (275 yards) away respectively, while Blanche de Castille lower and upper secondary school is approximately 700m (765 yards) away. Numerous bus routes at the entrance to the residence also provide easy access to the various stations of Versailles, Viroflay, Vaucresson and La Celle-Saint-Cloud, as well as Place du Marché in Versailles, in around ten minutes. A rare find in terms of its comfortable volumes, private garden and completely secluded terrace, this property offers a particularly privileged family living environment in the heart of a sought-after area of Le Chesnay. Property subject to shared ownership status - No ongoing proceedings Charges: €1,027/quarter - The charges include: cold water, maintenance and services of the residence (cleaning of common areas, maintenance of green spaces, maintenance of the car park and lift). Individual electric heating (electric radiant panels with room-by-room programmer) Individual hot water (2 electric storage water heaters, 100 litres and 150 litres). EPC rating: D/B - estimated energy costs (2026 baseline year) between €2,980 and €4,080 per year. Property tax: €2,707 Asking price: €805,000 incl. agency fees Net seller price: €774,038 - Fees: 4% incl. tax payable by th

Ref. : 87332728

BARNES YVELINES

NICE1 425 000 €

Apartment for sale 2 floor - 5 rooms - 182 m²

NICE LE PORT - 182 M² 5-ROOM APARTMENT FOR SALE - SECURE RESIDENCE - TOP FLOOR - TERRACE - UNOBSTRUCTED VIEW - CELLARS - GARAGE NOT INCLUDED

NICE-LE PORT : 5-room walk-through apartment on the 6th and top floor of a superb, secure residence built in 2002 to PMR standards and renovated in 2023. With a surface area of 182 sq.m., this apartment benefits from a 35 sq.m. west-facing terrace overlooking a vast, very quiet inner courtyard and two additional east-facing balconies totaling 13 sq.m. and offering a view of Mont Boron. This air-conditioned property currently comprises a living room with a 4.5 m high cathedral ceiling and a 20 m² mezzanine (Carrez law). An adjoining closed kitchen with a surface area of 16m² and a laundry room of 7m² enable the easy configuration of a “day space” of over 60m² on the ground. Three bedrooms: a 33m² master suite, a second 23m² en suite bedroom, a guest WC and a third 23m² bedroom that could also be en suite. Two cellars complete this property. A garage is also available. Fees payable by purchaser: 5%. Sale price: €1,580,000 Price excluding fees: €1,501,000 Fees: €79,000

Ref. : P-9942

Century 21 LAFAGE TRANSACTIONS - LE PORT

PARIS 16EME1 190 000 €

Apartment for sale 2 floor - 2 rooms - 87 m²

Paris 16 - Foch - Superb apartment - Leafy view

On the second floor of a high-end Art Deco building on Avenue Foch, designed by Charles Abella, this superb contemporary apartment comprises an entrance hall, a charming living room, an open-plan kitchen, a spacious en suite bedroom with walk-in wardrobe and shower room with hammam. The property is free from overlook and boasts fantastic volume as well as an unobstructed view of Avenue Foch. Parking space also available for sale. Property subject to the co-ownership regime. Fees payable by the seller - Number of lots in the building: 63 - Average amount of the share of charges €5,416.64/year - Estimated amount of annual energy costs for standard use based on 2021 energy costs: €1,460 ~ €1,990 - Information on the risks to which this property is exposed is available on the Géorisques website: www.georisques.gouv.fr - Jordane Jedwab - Sales agent - EI - RSAC 903220390 Agency fees payable by vendor - Nombre de lots dans la copropriété: 63 - Montant moyen de la quote-part de charges courantes 5,416.64 €/yearly - Montant estimé des dépenses annuelles d'énergie pour un usage standard, établi à partir des prix de l'énergie de l'année 2021 : 1460€ ~ 1990€ - Les informations sur les risques auxquels ce bien est exposé sont disponibles sur le site Géorisques : www.georisques.gouv.fr - Jordane JEDWAB - Agent commercial - EI - RSAC 903220390

Ref. : 86421058

BARNES PIED-A-TERRE TROCADERO

PARIS 19EME227 900 €

Apartment for sale 2 floor - 2 rooms - 36 m²

FOR SALE in Paris 19th arrondissement...

FOR SALE, in Paris's 19th arrondissement, very close to the Danube metro station, on Rue d'Alsace Lorraine. On the ground floor of a small, older building, a very functional 1-bedroom apartment of 36.59 sq m (Carrez Law), comprising an entrance hall, a living room, a separate and equipped kitchen, a large bedroom, and a shower room with toilet. The apartment is in very good condition. Bright (the buildings opposite are only two stories high) and overlooking a quiet street. Sold tenanted, good rental yield, and energy performance certificate (DPE) rating E.

Ref. : TJVAP40002242

L'AGENCE PARISIENNE

MENTON1 150 000 €

Apartment for sale 2 floor - 4 rooms - 110 m²

Le Mondial, 110.3 sqm penthouse on the sixth floor, with a large south-facing loggia and panoramic sea view, in a central and prestigious location

In the new Le Mondial development, on the sixth and top floor, this 110.3 sqm penthouse offers generous, bright interiors and a panoramic sea view, enhanced by its south-east exposure. The 16.9 sqm loggia extends the living area outdoors, creating an ideal space to enjoy natural light and the tranquillity of the city centre. The 54 sqm living room with kitchen is a large contemporary space designed for refined and functional living. The three bedrooms — 14.2 sqm, 12.65 sqm and 9.75 sqm — ensure comfort and privacy, while the two bathrooms, one with shower and WC and one with bathtub, complete a modern and well-balanced layout. The building, fully rebuilt and extended, complies with RE2020 standards, ensuring energy efficiency, acoustic insulation and excellent indoor comfort. Features include air conditioning, double glazing, home automation, lift, security door and controlled access. Prime location, just steps from the Jardins Biovès, the Casino, the sea and all main amenities, in the heart of Menton. Reduced notary fees.

Ref. : 4P 603

ITALGEST GROUP INTERNATIONAL REAL ESTATE

CANNES850 000 €

House for sale 2 floor - 5 rooms - 218 m²

CANNES: 218 m² FAMILY HOME – 850 m² GARDEN – 74 m² TERRACE

Discover this lovely property with 218m² of living space, nestled amongst lush greenery in the heart of the Croix des Gardes area. Set in an enclosed, tree-lined garden of 850m²,suitable for swimming, complete with a garden shed, this house offers an ideal living environment for a family or as an investment opportunity. Currently divided into two separate flats across two floors, it can easily be converted back into a single, spacious family home. *Ground floor layout: Living/dining room: Bright, open-plan spaces opening onto the outside. Beautiful through-kitchen with direct access to the garden. 2 bedrooms with a separate shower room and toilet. *Upstairs: 1 living/dining room with open-plan kitchen. 1 bedroom. 1 modern shower room and separate toilet. Large 55m² basement (ideal for storage, a workshop, utility room or games/fitness room). Outdoor features & amenities. An exceptional 74m² terrace with three-sided exposure (east, south and west) for optimal sunshine throughout the day. Ample parking: space for up to 5 vehicles on the property. Energy Performance Certificate (EPC): Grade A (excellent insulation and very low energy consumption).

Ref. : 2929

EXCLUSIVE AGENCY

ANTIBES210 000 €

Apartment for sale 2 floor - Studio - 19 m²

Old Antibes Charming 19.32 m2 studio apartment with balcon

Located in Old Antibes , discover this charming studio of 19.32 m2 (Carrez Law) , ideally located on the 1st floor of a characterful building. Functional and well laid out, it comprises a bright living room opening onto a pleasant balcony, a kitchen, and a shower room. Its prime location, just steps from the ramparts, the port, the beaches, shops, and restaurants, makes it a rare find on the market. Whether you are looking for a pied-à-terre on the French Riviera, a first purchase or a rental investment with high potential, this studio has everything going for it thanks to its exceptional address in the heart of Old Antibes.

Ref. : 5618

AGENCE DES REMPARTS