OK
More than Less than
€  ok

Key-words : 2 bedrooms

Houses and Apartments, your real estate specialist magazine offers a selection of ads that match with the keyword 2 bedrooms. You can refine your search by specifying the area or price range in the navigation bar link Search for a House/Apartment.

CANNES1 855 000 €

Apartment for sale 2 bedrooms - 4 rooms - 148 m²

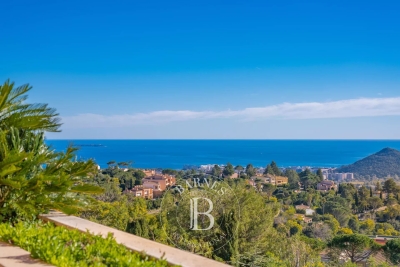
Magnificent contemporary apartment with a magical sea view

Located in the prestigious Californie district of Cannes, this spacious corner apartment of approximately 140 m² occupies a prime position within a secure residence featuring landscaped grounds and a swimming pool. Fully renovated in 2021, this apartment in excellent condition impresses with a bright living area opening onto a vast corner terrace. Enjoy unobstructed panoramic views of the Mediterranean and the Lérins Islands, with no overlooking neighbors, for a truly rare living experience. The contemporary open-plan kitchen, perfectly equipped with a central island, harmoniously complements the reception space. Two en suite bedrooms offer comfort and refinement, each with a private bathroom. An internal staircase leads to an additional versatile space. This room adapts to your needs: guest bedroom, gym, home office, with the added benefit of an adjoining private shower room. Quality finishes and materials highlight the standing of the property. This property also includes a cellar and a garage.

Ref. : MZICC4874

Michaël Zingraf Christies International Real Estate CANNES CALIFORNIE

BEAUSOLEIL850 000 €

Apartment for sale 2 bedrooms - 3 rooms - 100 m²

OPEN SEA VIEW , Near MONACO border

Monaco yacht show in front of your windows, Monaco Grand Prix in front of you windows . Large terrace, at walk distance of Monaco, next to public lift . Panoramic sea view of Monaco, Roquebrune and Italy. A JEWEL, bathed in light from morning to evening, high ceiling of 3m50, in a small co-ownership without charge of 3 bourgeois apartments. Exceptional and bright 3 rooms of 95 sqm completely renovated including: entrance, living room-kitchen of 39m² opening onto terraces and balconies, 2 large bedrooms, 1 bathroom and 1 shower room, 3 WCs (separate toilet 1), dressing room, cellar and laundry room. The building was built in 1940 and renovated in 2018, penultimate floor. Reversible air conditioning, double glazing. Tax F: €1,344. A RARE PRODUCT. The location is very pleasant, just steps from Monaco’s Larvotto beaches, buses, city center, and public climbing.Monaco place of amazing food, Yacht show, Grand Prix of Monaco, Tennis open and annual Fireworks Competition displays ; all that from your terrace. Fine dining, nightlife fun, Casino’s and culture as well as beach clubs, open air pool and the wild nature of the Maritime Alps. You’ll love this apartment because of the light, the views, the space spread over two roof floors with excellent views from every corner and large terraces Living here means living in an exceptional setting, just minutes from the glamour of Monaco, its Casino, Michelin-starred restaurants, and luxury boutiques. This unique, fully renovated apartment embodies the pinnacle of Mediterranean luxury.

Ref. : 070123

ISM-Property

STE-MAXIME2 000 000 €

House for sale 2 bedrooms - 5 rooms - 125 m²

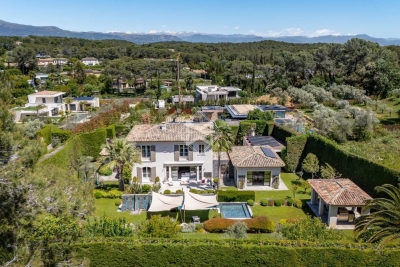
Mediterranean elegance in a privileged setting—Sainte-Maxime

There are places where one does not simply come to live, but where one comes to feel. Addresses where the beauty of the landscape, the softness of the light and the Mediterranean art of living come together to create a truly unique atmosphere. In Sainte-Maxime, this elegant single-storey villa offers precisely that feeling: a privileged retreat where each day can be savoured in an environment imbued with serenity. Set on magnificent grounds of 3,335 m², the property enjoys a particularly pleasant setting and beautiful sea views. Its east-facing orientation allows you to make the most of the natural light and the gentle Mediterranean climate. From the very first moments, the surroundings invite you to slow down, enjoy the outdoors and let your gaze wander towards the horizon. Offering a total surface area of 125 m², the villa has been designed to provide a comfortable and welcoming living environment. Entirely arranged on one level, it offers fluid circulation and genuine ease of living, particularly appreciated both in everyday life and during family stays. The interior spaces revolve around a welcoming living room, a dining room and a kitchen, creating a naturally convivial setting designed for shared moments. The four bedrooms provide each guest with an intimate and restful space, complemented by two shower rooms and two toilets. Outside, the property reveals its full potential. The extensive grounds offer countless opportunities to enjoy the gentle lifestyle of the French Riviera: lunch in the shade, extend summer evenings around the barbecue, relax beside the swimming pool or simply savour the surrounding tranquillity. The swimming pool naturally becomes the heart of summer life. Surrounded by carefully landscaped outdoor spaces, it invites you to enjoy long sunny days and moments of relaxation in a distinctly Mediterranean atmosphere. A pétanque court further enhances this convivial lifestyle, while exterior lighting allows the evenings to continue long after the sun has disappeared beyond the horizon. Designed to provide comfort and peace of mind, the property is also equipped with air conditioning, individual aerothermal heating, an alarm system, an electric gate and exterior lighting. These features contribute to a residential experience that is both pleasant and secure, perfectly suited to a lifestyle centred around outdoor living. In Sainte-Maxime, between the sea and the gentle charm of Provence, this villa offers a privileged way to experience the French Riviera. Here, luxury is expressed less through extravagance than through the quality of each moment: a swim in the sunshine, lunch on the terrace, a game of pétanque with friends, dinner around the barbecue or simply the pleasure of contemplating the sea in complete tranquillity. More than a residence, this property is an invitation to embrace a different pace of life, one inspired by Mediterranean days where there is time to fully savour every moment. A charming villa, expansive landscaped grounds and the sea as a backdrop: an ideal address for writing a new chapter in Sainte-Maxime. Photos are for illustrative purposes only

Ref. : MZIST1928

MICHAËL ZINGRAF CHRISTIE'S INTERNATIONAL REAL ESTATE SAINT-TROPEZ

LE CHESNAY1 236 000 €

House for sale 2 bedrooms - 7 rooms - 139 m²

Le Chesnay – Bas de Plateau – Charming 1930s house – Contemporary renovation – Garden and terrace

Barnes Versailles is listing this elegant 1930s buhrstone house, fully renovated in 2021 and located in Le Chesnay, in the highly sought-after Bas de Plateau neighbourhood next to Place Laboulaye and Saint-Antoine Church. Offering 122m² (1,313 sq ft) of living space (140m² or 1,507 sq ft of floor space) and set on a 477m² (5,134 sq ft) plot, the house boasts a particularly successful blend of charm and a resolutely stylish design. A lovely, leafy interior courtyard leads to the house. The ground floor is laid out around a good-sized, cosy, confidential reception room with a fireplace. Large patio doors open the living room onto a large terrace, where you can make the most of the outdoor space. The living room enjoys natural light throughout the day, thanks to its layout and many windows. Adjoining the living room, the fully fitted eat-in kitchen, with plenty of storage space, opens onto the inner courtyard. It forms a separate space where you can relax and entertain while admiring the garden and courtyard. This level also has a beautiful suite overlooking the garden, with a wardrobe, shower room and toilet, as well as a separate office overlooking the interior courtyard. Plenty of cupboard space on this level. Upstairs, a cosy lounge, currently furnished as a TV room, leads to a child's bedroom (or office) and two bedrooms one off of the other. A bathroom with a laundry area completes this floor, along with a toilet. The house creates a seamless flow between the interior spaces and the garden, thanks in particular to the large sliding doors which provide light and views of the leafy surroundings. Outside, the landscaped garden, featuring a selection of carefully chosen plants, gives the property an unspoilt bucolic atmosphere. The spacious terrace, a natural extension of the living room, is ideal for entertaining and enjoying special moments with family or friends. An outdoor storeroom and a garden shed for storing tools round off the amenities. Fully renovated in 2021, the house is in immaculate condition and features, in particular, double glazing and a gas condensing boiler installed in 2021. Highly sought-after location, close to Place Laboulaye and bus routes to all stations in Versailles, Vaucresson, and Viroflay. Reputable schools are a 5-minute walk away, in particular Blanche de Castille Primary School, Blanche de Castille Secondary School, Les Châtaigniers, and Saint-Jean-d'Hulst Secondary School. A house with undeniable charm, where the character of the buhrstone stone joins forces with a high-quality contemporary renovation. Its well-proportioned volumes, cosy atmosphere, abundant natural light, and beautiful outdoor spaces make it a truly unique home. EPC: E/E - Estimated annual energy costs: between €3,050 and €4,160 per year. Condensing gas boiler with programmable control and separate boiler room (installed in 2021) Price: €1,236,000 incl. agency fees Net seller price: €1,200,000 (excl. commission) Agency fees: 3% incl. tax Your Barnes contact: Nathalie Boué Le Chesnay Exclusive Sector consultant: Tel: +33 (0)6 44 07 93 50 - Email: €1,200,000 Agency fees not included - Agency fees: 3% incl. tax Fees payable by the buyer - Estimated amount of annual energy costs for standard use based on 2026 energy costs: €3,070 ~ €4,160 1,200,000 € Agency fees not included - Agency commission: 3%VAT included Agency fees payable by buyer - Montant estimé des dépenses annuelles d'énergie pour un usage standard, établi à partir des prix de l'énergie de l'année 2026 : 3070€ ~ 4160€

Ref. : 86179372

BARNES YVELINES

PARIS 12EME392 000 €

Property for sale 2 bedrooms - 4 rooms - 75 m²

Houseboat – Port de l'Arsenal – 2 bedrooms – 48 m² of terraces –

Engel & Völkers presents ALMA, a Dutch Tjalk-type houseboat moored at Port de l'Arsenal, just steps from Bastille, in a quiet and privileged setting in the heart of Paris. Measuring 21.35 metres in length and 4 metres in width, this steel houseboat offers approximately 55 m² of interior space, complemented by 48 m² of outdoor areas. Designed and fitted out by an interior designer, ALMA offers a warm, bright and particularly functional interior. The houseboat comprises a large living area combining a lounge, dining room and open-plan kitchen, a wheelhouse converted into an office, two bedrooms, a shower room and separate WC with washing machine. A convertible forepeak also offers further potential for development. The lounge is centred around a wood-burning stove and benefits from extensive built-in storage. The open-plan kitchen is fully equipped and blends naturally into the living space. Outside, the houseboat features a 28 m² forward terrace and a 20 m² roof terrace, providing attractive additional living spaces on the water. The houseboat also benefits from reversible air conditioning via a Mitsubishi air-to-air heat pump installed in 2025, a wood-burning stove, an electric water heater and a fibre-optic connection. For navigation, ALMA is equipped with a 150 hp six-cylinder Volvo Turbo Diesel engine, with a cruising speed of between 10 and 15 km/h and a stated range of approximately 700 to 750 km. Its location at Port de l'Arsenal offers a rare setting in the heart of Paris, with calm waters, a secure environment, on-site security and various services provided by the port. The mooring agreement is renewable annually. The annual fee stated for 2025 is €1,473.10 per month, with an obligation to leave the port for 21 days per year, including 15 days during the summer. Electricity expenses in 2025: approximately €150 per month, i.e. €1,804 including VAT for the year. The last dry-docking was carried out in 2018. The next is scheduled for 2028 according to the owner's file. Transaction fees including VAT payable by the seller. Information concerning the risks to which this property is exposed is available on the Géorisques website: www.georisques.gouv.fr. In the immediate vicinity of the Bastille, the Port de l'Arsenal offers a rare and privileged living environment in the heart of Paris. Nestled between Place de la Bastille and the Seine, this human-scale basin charms visitors with its peaceful atmosphere, calm waters and particularly pleasant surroundings. The port enjoys a central location, allowing residents to make the most of Parisian life while retaining a genuine sense of tranquillity by the water. The quays and surrounding areas are ideal for walks, while Bastille's many shops, restaurants, markets and cultural venues are just a few minutes away. The area is also secure, with a caretaker on site and certain access points closed at night. The port provides several services for residents, including toilets, showers, a laundry, a private communal area and a harbourmaster's office. Both central and lively yet protected, the Port de l'Arsenal is therefore a particularly sought-after address for experiencing Paris in a different way, combining urban vitality with the gentle pleasure of life by the water.

Ref. : W-04BAGQ

ENGEL & VÖLKERS

CANNES745 000 €

Apartment for sale 2 bedrooms - 4 rooms - 149 m²

4-Room Apartment – Sought-After Petit Juas Area

Located in the highly sought-after petit Juas area, in a peaceful and leafy residential setting, this charming and distinctive four-room apartment is sure to impress. Set within an elegant bourgeois residence of a high standard, the property boasts generous living spaces, timeless character, and a magnificent vaulted living room that gives the apartment its unique charm and elegance. The apartment features a spacious open-plan living area with a bespoke fully fitted kitchen, a hallway leading to a laundry room, three bedrooms, one bathroom, one shower room, and a separate WC. Presented in excellent condition throughout, the property also benefits from a large south-facing terrace surrounded by greenery, creating a delightful outdoor living space. A private garden shed provides additional storage. Several ground-level parking spaces complete this rare property. Combining the charm of period architecture with modern comfort, this character-filled apartment is located in one of the area's most desirable residential neighbourhoods.

Ref. : 87155380

FINE AND COUNTRY

CANNES1 090 000 €

Apartment for sale 2 bedrooms - 4 rooms - 98 m²

Sole agent - Cannes 3 bedroom renovated for sale - Near center

IMPACT Exclusive Located in a high-end residence with a swimming pool and caretaker, ideally situated less than a 10-minute walk from Rue d'Antibes and the Croisette. Discover this magnificent 4-room apartment, fully renovated using high-quality contemporary materials and finishes. Situated on a high floor, it enjoys abundant natural light, a glimpse of the sea, and a spacious south-facing terrace of 19 m². The apartment comprises an entrance hall, a vast living area with a fully equipped open-plan kitchen, and three en-suite bedrooms, each with its own private shower room. One bedroom opens onto a separate terrace offering a pleasant, unobstructed view of the park, while another has direct access to the main terrace with its sea glimpse. Guest toilet. A cellar and an underground garage complete this property.

Ref. : 2240 RF5

Agence IMPACT

MENTON290 000 €

Apartment for sale 2 bedrooms - 2 rooms - 43 m²

MENTON – TERRES CHAUDES: 2-room flat with panoramic sea views – GARAGE and CELLAR

Terres Chaudes neighbourhood: In a very well-maintained block of flats with a lift, our agency is offering for sale a pleasant two-room flat with a Carrez area of 43.14 m², laid out as follows: entrance hall, bathroom with toilet, separate kitchen with balcony, bedroom with walk-in wardrobe, south-facing living room with balcony. The flat is in good overall condition and is situated in a very quiet location, enjoying panoramic views of the sea, the town and the surrounding mountains. North/south-facing. Excellent sunlight. Sold with a large cellar of approximately 6 m² and a ground-floor garage of approximately 13.5 m². Block of flats comprising 55 units; monthly service charges €244. All this is just about two minutes from the town centre and all amenities. A wonderful opportunity! Estate agent's fees payable by the seller.

Ref. : L17222

AGENCE MARTINI

NICE2 300 000 €

House for sale 2 bedrooms - 6 rooms - 387 m²

PROVENÇAL VILLA WITH SEA VIEW - INFINITY POOL AND EXCEPTIONAL AMENITIES

- EXCLUSIVELY - Located in a quiet and secure residential estate in the heights of Falicon, just a few minutes from Nice, this 2006 villa offers panoramic views of the hills and the Mediterranean Sea. Set on a 1,867 sq.m plot, it features a beautifully landscaped garden. The villa totals 387.38 sq.m, distributed as follows: ? 162 sq.m on the ground floor ? 82 sq.m on the first floor ? 144 sq.m on the lower ground floor Out of this 387.38 sq.m total, there are approximately 275 sq.m of living space, plus nearly 112 sq.m in the basement dedicated to leisure and storage (gym, garage, wine cellar, etc.). Let's explore this stunning Provençal villa in detail: Ground floor: An entrance hall leads into a vast, light-filled 81 sq.m living space. Opening onto the terraces via large pocket glass doors, it includes a living room with a fireplace, a pool table area, and a dining room—all boasting breathtaking, uninterrupted sea views. The ground floor also features an independent 18 sq.m kitchen, an office, a laundry room, and a toilet. You will also find a master suite with a walk-in closet and bathroom, which also enjoys sea views through pocket glass doors. First floor: Upstairs is a second master suite with a bedroom area, walk-in closet, and an en-suite shower room with a toilet. Across from it is another large bedroom with an adjacent bathroom/toilet. There is also a second living area with a sitting room and kitchen (35 sq.m), which has its own independent entrance. This 35 sq.m space can be kept as-is, or converted into an independent apartment or a third master suite if needed. It is ideal for a large family wishing to provide independence for teenagers, an in-law, or visiting friends. Lower ground floor: A tiered 31 sq.m home cinema with leather armchairs, a fully equipped gym, a vaulted wine cellar, a workshop, a laundry room, additional storage, a pool equipment room, and a 53 sq.m triple garage. Outdoors: An infinity pool with sea views and a pool house with a covered summer kitchen (barbecue, pizza oven, dining area). Several synthetic lawn terraces accommodate the outdoor dining space and sun loungers. There is also a small putting green. Comfort: Equipped with a heat pump offering air conditioning, a fireplace, and a mechanical ventilation system (VMC). The property has achieved an Energy Class B rating, which is rare for a villa of this size on the Côte d'Azur. This exceptional property uniquely combines Provençal charm, comprehensive leisure amenities, and unrivaled sea views, all within a secure estate just minutes from Nice. (Information on the potential risks to which this property may be exposed is available on the Géorisques website: www.georisques.gouv.fr)

Ref. : W383-AV

Winsome Immobilier

EZE1 360 000 €

Apartment for sale 2 bedrooms - 4 rooms - 108 m²

Magnificent 3-BEDROOM APARTMENT - 15 minutes from Monaco

Just a few steps from the beautiful village of Èze, in the immediate vicinity of shops, amenities, and transport links, this very attractive apartment in perfect condition offers generous volumes and a privileged setting, just 15 minutes from Monaco. Located on the first floor of a recent residence with an indoor pool, the 108.30SQ.M Carrez law apartment opens onto an entrance hall leading to a large living room with dining area and fitted open-plan kitchen. The whole space extends onto a pleasant 24.5SQ.M terrace offering superb views over the village of Èze as well as a glimpse of the sea. The sleeping area comprises three bedrooms: a first bright one, currently used as an office, with direct access to the main terrace, a second one benefiting from its own 16SQ.M terrace, and a third, today used as a dressing room. The bedrooms share a bathroom with WC as well as a shower room with WC and sauna. A double garage of approximately 27SQ.M completes this property. The apartment is appealing for the generous size of its indoor and outdoor spaces and benefits from access to the residence's indoor swimming pool. A rare property in the area, ideal both as a main residence close to the Principality and as a pied-à-terre on the French Riviera, just a few steps from the charm of the old village of Èze. Co-owned property: Yes Number of lots: 80, of which 39 are for residential use No ongoing legal proceedings (articles 29-1A/29-1 of Law 65-557, L. 615-6 of the CCH) Monthly condominium charges: €595 including hot/cold air conditioning and hot water depending on consumption Property tax: €1,783 Estimated annual energy costs for the property: between €555 and €751 per year Information on the risks to which this property is exposed is available on the Géorisques website Agency fees will be entirely borne by the seller.

Ref. : VF2554

Dotta Immobilier

MANDELIEU-LA-NAPOULE416 000 €

Apartment for sale 2 bedrooms - 3 rooms - 61 m²

Superb, recently built 2-bedroom apartment with terrace, cou

Come and discover this superb 2-bedroom apartment, located on the 3rd floor of a prestigious building in impeccable condition. Built in 2021, the south-facing apartment offers magnificent views of the countryside. It comprises a living room opening onto a fully equipped open-plan kitchen which leads to a dining room, a sunny terrace, two bedrooms, a bathroom, a separate WC, an underground parking space, an outdoor parking space, and a cellar. The building is situated in the quiet, residential area of Mandelieu-la-Napoule and boasts high-end amenities: elevator, double glazing, secure residence, reinforced door, electric blinds and shutters, swimming pool, and visitor parking.

Ref. : 879V342A

Orion immobilier

THÉOULE-SUR-MER495 000 €

Apartment for sale 2 bedrooms - 3 rooms - 75 m²

Seaside Residence

L&G Prestige Immobilier is pleased to present this beautiful 75 sqm 2-bedroom apartment, ideally located just steps from the beaches, marina, and restaurants, within a secure high-end residence with caretaker and swimming pools. The apartment features an entrance hall, a bright living area with fully equipped kitchen, two bedrooms, a shower room with WC, a separate toilet, and a bathroom. A lovely southwest-facing terrace extends the living space, perfect for enjoying the Riviera climate. Double indoor parking is included. An ideal property as a seaside pied-à-terre or a rental investment. Contactez Stéphane CARRÈRE au +33664342348

Ref. : 86790636

LG PRESTIGE IMMOBILIER

FALICON480 000 €

House for sale 2 bedrooms - 7 rooms - 137 m²

FALICON – Village house 137sqm

FALICON – A charming, semi-detached house in a quiet location, spread over four floors, comprising on the ground floor a living room, a kitchen, a bedroom and a shower room with toilet. On the first floor, a dining room, a kitchen, a living room, two toilets and a terrace opening onto an inner courtyard. On the second floor: two bedrooms and a bathroom with a toilet. And on the third floor: a bedroom opening onto a lovely terrace with panoramic views of the hills, the village and the sea in the distance. Garage available at extra cost.

Ref. : 87403056

MASSENA IMMOBILIER

BOUC-BEL-AIR1 149 000 €

House for sale 2 bedrooms - 7 rooms - 190 m²

Family home with 190 m² outbuilding for sale in Bouc-Bel-Air (13320)

Abriculteurs is pleased to present this house for sale located in Bouc-Bel-Air (13320). Ideally situated close to amenities, this spacious detached house of 190 m² built on a 1,475 m² plot will appeal to families seeking comfort, space, and high-quality features. Layout: Ground floor: an apartment that can be independent, including a living room with equipped open kitchen, a bedroom with closet, and a shower room. Half-floor: a large laundry room. 1st floor: large living room with fireplace and balcony access, semi-open equipped kitchen, two large bedrooms with closets, bathroom (bathtub, shower, double sink), separate WC, very convenient entrance hall. 2nd floor: two large bedrooms with closets and access to the attic (storage or possibility to convert into an additional shower room). An ideal environment for hosting and enjoying time with family: large wooded garden, secured swimming pool, pétanque court, many parking spaces, and a garage of about 50 m². A family home with generous volumes, perfectly maintained, offering many layout possibilities and in very good condition. Equipment and comfort: - Double glazing - Fireplace with heat distributor - Reversible air conditioning - 300 L thermodynamic water heater - Water filtration system - Alarm - Solar panels with annual EDF buyback (? €1,000/year) - ADSL (fiber possible) - Electric gate with privacy screen Please note: - Property tax: €2,546/year - Annual charges: approx. €2,500 (water/electricity/subscriptions) - Connected to mains drainage Conventional energy consumption (143 kWhEP/m².year): C Estimated emissions (4 kg CO2/m².year): A Sale price: €1,149,000 including tax (Abriculteurs fees payable by the seller) Advertisement prepared under the editorial responsibility of Mrs. Agnès Saillard, (EI), registered with the special register of commercial agents of the Aix en Provence commercial court under number RSAC 948506522, without holding funds, acting on behalf of SARL Abriculteurs immobilier with a capital of €5,000.00 registered under SIREN number 837704584, holder of professional card No. CPI 75012018000025842 issued by the Paris Île-de-France Chamber of Commerce, whose legal representative is Mr. Adrien PIOT, with its registered office at 12 rue des Halles 75001 Paris.

Ref. : PJKG2527_AS_1410_3

abriculteurs

CANNES2 590 000 €

Apartment for sale 2 bedrooms - 5 rooms - 170 m²

CANNES SUQUET - OCEAN VIEW - TERRACE - 4 BEDROOMS

Cannes Suquet: In a quiet neighborhood, a small, secure 3-story building constructed in 2012, featuring a true rooftop terrace with a Carrez-law area of 170 sqm, located 400 m from the Forville Market. This apartment, currently undergoing renovation, features an entryway, a beautiful living-dining room with an open-concept, fully equipped kitchen and a utility room; the entire space opens onto a large terrace offering stunning views of the sea and the Lérins Islands. A master bedroom with sea views, featuring a beautiful shower room and a large walk-in closet; a second master bedroom with a shower room and walk-in closet; as well as two additional en-suite bedrooms, each with its own walk-in closet and shower room. These last three bedrooms open onto a large north-facing balcony with unobstructed views of the greenery. To complete this exceptional apartment, it features a double garage with a motorized door and an underground parking space. Located in the Suquet district, the historic heart of Cannes, this property benefits from an authentic setting steeped in history in the heart of Old Cannes. With its picturesque alleyways, charming restaurants, and panoramic views of the harbor and bay, the area captivates with its quintessentially Mediterranean atmosphere and timeless elegance. Renowned worldwide for its elegance and art de vivre, Cannes captivates with its iconic beaches, the Croisette, its renowned restaurants, and its luxury boutiques. Considered the world's premier destination for hosting festivals and events, the city welcomes prestigious gatherings each year at the Palais des Festivals, such as the Cannes Film Festival, MIPIM, and the Cannes Lions. Ideally situated between Monaco and Saint-Tropez, near Nice International Airport and the Cannes-Mandelieu Airport, Cannes offers an exclusive lifestyle in the heart of the French Riviera. A major player in the luxury real estate sector and an ambassador for the French art of living, BARNES operates an integrated network of 159 agencies across 21 countries and 75 destinations, supporting its clients in all their life projects. Agency fees payable by vendor - Montant estimé des dépenses annuelles d'énergie pour un usage standard, établi à partir des prix de l'énergie de l'année 2024 : 1130€ ~ 1540€ - Candice MARIDET - Agent commercial - EI - RSAC 497569814

Ref. : 84282669

BARNES Cannes