OK
More than Less than
€  ok

Key-words : 2 bedrooms

Houses and Apartments, your real estate specialist magazine offers a selection of ads that match with the keyword 2 bedrooms. You can refine your search by specifying the area or price range in the navigation bar link Search for a House/Apartment.

PARIS 12EME392 000 €

Property for sale 2 bedrooms - 4 rooms - 75 m²

Houseboat – Port de l'Arsenal – 2 bedrooms – 48 m² of terraces –

Engel & Völkers presents ALMA, a Dutch Tjalk-type houseboat moored at Port de l'Arsenal, just steps from Bastille, in a quiet and privileged setting in the heart of Paris. Measuring 21.35 metres in length and 4 metres in width, this steel houseboat offers approximately 55 m² of interior space, complemented by 48 m² of outdoor areas. Designed and fitted out by an interior designer, ALMA offers a warm, bright and particularly functional interior. The houseboat comprises a large living area combining a lounge, dining room and open-plan kitchen, a wheelhouse converted into an office, two bedrooms, a shower room and separate WC with washing machine. A convertible forepeak also offers further potential for development. The lounge is centred around a wood-burning stove and benefits from extensive built-in storage. The open-plan kitchen is fully equipped and blends naturally into the living space. Outside, the houseboat features a 28 m² forward terrace and a 20 m² roof terrace, providing attractive additional living spaces on the water. The houseboat also benefits from reversible air conditioning via a Mitsubishi air-to-air heat pump installed in 2025, a wood-burning stove, an electric water heater and a fibre-optic connection. For navigation, ALMA is equipped with a 150 hp six-cylinder Volvo Turbo Diesel engine, with a cruising speed of between 10 and 15 km/h and a stated range of approximately 700 to 750 km. Its location at Port de l'Arsenal offers a rare setting in the heart of Paris, with calm waters, a secure environment, on-site security and various services provided by the port. The mooring agreement is renewable annually. The annual fee stated for 2025 is €1,473.10 per month, with an obligation to leave the port for 21 days per year, including 15 days during the summer. Electricity expenses in 2025: approximately €150 per month, i.e. €1,804 including VAT for the year. The last dry-docking was carried out in 2018. The next is scheduled for 2028 according to the owner's file. Transaction fees including VAT payable by the seller. Information concerning the risks to which this property is exposed is available on the Géorisques website: www.georisques.gouv.fr. In the immediate vicinity of the Bastille, the Port de l'Arsenal offers a rare and privileged living environment in the heart of Paris. Nestled between Place de la Bastille and the Seine, this human-scale basin charms visitors with its peaceful atmosphere, calm waters and particularly pleasant surroundings. The port enjoys a central location, allowing residents to make the most of Parisian life while retaining a genuine sense of tranquillity by the water. The quays and surrounding areas are ideal for walks, while Bastille's many shops, restaurants, markets and cultural venues are just a few minutes away. The area is also secure, with a caretaker on site and certain access points closed at night. The port provides several services for residents, including toilets, showers, a laundry, a private communal area and a harbourmaster's office. Both central and lively yet protected, the Port de l'Arsenal is therefore a particularly sought-after address for experiencing Paris in a different way, combining urban vitality with the gentle pleasure of life by the water.

Ref. : W-04BAGQ

ENGEL & VÖLKERS

CANNES745 000 €

Apartment for sale 2 bedrooms - 4 rooms - 149 m²

4-Room Apartment – Sought-After Petit Juas Area

Located in the highly sought-after petit Juas area, in a peaceful and leafy residential setting, this charming and distinctive four-room apartment is sure to impress. Set within an elegant bourgeois residence of a high standard, the property boasts generous living spaces, timeless character, and a magnificent vaulted living room that gives the apartment its unique charm and elegance. The apartment features a spacious open-plan living area with a bespoke fully fitted kitchen, a hallway leading to a laundry room, three bedrooms, one bathroom, one shower room, and a separate WC. Presented in excellent condition throughout, the property also benefits from a large south-facing terrace surrounded by greenery, creating a delightful outdoor living space. A private garden shed provides additional storage. Several ground-level parking spaces complete this rare property. Combining the charm of period architecture with modern comfort, this character-filled apartment is located in one of the area's most desirable residential neighbourhoods.

Ref. : 87155380

FINE AND COUNTRY

CANNES1 090 000 €

Apartment for sale 2 bedrooms - 4 rooms - 98 m²

Sole agent - Cannes 3 bedroom renovated for sale - Near center

IMPACT Exclusive Located in a high-end residence with a swimming pool and caretaker, ideally situated less than a 10-minute walk from Rue d'Antibes and the Croisette. Discover this magnificent 4-room apartment, fully renovated using high-quality contemporary materials and finishes. Situated on a high floor, it enjoys abundant natural light, a glimpse of the sea, and a spacious south-facing terrace of 19 m². The apartment comprises an entrance hall, a vast living area with a fully equipped open-plan kitchen, and three en-suite bedrooms, each with its own private shower room. One bedroom opens onto a separate terrace offering a pleasant, unobstructed view of the park, while another has direct access to the main terrace with its sea glimpse. Guest toilet. A cellar and an underground garage complete this property.

Ref. : 2240 RF5

Agence IMPACT

MENTON290 000 €

Apartment for sale 2 bedrooms - 2 rooms - 43 m²

MENTON – TERRES CHAUDES: 2-room flat with panoramic sea views – GARAGE and CELLAR

Terres Chaudes neighbourhood: In a very well-maintained block of flats with a lift, our agency is offering for sale a pleasant two-room flat with a Carrez area of 43.14 m², laid out as follows: entrance hall, bathroom with toilet, separate kitchen with balcony, bedroom with walk-in wardrobe, south-facing living room with balcony. The flat is in good overall condition and is situated in a very quiet location, enjoying panoramic views of the sea, the town and the surrounding mountains. North/south-facing. Excellent sunlight. Sold with a large cellar of approximately 6 m² and a ground-floor garage of approximately 13.5 m². Block of flats comprising 55 units; monthly service charges €244. All this is just about two minutes from the town centre and all amenities. A wonderful opportunity! Estate agent's fees payable by the seller.

Ref. : L17222

AGENCE MARTINI

NICE2 300 000 €

House for sale 2 bedrooms - 6 rooms - 387 m²

PROVENÇAL VILLA WITH SEA VIEW - INFINITY POOL AND EXCEPTIONAL AMENITIES

- EXCLUSIVELY - Located in a quiet and secure residential estate in the heights of Falicon, just a few minutes from Nice, this 2006 villa offers panoramic views of the hills and the Mediterranean Sea. Set on a 1,867 sq.m plot, it features a beautifully landscaped garden. The villa totals 387.38 sq.m, distributed as follows: ? 162 sq.m on the ground floor ? 82 sq.m on the first floor ? 144 sq.m on the lower ground floor Out of this 387.38 sq.m total, there are approximately 275 sq.m of living space, plus nearly 112 sq.m in the basement dedicated to leisure and storage (gym, garage, wine cellar, etc.). Let's explore this stunning Provençal villa in detail: Ground floor: An entrance hall leads into a vast, light-filled 81 sq.m living space. Opening onto the terraces via large pocket glass doors, it includes a living room with a fireplace, a pool table area, and a dining room—all boasting breathtaking, uninterrupted sea views. The ground floor also features an independent 18 sq.m kitchen, an office, a laundry room, and a toilet. You will also find a master suite with a walk-in closet and bathroom, which also enjoys sea views through pocket glass doors. First floor: Upstairs is a second master suite with a bedroom area, walk-in closet, and an en-suite shower room with a toilet. Across from it is another large bedroom with an adjacent bathroom/toilet. There is also a second living area with a sitting room and kitchen (35 sq.m), which has its own independent entrance. This 35 sq.m space can be kept as-is, or converted into an independent apartment or a third master suite if needed. It is ideal for a large family wishing to provide independence for teenagers, an in-law, or visiting friends. Lower ground floor: A tiered 31 sq.m home cinema with leather armchairs, a fully equipped gym, a vaulted wine cellar, a workshop, a laundry room, additional storage, a pool equipment room, and a 53 sq.m triple garage. Outdoors: An infinity pool with sea views and a pool house with a covered summer kitchen (barbecue, pizza oven, dining area). Several synthetic lawn terraces accommodate the outdoor dining space and sun loungers. There is also a small putting green. Comfort: Equipped with a heat pump offering air conditioning, a fireplace, and a mechanical ventilation system (VMC). The property has achieved an Energy Class B rating, which is rare for a villa of this size on the Côte d'Azur. This exceptional property uniquely combines Provençal charm, comprehensive leisure amenities, and unrivaled sea views, all within a secure estate just minutes from Nice. (Information on the potential risks to which this property may be exposed is available on the Géorisques website: www.georisques.gouv.fr)

Ref. : W383-AV

Winsome Immobilier

EZE1 360 000 €

Apartment for sale 2 bedrooms - 4 rooms - 108 m²

Magnificent 3-BEDROOM APARTMENT - 15 minutes from Monaco

Just a few steps from the beautiful village of Èze, in the immediate vicinity of shops, amenities, and transport links, this very attractive apartment in perfect condition offers generous volumes and a privileged setting, just 15 minutes from Monaco. Located on the first floor of a recent residence with an indoor pool, the 108.30SQ.M Carrez law apartment opens onto an entrance hall leading to a large living room with dining area and fitted open-plan kitchen. The whole space extends onto a pleasant 24.5SQ.M terrace offering superb views over the village of Èze as well as a glimpse of the sea. The sleeping area comprises three bedrooms: a first bright one, currently used as an office, with direct access to the main terrace, a second one benefiting from its own 16SQ.M terrace, and a third, today used as a dressing room. The bedrooms share a bathroom with WC as well as a shower room with WC and sauna. A double garage of approximately 27SQ.M completes this property. The apartment is appealing for the generous size of its indoor and outdoor spaces and benefits from access to the residence's indoor swimming pool. A rare property in the area, ideal both as a main residence close to the Principality and as a pied-à-terre on the French Riviera, just a few steps from the charm of the old village of Èze. Co-owned property: Yes Number of lots: 80, of which 39 are for residential use No ongoing legal proceedings (articles 29-1A/29-1 of Law 65-557, L. 615-6 of the CCH) Monthly condominium charges: €595 including hot/cold air conditioning and hot water depending on consumption Property tax: €1,783 Estimated annual energy costs for the property: between €555 and €751 per year Information on the risks to which this property is exposed is available on the Géorisques website Agency fees will be entirely borne by the seller.

Ref. : VF2554

Dotta Immobilier

MANDELIEU-LA-NAPOULE416 000 €

Apartment for sale 2 bedrooms - 3 rooms - 61 m²

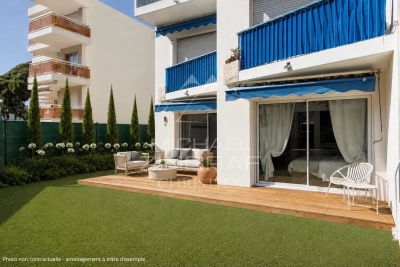
Superb, recently built 2-bedroom apartment with terrace, cou

Come and discover this superb 2-bedroom apartment, located on the 3rd floor of a prestigious building in impeccable condition. Built in 2021, the south-facing apartment offers magnificent views of the countryside. It comprises a living room opening onto a fully equipped open-plan kitchen which leads to a dining room, a sunny terrace, two bedrooms, a bathroom, a separate WC, an underground parking space, an outdoor parking space, and a cellar. The building is situated in the quiet, residential area of Mandelieu-la-Napoule and boasts high-end amenities: elevator, double glazing, secure residence, reinforced door, electric blinds and shutters, swimming pool, and visitor parking.

Ref. : 879V342A

Orion immobilier

THÉOULE-SUR-MER495 000 €

Apartment for sale 2 bedrooms - 3 rooms - 75 m²

Seaside Residence

L&G Prestige Immobilier is pleased to present this beautiful 75 sqm 2-bedroom apartment, ideally located just steps from the beaches, marina, and restaurants, within a secure high-end residence with caretaker and swimming pools. The apartment features an entrance hall, a bright living area with fully equipped kitchen, two bedrooms, a shower room with WC, a separate toilet, and a bathroom. A lovely southwest-facing terrace extends the living space, perfect for enjoying the Riviera climate. Double indoor parking is included. An ideal property as a seaside pied-à-terre or a rental investment. Contactez Stéphane CARRÈRE au +33664342348

Ref. : 86790636

LG PRESTIGE IMMOBILIER

FALICON480 000 €

House for sale 2 bedrooms - 7 rooms - 137 m²

FALICON – Village house 137sqm

FALICON – A charming, semi-detached house in a quiet location, spread over four floors, comprising on the ground floor a living room, a kitchen, a bedroom and a shower room with toilet. On the first floor, a dining room, a kitchen, a living room, two toilets and a terrace opening onto an inner courtyard. On the second floor: two bedrooms and a bathroom with a toilet. And on the third floor: a bedroom opening onto a lovely terrace with panoramic views of the hills, the village and the sea in the distance. Garage available at extra cost.

Ref. : 87403056

MASSENA IMMOBILIER

BOUC-BEL-AIR1 149 000 €

House for sale 2 bedrooms - 7 rooms - 190 m²

Family home with 190 m² outbuilding for sale in Bouc-Bel-Air (13320)

Abriculteurs is pleased to present this house for sale located in Bouc-Bel-Air (13320). Ideally situated close to amenities, this spacious detached house of 190 m² built on a 1,475 m² plot will appeal to families seeking comfort, space, and high-quality features. Layout: Ground floor: an apartment that can be independent, including a living room with equipped open kitchen, a bedroom with closet, and a shower room. Half-floor: a large laundry room. 1st floor: large living room with fireplace and balcony access, semi-open equipped kitchen, two large bedrooms with closets, bathroom (bathtub, shower, double sink), separate WC, very convenient entrance hall. 2nd floor: two large bedrooms with closets and access to the attic (storage or possibility to convert into an additional shower room). An ideal environment for hosting and enjoying time with family: large wooded garden, secured swimming pool, pétanque court, many parking spaces, and a garage of about 50 m². A family home with generous volumes, perfectly maintained, offering many layout possibilities and in very good condition. Equipment and comfort: - Double glazing - Fireplace with heat distributor - Reversible air conditioning - 300 L thermodynamic water heater - Water filtration system - Alarm - Solar panels with annual EDF buyback (? €1,000/year) - ADSL (fiber possible) - Electric gate with privacy screen Please note: - Property tax: €2,546/year - Annual charges: approx. €2,500 (water/electricity/subscriptions) - Connected to mains drainage Conventional energy consumption (143 kWhEP/m².year): C Estimated emissions (4 kg CO2/m².year): A Sale price: €1,149,000 including tax (Abriculteurs fees payable by the seller) Advertisement prepared under the editorial responsibility of Mrs. Agnès Saillard, (EI), registered with the special register of commercial agents of the Aix en Provence commercial court under number RSAC 948506522, without holding funds, acting on behalf of SARL Abriculteurs immobilier with a capital of €5,000.00 registered under SIREN number 837704584, holder of professional card No. CPI 75012018000025842 issued by the Paris Île-de-France Chamber of Commerce, whose legal representative is Mr. Adrien PIOT, with its registered office at 12 rue des Halles 75001 Paris.

Ref. : PJKG2527_AS_1410_3

abriculteurs

CANNES2 590 000 €

Apartment for sale 2 bedrooms - 5 rooms - 170 m²

CANNES SUQUET - OCEAN VIEW - TERRACE - 4 BEDROOMS

Cannes Suquet: In a quiet neighborhood, a small, secure 3-story building constructed in 2012, featuring a true rooftop terrace with a Carrez-law area of 170 sqm, located 400 m from the Forville Market. This apartment, currently undergoing renovation, features an entryway, a beautiful living-dining room with an open-concept, fully equipped kitchen and a utility room; the entire space opens onto a large terrace offering stunning views of the sea and the Lérins Islands. A master bedroom with sea views, featuring a beautiful shower room and a large walk-in closet; a second master bedroom with a shower room and walk-in closet; as well as two additional en-suite bedrooms, each with its own walk-in closet and shower room. These last three bedrooms open onto a large north-facing balcony with unobstructed views of the greenery. To complete this exceptional apartment, it features a double garage with a motorized door and an underground parking space. Located in the Suquet district, the historic heart of Cannes, this property benefits from an authentic setting steeped in history in the heart of Old Cannes. With its picturesque alleyways, charming restaurants, and panoramic views of the harbor and bay, the area captivates with its quintessentially Mediterranean atmosphere and timeless elegance. Renowned worldwide for its elegance and art de vivre, Cannes captivates with its iconic beaches, the Croisette, its renowned restaurants, and its luxury boutiques. Considered the world's premier destination for hosting festivals and events, the city welcomes prestigious gatherings each year at the Palais des Festivals, such as the Cannes Film Festival, MIPIM, and the Cannes Lions. Ideally situated between Monaco and Saint-Tropez, near Nice International Airport and the Cannes-Mandelieu Airport, Cannes offers an exclusive lifestyle in the heart of the French Riviera. A major player in the luxury real estate sector and an ambassador for the French art of living, BARNES operates an integrated network of 159 agencies across 21 countries and 75 destinations, supporting its clients in all their life projects. Agency fees payable by vendor - Montant estimé des dépenses annuelles d'énergie pour un usage standard, établi à partir des prix de l'énergie de l'année 2024 : 1130€ ~ 1540€ - Candice MARIDET - Agent commercial - EI - RSAC 497569814

Ref. : 84282669

BARNES Cannes

GRIMAUD2 850 000 €

House for sale 2 bedrooms - - 300 m²

Property with 2 villas near the village

Covering approximately 300 m², this property extends over a 2,413 m² plot and consists of two independent villas offering a layout conducive to comfort and privacy. The entire property includes four suites, each with its own lounge, bathroom, and toilets, as well as two bedrooms upstairs. The pool integrates with the outdoor spaces, inviting you to fully enjoy the Mediterranean lifestyle and moments of relaxation with family or friends.

Ref. : V2284ST

JOHN TAYLOR SAINT TROPEZ

CANNES1 195 000 €

Apartment for sale 2 bedrooms - 3 rooms - 78 m²

Cannes Rond-Point Duboys d'Angers – 2-bedroom apartment, 78 sqm, with corner terrace

In the heart of Cannes city centre, just a short walk from the Croisette, this 2-bedroom apartment of approximately 78 sqm enjoys a sought-after address at Rond-Point Duboys d'Angers. The apartment stands out for its generous living spaces, natural light and open views of the surrounding area. In very good overall condition, it offers a pleasant lifestyle in one of Cannes' most desirable locations. The entrance opens onto a spacious living room filled with natural light through large corner windows. The separate kitchen provides a practical and comfortable space for everyday living. The sleeping area comprises two bedrooms, each with its own en-suite shower room, offering a practical and well-designed layout. A 22 sqm terrace extends the living space and provides the perfect setting to enjoy the Mediterranean climate, just moments from the Croisette and the shops in the city centre. Information about the risks to which this property is exposed is available on the Géorisques website: www.georisques.gouv.fr – City of Cannes

Ref. : 2935

EXCLUSIVE AGENCY

VILLEFRANCHE-SUR-MER1 700 000 €

House for sale 2 bedrooms - 5 rooms - 115 m²

Ultra residential, highly sought-after neighborhood, very quiet, just a short walk to the village, panoramic views of the harbor and Cap Ferrat, charming renovated and air-conditioned villa spread over three levels, beautiful leisure terraces overlooking the sea and a Mediterranean garden, brand-new pool, the villa consists of an entrance hall, a living-dining room with sea views opening onto a terrace, an open kitchen with a fully equipped bar, a guest toilet with washing machine, a large en-suite bedroom with a bright sea-view bathroom featuring separate bath and shower, and a toilet on level -1, two beautiful sea-view bedrooms each with a bathroom and toilet, opening onto a terrace, on level -2: independent bedroom with sea view and shower room with toilet. The inviting pool area with its large terrace is perfect for relaxing. Spacious cellar and closed garage with electric door. Easy parking on the avenue.

Ref. : 382V1026M

AZUR MÉDITERRANÉE

LE CHESNAY385 000 €

Apartment for sale 2 bedrooms - 5 rooms - 104 m²

Le Chesnay - Square de Tocqueville - 93m² (1,001 s ft) apartment (plus two loggias) - 3 bedrooms - Generous proportions

In one of the most sought-after sectors of Le Chesnay, near the lower end of the Plateau Saint-Antoine, Barnes Versailles is listing this apartment spanning 93.01m² (1,001 sq ft) of Carrez Law surface (104.14m² or 1,121 sq ft sq ft with the loggias) on the raised ground floor (first-floor equivalent), free from overlook in a beautiful and particularly green Parly 2 residence. You'll love the generous proportions, the natural light and the configuration designed for family life, with all the benefits of a sought-after residential area close to schools, shops and public transport services. The apartment has been redesigned with space and conviviality in mind: The double-sized living room has been extended by opening up a former bedroom integrated into the living space, as well as the incorporation of a 7.32m² (78.79 sq ft) loggia into the living room. The current layout offers a vast reception space over 43m² (463 sq ft) comprising four distinct areas. The new owners can choose to keep this floor plan to make the most of the open spaces, or re-partition the former bedroom to have a third bedroom, while still leaving a comfortably sized living room extended by the loggia. The room is surrounded by the residence's greenery and is constantly bathed in light thanks to the dual south and east orientation. The fully equipped kitchen with a small dining area rounds of this charming living space. Two bedrooms (one of which has a 3.81m² or 41 sq ft loggia with parquet flooring and a view over the residence's gardens), ample wardrobes and well-designed cupboards space, shower room with toilet, bathroom, and separate toilet. The apartment is in good general condition thanks to recent paint job in 2020 and the double glazing installed in all the rooms in 2020. An exterior parking space at the foot of the building and a cellar on the ground floor round off the amenities. Square de Tocqueville is a particularly coveted location, in a residential area surrounded by urban facilities: Blanche de Castille secondary school is only 100m (110 yards) away, while Saint Jean d'Hulst secondary and Blanche de Castille primary are a 5-minute walk away, as is Les Châtaigniers private school. The apartment is also near the “Village des Enfants”. 50m (55 yards) from the residence are a Super U Express supermarket and stops for all the bus routes, providing easy access to Versailles, Vaucresson and Viroflay stations. Near the Forêt de Fausses Reposes and easy access to the A13 and A86 motorways. Very sought-after, high-end residence, with exclusive resident access to the swimming pool and tennis courts. Property subject to shared ownership status. Shared ownership complex formed of 19,570 lots. No ongoing proceedings. Charges: €1,541/quarter, i.e. €6,164/year. The charges include hot and cold water, gas heating, upkeep of the residence's gardens, lift, concierge, and daily upkeep of the common areas, access to the tennis court and swimming pool. EPC: D/D - D/D Estimated annual energy costs (baseline year 2021): between €1,500 and €2,080/year - Gas and geothermal mains heating The new geothermal system will help reduce the current heating charges. Information on the risks to which this property is exposed is available on the Géorisques website: www.georisques.gouv.fr. Property tax: €1,857 Price: €385,000 incl. agency fees Net seller price: €365,000 incl. agency fees (excluding commission) Fees payable by the buyer: €20,000 set price incl. VAT. Nathalie Boué Your Barnes Versailles consultant Exclusive sector: Le Chesnay-Rocquencourt Tel: +33 (0)6 44 07 93 50 - Email: €365,000 Agency fees not included - Agency fees: Fees at 20.000 euro lump sum. tax Fees payable by the buyer - Number of lots in the building: 256 - Average amount of the share of charges €6,164/year - Estimated amount of annual energy costs for standard use: €1,500 ~ €2,080 365,000 € Agency fees not included - Agency commission: 5.48%VAT included

Ref. : 87406668

BARNES YVELINES