OK
More than Less than
€  ok

Key-words : 2 bedrooms

Houses and Apartments, your real estate specialist magazine offers a selection of ads that match with the keyword 2 bedrooms. You can refine your search by specifying the area or price range in the navigation bar link Search for a House/Apartment.

ST-JEAN-CAP-FERRAT2 090 000 €

Apartment for sale 2 bedrooms - 3 rooms - 91 m²

Renovated penthouse with stunning sea views

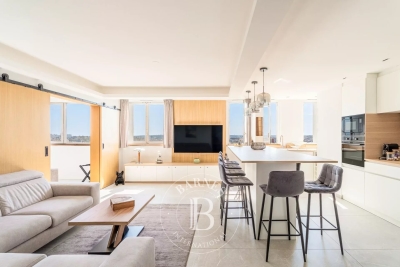
# Saint-Jean-Cap-Ferrat – Exceptional Penthouse with Panoramic Sea Views Nestled in the heart of Saint-Jean-Cap-Ferrat, in an exceptionally peaceful setting just moments from the Grand-Hôtel du Cap-Ferrat and within easy walking distance of the charming village, this outstanding top-floor penthouse of approximately 91 sqm has been entirely redesigned and professionally decorated. Showcasing exquisite craftsmanship, premium materials, and timeless elegance, it enjoys breathtaking panoramic views over the Mediterranean Sea. Every detail has been thoughtfully curated to create a sophisticated yet inviting atmosphere, where natural light, refined finishes, and harmonious proportions combine to offer an exceptional living environment. The apartment opens onto a welcoming entrance hall leading to a guest powder room. The spacious open-plan kitchen, designed as the true heart of the home, features a prestigious Lacanche range cooker and extractor hood, Perrin & Rowe fixtures with an instant hot water tap, Silestone countertops, and a Shaws of Darwen farmhouse sink. The kitchen flows seamlessly into the dining area and elegant living room, both opening onto a beautiful terrace overlooking the sea, creating an ideal setting for both entertaining and everyday living. The sleeping quarters comprise two beautifully appointed bedrooms, each with its own luxurious en-suite bathroom featuring Water Monopoly and Devon & Devon fittings. A private Effe steam room further enhances the wellness experience, offering a true sanctuary within the home. Throughout the apartment, bespoke DeVol cabinetry fitted with Armac Martin hardware reflects the exceptional level of craftsmanship and attention to detail. The technical specifications are equally impressive. Sonos speakers are integrated throughout every room, including the bathrooms, while Bang & Olufsen televisions provide premium entertainment. Underfloor heating by Thermor extends across the entire apartment, complemented by a centrally controlled reversible Hitachi air-conditioning system. Designer lighting by Flos, Ralph Lauren, and Astro, bespoke Meljac switches, and fully dimmable lighting throughout allow each space to be tailored to every mood and occasion. Generous volumes, elegant ceiling heights, exceptional materials, and an uncompromising attention to detail give this penthouse its truly distinctive character. Blending contemporary comfort with timeless sophistication, the property offers a rare lifestyle where luxury is expressed with understated elegance and absolute serenity. A large private cellar and access to communal parking complete this remarkable residence, making it an exceptional primary home or an exclusive pied-à-terre in one of the French Riviera's most prestigious and sought-after destinations.

Ref. : MZISJ2395
MICHAËL ZINGRAF CHRISTIE'S INTERNATIONAL REAL ESTATE SAINT-JEAN CAP FERRAT

VILLEFRANCHE-SUR-MER295 000 €

Apartment for sale 2 bedrooms - 2 rooms - 24 m²

VILLEFRANCHE SUR MER - OLD TOWN - 1 BEDROOM APARTMENT OF 24.28SQM FOR SALE - PERFECT CONDITION - BALCONY - CLIMPSE OF SEA - CLOSE TO THE BEACH AND ALL AMENITIES

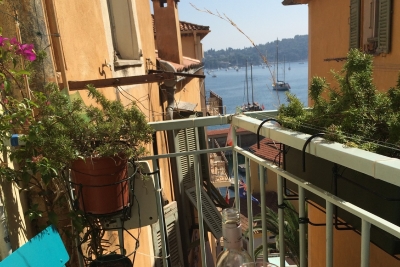
Villefranche-sur-Mer/Village: Charming one-bedroom apartment located just few steps from the sea, close to shops, restaurants, and the beach. The apartment has a key feature: a balcony with a view of the sea. It is in good condition and requires no renovation work. It is a south/north-facing crossing apartment and is equipped with air conditioning. Second-to-top floor.

Ref. : V-13020

Century 21 LAFAGE TRANSACTIONS Villefranche-sur-Mer

GRASSE1 290 000 €

House for sale 2 bedrooms - 6 rooms - 163 m²

Charming Provençal Stone House - Sought-After Domaine in Saint-Jacques

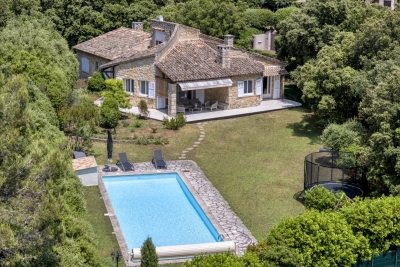
Set within a highly sought-after private estate in the residential area of Saint-Jacques, this authentic Provençal stone house enjoys a beautiful setting on 1978 sqm of flat, fully enclosed grounds, planted with approximately 80 oak trees that give the property its unique charm and atmosphere. Built in the 1970s and enjoying a desirable south / south-west exposure, the property offers approximately 163 sqm of living space, together with excellent potential for further development, with the possibility of adding approximately 57 sqm. The house currently features four bedrooms, one bathroom and one shower room, with the possibility of creating a third bathroom. The living area, with its fireplace, enhances the warm Provençal character of the home and opens naturally onto the garden. The property also benefits from a 44 m² cellar and a 40 m² double garage, providing generous additional storage and parking space. Outside, the extensive flat grounds offer a private and peaceful setting. The saltwater swimming pool, surrounded by areas designed for relaxation, makes the most of the property's sunny aspect. The mature oak trees create a particularly attractive natural environment, providing welcome shade and coolness during the warmer months. Located in a highly desirable residential setting while remaining close to local amenities and schools, including an international school, this property combines Provençal charm, generous proportions, an exceptional natural setting and excellent potential for further enhancement. A charming and exceptionally easy home to live in, set within a privileged environment. A rare property well worth discovering.

Ref. : 87403455

Riviera estate office

VILLEFRANCHE-SUR-MER1 750 000 €

House for sale 2 bedrooms - 5 rooms - 133 m²

EXCLUSIVE - SALE - VILLA GOOD POTENTIAL - VILLEFRANCHE SUR MER

We are offering you for sale this Villa of 133.40 m², spread over two levels , located in Villefranche-sur-Mer. This villa comprises two apartments, each with its own independent entrance. The first apartment is composed of an entrance hall, a living room opening onto a beautiful sea-view terrace and the garden, a separate kitchen, two bedrooms, an additional bedroom/office, a shower room, a separate toilet, and a laundry/storage room. The second apartment is composed an entrance hall, a living room, one bedroom, a bathroom, a separate toilet, and a loggia. Garden storage room and technical room. The two apartments can be connected internally, offering the possibility of creating a single spacious residence. The attic space could also be converted. Excellent potential. A garage completes this property. Requiring complete renovation, this property represents a unique opportunity to create an exceptional residence, subject to the applicable planning regulations and authorisations. Average amount of energy expenditure for standard use in 2023: between 2 310 euros and 3 180 euros. Energy Class : D - Climate Class : D Informations on the risks to which this property is exposed, are available on the Géorisques website: Fees at Seller's expense.

Ref. : AGBVL1186

AGENCE GÉNÉRALE BOVIS

NICE998 000 €

House for sale 2 bedrooms - 6 rooms - 130 m²

EXCLUSIVE - RENOVATED 6-ROOM VILLA IN NICE FOR SALE

In Nice West, in a sought-after residential area, discover this elegant bourgeois villa of approximately 130 m², fully renovated with high-quality materials and finishes. Set on a 318 m² lot, this property offers an exceptional living environment, combining the charm of bourgeois architecture with contemporary comfort. The villa features high ceilings, plenty of natural light, ample storage space, and full air conditioning. It comprises: On the ground floor: - An entryway, - A bright living room, - An open kitchen, - A master bedroom with a shower room, - A guest restroom. Upstairs: - Four bedrooms, - A bathroom with a toilet, - A shower room with a toilet. Outside, the fully fenced 318 m² garden offers a private retreat, complete with a spa. The property also features ample parking, a particularly sought-after advantage in Nice. Its location is a major asset: the Promenade des Anglais, the beaches, downtown Nice, and the international airport are all easily accessible. An ideal location that allows you to fully enjoy the French Riviera while benefiting from excellent access to major thoroughfares and amenities via the tram. A property with character—a rarity on the market—ideal as either a primary residence or a vacation home. Diagnostics coming soon. Agency fee due by the seller.

Ref. : 87448053 VM P

NICOLAS PISANI & LAURENT ROMOR

GRASSE3 200 000 €

House for sale 2 bedrooms - - 380 m²

Grasse – Elegant Renovated Villa with Swimming Pool and Open Views

Located in Grasse, within a private and secure estate, this elegant, fully renovated villa offers approximately 380 sqm of living space, set in beautifully landscaped, south-facing grounds of 2,300 sqm. Built on the foundations of the estate's original residence, the property enjoys open views over the surrounding hills and countryside. Its generous outdoor areas feature a heated swimming pool with a waterfall, two Jacuzzis and expansive terraces, ideal for relaxation. The villa comprises two independent apartments and offers a total of six bedrooms. The main level features a spacious reception room with a fireplace, a fully equipped contemporary kitchen and four bedrooms, each with its own shower room. The garden level accommodates a second living room with an open-plan kitchen, two bedrooms with built-in storage and a shared shower room. A sauna, hammam, laundry room, cellar and garage complete the property. Fully air-conditioned, the villa also benefits from a lift and facilities designed for guests with reduced mobility. Layout: Two living rooms Two fully equipped kitchens Six bedrooms Five shower rooms Principal suite with dressing room Sauna Hammam Laundry room Cellar Garage Loggia with barbecue Several terraces Features: Private and secure estate Landscaped grounds of 2,300 sqm South-facing Open views over the hills and countryside Heated swimming pool with waterfall Two Jacuzzis Reversible air conditioning Air-to-air heat pump Stone fireplace Lift access from the parking area Wheelchair-accessible entrance and bedroom Electric blinds and roller shutters Alarm system, video intercom and fire alarm Electronic water filtration system Energy Performance Certificate rated B

Ref. : MZIOP1349

Michaël Zingraf Christies International Real Estate OPIO

PYLA-SUR-MER725 000 €

House for sale 2 bedrooms - 3 rooms - 62 m²

PYLA-SUR-MER ON THE EDGE OF THE WOODS – A 3-BEDROOM HOUSE IN THE GAUME REGION

Michael Zingraf Real Estate is pleased to present this authentic three-room Gaume-style house, situated on the edge of the forest and enjoying a privileged setting. With a living area of approximately 62 m², it features a cosy living room with a fireplace, a separate kitchen, two bedrooms, as well as a shower room and a separate toilet. The ground floor comprises a utility room and a garage. Set on an enclosed plot of approximately 800 m², in a quiet location bordering the forest, the property features several areas dedicated to relaxation as well as a parking space.

Ref. : MZIBA1420

MICHAEL ZINGRAF BASSIN ARCACHON

RUEIL MALMAISON2 390 000 €

House for sale 2 bedrooms - 6 rooms - 290 m²

RUEIL-MALMAISON – CONTEMPORARY HOUSE 235 M² – 5 BEDROOMS – SWIMMING POOL – SAINT-CUCUFA

On the edge of the Saint-Cucufa woods, within a private driveway and just steps from Madeleine-Daniélou, House BONAPARTE offers you exclusively this stunning contemporary house of 235 m², built in 2019 on a plot of approximately 560 m². From the entrance, the reception room captivates with its spaciousness: living room, dining area, and kitchen make up a 66 m² bright space. Large glass doors open these areas onto the garden and the 7.5 × 2. 5-meter swimming pool, creating a living area where indoors and outdoors blend seamlessly, perfect for family or friends gatherings. A wood stove will warm your winter evenings. The house features five spacious bedrooms with ample storage, including a 32 m² suite on the ground floor with private bathroom and WC. An independent WC completes this level. Upstairs, the other four bedrooms share a bathroom and a shower room, each with a WC. Three bedrooms open onto a large balcony facing the garden. A gym with sauna, a laundry room, and a double garage complete the amenities. No work needed. An air/air heat pump ensures daily comfort, while a DPE rated A demonstrates the excellent energy performance of this recent construction. The location makes daily life easier for families: Madeleine-Daniélou about 6 minutes walk, La Salle–Passy Buzenval, Jules-Verne College, and Cognacq-Jay nursery school in less than 15 minutes walking. Louis-Pasteur schools are about 8 minutes by car. Leisure activities are also easily accessible: walks and jogging in Saint-Cucufa woods, tennis and padel at the Tennis Club de la Châtaigneraie about 4 minutes walk. Buzenval equestrian center, Paris Country Club, and Saint-Cloud Golf Course are also nearby, as is the Buzenval market. Buses serving Madeleine-Daniélou include Line 141 to La Défense and RER A from Rueil-Malmaison via Line 467. Approximate travel times, estimated outside of traffic for car trips.

Ref. : BM-4037

Maison BONAPARTE

PARIS 19EME850 000 €

Apartment for sale 2 bedrooms - 6 rooms - 92 m²

BASSIN DE LA VILLETTE – Renovated family apartment – 3/4 bedrooms – Panoramic views

Rare family apartment with exceptional views over the Bassin de la Villette, Paris and its landmarks situated on the 17th floor of a secure high-end residence with a lift. Recently renovated with great care using high-quality materials, this property boasts an ideal floor plan, offering plenty of light and character. It comprises a large living area with a fitted open-plan kitchen and an adjoining office (4th bedroom), a sleeping area featuring 3 bedrooms, including a master suite with shower room, a second shower room, a laundry room, a wardrobe and a separate toilet. Cellar and parking space also included. Rare opportunity. EXCLUSIVE LISTING - BARNES PARIS EST. Fees payable by the seller - Number of lots in the building: 247 - Average amount of the share of charges €7,560/year - Estimated amount of annual energy costs for standard use based on 2022 energy costs: €1,850 ~ €2,520 - Information on the risks to which this property is exposed is available on the Géorisques website: www.georisques.gouv.fr Agency fees payable by vendor - Nombre de lots dans la copropriété: 247 - Montant moyen de la quote-part de charges courantes 7,560 €/yearly - Montant estimé des dépenses annuelles d'énergie pour un usage standard, établi à partir des prix de l'énergie de l'année 2022 : 1830€ ~ 2520€ - Les informations sur les risques auxquels ce bien est exposé sont disponibles sur le site Géorisques : www.georisques.gouv.fr

Ref. : 87256504

BARNES PARIS 10/19

VENCE1 570 000 €

House for sale 2 bedrooms - 7 rooms - 250 m²

Exceptional Villa to Renovate – Panoramic Mediterranean Views

Set in one of the most sought-after areas of Vence, within a private and secure estate comprising approximately ten properties, this contemporary villa offers a particularly rare opportunity on the market. The property offers approximately 250 sqm of living space and enjoys a full southern exposure with spectacular views over the Mediterranean, in a privileged setting just minutes from the centre of Vence and in the immediate vicinity of the prestigious Château Saint-Martin. Purchased in its current condition approximately fifteen years ago, the villa has never been renovated and now represents a genuine blank canvas, offering the opportunity to create an exceptional contemporary residence entirely tailored to its future owner. The first floor comprises a very spacious reception area, a kitchen and three bedrooms, two of which are en suite. The ground floor features a very large garage, together with two substantial rooms offering a variety of possibilities, including the creation of additional bedrooms, a wellness area, office space or an independent apartment, depending on the chosen project. The property is set within approximately 3,500 sqm of land and also offers interesting potential for further development. Subject to the necessary planning permissions, part of the land could potentially be divided to create a second plot. This could, in particular, provide the opportunity to create a guest annexe. The property therefore offers exceptional potential for transformation, whether for a private individual wishing to create a fully bespoke contemporary residence, or for an investor seeking a value-enhancing project in one of Vence's most exclusive locations. The combination of a highly sought-after address, a private residential setting, full southern exposure, remarkable sea views, generous proportions and potential additional land makes this a particularly rare opportunity. A property to be completely reimagined, offering the possibility of creating a unique contemporary residence in the hills above Vence.

Ref. : VAL260202

Savills Valbonne

PARIS 16EME2 995 000 €

House for sale 2 bedrooms - 12 rooms - 300 m²

Paris 16th arrondissement - Auteuil Village- Family home with a large terrace

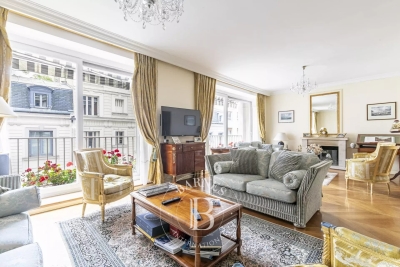
This townhouse of 300 M2 with elevator and a large terrace is laid out as follows: - Ground floor: an entrance hall, a hallway providing access to the elevator and the indoor parking. - First floor: an space, a fifth bedroom with a washbasin, and a laundry room. -Second floor: a double living room with a fireplace and a continuous balcony, a fitted kitchen, and a large dining room opening onto a 26 sq m (280 sq ft) conservatory and a terrace. - Third floor: three good-sized bedrooms, each with its own shower room and toilet. - Fourth and top floor: a master suite with an office area and a large bathroom with a bathtub, shower, and toilet. A large basement with a utility room and cellar completes this property. School district: Jean-Baptiste-Say. Agency fees payable by vendor - Montant estimé des dépenses annuelles d'énergie pour un usage standard, établi à partir des prix de l'énergie de l'année 2021 : 6060€ ~ 8240€ - Les informations sur les risques auxquels ce bien est exposé sont disponibles sur le site Géorisques : www.georisques.gouv.fr

Ref. : 87071733

BARNES AUTEUIL

MOUGINS1 440 000 €

House for sale 2 bedrooms - 7 rooms - 221 m²

Sole agent - Mougins Contemporary 220 sqm villa with swimming pool for sale

Located on the border between Mougins and Mouans-Sartoux, in a pleasant and green setting, this contemporary villa, built just 8 years ago, offers approximately 221 sqm of living space, set within a beautifully landscaped 2,800 sqm garden with a south-east exposure. The property offers high-quality features and an ideal layout. On the ground floor, it comprises a fully fitted and equipped open-plan kitchen, a living room and dining area, all opening onto a beautiful terrace with direct access to the swimming pool. This level also includes two bedrooms, a bathroom with shower, a separate WC, a laundry room and ample storage space. Upstairs, the space is currently arranged as two one-bedroom apartments, directly connected to the main house while also benefiting from a separate entrance. Together with an office and a superb terrace running along the entire upper floor, these spaces offer excellent flexibility and could easily be redesigned as two spacious master suites, or adapted to suit the future owners' requirements. Outside, an 8.5 x 4.5 m swimming pool blends perfectly into the landscaped garden. An independent studio of approximately 20 sqm, with shower room and WC, completes the property. The villa also benefits from a garage accommodating up to 5 vehicles, two separate access points, including a service entrance. Shops and amenities are just a 2-minute walk away. A contemporary, functional and fully equipped property offering a wide range of layout possibilities.

Ref. : 2311 CD

Agence IMPACT

CAP-FERRET2 250 000 €

House for sale 2 bedrooms - 5 rooms - 135 m²

Exceptional home in the heart of Cap Ferret

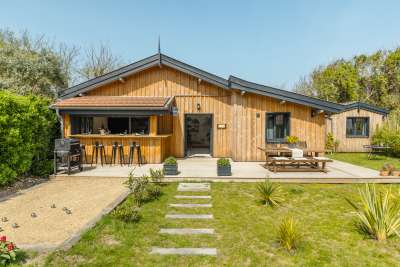
Can you imagine yourself living here? Ideally located just a few steps from the beach, in a quiet little corner of paradise surrounded by greenery, Engel & Völkers invites you to discoverthis exceptional property. This is a place with a soul, a unique history, waiting for yours. This property is a real opportunity, perfect for welcoming family and friends or for a peaceful life project. It comprises three charming detached wooden houses, set on a magnificent 540 m² plot, beautifully planted and fully enclosed. The main house is a cozy haven where life is good. It welcomes you with a favorite living room featuring superb ceiling height, flooded with light. Its open-plan kitchen opens directly onto the outdoors, a space designed for convivial moments and for entertaining guests with ease. It offers a snug bedroom and a shower room. To complete this idyllic picture, you will find a completely independent bedroom, as well as a charming three-room cottage (T3) with its own terrace, ideal for enjoying the sun. A high-end level of amenities and a harmony designed according to Feng Shui principles make this place simply incomparable. Let yourself be captivated by this unique atmosphere of well-being! Energy Rating : C/170 Greenhouse Gas Emission : A/5 Estimated annual housing energy costs : €870 - €1,250 Property not subject to condominium status. Transaction fees incl. VAT to be paid by the seller. Information on the risks to which this property is exposed is available on the Géorisques website: www.georisques.gouv.fr On the Cap Ferret Peninsula, this address offers a calm, leafy setting just steps from upscale shops, typical restaurants and the local market. The beaches and landmark spots of the peninsula are easily reached by car, combining comfort, convenience and the authentic charm of the Arcachon Bay.

Ref. : W-04AFS3

ENGEL & VOLKERS BORDEAUX

ROQUEBRUNE-CAP-MARTIN1 530 000 €

Apartment for sale 2 bedrooms - 3 rooms - 85 m²

CAP MARTIN - 3 ROOMS

Facing the Monaco Bay, in a luxurious residence with a swimming pool, very beautiful 3-room apartment with 100 sqm terrace and garden. Panoramic sea and Monaco view. A living room with a fitted American kitchen, 2 bedrooms with two bathrooms. A garage and a cellar complete this property. No ongoing procedures. Information on the risks to which this property is exposed is available on the Géorisques website: www.georisques.gouv.fr

Ref. : 86383209

CAP MARTIN PROPERTIES

MONTAUROUX1 158 000 €

House for sale 2 bedrooms - - 141 m²

EXCEPTIONAL VILLA WITH PANORAMIC VIEW IN MONTAUROUX

- EXCLUSIVE - Nestled on the heights of Montauroux, this magnificent villa offers the rare privilege of an exceptional panoramic view over the entire plain. Every evening, the place becomes the natural stage for magnificent sunsets. The house is ideally isolated from neighbors to guarantee you total tranquility, with no overlooking. This preserved environment remains very practical, with immediate proximity to the lake and quick access to the highway. Built in 2018 and established on a 2,600 m² plot, this villa is in impeccable condition. It is arranged as follows: • Spacious 80 m² living room with open kitchen. • Sleeping area: 3 bedrooms, including 1 master suite with dressing room, shower room, and WC. • Second bathroom with bathtub and WC, as well as guest toilets. • Carefully landscaped outdoors with pool and its waterfall. The property stands out for its exceptional annexed spaces: A huge garage of about 80 m² for your vehicles, complemented by a 65 m² extension ready to be arranged to your liking: gym, home theater or wellness & spa area. Access is via a large flat parking area offering ideal capacity for your vehicles and those of your guests. The highlights: • Energy performance: A (GHG: A) • No work to be done (2018 construction) • Panoramic view & absolute tranquility • Infinity pool with waterfall • Over 160 m² of annexes (garage + space to be arranged as you wish)

Ref. : W381-SC

Winsome Immobilier