OK
More than Less than
€  ok

Key-words : 2 bathrooms

Houses and Apartments, your real estate specialist magazine offers a selection of ads that match with the keyword 2 bathrooms. You can refine your search by specifying the area or price range in the navigation bar link Search for a House/Apartment.

MOUGINS1 750 000 €

House for sale 2 bathrooms - 5 rooms - 175 m²

MOUGINS: SOUGHT-AFTER AREA - CLOSE TO MOUGINS SCHOOL - FULLY RENOVATED 3-BEDROOM VILLA WITH EXPANSION POTENTIAL

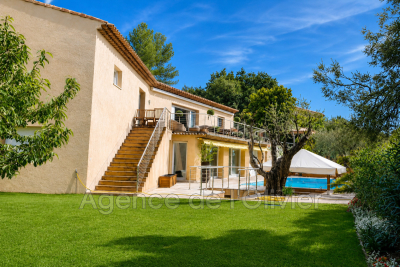
Located in a sought-after, quiet residential area of Mougins, in absolute tranquility and close to the international Mougins School, this fully renovated 175m2 villa is built facing South / West on a flat, wooded plot of 2,600m2, offering significant expansion potential. Recently renovated with high-end features, it offers on the garden level a spacious living area with entrance hall, guest toilet, cathedral ceiling living room with fireplace, mezzanine office, beautiful dining room with adjoining high-end kitchen and equipped pantry for convenience. All rooms open onto the terrace and the south-facing pool, with no overlooking neighbors. The sleeping area offers three en-suite bedrooms, one of which is on the ground floor, with storage closets and stone bathrooms with high-end fixtures and parquet flooring, all facing south and quiet. Annexes: 1 shelter for two vehicles convertible into a double garage and 1 outbuilding with laundry room and pool equipment room. Great opportunity to visit without delay

Ref. : MS/GOO

AEI REAL ESTATE

MOUGINS1 170 000 €

House for sale 2 bathrooms - 6 rooms - 285 m²

Mougins – Family villa with a pool and tennis court

Located at the end of a cul-de-sac, this 1970s villa enjoys a pleasant residential setting and a flat lot of 1,560 m², featuring a swimming pool and a tennis court—features that are particularly appealing for a family home. With a total floor area of approximately 185 m², the house is arranged over several levels and offers spacious living areas. The main level features an entryway, a living room with a fireplace, a kitchen, and a bedroom with an en suite bathroom. The four other bedrooms are distributed throughout the house, including two en suite bedrooms and one bedroom that opens onto a terrace. The living areas open onto a pleasant terrace facing the garden and the pool, allowing you to fully enjoy the outdoors on sunny days. The flat lot also provides an ideal setting for family life and social gatherings around the pool or on the tennis court. A garage completes the property. The layout of its lot, and the presence of a pool and a tennis court, this villa is a family home close to the amenities of Mougins, offering potential for expansion and personalization.

Ref. : MZIMO3196

MICHAËL ZINGRAF CHRISTIE'S INTERNATIONAL REAL ESTATE MOUGINS

BEAULIEU-SUR-MER4 200 000 €

House for sale 2 bathrooms - 5 rooms - 160 m²

BEAULIEU-SUR-MER - EDOUARD VII - RENOVATED MODERN VILLA OF 160 SQM FOR SALE - SWIMMING POOL - EXCEPTIONAL SEA VIEW - 260 SQM PLOT

Stunning modern villa of 160 m², located on the prestigious Edouard VII Boulevard in Beaulieu-sur-Mer. Set on a plot of 260 m², this property features a beautiful swimming pool and benefits from an exceptional sea view over the town of Beaulieu and Cap Ferrat. Sunny throughout the day, this villa has been completely renovated with luxurious amenities, including custom-made cabinetry. Description of Levels: Garden level: • Spacious 50 m² living room opening onto the terrace and pool • Fully equipped 12 m² kitchen • Guest toilets • Laundry room and storage space of 5 m² Upper level: • Entrance Hall with storage • 2 en-suite bedrooms, each with a bathroom and dressing area, opening onto a terrace Top floor: • Master bedroom with en-suite bathroom and dressing area A parking space is also included with the villa. Ideally located just a few minutes from the city center, this villa combines modern comfort with a privileged living environment.

Ref. : B-1850

Century 21 LAFAGE TRANSACTIONS Beaulieu-sur-mer

ANTIBES346 800 €

Apartment for sale 2 bathrooms - 3 rooms - 68 m²

ANTIBES - 3 ROOM APARTMENT OF 68SQM FOR SALE - WITH TERRACES - POSSIBILITY UNDERGROUND PARKING - CLOSE ALL AMENITIES

ANTIBES – Modern 2-Bedroom Apartment with Terraces and Parking In a secure, upscale residence completed in 2010, this 2-bedroom apartment is located on the 2nd floor, ideally situated near the town center, shops, public transport, and beaches. It comprises an entrance hall, a bright living room opening onto a terrace, two bedrooms with built-in storage and access to a second terrace, a bathroom, and a separate toilet. The kitchen will need to be fitted by the new owner, offering complete design flexibility. Possibility underground parking is included. Sought-after location, quiet neighborhood. Ideal for a primary residence, vacation home, or investment.

Ref. : C-3156

Century 21 LAFAGE TRANSACTIONS NICE CORVESY

ROQUEFORT-LES-PINS1 950 000 €

House for sale 2 bathrooms - 8 rooms - 430 m²

Exceptional 430 m² villa with unobstructed valley views - Roquefort-les-Pins Located in a sought-after residential area, within a gated and secure estate in the south of Roquefort-les-Pins, this remarkable property offers approximately 430 m² of living space. Set in an elevated position, it benefits from stunning panoramic views of the valley and a privileged living environment, combining absolute tranquility, nature, and immediate proximity to the Azurean coastline. The reception area, flooded with natural light through large windows, features a spacious living room with a fireplace, a welcoming dining room, and a fully equipped modern kitchen. The entire space opens seamlessly onto a large terrace, extended by a swimming pool that provides breathtaking views of the surrounding landscape. This level also includes three bedrooms, each with its own en-suite bathroom or shower room, ensuring comfort and privacy for their occupants. The garden-level floor offers a second living area opening directly onto a meticulously landscaped garden. A generously sized master suite is located here, complete with two walk-in closets and a full bathroom equipped with a jacuzzi, creating a dedicated relaxation space. An additional bedroom with an en-suite bathroom rounds off this level. The living room can also be adapted to suit your needs as a gym, recreation room, or playroom, with direct access to the pool and its pool house. Designed for everyday comfort, the property includes a closed garage, a carport, and numerous parking spaces to easily accommodate family and guests. With its generous proportions, high-quality finishes, well-maintained outdoor spaces, pool, and exceptional views, this home represents a rare opportunity on the market. It will appeal to buyers looking for a prestigious family residence just minutes from shops, schools, Nice International Airport, and the beaches of the French Riviera, all while enjoying a preserved natural setting.

Ref. : 485V3119M

AGENCE DE L'OLIVIER

FRÉJUS479 000 €

Apartment for sale 2 bathrooms - 3 rooms - 67 m²

Modern 3-Room Apartment for Sale in Port Fréjus

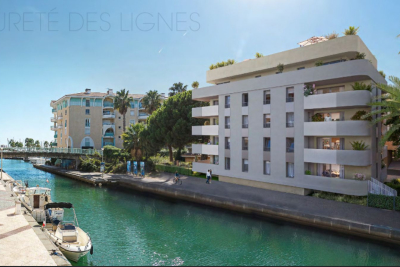
Discover this stunning 3-room apartment for sale in the prestigious Port Fréjus area. Priced at €455,000, this contemporary property boasts a generous living space of 67 m², featuring 2 comfortable bedrooms and a spacious living room of 29 m². Located on the 1st floor of a 4-story building, this apartment offers a beautiful view of the Port and the sea, just 0.5 km from the beach. The apartment is designed with an open kitchen, equipped with modern amenities including reversible air conditioning and electric water heater. Enjoy the tranquility of this northwest-facing home, which includes 1 bathroom and a separate WC. The property is part of a high-standing building constructed in 2027, featuring double-glazed windows, electric roller shutters, and connected to mains drainage. Additional features include a private terrace of 14 m², two underground parking spaces, and access to fiber optic internet. Located just 200 meters from shops and 8 km from the highway, this apartment is perfect for those seeking a seaside lifestyle with all conveniences nearby. Don't miss out on this opportunity to own a piece of paradise in France!

Ref. : 4738

IMMOGOLF

PARIS 14EME990 000 €

Apartment for sale 2 bathrooms - 3 rooms - 79 m²

Paris 14 – Vavin – Dual-aspect – Terrace and balcony

This east/west-facing dual-aspect apartment is situated on the second floor of a recently re-rendered building dating from 1974 with a lift, on Boulevard Raspail, a stone's throw from Vavin metro station on the edge of the 6th arrondissement. Offering a surface area of 79.10m² (851 sq ft) under the Carrez Law, it comprises an entrance hall, a living room, a kitchen and a first bedroom, all opening onto a 16m² (172 sq ft) loggia. This generous space floods the living areas with light and enjoys an unobstructed view of the trees on the street side. A hallway leads to a separate toilet, a wardrobe and a bathroom with a shower and bath. A second bedroom features a wardrobe, a 4m² (43 sq ft) balcony and a peaceful, unobstructed leafy view. A cellar and parking space complete this property, which offers excellent renovation potential. The area, on the edge of the 6th arrondissement, is one of the most sought-after locations on the Left Bank. Carrefour Vavin and Boulevard du Montparnasse are home to shops, historic brasseries, cinemas and the Le Bon Marché department store, just ten minutes away. Several reputable schools are located in the area, further enhancing its appeal to families and investors seeking regular rental income. Driven by sustained year-round demand from students and professionals, as well as a high proportion of second homes, this market offers highly sought-after liquidity. Information on the risks to which this property is exposed is available on the Géorisques website: www.georisques.gouv.fr. Property subject to shared ownership status. €1,060,000 Agency fees not included - Agency fees: Fees at 5% incl. tax payable by the buyer - Number of lots in the building: 20 - Average amount of the share of charges €4,200/year - Estimated amount of annual energy costs for standard use: €2,160 ~ €2,950 943,000 € Agency fees not included - Agency commission: 4.98%VAT included Agency fees payable by buyer - Nombre de lots dans la copropriété: 20 - Montant moyen de la quote-part de charges courantes 4,200 €/yearly - Montant estimé des dépenses annuelles d'énergie pour un usage standard, établi à partir des prix de l'énergie de l'année 2026 : 2160€ ~ 2940€

Ref. : 87306146

BARNES PANTHEON

CAVALAIRE-SUR-MER2 590 000 €

House for sale 2 bathrooms - 5 rooms - 207 m²

Overlooking Cavalaire Bay, facing Cap Lardier, a sublime sea

Above the port of Cavalaire, in a private and secure estate. A very beautiful, well-maintained luxury property with an infinity pool, a completely flat 1500m2 plot, 207m2 of living space, and a 15m2 garage. The ground floor comprises a beautiful entrance hall leading to a cathedral-ceilinged living/dining room with a fireplace and access to the garden, a separate fitted and equipped kitchen, two lovely bedrooms, dressing rooms, a toilet, and a bathroom. Upstairs, there are two further lovely bedrooms with stunning sea views, a bathroom with shower, a toilet, and wardrobes. A garage and cellar complete the property. A magnificent sea view awaits you in this beautiful Provençal home!

Ref. : 1_V10008234

AGENCE AGNES MALECKI - GOLFE DE SAINT TROPEZ

LES ISSAMBRES588 000 €

Apartment for sale 2 bathrooms - 4 rooms - 76 m²

Mazet Les Issambres 4 room(s) 76.55 m2 in triplex

Les issambres - 4-room cottage in the heart of town, steps from the beach and shops. A prime location to fully enjoy the mediterranean lifestyle! Located in the heart of les issambres, just steps from the beaches and shops, this charming 76.55 sq M (carrez law) triplex cottage will captivate you with its ideal location, south-facing aspect, and functional layout. Built in 2006, this property is part of a small, secure condominium of only three units, offering an intimate and pleasant living environment. The interior is spread over three levels: on the ground floor: a beautiful, bright living room opening onto a terrace and a pleasant small garden, as well as an open-plan, fitted and equipped kitchen, ideal for sharing convivial moments. On the first floor: two bedrooms and a bathroom. On the top floor: a third bedroom, providing additional sleeping space. A full basement completes this property and offers numerous possibilities for conversion, including a laundry room and ample storage space. Outside, the terrace and garden invite you to fully enjoy the mediterranean climate, whether for al fresco dining, relaxation, or evenings with friends. The advantages of this property: sought-after location in the heart of les issambres; beach and shops within walking distance; south-facing; three bedrooms; terrace and small garden; basement with excellent storage and conversion potential; private parking; small, secure condominium of three units. A property with multiple possibilities! Whether you are looking for a primary residence, a holiday home on the french riviera, or a rental investment, this cottage has many advantages to meet your needs. A viewing is essential to discover its full potential! Contact us now to arrange your visit.

Ref. : 4575

SEA VIEW PROPERTY / GROUPE AGENCE DU CAP

GRIMAUD2 495 000 €

House for sale 2 bathrooms - 7 rooms - 230 m²

Provençal Villa with Sea View in Grimaud

Tucked away in lush greenery just a short walk from the charming village of Grimaud, this beautiful Provençal villa offers an idyllic lifestyle between sea and hills, in the heart of the sought-after Gulf of Saint-Tropez. From the moment you arrive, you'll be captivated by the breathtaking views over the Mediterranean, the old village, and the surrounding nature. Built on a private plot of 1,990 m², the property offers approx. 230 m² of living space, combining authentic charm with premium features. The bright and spacious living room boasts high ceilings and opens onto large sun-drenched terraces, perfect for enjoying the Provençal lifestyle. The separate kitchen complements the living space beautifully. The villa features five bedrooms, each with its own en-suite bathroom, offering comfort and privacy for all guests. Outdoors, the enchantment continues with a heated infinity pool (5x10 m) with cover, a jacuzzi, an interior patio with a sculpture, and a two-car carport. Set in a peaceful, private setting just minutes from the village centre, this rare property combines authenticity, tranquillity, and exceptional panoramic views. A unique opportunity – ideal as a main residence or holiday home.

Ref. : 86153396

MED-ESTATES

NEUILLY SUR SEINE2 190 000 €

Apartment for sale 2 bathrooms - 5 rooms - 147 m²

Neuilly - Château - 3-bed apartment - Garden level

147m² (1,582 sq ft) duplex apartment with private terrace and garden, in a stunning recently built shared ownership building surrounded by gardens, on a coveted wide, tree-lined boulevard in a quiet residential setting yet still close to shops, public transport services and reputable schools. The apartment is in immaculate condition and is laid out as follows: On the first floor, an entrance hall, a large double-sized living room with a remarkable ceiling height, a partially open kitchen, a closet and a guest toilet. On the garden level, the master suite opens onto the terrace and has its own shower room and two wardrobes. A home office space and two further bedrooms opening onto the terrace, along with a bathroom, round off this level. All the feel of a house. Elegant and contemporary decoration. Cellar. Option to rent a lock-up garage on the basement level. Very close to the shops on Rue de Chézy and Saint Dominique school. Metro line 1 Pont de Neuilly station. Bus lines 43 - 93 - 82 €2,105,000 Agency fees not included - Agency fees: 4.04% incl. tax Fees payable by the buyer - Average amount of the share of charges €7,100/year 2,105,000 € Agency fees not included - Agency commission: 4.04%VAT included Agency fees payable by buyer - Montant moyen de la quote-part de charges courantes 7,100 €/yearly

Ref. : 87506685

BARNES NEUILLY

OPIO1 760 000 €

House for sale 2 bathrooms - 7 rooms - 169 m²

Opio - Charm and authenticity in the heart of a preserved environment

Nestled in an exclusive residential setting in Opio, at the end of a private cul-de-sac and within immediate proximity to all amenities, this elegant Provençal property enjoys absolute peace and quiet, no vis-à-vis, and breathtaking panoramic views over the surrounding hills and the prestigious Grande Bastide Golf Course. Set within beautifully landscaped Mediterranean gardens with fruit trees, the villa embodies refined Riviera living, offering a harmonious blend of charm, elegance, and privacy. A swimming pool, pool house, and several inviting lounge and relaxation areas have been thoughtfully designed to ensure comfort and independence for family and guests alike. Flooded with natural light, the property features generous living spaces, including an elegant entrance hall leading to a superb reception room opening onto a magnificent terrace overlooking the unspoiled countryside. A welcoming dining room and a beautifully appointed open-plan Neptune kitchen complete the living areas. The ground floor also offers two spacious bedrooms their en-suite bathroom and shower room. Upstairs, the luxurious principal suite provides a private retreat with its en-suite bathroom and shower. An elegant independent two-room guest apartment further enhances the property, ideal for hosting visitors, accommodating a teenager, or staff, all in complete comfort and privacy. Energy class : D – Climat class : D / estimated annual costs for standard use : between €4,180 and €5,670 (ref year 2021) Information on the risks to which this property is exposed is available on the Geohazards website : www.georisques.gouv.fr Property located in an area subject to compulsory brush clearance. Represented by Caroline Bertignon-Metout, acting in his capacity as authorized service provider, with full powers for the purposes hereof. Agency fees payable by vendor - Montant estimé des dépenses annuelles d'énergie pour un usage standard, établi à partir des prix de l'énergie de l'année 2021 : 4180€ ~ 5670€

Ref. : 87019314

Barnes Valbonne

PARIS 7EME1 790 000 €

Apartment for sale 2 bathrooms - 3 rooms - 126 m²

75007 - GROS CAILLOU - 127M2 - 2 BEDROOM - EIFFEL TOWER VIEW

Located opposite the Eiffel Tower in a freestone building near the Champs de Mars. It features a double living room with parquet flooring, molding and a view of the Eiffel Tower. There are two bedrooms, one with bathroom and toilet, and the other one with a shower room and separate toilet. There are also two bow windows in each bedroom, with plenty of storage space. The property is spacious, but needs of complete renovation. A cellar is also available. Agency fees payable by vendor - Nombre de lots dans la copropriété: 47 - Montant moyen de la quote-part de charges courantes 3,568 €/yearly - Alexis LAURENT - Agent commercial - EI - RSAC 988064085

Ref. : 85999381

BARNES BAC-VARENNE

PARIS 7EME750 000 €

Apartment for sale 2 bathrooms - 2 rooms - 39 m²

Located in the heart of the École Militaire district, just a few steps away from the Esplanade des Invalides, we are pleased to present this apartment of 39.58 sqm, situated on the second floor. The apartment features an entrance hall, a bright living room offering pleasant views of Le Dôme des Invalides, a fully fitted and equipped kitchen, one bedroom, a bathroom and separate toilet. Fully renovated, this apartment stands out for its natural light, unobstructed views of one of the capital's most iconic landmarks, and high-quality finishes. It represents an ideal opportunity as either a primary residence or a Parisian pied-à-terre, in the heart of one of Paris's most sought-after neighbourhoods Located in the heart of Paris's highly desirable 7th arrondissement, the École Militaire neighborhood is renowned for its elegance, timeless charm, and exclusive residential atmosphere. Just moments away from the iconic Champ-de-Mars and the majestic Eiffel Tower, this emblematic area offers an exceptional lifestyle, combining Parisian sophistication, tranquility, and refined living. Its elegant avenues, charming period buildings, boutique shops, and discreet local addresses make it one of the most sought-after neighborhoods in the capital. With excellent public transport connections and a pleasant residential setting, École Militaire represents a truly exceptional address for those seeking an authentic and elegant Parisian lifestyle. A prestigious location where heritage, sophistication, and quality of life come together harmoniously — ideal for both a primary residence and a high-quality real estate investment. Agency fees payable by vendor - Nombre de lots dans la copropriété: 9 - Montant moyen de la quote-part de charges courantes 2,930 €/yearly - Montant estimé des dépenses annuelles d'énergie pour un usage standard, établi à partir des prix de l'énergie de l'année 2025 : 1040€ ~ 1420€

Ref. : 87545295

BARNES Pied-à-terre Bac-Varenne

PARIS 7EME1 350 000 €

Apartment for sale 2 bathrooms - 3 rooms - 76 m²

Rue Cler – 3-room apartment – Perfect pied-à-terre

Paris VII – Cler / Invalides – 2-bedroom / 2-bathroom apartment in perfect condition. Exclusive listing – In the heart of one of the Left Bank's most sought-after neighborhoods, on Rue Cler, Engel & Völkers presents this beautiful 74 m² Carrez-law dual-aspect apartment, located on the first floor of an elegant, prestigious period building with a lift. In perfect condition, this apartment is appealing for its warm atmosphere, generous proportions and quintessential Parisian charm. Its dual-aspect layout provides pleasant natural light and smooth flow between the various living areas. The apartment comprises an entrance hall, a spacious living room offering an excellent reception area, and a fully equipped eat-in kitchen, ideal for sharing convivial moments. The sleeping quarters include two bedrooms, each with its own bathroom, providing comfort and privacy. The first bedroom has a bathroom with WC, while the second has a shower room with WC. The period character has been perfectly preserved, with beautiful original features including parquet flooring and a fireplace that gives the living room an elegant, welcoming atmosphere. A cellar completes the property. Energy Performance Certificate (DPE): D/186; Greenhouse Gas Emissions (GES): D/40; Estimated annual energy costs for the property: €1,300–€1,790 Co-ownership comprising 25 lots; average annual charges: €2,560 No proceedings pending Transaction fees, including VAT, payable by the seller Information on the risks to which this property is exposed is available on the Géorisques website: www.georisques.gouv.fr With its lively street lined with cafés, restaurants and shops, Rue Cler offers authentic Parisian charm, with every kind of food shop and high-quality fresh produce. With its broad, iconic avenues—such as Avenue de la Bourdonnais, Avenues Bosquet and Rapp—and access to the Seine, the Gros-Caillou district is an affluent area of the capital, bordered to the west by the Champ de Mars and to the east by Boulevard de la Tour-Maubourg.

Ref. : W-02WVL2

ENGEL & VÖLKERS