OK
More than Less than
€  ok

Key-words : 2 bathrooms

Houses and Apartments, your real estate specialist magazine offers a selection of ads that match with the keyword 2 bathrooms. You can refine your search by specifying the area or price range in the navigation bar link Search for a House/Apartment.

MENTON2 500 000 €

House for sale 2 bathrooms - 10 rooms - 302 m²

Exceptional Villa in the Serres de la Madone with Panoramic Sea Views

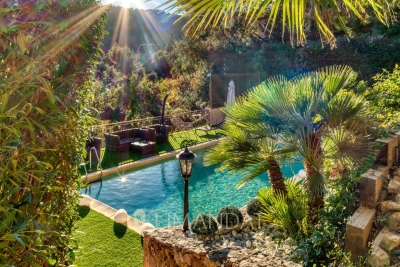
In the highly sought-after Serres de la Madone district, this 300 m² villa with high-quality finishes is set on a beautifully landscaped 1,859 m² plot, nestled between the sea and the mountains and only a few minutes from Monaco. Designed for a Mediterranean lifestyle combining comfort, privacy, and elegance, the property offers generous, light-filled living spaces extending onto wide panoramic terraces with sea and hillside views. Moments of relaxation revolve around the sunlit swimming pool and beautifully maintained Mediterranean gardens. Inside, the atmosphere is both refined and inviting: a bright living room opening onto the outdoors, a fully equipped contemporary kitchen, a primary suite, a bathroom with jacuzzi, and comfortable additional bedrooms. A private cinema room, a home gym and a wine cellar with tasting area complete the home, making it ideal for elegant and enjoyable entertaining. The fully secured property also provides ample parking, offering convenience for family and guests. With a golf course in immediate proximity and the beaches just minutes away, this villa offers a truly privileged lifestyle where discreet luxury, nature, and Mediterranean serenity come together. Agency fees are payable by the seller. Information regarding the risks this property may be exposed to is available on the Géorisques website: www.georisques.gouv.fr.

Ref. : 85296443

LIMANDAT REAL ESTATE

BOULIAC1 440 000 €

House for sale 2 bathrooms - 6 rooms - 287 m²

Contemporary architect-designed villa in Bouliac ¦ Exceptional 2

An exceptional lifestyle on the heights of Bouliac Let yourself be charmed by this superb contemporary property of 287 m² (built in 2010), nestled in one of the most privileged and sought-after areas of Bouliac. Designed as a true high-end family haven, this home embodies the perfect balance between spectacular volumes, ever-present light, and total privacy. From the entrance, the tone is set: the living areas, furnished with infinite care, are bathed in light and open wide onto a magnificent landscaped garden of 2,000 m². Outside, a 50 m² terrace and a swimming pool on the edge of greenery promise gentle summer days sheltered from prying eyes. The villa offers 6 rooms with a fluid layout, including 4 independent primary suites, each with its own private bathroom. A full basement completes this property, offering multiple layout possibilities (home cinema, gym, wine cellar...). Absolute comfort and top-of-the-range features: - Technology & Security: Fully connected home (home automation, centralized shutters), integrated audio system (indoor/outdoor) for your moments of relaxation, and total peace of mind thanks to a high-security alarm with cameras, video intercom and automatic gate. - Technical features: Ultra-comfortable underfloor heating, reversible air conditioning in all bedrooms for cool summer nights, designer ethanol fireplace, double-glazed aluminum joinery, central vacuum system, electric awning and fiber-optic connection. - Structure: Durable construction over a crawl space, connected to the main sewer system. A rare address, delivered “move-in ready,” for discerning buyers seeking prestige and serenity. Diagnostics & Legal Information: - EPC: C (170) / GHG: A (5) - Estimated annual energy costs for the home: between €870 and €1,250 - Property not subject to condominium status. - Transaction fees incl. VAT payable exclusively by the seller. - Information on the risks to which this property is exposed is available on the Géorisques website: www.georisques.gouv.fr Bouliac: The privilege of a secret panorama on Bordeaux's doorstep Welcome to the highly sought-after heights of Bordeaux's right bank. Nicknamed the “balcony of Bordeaux,” Bouliac appeals to a discreet clientele seeking privacy, nature and an exclusive residential setting, without ever giving up proximity to the metropolis. Ideal infrastructure for an active, seamless lifestyle: - Bordeaux city center just 15–20 minutes away. - Saint-Jean Station (TGV) in 20–25 minutes. - Bordeaux–Mérignac Airport in 30–40 minutes. - Quick ring-road access, local shops, services and quality schools close by. Everyday quality of life Here, leisure goes hand in hand with the art of living: walk to the village's renowned fine-dining restaurants, stroll through the covered market on weekends, or escape on walks through the surrounding hillsides and vineyards. All of Bordeaux's cultural offerings (museums, opera, luxury shopping) remain within easy reach. This unique area stands out for its absolute calm, its lush surroundings and its breathtaking panoramic view over the metropolis. An exceptional location that perfectly combines prestige, disconnection and connectivity.

Ref. : W-04ADCQ

ENGEL & VOLKERS BORDEAUX

SANARY-SUR-MER3 640 000 €

House for sale 2 bathrooms - 7 rooms - 205 m²

Sanary - Beaucours - Villa - Access to the sea

Located in the highly sought-after neighborhood of Beaucours and benefiting from sea access, this beautiful 2,160 sq ft villa is built on 1.3 acres of landscaped grounds with a 50 x 15 ft swimming pool. The two-story villa comprises: On the garden level: living room, dining room, separate kitchen, TV room, two suites, a shower room, and a bathroom. Upstairs: three bedrooms, including a master suite, two shower rooms, and a terrace. A boules court and carport complete the property. Diagnostics currently being performed. Information about the risks to which this property is exposed is available on the Géorisques website: www.georisques.gouv.fr Agency fees payable by vendor

Ref. : 86286720

BARNES SANARY LUXURY REALTY

GRIMAUD3 370 000 €

House for sale 2 bathrooms - 15 rooms - 470 m²

Charming property: Stone bastide, 4 dwellings, sea view

In Grimaud, in the heart of a very beautiful countryside, this exceptional property of approximately 450 m2 combines authenticity, charm and modernity. This old Bastide, renovated and extended over time, was built on a magnificent plot of almost 3 hectares. The landscaped garden features beautiful Mediterranean plants, dry stone walls, and is irrigated by two wells. Facing due south, the main house enjoys a lovely sea view. Ideal for a large family but also for rental income, this property consists of 4 dwellings and 2 swimming pools: MAIN RESIDENCE: 5 bedrooms, large living room with open kitchen and terrace in line with the sea view. 2 bathrooms and a shower room, 3 WCs, 1 laundry room and a large space to be fitted out: ideal for a home cinema, a gym and a sauna. Heated 13 x 4 m swimming pool with cover TWO GUEST HOUSES: Both are duplexes: with a total of: 2 living rooms with 2 open-plan kitchens, 4 bedrooms, 1 shower room with WC and 1 bathroom with WC 10 x 4 m swimming pool A SELF-CONTAINED APARTMENT: A kitchen, a living room, 2 bedrooms, 1 bathroom and 1 separate toilet. Large entrance with carport and ample guest parking. Petanque court. A truly unique property a must-see!

Ref. : V30000571

GOLFE ESTATE

LA GARDE-FREINET525 000 €

House for sale 2 bathrooms - 6 rooms - 170 m²

Charming 170 m² house in the heart of La Garde-Freinetand Doub

This charming corner village house of approximately 170 m² captivates with its authenticity, spacious rooms, and quality features. It offers several independent entrances, a 26 m² garage, a 19 m² pantry, and a separate 25 m² studio. The upper floors feature a beautiful kitchen with a dining area, a living room with a fireplace, as well as four bedrooms, three of which include bathrooms. The top floor holds a delightful surprise with a double rooftop terrace, accessible from the kitchen via a service lift, perfect for fully enjoying the sunny days. A home full of charm and character, not to be missed!

Ref. : 579V4033M

GRIMAUD IMMO

CANNES797 000 €

Apartment for sale 2 bathrooms - 4 rooms - 85 m²

CANNES CENTRE DERNIER ÉTAGE PISCINE 3 PIÈCES

CANNES CITY CENTRE – TOP FLOOR – SWIMMING POOL – RECENT RESIDENCE EXCLUSIVE LISTING Nestled on the top floor of a prestigious residence built in 2011, this exceptional 4-room apartment perfectly combines peace, greenery, and the true Cannes lifestyle. Upon entering, you are immediately captivated by a beautiful, bright living area with south-facing exposure, opening generously onto a full-sky terrace. The open-plan kitchen, fully equipped, is ideal for entertaining. Multiple openings provide soothing views over the surrounding greenery, creating a luminous and serene atmosphere. The sleeping area includes a refined master bedroom with private shower room, two additional comfortable bedrooms sharing a bathroom, and a cleverly integrated laundry room that completes this elegant and functional layout. This apartment stands out with its high-end features: Solid oak parquet flooringIntegrated air conditioningCentralised security systemImmaculate conditionA garage and a private parking space further enhance this rare property. Set within a residence boasting immaculate, contemporary common areas and built to the latest standards, this apartment offers a true invitation to the art of fine living in the heart of Cannes. A must-see. In a condominium of 63 lots. Average share of the estimated budget 3 120 €/year. No ongoing proceedings. Energy class B, Climate class A Estimated amount of annual energy expenditure for standard use: between 1080.00 € and 1460.00 € for the years 2021, 2022, and 2023 (including subscriptions). Information on the risks to which this property is exposed is available on the Geohazards website: www.georisques.gouv.fr.

Ref. : VA2296-NGREALESTATE

NOIREAUX & GUEVARA

LA CELLE ST CLOUD1 200 000 €

House for sale 2 bathrooms - 6 rooms - 153 m²

BARNES - Exclusive listing - 153m² (1,647 sq ft) apartment in La Celle-Saint-Cloud - 90m² (969 sq ft) of terraces - Built in 2019

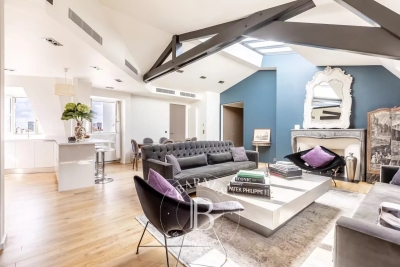
Barnes has the exclusive listing of this superb penthouse apartment, bathed in natural light, in immaculate condition and thoughtfully laid out (two apartments combined) situated on the third floor of 2019 building with a lift. This rare property comprises: an entrance hall, a large 48m² (517 sq ft) living room with open kitchen leading onto two tree-lined terraces measuring 57m² (614 sq ft) and 35m² (377 sq ft) each, four bedrooms including a 46m² (495 sq ft) master suite with wardrobe, an office area (potential for a fifth bedroom), a bathroom and a shower room with toilet and access to the terrace, a pantry, a bathroom with shower and bath, a laundry area, and a guest toilet. Four indoor parking spaces (can be enclosed) and a cellar complete this property A sky view terrace facing south-west (with motorised awning) A south-facing terrace (partially covered) Automatic sprinkler system throughout the grounds Motorised and manual roller shutters Alarm Apartment partially on the top floor of the residence. Renovation work in 2022 and 2025. Plenty of cupboard space. Quick access to the A13 and A86 motorways, easy access to Paris and Saint-Germain-en-Laye (78100) and Rueil-Malmaison (92500). 15 minutes from Celle-Saint-Cloud train station, 5 minutes from the EIB school in Celle-Saint-Cloud - Bougival, 11 minutes from Blanche de Castille in Le Chesnay (78150) and 15 minutes from the Lycée International de Saint-Germain-en-Laye. Shops, media library, swimming pool, town hall, theatre, forest, etc. – all within walking distance. Annual charges €5,510. Communal heating gas boiler heating and hot water. 2 residential lots and 4 ancillary lots. Property subject to shared ownership status - 150 lots, 60 of which are for residential use. Excellent EPC: C/C - All windows have recently been fitted with double glazing – Communal gas boiler. 4.90% fees incl. tax payable by the buyers, i.e. €57,000 incl. VAT and €1,143,000 net seller price. Your BARNES contact: Alexandre CHARLET +33 (0)6 68 08 88 99 Information on the risks to which this property is exposed is available on the Géorisques website: www.georisques.gouv.fr €1,143,000 Agency fees not included - Agency fees: 4.99% incl. tax Fees payable by the buyer - Average amount of the share of charges €5,512/year - Estimated amount of annual energy costs for standard use based on 2021 energy costs: €1,120 ~ €1,530 1,143,000 € Agency fees not included - Agency commission: 4.99%VAT included Agency fees payable by buyer - Nombre de lots dans la copropriété: 61 - Montant moyen de la quote-part de charges courantes 5,512 €/yearly - Montant estimé des dépenses annuelles d'énergie pour un usage standard, établi à partir des prix de l'énergie de l'année 2021 : 1120€ ~ 1530€

Ref. : 87115653

BARNES YVELINES

NICE620 000 €

Apartment for sale 2 bathrooms - 3 rooms - 189 m²

NICE – LAST FLOOR – TERRACE 85 M² – PANORAMIC SEA & CITY VIEW

In a sought-after residential environment, within the Les Philippines residence, discover this bright crossing 3-room apartment on the top floor, benefiting from a dominant position and an breathtaking panoramic view of Nice and the Mediterranean. The 32.50 m² living room with fireplace opens through large bay windows onto an exceptional 85 m² terrace, a true outdoor living space facing the sea. The apartment includes a separate kitchen, two bedrooms, a bathroom with WC, and a shower room with WC. A 17 m² veranda provides additional space and lovely potential for development. Secured with a concierge and video surveillance, the residence offers numerous amenities for the whole family: swimming pool, tennis court, basketball court, and lush outdoor areas. A private covered garage and a cellar complete this property, along with free parking reserved for residents. Close to schools, transport, and main roads, with quick access to the highway. To renovate, this apartment offers remarkable potential for appreciation in a rare setting in Nice, where terrace, light, and sea view are the real assets of the property.

Ref. : 87448271

Immo Café

PARIS 16EME2 800 000 €

Apartment for sale 2 bathrooms - 7 rooms - 176 m²

Paris 16 - Ranelagh - Family apartment - Top floor - 4 bedrooms

Completely renovated apartment of 176.45 m² (floor), located on the 7th and last floor of a luxury building. It consists of a living room with open cathedral kitchen, an office, four bedrooms including a master suite, two bathrooms, a shower room and a laundry room. Air-conditioned apartment. One parking space complete this property. Subject to the rules of co-ownership. Agency fees payable by vendor - Nombre de lots dans la copropriété: 51 - Montant moyen de la quote-part de charges courantes 7,560 €/yearly

Ref. : 7381324

BARNES AUTEUIL

LE ROURET1 790 000 €

House for sale 2 bathrooms - 7 rooms - 260 m²

Elegant Provencal house, absolute calm with partial sea view

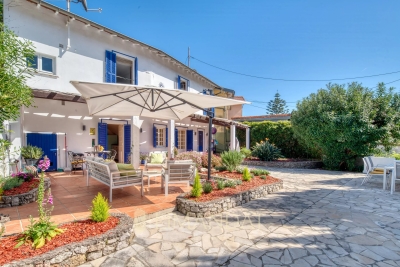
Located in a quiet cul-de-sac, this Provençal style house offers approximately 260 m² of living space on 2,500 m² of land, with a swimming pool and partial sea views. The property is situated on the edge of a forested area and is within a few minutes of schools, shops and main roads. The property comprises a living room with a stone open fireplace, an adjoining dining room and open plan kitchen with integrated appliances and an adjacent laundry room. The accommodation includes six bedrooms; - upper floor with principal bedroom suite - entry level with 2 bedrooms that share a bathroom, guest toilet and a further bedroom and an adjoining independent ensuite bedroom that is accessed from the exterior - garden level with an independent studio with kitchenette and ensuite shower room. This level also includes a cellar and wine cellar. The exterior comprises Mediterranean landscaped gardens, a newly renovated swimming pool with surrounding terraces, a pool house and a pétanque court. Two large carports provide covered parking. The property is well suited to either a principal residence or second home.

Ref. : V2672VA

JOHN TAYLOR VALBONNE

PARIS 17EME875 000 €

Apartment for sale 2 bathrooms - 3 rooms - 74 m²

Paris 17 - Elegant Haussmann-style apartment, double-sized living room - Ternes

Superb 73.62m² (792 sq ft) apartment instilled with refinement, tranquillity and all the elegance of its immaculately maintained Haussmann building. Situated on the first floor away from the hustle and bustle, it will ‘wow' with its harmonious proportions and period details - parquet flooring, mouldings, fireplaces - that bring out the full feel of the Paris art of living. Off the entrance hall are a well-proportioned double-sized living room, a separate kitchen with a contemporary design, two bedrooms and one bathroom. The secure shared ownership building has a live-in concierge as well as a bike storage room. Sought-after location close to Poncelet market, quality shops and all transport services. Cellar also included. Fees payable by the seller - Number of lots in the building: 107 - Average amount of the share of charges €3,160/year - Estimated amount of annual energy costs for standard use based on 2021 energy costs: €2,150 ~ €2,920 Agency fees payable by vendor - Nombre de lots dans la copropriété: 107 - Montant moyen de la quote-part de charges courantes 3,160 €/yearly - Montant estimé des dépenses annuelles d'énergie pour un usage standard, établi à partir des prix de l'énergie de l'année 2021 : 2150€ ~ 2920€

Ref. : 86189923

BARNES PIED-A-TERRE COURCELLES

COURTHEZON346 500 €

House for sale 2 bathrooms - 6 rooms - 120 m²

Village house Ground floor + 1, approximately 120 m²: It comprises: An entrance through a vestibule leading to a living room with a fireplace, a dining room with a second fireplace, air conditioning, a separate fitted kitchen, one bedroom, a bathroom, a toilet, and a laundry room, Upstairs, three bedrooms, a shower room, a toilet, a dressing room, air conditioning in the hallway. Garage, outbuildings, small garden, courtyard, terrace. Heating by electric convectors. On a plot of land measuring 502 m².

Ref. : 1004V22M

VIVRE EN PROVENCE IMMOBILIER

MENTON795 000 €

House for sale 2 bathrooms - 6 rooms - 118 m²

Exclusive – Peaceful charming house of 118 sqm on a 1,060 sqm plot – Menton

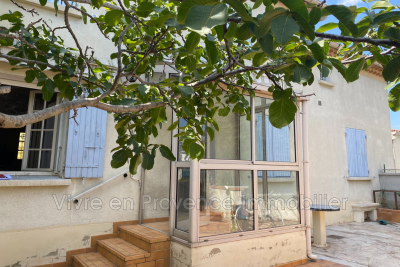
Exclusive – Menton, south-west facing, charming 118 sqm Menton-style house appealing for its authenticity and preserved character. Set on a beautiful flat and landscaped plot of 1,060 sqm, sheltered from view, just a short walk from amenities and the town centre, offering a ????? and highly sought-after living environment. Garden level – warm atmosphere: Living / dining room with fireplace opening onto a spacious shaded terrace, ideal for outdoor dining. Independent kitchen, guest toilet and storage spaces complete this level. Upstairs: Three bright bedrooms, all enjoying open panoramic views over the hills. Two bathrooms with WC, an atelier / office space and a laundry / pantry area. Exceptional outdoor spaces: Superb flat garden planted with fruit trees, a true haven of peace with complete privacy. Annexes & potential: • Two cellars, including one of 11 sqm • Possibility to extend • Swimming pool potential • Access via a few steps A property full of charm, ideal for clients seeking authenticity, as a primary residence, second home, or seasonal rental investment such as Airbnb.

Ref. : 86921999

LIMANDAT REAL ESTATE

PARIS 7EME2 100 000 €

Apartment for sale 2 bathrooms - 3 rooms - 79 m²

Paris 7 - Place du Palais Bourbon - Apartment for sale - 1 bedroom - 80 sq.m (860 sq ft)

Ideally located on Rue de l'Université, close to the Palais Bourbon, this 80 sq.m (860 sq ft) apartment has undergone full renovation by a renowned architect on the second floor of a high-end old building with lift. A sought-after address at the heart of the 7th arrondissement. Featuring an elegant entrance, a lounge, and a kitchen overlooking the tree-lined Place Édouard-Herriot. Vast bedroom guaranteeing tranquillity overlooking a clear courtyard, as well as a bathroom and separate toilet. The coveted location, top-quality fittings and elegance all make this an exceptional property. Possible office space for a self-employed professional.

Ref. : 6629

AGENCE VARENNE PARIS 6E

ANTIBES1 490 000 €

House for sale 2 bathrooms - 5 rooms - 224 m²

Antibes – architect-designed villa with the unique charm of a loft, featuring a swimming pool and garden in a private, exclusive estate – €1,490,000.00 (agency fees included) some houses have a real soul; this one is undoubtedly one of them. Set in the heart of a small, secure private estate comprising just three properties, this villa of approximately 224 m² (192 m² carrez area) captivates from the very first moment with its distinctive architecture, its light-filled spaces and its utterly welcoming atmosphere. Set on magnificent landscaped grounds of approximately 1,500 m², it enjoys beautiful unobstructed views over the hills in a peaceful, secluded setting, free from overlooking neighbours, where tranquillity and privacy reign. As soon as you step inside, you'll be captivated by the superb reception area. Its entrance hall, leading into a cathedral-ceilinged living room inspired by the industrial loft style, impresses with its high ceilings and the sense of space it provides. The large windows naturally extend the living space out onto the large terrace and the mediterranean garden, creating a seamless flow between indoors and outdoors. The fitted and equipped kitchen, which could be updated to suit your taste, opens onto the living area and features a large fitted pantry with a utility area. The ground floor also comprises a bedroom with a mezzanine and an en-suite shower room of over 20 m², a guest toilet area with a shower room, complemented by a studio with a separate entrance, measuring approximately 30 m², ideal for entertaining family and friends, running a business, giving a teenager their own space, or even considering a holiday let. Upstairs, accessed via an elegant spiral staircase, the house reveals its finest feature: a magnificent master suite of over 44 m², occupying the entire floor to itself. A fully fitted walk-in wardrobe, a bathroom with a bath and shower, generous proportions and absolute privacy make this a truly exceptional space. Outside, the large terrace invites you to make the most of sunny days, overlooking the recently renovated swimming pool, surrounded by a carefully maintained mediterranean garden where fruit trees, native species and lush greenery create a living environment that is as elegant as it is soothing. A spacious courtyard in front of the house provides parking for at least four cars, complemented by a large, enclosed garage of approximately 110 m², currently converted into a games room and gym. A few aesthetic updates will bring out the full potential of this wonderful property full of character. A discreet location for lovers of properties with character, just a few minutes' drive from the beaches, the centre of antibes, sophia-antipolis, juan-les-pins and the main roads of the côte d'azur. Legal mentions (in french) : prix net vendeur : 1.472.500,00 € honoraires exclus. Honoraires de 77.500,00 € ttc à la charge de l'acquéreur. Les informations sur les risques auxquels ce bien est exposé sont disponibles sur le site géorisques : www. Georisques. Gouv. Fr .

Ref. : 112

RE/MAX SUNSET