OK
More than Less than
€  ok

Key-words : 2 bathrooms

Houses and Apartments, your real estate specialist magazine offers a selection of ads that match with the keyword 2 bathrooms. You can refine your search by specifying the area or price range in the navigation bar link Search for a House/Apartment.

NICE1 790 000 €

Apartment for sale 2 bathrooms - 6 rooms - 146 m²

Dual-aspect apartment in the heart of the Golden Square

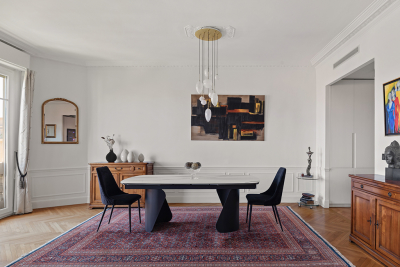
Engel & Völkers presents this luxurious 6-room apartment of 146 m² (Carrez law). Located in the heart of the prestigious Boulevard Victor Hugo, in a Belle Époque building designed by architect Joseph Meusnier in 1880, the apartment offers luxury and French charm. This dual-aspect property is on a high floor with elevator access and enjoys exceptional brightness with a south-facing balcony. The elegant entrance leads to the double living room with a very well-equipped open-plan kitchen and ample storage. The living room extends into the large master bedroom, which features a double walk-in closet, a bathroom with bathtub, walk-in shower and toilet, as well as a laundry area with washer/dryer. Harmonious volumes with high ceilings and Art Deco moldings, together with the natural light that floods the apartment, create an atmosphere that is both warm and sophisticated. The entrance also leads to the three other bedrooms overlooking the north-facing courtyard side and benefiting from two shower rooms and a separate toilet. Everything has been designed to optimize space and make the property functional, warm and pleasant. Perfectly laid out, it offers ample storage and ducted air conditioning. The apartment combines the charm of the old with the finesse of a contemporary renovation. Its central location in the Golden Square allows you to do everything on foot. The beach is 600 m away, and public transport provides quick access to the airport and the port. Secure access via a keypad entry system and an intercom, then via the apartment's reinforced security door. It is complemented by a cellar in the residence's basement. EPC: A-68; GHG: A-2 Estimated annual energy costs for the dwelling: €980 - €1,326 Condominium of 20 lots, Average annual charges: €2,818 Proceedings in progress: no Transaction fees incl. VAT payable by the seller Information on the risks to which this property is exposed is available on the Géorisques website: www.georisques.gouv.fr The luxury real estate market on the French Riviera is one of the most attractive in the Mediterranean region. Holiday homes and second residences on the French Riviera offer not only an incomparable lifestyle and quality of life, but also—given the international economic situation—a safe investment and a smart retirement plan, especially in prime locations. Nice, the capital of the French Riviera and France's 5th-largest city, shines brightly. It has the charm of Mediterranean cities, where the gentle way of life owes as much to the beauty of the city and its colorful facades as to its exceptional climate, with more than 300 days of sunshine a year. A city of arts and culture, it is, after Paris, the city with the most museums. Flavors and traditions, the charm and authenticity of Old Nice and its flower market, the splendor of the Bay of Angels, its beaches and luxurious hotels, the historical richness of its many monuments, parks, and bourgeois palaces—Nice, a city both elegant, dynamic, and welcoming, lives to the rhythm of its two thousand cultural, festive, and sporting events. Its international airport, spectacular for its unique approach along the coastline, serves more than 100 direct destinations.

Ref. : W-048DJ1

ENGEL & VÖLKERS

CABRIS1 490 000 €

House for sale 2 bathrooms - 8 rooms - 524 m²

Charming Bastide with Beautiful View and Olive Grove

This enchanting bastide, just minutes from the world-renowned perfume capital of Grasse, captures the essence of authentic Mediterranean living. On the garden level, with direct access to romantic terraces, you'll discover a spacious, contemporary open-plan kitchen, a warm and inviting living area with a fireplace, and a comfortable TV lounge — generous, light-filled spaces perfect for relaxing or entertaining with family and friends. Upstairs, the elegant master suite impresses with its walk-in dressing room and large bathroom. A second suite, an additional bedroom, and a shower room complete the upper level. A separate apartment, featuring a living room, kitchen, two bedrooms, and a bathroom, offers an ideal space for hosting guests or accommodating a caretaker. Some light renovation work is to be expected. On the lower level, a workshop and a large cellar — perfect for storage or conversion into a wine cellar — expand the property's potential. Set in the heart of an olive grove and surrounded by lush Mediterranean flora, the bastide enjoys a 12 x 5 meter swimming pool with sweeping views over the rolling hills and, in the distance, the sea. A carport for three vehicles completes the comfort of this beautiful estate, ideally located near prestigious golf courses, reputable schools, and just 40 minutes from Cannes.

Ref. : V3354VA

JOHN TAYLOR VALBONNE

MOUGINS3 995 000 €

House for sale 2 bathrooms - 8 rooms - 280 m²

MOUGINS : A classic modern villa in a sought-after domain with pool

An elegant south-facing villa with a modern classic design, set in one of Mougins' most exclusive and private guarded domaines. The ground floor features a high-end kitchen with marble and stone countertops, quality appliances, and a breakfast area. The dining room with gas fireplace opens to a bright living room. The main bedroom includes a walk-in closet and en-suite bathroom. Two additional en-suite bedrooms are also on the ground floor. An office/library is located upstairs. A separate apartment with private entrance completes the layout. All main rooms open directly onto sunny terraces, outdoor lounge areas, and a heated pool. The poolhouse includes a summer kitchen, shower, and toilet. Ste on a mature garden with Provençal landscaping and palm trees. Carport, additional parking, and a boules court/play area. Secluded and not overlooked, with easy access to the airport, Cannes, and Mougins village. Information on the risks to which this property is exposed is available on the Géorisques website : www.georisques.gouv.fr

Ref. : 10763

DOUGLAS ELLIMAN MOUGINS-VALBONNE

CAP D'ANTIBES2 400 000 €

Apartment for sale 2 bathrooms - 4 rooms - 172 m²

Luxury Apartment for Sale Cap d'Antibes

In the heart of Cap d'Antibes, in a privileged and peaceful setting, this exceptional property, spanning 172.65 sqm, offers a true Mediterranean lifestyle. Located within an intimate and elegant residence, this duplex villa perfectly blends classic charm with modern comfort. The interior features a spacious entrance hall leading to a bright living room, which flows into a convivial dining area and a semi-open kitchen, fully equipped with high-end bespoke materials. Every detail has been carefully considered to create a warm and refined atmosphere. The property includes three bedrooms, each with its own private bathroom, offering intimate and luxurious spaces. The master bedroom, bathed in natural light, opens directly onto the terrace, bringing a touch of the outdoors to the living area. The apartment also boasts 40 sqm of terraces, ideal for enjoying the sunny Mediterranean climate, beautifully designed for relaxation or entertaining in an elegant setting. The property offers exceptional high-end features, including integrated home automation, an audio system, surveillance cameras, LED lighting, solid wood flooring, natural stone finishes, and large-format porcelain tiles. The secured residence provides premium services, including a 5000 sqm landscaped park, a 20-meter heated swimming pool, a pool house, a gym with a hammam, as well as a live-in caretaker. Residents also have access to underground garages and visitor parking. Just steps away from the Garoupe beaches and the coves of Cap d'Antibes, this rare property is perfect for a discerning clientele seeking a prestigious, serene, and refined living environment in one of the most sought-after locations on the French Riviera.

Ref. : 022022-005

FINE AND COUNTRY

EZE3 350 000 €

House for sale 2 bathrooms - 6 rooms - 230 m²

Sea views - Close to beach - Pool

Charming Provençal-style villa enjoying panoramic views over the Bay of Èze, ideally situated in a peaceful cul-de-sac close to the seafront. Presented in excellent condition, the property is surrounded by beautifully maintained landscaped gardens and features a swimming pool with an attractive pool house. The villa is arranged over two main levels, with an additional basement. The garden level comprises an entrance hall, a spacious double reception room with dining area, a sitting room which could also be used as an office, a separate kitchen and guest WC. An independent apartment with its own private entrance completes this level, comprising a living room with kitchenette, one bedroom and a bathroom, ideal for guests or staff. Upstairs, the principal suite opens onto a terrace and features a private bathroom and walk-in wardrobe. Two further bedrooms each benefit from their own bathroom and dressing area. The basement includes a garage for one vehicle, a laundry room, wine cellar and additional storage. Two further outdoor parking spaces complete the property. An elegant Riviera property combining Provençal charm, tranquillity, beautiful outdoor spaces and exceptional views over the Mediterranean.

Ref. : HR2754

Hermitage Riviera

CRUSEILLES550 000 €

Apartment for sale 2 bathrooms - 4 rooms - 92 m²

Luxury apartment in Cruseilles

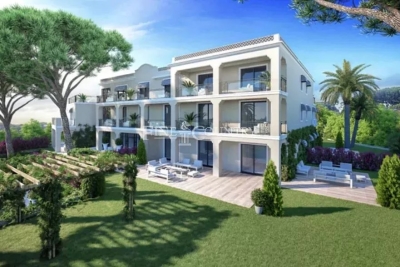
Magnificent 92.10 m2 4-room apartment, in a high-end condominium built in 2023. Ideally located just 2 minutes from Cruseilles town centre, this apartment benefits from a privileged environment and particularly high-quality amenities. From the moment you enter, you'll be captivated by its spaciousness, brightness, and high-end finishes. The entrance hall, equipped with storage, leads to two beautiful bedrooms of 11.50 m2 and 10.50 m2, as well as a bathroom and a separate WC. The heart of the apartment offers a magnificent living space of nearly 30 m2, bathed in light thanks to its southwest exposure. Open to the living room, the contemporary kitchen with a central island combines elegance and functionality. The entire space opens directly onto a superb private terrace of 36 m2, completely secluded and ideal for enjoying sunny days. The sleeping area is completed by a master suite of 19.33 m2, including its own dressing room, a bathroom and a toilet, thus offering a truly private space. A rare property in Cruseilles, ideal for those looking for a contemporary, bright apartment requiring no work, with a large terrace and quality amenities. Discover it now!

Ref. : 2026 327

Ingenimmo

EZE7 900 000 €

House for sale 2 bathrooms - - 600 m²

Contemporary villa to be completed with panoramic sea view

Located on the heights of Saint Laurent d'Eze, in a secure and guarded estate 24/7, this project of a large villa to be completed has a plot of 2717 sqm and boasts a magnificent sea view. The future villa could consist of: - On the garden level: entrance, double living room, open kitchen, master bedroom with large en-suite bathroom and dressing room, 3 double bedrooms with en-suite bathrooms. - At the lower level: living room with fireplace opening onto a small terrace with sea view, cinema room, bar, gym, two bedrooms with attached bathrooms. - On the ground floor: a separate apartment. Large pool, garage for 2 cars and parking for several cars. Roof terrace with an outdoor kitchen. Elevator serving all levels including the roof terrace. Building permit granted.

Ref. : V2112SJ

JOHN TAYLOR Cap Ferrat

COTIGNAC650 000 €

House for sale 2 bathrooms - 6 rooms - 136 m²

EXCLUSIVE - Charming villa - Cotignac

Villa with swimming pool and stunning view of Cotignac and the distant hills. Discover this beautiful villa for sale in the heart of Cotignac, offering the perfect blend of comfort and Provençal charm. This villa of approximately 136m2,is in a calm and sought after location within walkiing distance to the village. This villa has a large living area with an open plan kitchen and french doors leading out to the terraces, with lovely views. There are 4 nicely sized bedrooms, one with an en-suite bathroom with walk-in shower, as well as a second bathroom with bath. The villa has a large garden of approximately 1 200m2, with fruit trees, established plants, and a swimming pool. The property's covered terraces and multiple lounging areas offer ideal spaces to enjoy the Mediterranean climate. Whether you seek a permanent residence or a holiday retreat, this villa provides the comfort, style, and amenities to fully enjoy the Provençal lifestyle in a sought-after location.

Ref. : 87157040

WRETMAN ESTATE & CONSULTING

PARIS 18EME378 000 €

Apartment for sale 2 bathrooms - 2 rooms - 38 m²

Exclusive - Charming apartment – Just steps from Montmartre

Within a beautiful 1904 Haussmannian building with elevator, charming 39 m² apartment, located on the 3rd floor, benefiting from full south exposure, totally quiet courtyard view. You will immediately be charmed by the character of the old: original parquet flooring, moldings, marble fireplace topped with its large period mirror, which give this apartment a warm, elegant, and authentic atmosphere. The apartment features a bright living room, a separate kitchen, a bedroom with a large dressing room and plenty of storage, as well as a bathroom with toilet. It also has double glazing, a large cellar, and a bicycle shelter in the interior courtyard of the building. DPE: D (186 kWh/m²/year) Greenhouse gas emissions: 39 kg CO²/m²/year Estimated annual energy costs of the dwelling: 810 Euros - 1,140 Euros. Property subject to co-ownership. Average monthly charges for the lot: 170€, no ongoing proceeding. Transaction fees paid by the seller. Information on the risks to which this property is exposed is available on the Georisques website: www.georisques.gouv.fr

Ref. : 87265728

Polo Properties

PARIS 4EME1 600 000 €

Apartment for sale 2 bathrooms - 4 rooms - 82 m²

Luxury apartment for sale - Paris 4 - Place des Vosges - Renovated

On a quiet street in Paris's 4th arrondissement, just off Place des Vosges, Barnes has the exclusive and off market listing of this 82m² (882 sq ft) apartment on the 3rd floor of a small building with character, dating from 1642 and steeped in history. Discover this cocoon apartment entirely renovated by a renowned architect recently to combine period charm with luxury modern fittings. This exceptional property comprises a dining room and open-plan kitchen, a lounge, a large en suite bedroom with bathroom and wardrobes, and a children's bedroom or office with a shower room. The living rooms face west, while the bedroom faces south, ensuring good natural light throughout the day. You'll love the use of the carefully incorporated noble materials: Burgundy stone, marble and stainless steel, as well as its elegant fittings and top-of-the-range equipment. Sold furnished. Its designer furniture blends perfectly with the period charm (beams, working fireplace, exposed stonework, antique front door) and contemporary comfort and sophistication (reversible air conditioning, built-in TVs, custom-built storage). Rare property in a premium location Exclusive listing: Frédérique Guibal: +33 (0)6 50 37 28 50 Fees payable by the seller - Average amount of the share of charges €4,872/year - Estimated annual energy costs for standard use: €770 ~ €1,110 - Frédérique Guibal - Sales agent - EI - RSAC 537623480 Agency fees payable by vendor - Montant moyen de la quote-part de charges courantes 4,872 €/yearly - Montant estimé des dépenses annuelles d'énergie pour un usage standard : 770€ ~ 1110€ - Médéric DE RIVOYRE - Agent commercial - EI - RSAC 841703689

Ref. : 86468769

BARNES LE MARAIS

GRIMAUD2 890 000 €

House for sale 2 bathrooms - 5 rooms - 180 m²

Beautiful Provençal house with pool and sea view in Grimaud - Private, gated, and secure estate. Located between Sainte-Maxime and Grimaud, in the heart of a sought-after private estate, this charming Provençal house enjoys a commanding position, a peaceful and preserved environment, as well as a stunning sea view over the gulf and the village of Saint-Tropez. Set on a large landscaped plot of 3,206 m², this property of approximately 180 m² of living space, partly in need of refreshing, also offers potential for expansion, providing real possibilities for development. The house is designed around living spaces that open onto the outdoors. The entrance leads to an open kitchen, a dining room, and a pleasant living area that opens onto a covered terrace-perfect for enjoying this exceptional setting all year round. Upstairs, the sleeping area includes a master bedroom with sea view, a study, and a shower room. On the garden level, three additional bedrooms each have their own shower or bathroom, offering comfort and privacy for both family and guests. Outside, the property reveals several areas dedicated to relaxation: a wooden terrace, a pool, and various landscaped zones nestled within the garden. The layout of the land allows for full enjoyment of the surrounding nature, the tranquility of the estate, and unobstructed views of the sea and hills. This house for sale between Sainte-Maxime and Grimaud is especially well suited as a primary or secondary residence but also fits a seasonal rental project. Its numerous indoor and outdoor spaces enable the full enjoyment of the property throughout the year. The potential for expansion adds additional opportunity to adapt and enhance the house according to the plans of its future owners. A property in Grimaud that brings together Provençal charm, sea views, peace and quiet, a pool, a large landscaped plot, and a private estate, all while remaining close to the main attractions of the Gulf of Saint-Tropez. L' Agence Provensal supports you in your real estate purchase project and invites you to discover this property offering a privileged lifestyle on the French Riviera. Information about the risks to which this property is exposed is available on the Géorisques website: www.georisques.gouv.fr.

Ref. : 300V4837M

AGENCE IMMOBILIERE PROVENSAL

ST-JEAN-CAP-FERRAT5 950 000 €

House for sale 2 bathrooms - 5 rooms - 180 m²

Saint Jean Cap Ferrat

Ideally located within walking distance of the village of Saint-Jean-Cap-Ferrat and the beaches, this charming contemporary villa of approximately 180 sqm enjoys a beautiful sea view. Recently renovated in a refined and warm contemporary style, the property offers elegant volumes and high-quality finishes throughout. The bright living area features a fully equipped open-plan kitchen, seamlessly extending into a dining area and an L-shaped lounge, all opening onto generous terraces of approximately 150 sqm, creating a seamless indoor-outdoor lifestyle. A unique swimming pool with a transparent wall, visible from the living room, further enhances the property's distinctive character. On the upper level, a spacious master suite with dressing room and en-suite bathroom enjoys a privileged setting. On the lower level, three additional bedrooms, each with their own bathroom and dressing, offer optimal comfort and privacy. A laundry room, ample storage space, a large garage, and an additional parking space complete this property. A rare opportunity combining contemporary elegance and refined outdoor living, in one of the most sought-after locations on the French Riviera.

Ref. : CAPF68

Sud Azur Properties

GRIMAUD2 950 000 €

House for sale 2 bathrooms - 8 rooms - 270 m²

Jager Immobilier offers you this exceptional manor house with a heated pool in the heart of the village of Grimaud, boasting a panoramic south-facing view over the Maures. Car access, parking, and a garage make this 270 m² home easy to use, spread over 3 levels with an elevator. Large living room with fireplace, dining room, spacious kitchen, 4 bedrooms each with a bathroom or shower and toilet. Garage, storage. An independent apartment with living room/kitchen, 1 bedroom, shower room, toilet, and dressing room completes this property. Land of 350 m²

Ref. : 394V3202M

JAGER IMMOBILIER

MANDELIEU-LA-NAPOULE749 000 €

House for sale 2 bathrooms - 6 rooms - 152 m²

MANDELIEU-LA-NAPOULE - MINELLE ¦ HOUSE 152 sqm - PLOT 705 sqm - SWIMMING POOL & TENNIS COURT - GARAGE

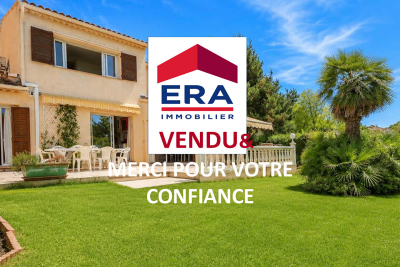
Located in the heart of the highly sought-after Minelle district in Mandelieu-la-Napoule, in a leafy, residential setting, discover this family home of approximately 152 sqm, set on a 705 sqm plot within a small, gated community with a swimming pool and tennis court. The house benefits from a pleasant southwest exposure, abundant natural light, and unobstructed views, in a peaceful and particularly desirable location. The single-story layout comprises a bright and airy open-plan living area combining a lounge and dining room, extending into a fully equipped American-style kitchen. This level also includes a bedroom with an en-suite shower room, providing a true ground-floor sleeping area. Upstairs, the sleeping area offers three bedrooms, a bathroom, and a shower room - a layout ideally suited to family life. In the basement, a cellar offers a particularly useful additional space, with various layout possibilities depending on the future owners' needs: storage, wine cellar, or extra living space. Outside, the 705 sq m plot allows you to fully enjoy the surroundings and the southwest exposure. And although the condominium already has its own swimming pool, future owners will also have the option of creating a private pool on their plot, for those who would like their own relaxation area. A garage completes the house, and parking is particularly easy within the residence. This property meets highly sought-after criteria in the area: 4 bedrooms, single-level living, a 705 sq m plot, southwest exposure, unobstructed views, a garage, a swimming pool and tennis court in the condominium, and the possibility of a private pool, all in the desirable Minelle district of Mandelieu-la-Napoule. A family home with great potential, to be discovered with your ERA Mandelieu agency.

Ref. : 3ZIMMO1675

Era immobilier 3z

BOZEL1 100 000 €

House for sale 2 bathrooms - 7 rooms - 180 m²

For sale - 5-bedroom chalet - Bozel centre

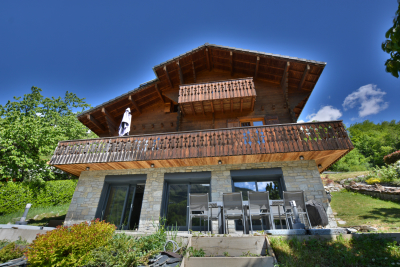
RMP IMMOBILIER EXCLUSIVE Bozel-Courchevel. Come and discover this fabulous 5-bedroom chalet with garage of approximately 220 sqm, built in 2002 and ideally located just a few minutes' walk from the centre of Bozel. The property enjoys stunning panoramic views over the village, a sought-after south-facing aspect, and ample parking. The chalet offers approximately 180m2 of habitable surface area, featuring a spacious living area on the garden-level (works required to complete), opening onto a large south-facing terrace with spectacular views. On the upper level, there is a kitchen, a living room, one bedroom, one bathroom and a separate WC, while the top floor offers four bedrooms and a shower room. The property is ideal for a large family or a holiday home. An adjoining garage, outdoor parking spaces and a well-maintained garden complete this rare property, combining traditional chalet character, practicality and great potential

Ref. : 1472

AGENCE RMP IMMOBILIER