OK
More than Less than
  ok

Key-words : 2 bathrooms

Houses and Apartments, your real estate specialist magazine offers a selection of ads that match with the keyword 2 bathrooms. You can refine your search by specifying the area or price range in the navigation bar link Search for a House/Apartment.

MENTON11 500 000 €

House for sale 2 bathrooms - 12 rooms - 746

An exceptional historic estate in splendid botanic gardens

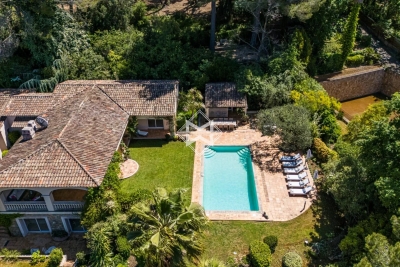
Villa and Gardens by Ferdinand Bac in Menton A magnificent historic demeure, extended and artistically reimagined in 1924 by Ferdinand Bac. Grandson of Jérôme Bonaparte, Ferdinand Bac was an exceptional designer, artist, and writer, and at Les Colombières he created a true masterpiece, uniting architecture, art, and landscape. The world-famous gardens, conceived as a poetic interpretation of the Odyssey, unfold through extraordinary landscape architecture featuring fountains, pools, frescoes, statues, bridges, a mausoleum, an olive grove, and a dovecote. Over the years, this remarkable estate welcomed illustrious guests, including General Charles de Gaulle at the Liberation in 1945, and before him the social and cultural elite of the Côte d'Azur between the two World Wars. Engraved on the front façade of the house, in Latin, is the following inscription: “I have found my haven. Hope and fortune, farewell — you have played with me long enough; go play with someone else.” A gated entrance drive leads to the main porch, with open parking for six vehicles, a large three-car garage with remote-controlled electric doors, and additional garaging with a spacious workshop below. The graceful and generous reception hall (17.68 sqm) opens onto a spectacular triple-aspect living space comprising a salon, music room, dining room, and library (totalling approximately 107 sqm). The walls throughout are hand-painted by Ferdinand Bac, depicting classical female figures and landscapes. The original marble dining table, sideboards, fireplaces, tiled and parquet floors have all been preserved. Architectural details such as arched doorways, a rotunda, a small terrace, and a feature window offering breathtaking views over Menton, Cap Martin, and the Mediterranean give this living space its unique character. From this extraordinary area, double glass doors with decorative ironwork open onto an enclosed patio known as “Homer's Garden”, centred around a large lily pond reflecting the villa. An outdoor salon and bar create an intimate and refined space for entertaining, day or evening. The surrounding walls are adorned with scenes from the Odyssey, hand-painted by Ferdinand Bac on zinc panels. Also on the reception level: A service kitchen with dumb waiter connected to the main kitchen, guest cloakroom with wc and storage The “Venetian Room” (31.53 sqm), currently used as an office with archive room, though equally suitable as a bedroom with en-suite bathroom, decorated with night scenes from the Venice carnival A sweeping marble staircase connects the upper bedroom level with the lower family, kitchen, and pool levels. First floor A marble staircase illuminated by magnificent stained-glass windows leads to a parquet landing adorned with a wall mural, giving access to: “Chambre Verte” – double bedroom suite (35.28 sqm) with fireplace, elegant en-suite bathroom, and separate wc “Chambre Pampre” – double bedroom suite (21.47 sqm), south-facing with views over Menton, fireplace, and en-suite bathroom with wc “Chambre Perroquet” – single bedroom suite (20.45 sqm), north-facing, lined with hand-painted cupboards depicting parrots; ideal as a study, dressing room, or bedroom, with en-suite shower room and wc “Chambre Violette” – double bedroom suite (21.21 sqm), south-facing, decorated with romantic landscapes, with dressing room or shower room en suite, and potential connection to the adjacent room “Chambre Espagnole” – master bedroom suite (45.09 sqm), facing east and south, decorated with Spanish nocturnal scenes, opening onto a small east-facing balcony and a Spanish-style bow window; very large en-suite bathroom “Chambre Grecque” (15.47 sqm), facing east and south, decorated with Greek figures, currently used as a dressing room but suitable as a bedroom with shared access to the main bathroom, and possible connection to “Chambre Violette” Pool level ..

Ref. : HR1498

Hermitage Riviera

NICE4 500 000 €

Apartment for sale 2 bathrooms - 5 rooms - 160

Nice – An exceptional apartment facing the Mediterranean

This peaceful split-level apartment benefiting from a private 100 sqm garden is in a luxurious and secure residence in the Cap de Nice / Mont Boron neighbourhood just five minutes from the centre of Nice and 20 minutes from Monaco. Facing the sea and commanding a breathtaking view, it offers 166 sqm of floor space and 160.48 sqm of living space as defined by the Carrez Law including a living/reception room with a kitchen benefiting from wide patio windows opening onto a fully south-facing 33.70 sqm terrace, a dining room, two bedrooms with bathrooms (one opening onto a 7.90 sqm balcony), and technical premises. With a basement cellar. The residence is set in 3 leafy hectares of grounds with a swimming pool, benefits from access to a private beach by foot or by cable car, and may be accessed by boat. 24/24 security. Units:158

Ref. : 86383244

Daniel FÉAU Saint-Tropez

ROQUEFORT-LES-PINS24 000 000 €

House for sale 2 bathrooms - 14 rooms - 700

Between Cannes and Monaco - Unique equestrian property 23 hectares with stone bastide

Located between Cannes and Monaco, this magnificent property nestled in a green setting is a haven of peace for riders and their mounts. This private residence and its equestrian property are surrounded by all the facilities necessary for training, the horses well being and for peaceful rides on a land of more than 23 hectares adjacent to an immense forest park. These stables are made up of all the elements necessary for the training and the well being of horses, such as : - A property in very good condition and well maintained - A fully fenced forest with many riding trails adjacent to another forest with many trails - Electric gate at the entrance of the property - Security cameras around the house and the stables - A 6,500 sqm sandy quarry of excellent quality, with training quarry and obstacle courses - Small grass quarry under construction - Automatic watering system - A shelter for the obstacles. - A covered quarry of 40 X 20 m, sandy floor with security on the edges. Automatic watering. (Possibility to enlarge the quarry) - 38 horse boxes with rubber mats on the floor, size of the boxes 3,80 x 3,5 m and 3,5 x 3,5 m - 4 paddock boxes - 4 shelters - 14 grass and sand paddocks - Possibility of adding many more boxes and paddocks - Two paved yards with fountain - 8 showers and grooming rooms for horses with infrared lamp - 5 beautiful and spacious tack rooms - A gallop track of about 400 ml in sand - A sandy round pen - A sandy 'Havrincourt' pen - An electric walker for 6 horses - Parking for lorries, vans and cars - A storage shed for hay and shavings - A laundry - A workshop - A closed shed - A grain store - A 60 sqm club house - An office - Paved roads and sand or dirt tracks - A perimeter fence - A 40 sqm studio - A 35 sqm studio - A spring (borehole) with reservoir - 4 wells well supplied with water all year-round - A pond under construction - A half tennis court under construction. - Large stone bastide (totaling approx. 700 sqm) - Heated swimming pool 15 m X 5 m - Overflow Jacuzzi on the pool - Pool house with summer kitchen - Outdoor living and dining area - A sunny office with views on the gardens and the quarry - An artist's studio with a panoramic terrace - A triple living room - A dining room with a large bay window - A gym - 5 en suite bedrooms - 2 apartments of one bedroom each, kitchen, bathroom - Garages for 3 cars - Numerous parking spaces for cars - Fenced and secured garden for children with its small farm of pets (goats, chickens and rabbits) - Security cameras and alarm. Energy class : B – Climat class : A / estimated annual costs for standard use : between €3,630 and 4,930€ (ref year 2021) Information on the risks to which this property is exposed is available on the Geohazards website : www.georisques.gouv.fr Property located in an area subject to compulsory brush clearance. Represented by Caroline METOUT, acting in his capacity as authorized service provider, with full powers for the purposes hereof. Agency fees payable by vendor - Montant estimé des dépenses annuelles d'énergie pour un usage standard, établi à partir des prix de l'énergie de l'année 2021 : 3630€ ~ 4930€

Ref. : 3604633

Barnes Valbonne

ROQUEBRUNE-SUR-ARGENS360 000 €

House for sale 2 bathrooms - 4 rooms - 91

Beautiful villa - occupied deferred sale - 10 years

Beautiful villa - vente à terme occupé (for sale with a 10-year lease : Current owners will continue to use the property for another 10 years )- This villa for sale is located in a quiet residential area. Exceptional view close to the center of La Bouverie. Single-story villa with swimming pool on a plot of 1.100 m2 The property comprises: a semi-open kitchen leading to a living/dining room (with airco) , a separate toilet, a shower room, a bathroom, and three bedrooms (with airco). Additional living space (former garage).The exterior features a swimming pool (4 m x 8 m), a beautiful terrace, a shed, and a garage. Deposit: EUR360,000 (agency fees included)Monthly payment: EUR850 per month to be paid at the current owners for a period of 10 years Also possible to pay 400.000 EUR and become owner after 10 years without paying a monthly rent. Market value: EUR550,000 EPC: C GES A Surface area: 91.35 m2 / floor area 121.48 m2 Property tax: EUR2,200

Ref. : villa 35

S.E.G.S.E. LE DOMAINE DE ST-ENDRÉOL

VALBONNE1 150 000 €

House for sale 2 bathrooms - 5 rooms - 150

Valbonne - Walkind distance from Village - Beautiful hills and village views

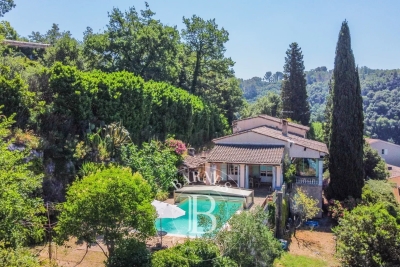
Sole agent - Exceptional location, in a dominant position within walking distance of the village of Valbonne and all amenities, enjoying a beautiful views of the hills and the village, Provençal villa of very good construction built on a partly terraced plot of more than 1,500sq.m with large terrace and its swimming pool with cover located at the level of the living room. It is composed on the ground floor of an entrance, living room and dining room with wood stove opening onto terrace and swimming pool, very beautiful veranda with hills views, equipped kitchen opening onto covered terrace, 3 bedrooms with bathrooms, on the garden level, large workshop that can be converted into a studio or fourth bedroom with its independent access. Carport and cellar. Perfect villa for a family wishing to live in the immediate vicinity of the village of Valbonne and schools. Energy class : C – Climat class : A / estimated annual costs for standard use : between 1,526 € and 2,078 € (ref year 2021) Information on the risks to which this property is exposed is available on the Geohazards website : www.georisques.gouv.fr Property located in an area subject to compulsory brush clearance. Represented by Caroline Bertignon-Metout, acting in his capacity as authorized service provider, with full powers for the purposes hereof. Agency fees payable by vendor - Montant estimé des dépenses annuelles d'énergie pour un usage standard : 1526€ ~ 2078€

Ref. : 86052315

Barnes Valbonne

PARIS 8EME1 865 000 €

Apartment for sale 2 bathrooms - 4 rooms - 88

Paris VIIIe - Montaigne - Renovated luxury apartment

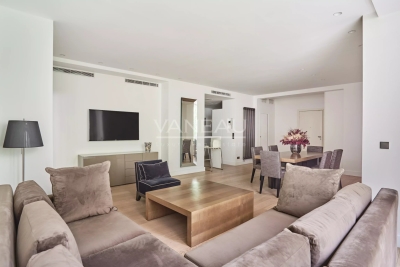
Within a high-standard building from the 1960s with concierge service, ideally located on the prestigious Avenue Montaigne, this superb apartment of 88.01 m² Carrez, fully renovated with quality materials. Located on the first floor, it benefits from a quiet environment and good brightness with garden view. The apartment consists of a large living room with a semi-open kitchen, a dining area, two bedrooms, a bathroom, and a guest toilet. Fully air-conditioned, ideal for a pied-à-terre in Paris or a high-quality primary residence.

Ref. : 87069997

VANEAU TROCADERO

CANNES2 990 000 €

Apartment for sale 2 bathrooms - 5 rooms - 197

Elegant Belle Époque Duplex with Panoramic Views – Cannes

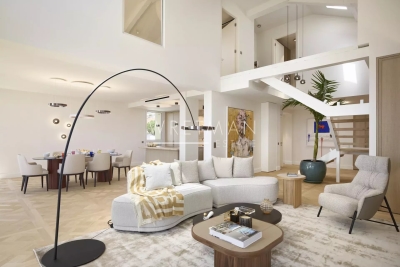
Located on the top floor of a prestigious Belle Époque building, this 230 m² duplex offers a rare combination of timeless elegance and contemporary comfort. Ideally positioned in the heart of Cannes, just moments from the Croisette and the Palais des Festivals, the property provides an exclusive and refined lifestyle. The main level (R+6) opens onto a generous living area filled with natural light, enhanced by large picture windows offering panoramic views. Noble wooden flooring, a contemporary fireplace, and airy volumes create a sophisticated yet welcoming atmosphere. The open-plan designer kitchen is fully equipped with high-end appliances and a central island, seamlessly connected to a spacious dining area designed for elegant entertaining. This level also features a spacious master suite with bespoke dressing room and a luxurious marble bathroom (freestanding bathtub, walk-in shower, double vanity, and designer lighting), as well as a separate office. The upper floor (R+7) hosts two additional en-suite bedrooms, each with its own bathroom or shower room and ample storage. Additional features include an outdoor parking space within the residence and a cellar. The building is secured with digital access and a video intercom system. There is also the option to acquire a separate garage with a studio. An exceptional property combining historic architectural charm with modern luxury in one of the most sought-after locations on the French Riviera.

Ref. : 85176962

WRETMAN ESTATE & CONSULTING

FRÉJUS1 249 000 €

House for sale 2 bathrooms - 6 rooms - 220

Exceptional neo-Provençal villa with pool and independent apartment in Saint-Aygulf

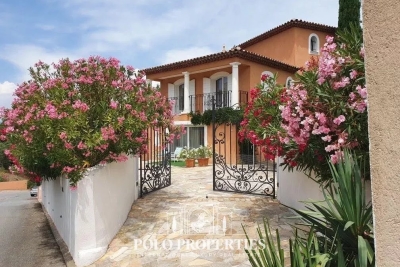
Hidden from view, in the heart of the highly sought-after neighborhood of Saint-Aygulf, an elegant 220m² neo-Provençal villa blending the art of Mediterranean living, contemporary comfort, and absolute serenity. Built in 2005 at the end of a particularly quiet residential dead-end, this property immediately captivates with its preserved environment, complete privacy, and high-quality amenities. The reception room of nearly 50m², flooded with natural light thanks to large folding bay windows, opens harmoniously onto a large terrace and a beautiful landscaped garden of 1,200m². A true green haven, this garden features a magnificent traditional saltwater pool measuring 10 x 5 meters, inviting residents to fully enjoy the privileged Riviera climate. The independent, fully equipped kitchen offers a pleasant, unobstructed view of the surrounding terrain, creating an inspiring and calming setting. The ground floor features a spacious master suite of 27 m² with dressing room, private shower room, and toilet, as well as a separate bathroom. An office, easily convertible into a guest bedroom, completes this level. Upstairs, two spacious bedrooms with private terraces enjoy lovely views of the sea. They share a shower room and separate toilets. Designed for hosting family and friends independently, the garden level houses a fully autonomous two-room apartment with its own private entrance. It is an ideal solution for seasonal rental, a family home, or a space dedicated to guests. This high-end property also features sought-after amenities: reversible air conditioning, alarm system, electric gate, dressing rooms, and automatic watering. A discreet address, between sea and nature, where every space has been designed to offer comfort, privacy, and a gentle way of living year-round. Energy Performance Certificate: C (137.9 kWh/m²/year) Greenhouse Gas Emissions: 5 kg CO2/m²/year Estimated annual energy costs for the dwelling: between €1,940 and €2,640. Transaction fees including VAT are paid by the seller.

Ref. : 87070540

Polo Properties

MORZINE969 000 €

Apartment for sale 2 bathrooms - 4 rooms - 75

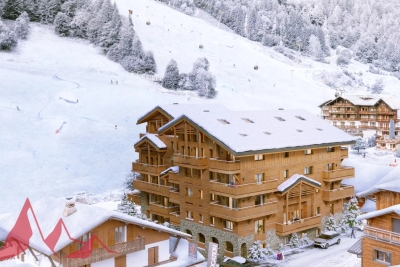
SKI-IN/SKI-OUT - New 3-Bedroom Apartment in the AUBERGADE Residence - Morzine's Best Location

SKI-IN/SKI-OUT - New 3-Bedroom Apartment in the AUBERGADE Residence - Morzine's Best Location Chalet L'Aubergade is a high-end residence located at the foot of the Pléney slopes in Morzine. This new residence will be built over five levels, each serving 1 to 5-bedroom apartments. Apartment 204 is located on the second floor and will comprise 3 bedrooms, a large living room, kitchen, and dining area, two bathrooms, and a terrace. The total area of the apartment is 75.96m². The design of this luxurious residence makes the comfort of its occupants a priority; all apartments will feature large living spaces and balconies or terraces. A wide choice of quality materials and equipment will be made available to future residents to design the interior of your dreams. Secure parking and a ski locker are included in the sale price. For those looking for a rental investment, these apartments have huge potential thanks to their exclusive location right in the center of Morzine. Buyers can recover the 20% VAT under a pure rental scheme. We will be happy to provide you with information on the rental potential of the apartments. For more information, contact us at Morzine Immobilier. Information on the risks to which this property is exposed is available on the Géorisques website

Ref. : 204

MORZINE IMMOBILIER

FONDETTES850 000 €

House for sale 2 bathrooms - 6 rooms - 220

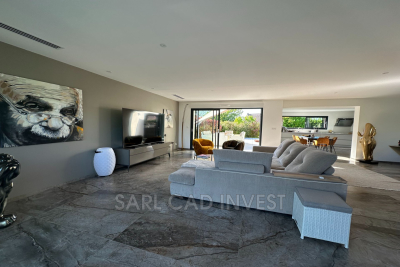
Beautiful single-story house of 230m²: 140m² + 90m² finished basement with window, insulated and heated. Enclosed landscaped garden of 1054m² with no overlooking neighbors, huge terraces, paved parking for 2 cars, tiled and heated underground garage. Ideally located just a short walk from the center of Fondettes, in a quiet and sought-after residential neighborhood. High-end features, complete renovation and extension in 2023 (10-year warranties and construction insurance). Ducted reversible air conditioning throughout the house. Possible to sell the house fully furnished and equipped. Description: 140m² on one level with a vast open-plan living room overlooking the terraces and garden through 3m-wide bay windows, Contemporary fitted kitchen with a garden view window and large 3m sliding glass door leading to the terrace, One beautiful master suite with a large bedroom opening onto the terrace and garden, bathroom with walk-in shower, dressing room, and toilet. Second bedroom with its own bathroom featuring a walk-in shower and toilet. Open office space off the living room (can be enclosed to create a third bedroom), guest toilet. TILED basement, insulated and heated: Very nice and spacious dressing room, laundry room, large room with window (bedroom, office, or TV lounge), garage. Phone: 06 07 32 94 07

Ref. : 623V557M

Cad-Invest

MONTAUROUX875 000 €

House for sale 2 bathrooms - 5 rooms - 166

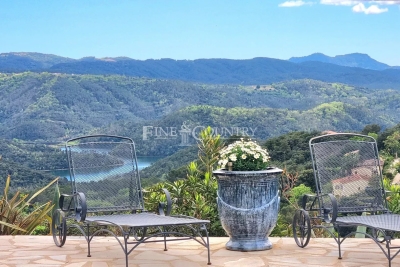
Villa for Sale in Montauroux with Panoramic View

REF: 042025 242 Set within a sought-after domaine just moments from the picturesque village of Montauroux, this pretty villa enjoys a rare setting with breathtaking panoramic views across Lac de Saint-Cassien and the Esterel hills. Surrounded by nature yet only minutes from amenities, it offers the perfect balance of tranquillity and convenience in the countryside behind Cannes. Designed for seamless indoor-outdoor living, the ground floor features a light-filled open-plan lounge and dining area, complete with exposed beams and a welcoming fireplace. French doors open onto the expansive south-facing terrace and pool area. The fitted kitchen also benefits from direct access to the terrace. A double bedroom with ensuite shower room completes this level, offering flexibility for guests or single-level living. Upstairs, there are three further bedrooms and two bathrooms (one ensuite), along with a charming mezzanine—ideal as a home office or reading nook. Each bedroom enjoys stunning views over the lake and surrounding hills. Outside, a 12 x 6 m swimming pool is set at the heart of a generous 3440m² plot, planted with mature olive trees and designed for relaxed entertaining. A summer kitchen, shaded dining space, and pétanque court enhance the Provençal lifestyle. Whether greeting the morning sun or enjoying evening apéritifs, the view is ever captivating. Montauroux provides everyday essentials with shops, schools, tennis courts, a cinema, and a lively central square. The renowned Terre Blanche Golf Resort & Spa is nearby, while the beaches of the Côte d'Azur and Nice International Airport are both within an hour's reach. For full details of potential risks related to this property, please consult

Ref. : 042025-242

FINE AND COUNTRY

VALLAURIS1 590 000 €

Apartment for sale 2 bathrooms - 3 rooms - 121

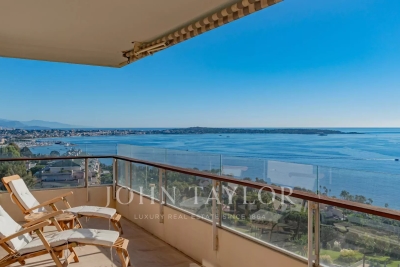
Cannes Californie - Magnificent apartment with panoramic view

In one of California's most prestigious residences, nestled in the heart of an 11-hectare landscaped park with swimming pool, tennis courts, hammam, gym and janitor service, discover this superb corner apartment with top-of-the-range amenities. With its light-filled layout, it enjoys an ideal south-south-east exposure. Its vast living room with fully-equipped open kitchen opens onto a 47 m² corner terrace, offering panoramic views over Cap d'Antibes, the Bay of Nice and the Mediterranean. The night space includes an elegant master suite with private bathroom, as well as a second spacious bedroom with its own shower room. In addition, the apartment has a closed garage, a cellar and an independent 12.78 m² utility room.

Ref. : V7187CA

JOHN TAYLOR Cannes

MONTREUIL2 100 000 €

House for sale 2 bathrooms - 8 rooms - 251

Vincennes boundary Montreuil Charming meulière house with garden

A 20 m from Vincennes, Bas Montreuil Neighborhood, 250m2 meulière house, 8 rooms, 4 bedrooms, leafy garden without vis-à-vis, dependance, more than 3m high ceilings, moldings, parquet, fireplaces. Behind its blond stone facade dressed with wisteria and old roses, in the heart of a greenery setting without vis-à-vis, it reveals what today's constructions no longer know how to do: generous proportions, a soul, and this particular light of the beautiful homes of the Belle Époque. More than 3 meters under ceilings, finely worked moldings, numerous marble fireplaces, large openings, Hong Kong point parquet, every detail testifies to care and a bygone era. A wooden staircase with wrought iron railing leads to three levels: on the ground floor, a double living room flooded with light of 34 m² naturally connects to a large open kitchen directly onto the garden, inviting the outside in all seasons. On the first floor, three bedrooms of 18 m², 15.4 m² and 9 m² as well as a bathroom make up a perfectly distributed sleeping area. Under the exposed frames and their beautiful ceiling heights, the top floor reveals an exceptional master suite in the making: currently a 31 m² bedroom and a 23 m² room, tomorrow a private suite with dressing room and bathroom. Outside, the vis-à-vis-free garden is the kind that is no longer found: planted with century-old trees, generous flower beds, and blooming roses, it envelops the house in absolute silence and privacy. The 21 m² dependance, equipped with its own bathroom, offers all possibilities, studio for close ones, private office, guest suite. A large 62 m² basement completes the ensemble. Altogether, nearly 250 m² of floor area make up this exceptional property, a rare potential, in a preserved setting, just minutes from Paris. A house unlike any other. Transport: Bérault and Croix de Chavaux Metro, Vincennes RER A This ad is written and published by a real estate agent registered with the Créteil Court under No. 842 293 656.

Ref. : AV-3589

Maison BONAPARTE

ASPREMONT710 000 €

House for sale 2 bathrooms - 4 rooms - 107

ASPREMONT – 4-ROOM HOUSE OF 108 SQM FOR SALE – TERRACE – SWIMMING POOL – PARKING – UNOBSTRUCTED VIEW – BRIGHT – QUIET

ASPREMONT - Recent house with swimming pool located in Aspremont, offering an unobstructed view of the village. Built in 2020, it is located in a recent and pleasant development, quiet. The house consists of 3 bedrooms, a dressing room, a bathroom and 2 toilets. The spaces are functional and bright, suitable for a family life. Outside, a swimming pool allows you to fully enjoy the setting and the view. The property is located 20 minutes from Nice, combining tranquility and proximity to amenities.

Ref. : Z-26004

Century 21 LAFAGE TRANSACTIONS - Cimiez

CANNES2 490 000 €

House for sale 2 bathrooms - 6 rooms - 282

Located within a secure and gated estate. CO-EXCLUSIVE

With a living area of approximately 282 sqm, this property offers remarkably generous volumes and an elegant layout, designed for optimal comfort and refined entertaining. The villa features four spacious bedrooms, each with its own en-suite bathroom, ensuring privacy and comfort for both family and guests. Nestled in the heart of a magnificent landscaped park of approximately 2,400 sqm, the property also boasts equally impressive outdoor spaces. A superb swimming pool, complemented by an elegant pool house, creates the perfect setting for relaxation and sunny receptions. A double garage completes this exceptional property. Bathed in natural light and imbued with authentic Provençal charm, this residence enjoys absolute peace and quiet in a predominantly residential environment. Located within a secure and gated estate with caretaker, it offers security, discretion, and serenity, just a few minutes from the centre of Cannes and its beaches. A true haven of peace on the French Riviera. Agency fees payable by vendor

Ref. : 1777

MAGREY AND SONS