OK
More than Less than
€  ok

Key-words : 2 bathrooms

Houses and Apartments, your real estate specialist magazine offers a selection of ads that match with the keyword 2 bathrooms. You can refine your search by specifying the area or price range in the navigation bar link Search for a House/Apartment.

LA ROQUETTE-SUR-SIAGNE949 000 €

House for sale 2 bathrooms - 5 rooms - 184 m²

MAISON DE MAITRE LA ROQUETTE

You will be seduced by this beautiful character house in an old Forcerie with sea view and Tanneron in La Roquette sur Siagne. Consisting of a living room-kitchen, 4 bedrooms, 2 bathrooms, dressing room, office and swimming pool. At the end of a dead-end street, quiet and close to all shops and schools. Outbuildings to be developed complete this property to visit absolutely.

Ref. : 1328

Cannisimmo Théoule Mandelieu

BOULIAC1 440 000 €

House for sale 2 bathrooms - 6 rooms - 287 m²

Contemporary architect-designed villa in Bouliac ¦ Exceptional 2

An exceptional lifestyle on the heights of Bouliac Let yourself be charmed by this superb contemporary property of 287 m² (built in 2010), nestled in one of the most privileged and sought-after areas of Bouliac. Designed as a true high-end family haven, this home embodies the perfect balance between spectacular volumes, ever-present light, and total privacy. From the entrance, the tone is set: the living areas, furnished with infinite care, are bathed in light and open wide onto a magnificent landscaped garden of 2,000 m². Outside, a 50 m² terrace and a swimming pool on the edge of greenery promise gentle summer days sheltered from prying eyes. The villa offers 6 rooms with a fluid layout, including 4 independent primary suites, each with its own private bathroom. A full basement completes this property, offering multiple layout possibilities (home cinema, gym, wine cellar...). Absolute comfort and top-of-the-range features: - Technology & Security: Fully connected home (home automation, centralized shutters), integrated audio system (indoor/outdoor) for your moments of relaxation, and total peace of mind thanks to a high-security alarm with cameras, video intercom and automatic gate. - Technical features: Ultra-comfortable underfloor heating, reversible air conditioning in all bedrooms for cool summer nights, designer ethanol fireplace, double-glazed aluminum joinery, central vacuum system, electric awning and fiber-optic connection. - Structure: Durable construction over a crawl space, connected to the main sewer system. A rare address, delivered “move-in ready,” for discerning buyers seeking prestige and serenity. Diagnostics & Legal Information: - EPC: C (170) / GHG: A (5) - Estimated annual energy costs for the home: between €870 and €1,250 - Property not subject to condominium status. - Transaction fees incl. VAT payable exclusively by the seller. - Information on the risks to which this property is exposed is available on the Géorisques website: www.georisques.gouv.fr Bouliac: The privilege of a secret panorama on Bordeaux's doorstep Welcome to the highly sought-after heights of Bordeaux's right bank. Nicknamed the “balcony of Bordeaux,” Bouliac appeals to a discreet clientele seeking privacy, nature and an exclusive residential setting, without ever giving up proximity to the metropolis. Ideal infrastructure for an active, seamless lifestyle: - Bordeaux city center just 15–20 minutes away. - Saint-Jean Station (TGV) in 20–25 minutes. - Bordeaux–Mérignac Airport in 30–40 minutes. - Quick ring-road access, local shops, services and quality schools close by. Everyday quality of life Here, leisure goes hand in hand with the art of living: walk to the village's renowned fine-dining restaurants, stroll through the covered market on weekends, or escape on walks through the surrounding hillsides and vineyards. All of Bordeaux's cultural offerings (museums, opera, luxury shopping) remain within easy reach. This unique area stands out for its absolute calm, its lush surroundings and its breathtaking panoramic view over the metropolis. An exceptional location that perfectly combines prestige, disconnection and connectivity.

Ref. : W-04ADCQ

ENGEL & VOLKERS BORDEAUX

LE CANNET1 528 000 €

Apartment for sale 2 bathrooms - 5 rooms - 157 m²

LE CANNET - 5 ROOM FLAT - PANORAMIC SEA VIEW

Discover your future residence in the highly sought-after Bréguières neighborhood, set within a domain featuring landscaped gardens and a swimming pool, offering you an exceptional 157 m² apartment with breathtaking sea views. This spacious 5-room apartment consists of a modern kitchen, a beautiful living and dining area opening onto a magnificent terrace facing the sea, as well as four lovely bedrooms. You will also find two bathrooms, a shower room, a separate toilet, and a laundry room. To complete this offer, there is a cellar and three underground parking spaces. Immerse yourself in a secure residence and relax by the pool, surrounded by Mediterranean plants.

Ref. : 85735255

ERIC LABOURÉ IMMOBILIER

VENCE1 650 000 €

House for sale 2 bathrooms - 7 rooms - 322 m²

Architect-designed home in absolute peace on a large flat plot

South of Vence, in the setting of the Sine Forest, twenty minutes from Nice Airport, architect-designed property on a flat, tree-lined plot. Away from traffic and ten minutes from the nearest shops, this property offers an attractive living environment. The two-level buildings around the swimming pool blend harmoniously into the vegetation. On the garden level: a spacious area with living room, dining room, kitchen, pantry, three bedrooms and two bathrooms. Upstairs: three bedrooms, two with terraces, and two bathrooms as well. Independent apartment with living room and kitchen. To complete this property: three gates providing access to the property, a carport for two vehicles and several parking spaces, three covered terraces for outdoor dining. Energy performance diagnosis: 157 – D Greenhouse gas emissions: 48 - D Estimated annual energy costs for the dwelling: 5,847 to 7,911 euros. Transaction fees incl. VAT payable by the seller. Information on the risks to which this property is exposed is available on the Géorisques website: www.georisques.gouv.fr The luxury real estate market on the French Riviera is one of the most attractive in the Mediterranean region. Holiday homes and second residences on the French Riviera offer not only an incomparable lifestyle and quality of life, but also, given the international economic situation, a safe investment and a smart retirement plan, especially at premium addresses. Vence is distinguished by its luxurious hillside villas, offering breathtaking panoramic views of the sea and the surrounding hills. Ideally located just 30 minutes from Nice Airport and the coast, Vence offers all the advantages of a small town while preserving the full charm of its old lanes in the center, with its welcoming restaurants and shops.

Ref. : W-049OG2

ENGEL & VÖLKERS

CANNES2 395 000 €

Apartment for sale 2 bathrooms - 3 rooms - 80 m²

Cannes - Croisette - Exceptional Two-Bedroom Apartment

Situated within a prestigious residence on the Croisette, facing Port Canto and on a high floor, this superb apartment of approximately 80 sqm enjoys magnificent views over the Mediterranean Sea and the Esterel hills. Entirely renovated and custom-designed to the highest standards, it offers an elegant and refined living environment inspired by the finest luxury hotel suites on the French Riviera. The apartment comprises an entrance hall, a bright living and dining area opening onto a terrace facing the sea, and a fully equipped open-plan kitchen. Crafted with noble materials, the kitchen features a quartzite worktop, numerous bespoke storage solutions, and an elegant concealed bar hidden behind pocket doors. The sleeping area includes a beautiful principal suite with custom-made dressing room, en-suite bathroom and toilet, a second bedroom, and a shower room with toilet. Every detail has been carefully considered: bespoke joinery, indirect lighting, integrated storage, home automation, ducted air conditioning, and a built-in Sonos sound system all contribute to the warm and contemporary atmosphere of this exceptional property. An outdoor parking space completes this property.

Ref. : MZIPB425

Michaël Zingraf Christies International Real Estate Cannes Palm Beach

PARIS 16EME1 495 000 €

Apartment for sale 2 bathrooms - 5 rooms - 124 m²

Paris 16 - Suchet Jardin du Ranelagh. 3-bedroom apartment.

Charming 124m² (1,335 sq ft) apartment in a stunning 1930s building close to Jardin du Ranelagh. Comprising an entrance, a living/dining room, and an equipped kitchen. A corridor leads to the master bedroom, the two children's bedrooms, a bathroom with toilet, a shower room and a guest toilet. Cellar also included. Property subject to shared ownership status. Fees payable by the seller - Average amount of the share of charges €11,132/year - Estimated amount of annual energy costs for standard use based on 2026 energy costs: €2,270 ~ €3,080 Agency fees payable by vendor - Montant moyen de la quote-part de charges courantes 11,132 €/yearly - Montant estimé des dépenses annuelles d'énergie pour un usage standard, établi à partir des prix de l'énergie de l'année 2026 : 2270€ ~ 3080€

Ref. : 87222329

BARNES PASSY-LA MUETTE

ROQUEBRUNE-CAP-MARTIN1 950 000 €

Apartment for sale 2 bathrooms - 4 rooms - 125 m²

Cap Martin – 4 rooms 125 m² – terraces 39 m² – Stunning panoramic sea view Monaco/Italy

Cap Martin – exceptional and one of a kind, in a peaceful setting, within an upscale residence with swimming pool. Top floor, bright apartment, east–south–west exposure. Dual-aspect 4-room apartment of 125 m² with two terraces totalling 39 m² and a stunning sea and mountain view, Monaco and Italy. It comprises an entrance hall, a spacious light-filled living room opening onto a terrace with an exceptional view, a separate fully equipped kitchen, three bedrooms, a dressing room, a shower room, separate toilet, a bathroom with bathtub and WC, and a large cellar. Don't miss this rare opportunity in an idyllic setting, combining comfort, sea views and tranquillity. Close to all amenities and transport.

Ref. : 85648633

LIMANDAT REAL ESTATE

LES GETS410 000 €

Apartment for sale 2 bathrooms - Studio - 39 m²

BOULE DE NEIGE 004 - 1 cabin

Boule de Neige Residence — The Perfect Balance Between Authenticity and Modernity at Les Gets A Strategic Location at La Turche The Boule de Neige residence combines authenticity and modernity. Built in 2023, this recent development benefits from a privileged location within the station. It is situated just steps from the slopes and the ski lift of La Turche, offering immediate access and remarkable comfort for snow sports and mountain enthusiasts. From the property, you can enjoy a breathtaking view of Mont Chéry as well as the entire surrounding ski area. This location makes it an ideal living space to fully enjoy the liveliness of Les Gets, a very vibrant and attractive resort both in winter and summer. An Architecture Inspired by High-altitude Chalets Inspired by wooden high-altitude chalets, the Boule de Neige residence is entirely constructed with authentic materials that preserve the identity and charm of our mountains. The attention to exterior finishes is reflected in the use of noble and durable materials: the façade is made of old wood, the gutters are crafted from copper, and the base is built from local stone. This architectural ensemble ensures a perfect integration into its natural environment. An Optimized and Functional Interior This 39 m² T2 apartment offers a fluid and optimized layout for everyday comfort. It features a welcoming entrance with built-in storage closet. The main living area includes a fitted and equipped kitchen space, creating a convivial exchange space. This living room opens directly onto a large terrace of over 13 m², a true outdoor living area to enjoy the good days. The sleeping area includes an independent cabin, also fitted with a storage closet, with direct access to the terrace as well. A functional bathroom with shower and washbasin unit, along with a separate WC, complete the layout of this property. Amenities and Availability To ensure total comfort, essential station amenities are included with the property: a private parking space, an independent cellar, and a ski locker. The apartment is available immediately! Legal and Financial Aspects: Condominium: Property subject to condominium status comprising 14 main lots. Charges: Annual condominium charges amount to €840. Procedures: No ongoing procedures. Risks: Information on the risks to which this property is exposed is available on the Georisques website: www.georisques.gouv.fr.

Ref. : BDN004

REGENT ALPS - Christie's International Real Estate

LA CELLE ST CLOUD1 200 000 €

House for sale 2 bathrooms - 6 rooms - 153 m²

BARNES - Exclusive listing - 153m² (1,647 sq ft) apartment in La Celle-Saint-Cloud - 90m² (969 sq ft) of terraces - Built in 2019

Barnes has the exclusive listing of this superb penthouse apartment, bathed in natural light, in immaculate condition and thoughtfully laid out (two apartments combined) situated on the third floor of 2019 building with a lift. This rare property comprises: an entrance hall, a large 48m² (517 sq ft) living room with open kitchen leading onto two tree-lined terraces measuring 57m² (614 sq ft) and 35m² (377 sq ft) each, four bedrooms including a 46m² (495 sq ft) master suite with wardrobe, an office area (potential for a fifth bedroom), a bathroom and a shower room with toilet and access to the terrace, a pantry, a bathroom with shower and bath, a laundry area, and a guest toilet. Four indoor parking spaces (can be enclosed) and a cellar complete this property A sky view terrace facing south-west (with motorised awning) A south-facing terrace (partially covered) Automatic sprinkler system throughout the grounds Motorised and manual roller shutters Alarm Apartment partially on the top floor of the residence. Renovation work in 2022 and 2025. Plenty of cupboard space. Quick access to the A13 and A86 motorways, easy access to Paris and Saint-Germain-en-Laye (78100) and Rueil-Malmaison (92500). 15 minutes from Celle-Saint-Cloud train station, 5 minutes from the EIB school in Celle-Saint-Cloud - Bougival, 11 minutes from Blanche de Castille in Le Chesnay (78150) and 15 minutes from the Lycée International de Saint-Germain-en-Laye. Shops, media library, swimming pool, town hall, theatre, forest, etc. – all within walking distance. Annual charges €5,510. Communal heating gas boiler heating and hot water. 2 residential lots and 4 ancillary lots. Property subject to shared ownership status - 150 lots, 60 of which are for residential use. Excellent EPC: C/C - All windows have recently been fitted with double glazing – Communal gas boiler. 4.90% fees incl. tax payable by the buyers, i.e. €57,000 incl. VAT and €1,143,000 net seller price. Your BARNES contact: Alexandre CHARLET +33 (0)6 68 08 88 99 Information on the risks to which this property is exposed is available on the Géorisques website: www.georisques.gouv.fr €1,143,000 Agency fees not included - Agency fees: 4.99% incl. tax Fees payable by the buyer - Average amount of the share of charges €5,512/year - Estimated amount of annual energy costs for standard use based on 2021 energy costs: €1,120 ~ €1,530 1,143,000 € Agency fees not included - Agency commission: 4.99%VAT included Agency fees payable by buyer - Nombre de lots dans la copropriété: 61 - Montant moyen de la quote-part de charges courantes 5,512 €/yearly - Montant estimé des dépenses annuelles d'énergie pour un usage standard, établi à partir des prix de l'énergie de l'année 2021 : 1120€ ~ 1530€

Ref. : 87115653

BARNES YVELINES

ST-JEAN-CAP-FERRAT847 000 €

Apartment for sale 2 bathrooms - 2 rooms - 61 m²

Beautiful Renovated Apartment. Private Terrasse & Garden

In the heart of Saint-Jean-Cap-Ferrat, just a 2-minute walk from the sea, port, restaurants and village, this beautifully renovated 61m² apartment opens onto an exceptional 63 m² private terrace, creating a seamless indoor-outdoor lifestyle. This property offers a generous living space open to a dining & kitchen which flows into the covered terrasse, a large bedroom with ensuite bathroom, with direct access to the terrace from the bedroom. A second bathroom for guests. A cellar complete this rare opportunity in one of the French Riviera's most sought-after locations. Option to purchase a parking space in a secure garage. This beautiful secured residence offers a pool & sauna for its residence. The property is ideal for pets and a primary or secondary home for an exceptional quality of living. **No legal proceedings** involving the condominium are known to be in progress. Information regarding potential natural and technological risks affecting this property is available on the **Géorisques** website: **[

Ref. : KK1519

Riviera King

VALBONNE3 500 000 €

House for sale 2 bathrooms - 6 rooms - 350 m²

Magnificent house close to Valbonne

Discover this stunning architect-designed home, boasting exceptional spaces, including a breathtaking cathedral ceiling living room and a spacious, fully equipped open kitchen. The home seamlessly extends to an enchanting garden with several areas and an infinity pool, offering a serene, exotic oasis with unobstructed views of lush greenery—complete tranquility with absolute privacy. This exceptional property features three luxurious bedrooms, each with its own en-suite bathroom, and an additional studio. With multiple garages and a charming guest house, there's ample space to welcome family and friends in style. Located just minutes from the picturesque village of Valbonne, this home is a true gem for those seeking a modern property with unique character. Fall in love with this one-of-a-kind property, where every detail has been meticulously designed. Energy class C, Climate class C Estimated amount of annual energy expenditure for standard use: between 1803.00 € and 2401.00 € for the years 2021, 2022, and 2023 (including subscriptions). Information on the risks to which this property is exposed is available on the Geohazards website: www.georisques.gouv.fr.

Ref. : VM373-NGREALESTATE

NOIREAUX & GUEVARA

ST-PAUL-DE-VENCE Price between 1 300 000 € and 2 300 000 €

House for sale 2 bathrooms - 5 rooms - 310 m²

SAINT PAUL - PROJECT - FILE AVAILABLE UPON REQUEST

In a highly sought-after residential area, this single-storey villa benefits from a rare and privileged setting, in a quiet location with no overlooking neighbors and with a beautiful unobstructed view all the way to the sea. The project includes beautiful reception areas with an entrance hall, a large living room, TV room, dining room, kitchen as well as an office, laundry room and storage room. The sleeping area consists of two bedrooms with a bathroom and a shower room, separate WC as well as a beautiful master suite with its dressing room and bathroom. Outside, a large terrace will extend the living space, and the garden has a swimming pool. The property will also benefit from a separate studio, providing additional space.

Ref. : SPP776RM

Saint Paul Properties

LES ADRETS-DE-L'ESTÉREL549 000 €

House for sale 2 bathrooms - 4 rooms - 146 m²

TO VISIT WITHOUT DELAY!

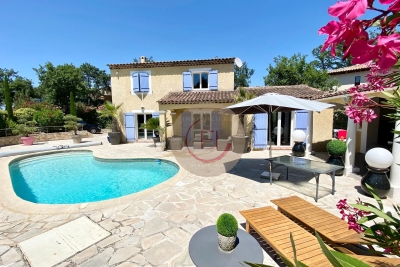
Located on a flat and enclosed land, this pleasant single-family villa facing south offers a bright and friendly living environment. It consists of an entrance, a large living room with a fireplace, an open plan fitted and equipped kitchen, 3 bedrooms, a bathroom, and a shower room. Outside, you will enjoy a beautiful swimming pool with its pool house, ideal for relaxing moments with family or friends. A double car shelter completes the features of this property. The information on the risks to which this property is exposed is available on the Géorisques website: www.georisques.gouv.fr *Agency fees will be fully borne by the buyer €557,600 excluding fees Fees of €32,400 payable by the buyer

Ref. : 8091

LA CENTRALE D'ETUDES IMMOBILIERES

TOURRETTES-SUR-LOUP360 000 €

House for sale 2 bathrooms - 5 rooms - 86 m²

TOURRETTES-SUR-LOUP — Village House with Terrace and Sea View

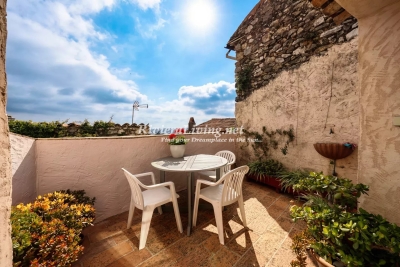
Charming Village House in the Heart of Medieval Tourrettes-sur-Loup – A Unique Opportunity in a Vibrant Cultural Setting In the picturesque and historically rich village of Tourrettes-sur-Loup, we are pleased to offer an authentic stone house for sale – located just inside one of the arched gateways leading into the car-free old town center. Here you have the chance to live in the middle of a vibrant medieval environment with roots dating back to Roman times, surrounded by artisan workshops, bakeries, small shops, restaurants (many of high quality), and even a hotel – all within walking distance. The home is spread over three floors: Ground floor: Charming living/dining room with a separate kitchen – perfect for social dinners. Middle floor: Three bright bedrooms, a bathroom, and a separate toilet. Top floor: Spacious, welcoming living room with a terrace and fantastic views of the Mediterranean Sea. Extras: Directly adjacent to the house is a smaller studio with a separate entrance – ideal to renovate as a guest room, wine cellar, artist's studio, or rental unit. The space also includes a washing machine, toilet, and a practical storage area with room for bikes, a stroller, or other equipment. Location: Tourrettes-sur-Loup is located about 400 meters above sea level, just 15 km from the Mediterranean coastline and a short drive from Nice (with the nearest airport), Cagnes-sur-Mer, Vence, and Grasse. The village is a popular year-round destination thanks to its climate, culture, and events! A perfect home for those seeking character, history, and proximity to both nature and the coast!

Ref. : 85840758

RIVIERA LIVING REAL ESTATE

NEUILLY SUR SEINE2 250 000 €

Apartment for sale 2 bathrooms - 6 rooms - 165 m²

Family and entertaining apartment with balconies and a view of the Eiffel Tower

Located on the 6th floor (accessible by elevator) of an elegant 1930s building, Polo Properties presents a family and entertaining apartment measuring 165.04 m² (Carrez), with an additional 13.86 m² of balconies. From the moment you enter, the apartment captivates with its natural light, generous spaces, and ceiling heights of approximately 3 meters. This dual-aspect, open-plan apartment—with no direct views from neighboring units—offers beautiful views of the sky, greenery, and the Eiffel Tower. Its uniqueness lies in the combination of qualities rarely found together: vast entertaining spaces, genuine outdoor living areas, and a particularly well-thought-out layout that elegantly balances family life, entertaining, and personal privacy. The living room and dining room cover nearly 59 m². Bathed in light, they offer superb spaciousness and a fluid flow, making them as pleasant for everyday living as they are for entertaining. Air conditioning enhances the comfort of these spaces. The separate kitchen features a service entrance via a dedicated passageway and elevator, allowing staff or a chef to move about discreetly without passing through the reception areas. The sleeping quarters are organized into two distinct areas. On one side, the master suite, with its private bathroom and direct access to the main balcony, offers a spectacular view of the Eiffel Tower, visible as soon as you wake up. On the opposite side, the children's area comprises three bedrooms—one of which opens onto a balcony—a shower room, and a bathroom with a toilet. One of the bedrooms, approximately 9 m², can also be converted into an office. A walk-in closet, a laundry room, ample storage space, and a separate half-bath complete this highly functional layout. The balconies serve as a true extension of the living spaces. Accessible from the living areas and the master bedroom, the main balcony comfortably accommodates a table for four, perfect for lunch surrounded by greenery or dinner with a view of the Eiffel Tower. A second balcony rounds out the property. A 12.31 m² basement is included with this property. This luxury condominium complex features the services of a building superintendent, well-maintained common areas, and meticulous management. No special expenses are anticipated. A spacious 39.41 m² garage on the first basement level, equipped with a motorized door, lighting, and a charging outlet for an electric vehicle, is available as an optional extra for €95,000 (including taxes). Energy Performance Rating (DPE): D (225 kWh/m²/year) Greenhouse Gas Emissions: D (49 kg CO2/m²/year) Estimated annual energy costs for the unit: between €3,074 and €4,160 per year. Condominium with 230 units. Average annual maintenance fees: €8,016. No pending legal proceedings. Transaction fees (including tax) are the seller's responsibility. Information on the risks associated with this property is available on the Géorisques website: www.georisques.gouv.fr.

Ref. : 87437858

Polo Properties