OK
More than Less than
€  ok

Key-words : 16 30

Houses and Apartments, your real estate specialist magazine offers a selection of ads that match with the keyword 16 30. You can refine your search by specifying the area or price range in the navigation bar link Search for a House/Apartment.

COURBEVOIE895 000 €

Apartment for sale 16 30 - 3 rooms - 114 m²

Bécon - 3-room apartment with balcony - Panoramic view of Paris

Located on the 15th floor of a high-end residence ideally situated at the entrance to Pont de Levallois, this elegant dual-aspect 114.47 m² apartment offers an absolutely exceptional panorama over Paris, the Seine and La Défense. Thanks to its dual exposure and large picture windows, every room enjoys remarkable natural light and an entirely unobstructed view. From the moment you enter, the volumes impress. The spacious 43.84 m² living room, the true heart of the apartment, opens onto a first south-facing balcony, offering a constant spectacle of Parisian landmarks and the banks of the Seine. The large openings naturally extend the living areas and provide a particularly pleasant sense of space. The separate 12.41 m² kitchen, fully equipped, also benefits from lovely natural light and a pleasant dining area with an open view. The sleeping area, perfectly separated from the reception rooms, includes two fine bedrooms of 12.54 m² and 16.92 m², each with direct access to one of the two balconies. A bathroom, a shower room, a walk-in closet as well as ample storage complete a particularly functional layout. The two balconies, with a total surface area of more than 21 m², are a true extension of the apartment and allow you to fully enjoy the different exposures throughout the day. The property benefits from a sought-after address in the Bécon neighborhood, on the border of Courbevoie, Levallois-Perret and Neuilly-sur-Seine. Local shops, restaurants, schools and services are within walking distance. Transport links are particularly efficient: - Pont de Levallois metro station (Line 3) about 5 minutes away. - Bécon-les-Bruyères train station providing access to Paris Saint-Lazare in around ten minutes. - Numerous bus lines and quick access to the Seine riverbanks, La Défense and the Paris ring road. Rare in the area, this apartment will appeal to buyers seeking above all light, generous volumes and a spectacular view, in a residential setting offering quick access to Paris and the La Défense business district. Condominium of 336 lots Average annual service charges: €6,000 Ongoing proceedings: No EPC: D (142) - GHG: D (30) Estimated annual energy costs for the home: €1,600 - €2,200 Transaction fees payable by the seller Information on the risks to which this property is exposed is available on the Géorisques website: www.georisques.gouv.fr This apartment enjoys a particularly sought-after location, at the crossroads of Courbevoie, Levallois-Perret and Neuilly-sur-Seine. This address offers a rare balance between residential living, immediate proximity to shops and excellent connections to Paris and Europe's leading business district. Just a few minutes' walk away, Pont de Levallois – Bécon metro station (Line 3) provides quick access to the business districts of western Paris as well as Opéra and central Paris. Bécon-les-Bruyères station, reachable in a few minutes, serves Paris Saint-Lazare in about ten minutes and makes daily commuting easier. The area offers a real quality of life with local shops, restaurants, markets, schools, sports facilities and landscaped walks along the Seine riverbanks, within walking distance. Road access to La Défense, the Boulevard Périphérique, the A86 and the A14 is also very quick.

Ref. : W-048QHV

ENGEL & VÖLKERS

EZE1 360 000 €

Apartment for sale 16 30 - 4 rooms - 108 m²

Magnificent 4-ROOM APARTMENT - 15 minutes from Monaco

A stone's throw from the beautiful village of Èze, in the immediate vicinity of shops, amenities and transport links, this very attractive apartment in perfect condition benefits from generous volumes and a privileged location, just 15 minutes from Monaco. Located on the first floor of a recent residence with an indoor swimming pool, the 108.30 sqm Carrez-law apartment opens onto an entrance hall leading to a spacious living room with dining area and fitted open-plan kitchen. The whole extends onto a pleasant 24.5 sqm terrace offering superb views of the village of Èze as well as a glimpse of the sea. The sleeping area comprises three bedrooms: a first one, bright and currently fitted out as an office, with direct access to the main terrace, a second one benefiting from its own 16 sqm terrace, and a third one, currently fitted out as a dressing room. The bedrooms have a bathroom with WC as well as a shower room with WC and sauna. A double garage of approximately 27 sqm completes this property. The apartment appeals with the generosity of its interior and exterior spaces and benefits from access to the residence's indoor swimming pool. A rare property in the area, ideal both as a primary residence close to the Principality and as a pied-à-terre on the French Riviera, just a few steps from the charm of the old village of Èze. Property in co-ownership: Yes Number of units: 80, of which 39 are for residential use No ongoing proceedings (articles 29-1A/29-1 of law 65-557, L. 615-6 of the CCH) Monthly condominium charges: €595 including hot and cold air conditioning and hot water according to consumption Property tax: €1,783 Estimated annual energy costs for the property: between €555 and €751 per year Information on the risks to which this property is exposed is available on the Géorisques website Agency fees will be paid in full by the seller.

Ref. : VF2554

Dotta Immobilier

PARIS 16EME990 000 €

Apartment for sale 16 30 - 2 rooms - 86 m²

Exclusive listing - Paris 16 - La Muette - 1 master suite - Balcony

Stunning apartment on the 5th floor of a secure residence with a 24/7 concierge, close to the shops on Avenue Mozart and the Jardin du Ranelagh. Offering 86.53m² (931 sq ft) of floor space, this property's layout has been optimised to include an entrance hall, a spacious living room opening onto a 6.30m² (68 sq ft) southwest-facing balcony, a fitted and equipped open kitchen, a master bedroom suite with cupboards, and a shower room with toilet. A rare opportunity in terms of the quality of its renovation, the balcony affording unobstructed views, the good school sector, and the proximity to shops, transport services, and green spaces. The apartment comes complete with a cellar. Parking space available at an additional cost. Property subject to shared ownership status. BARNES contact: Zein Magazachi - +33 (0)6 30 10 86 21 Fees payable by the seller - Average amount of the share of charges €6,000/year - Estimated annual energy costs for standard use: €767 ~ €1,037 - Information on the risks to which this property is exposed is available on the Géorisques website: www.georisques.gouv.fr Agency fees payable by vendor - Montant moyen de la quote-part de charges courantes 6,000 €/yearly - Montant estimé des dépenses annuelles d'énergie pour un usage standard : 767€ ~ 1037€ - Les informations sur les risques auxquels ce bien est exposé sont disponibles sur le site Géorisques : www.georisques.gouv.fr

Ref. : 87303766

BARNES PIED-A-TERRE TROCADERO

NICE689 000 €

House for sale 16 30 - 5 rooms - 157 m²

NICE WEST - SAINTE-MARGUERITE BEAUTIFUL DETACHED VILLA - 157 m² - FLAT PLOT OF 1,200 m² REAL OPPORTUNITY In a sought-after area of Nice West - Sainte-Marguerite, discover this beautiful detached villa of approximately 157 m² of living space, set on a stunning flat plot facing due south, measuring about 1,200 m². The villa is currently divided into three independent apartments, offering many possibilities: a main residence for a large family, an intergenerational family project, or a rental investment. LAYOUT Three-room apartment - approximately 80 m² Spacious living area 2 bedrooms Terrace of around 60 m² Two-room apartment - approximately 38 m² Living area Bedroom Private garden Two-room apartment - approximately 41 m² Living area Bedroom Private garden OUTBUILDINGS The property also benefits from numerous additional spaces: 2 outdoor storage rooms, totaling about 15 m² Cellar of around 34 m² Garage of approximately 30 m² 2 covered parking spaces - 2 uncovered parking spaces GREAT POTENTIAL This property offers excellent potential for renovation and enhancement, particularly thanks to its flat land and its configuration into three separate units. Renovations are needed to fully unlock the villa's potential. An ideal property for a large family, a family project, or a heritage investment with rental potential. A must-see soon! Contact and visits: 06 16 30 27 91

Ref. : 378V401M

AEQUALIS IMMOBILIER

LES GETS1 395 000 €

Apartment for sale 16 30 - 4 rooms - 100 m²

Spacious 3-Bedroom Apartment with Mountain Views

Located on Route du Rocher, just 500 metres from the centre of Les Gets and directly by the shuttle bus stop, this apartment enjoys a prime location, offering easy access to the village while benefiting from a peaceful setting and open mountain views. Set within an intimate residence comprising just 18 apartments, this spacious family property is laid out as follows: The open-plan living and kitchen area extends to approximately 50.75 sqm, offering generous proportions and large openings onto the outdoors. The space can comfortably accommodate a large linear kitchen, a welcoming dining area and a cosy living room with television, with the option of adding a decorative fireplace to create an even warmer atmosphere. The living area opens onto two generous outdoor spaces: a balcony of approximately 12.45 sqm and a terrace of approximately 16.75 sqm, ideal for enjoying sunny days and unobstructed views over the ski slopes and surrounding peaks. The sleeping area comprises three bedrooms, each benefiting from its own en-suite shower room, providing comfort and privacy for both family and guests. The specifications have been carefully selected with comfort in mind, including parquet flooring in the living areas, wood finishes and underfloor heating, combining warm materials, modern comfort and understated elegance. The property is sold with two underground parking spaces, two ski lockers and a large private cellar — particularly valuable features for a family apartment in a mountain resort. Close to the centre yet away from its hustle and bustle, this property brings together everything sought after in Les Gets: a spacious living area, three bedrooms, almost 30 sqm of outdoor space, mountain views and a location that makes it easy to enjoy the village on foot. An ideal choice as a main residence, a family holiday home or a long-term property investment. Reduced notary fees of approximately 2.5%. Possibility of VAT recovery, subject to eligibility. Viewings of the development site are available by appointment. Fees to be paid by the seller. In a condominium of 18 lots. No ongoing proceedings. Not subject to DPE. Information on the risks to which this property is exposed is available on the Geohazards website: www.georisques.gouv.fr.

Ref. : 108332-ACMIMMO

ACM IMMOBILIER

ANTIBES179 000 €

Apartment for sale 16 30 - Studio - 29 m²

Nestled in the heart of Antibes, this apartmentspanning approximately 30 square metersis ready for immediate occupancy. Located within a secure residence, it features a south-facing terrace offering a lovely side view of the sea, perfect for enjoying mild Mediterranean evenings. The layout includes a beautiful living area that opens onto the outdoors, a separate fully equipped kitchen, a modern shower room with a toilet, and a walk-in closet; there is also a practical storage unit on the landing for extra space. The residence's swimming pool adds a touch of relaxation to your daily routine, while the complex's unassigned parking ensures hassle-free parking. The location offers a perfect blend of tranquility and accessibility. Several bus stops (lines 23, 620, 16, etc.) are just a short walk away, providing quick access to the town center, the train station, and the main thoroughfares of the Côte d'Azur. Situated in a quiet, leafy neighborhood, the apartment is just an 8-minute walk from Fort Carré Beach, ideal for swimming or strolling along the coast. You will also appreciate the proximity of a small park, perfect for outdoor walks. In excellent condition, the apartment is suitable as either a primary residence or a rental investment, thanks to its sought-after location and easy access to transport links. You can move in without the need for renovations and immediately enjoy a pleasant, secure, and well-connected living environment, complete with the comfort of a sunny terrace and direct access to the residence's swimming pool.

Ref. : 3951

CENTURY 21 ALBERT 1ER

PARIS 16EME1 950 000 €

Apartment for sale 16 30 - 8 rooms - 119 m²

Paris 16 - Avenue Victor Hugo. Eiffel Tower View - Top floor with air conditioning

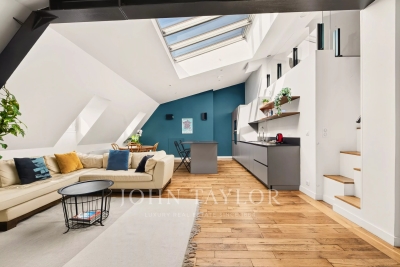
Just a few steps from the Arc de Triomphe, on Avenue Victor Hugo, John Taylor presents a property offering 183.81 sq m of total floor area (equivalent to 119.74 sq m under the Carrez law), located on the 6th floor with access via the main elevator of a prestigious Haussmann-style building with a concierge. The property is currently divided into three independent air-conditioned apartments, which can be combined. Renovated by an architect in 2016, these three apartments benefit from abundant natural light, unobstructed views over the Paris rooftops and the Eiffel Tower, as well as ceiling heights of up to 3.70 m. The main apartment, measuring 103.87 sq m of total floor area, comprises: - An entrance hall with fitted cupboards - A living area featuring a cathedral-style living room and a fully equipped open-plan kitchen, with a ceiling height of up to 3.70 m - A master suite with its own bathroom and toilet - A second suite with its own shower room and dressing room - A 27.58 sq m mezzanine, which could be converted into a third suite with its own shower room and WC The 49.23 sq m apartment comprises: - An entrance leading to the living area with its fully equipped kitchen - A shower room with WC - A bedroom on the mezzanine A 30.71 sq m studio comprises: - A living room with kitchen area - A shower room with WC - A bedroom on the mezzanine A 10 sq m cellar completes the property, and two parking spaces in the immediate vicinity are available as an additional option. Located in the heart of the shops, renowned schools and excellent transport links along Avenue Victor Hugo, this property offers a highly sought-after lifestyle and is ideal as a main residence, pied-à-terre or investment property.

Ref. : V4267PA

JOHN TAYLOR PARIS

NICE790 000 €

House for sale 16 30 - 4 rooms - 162 m²

Nice – Tzaréwitch, detached townhouse with garden in an exceptionally peaceful setting, swimming pool possible

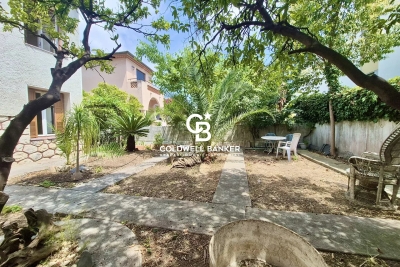
NICE CENTRE / TZAREWITCH : Located in one of Nice's most charming and historically rich residential neighborhoods, just steps away from the impressive Russian Orthodox Saint Nicholas Cathedral, within immediate reach of shops, schools, and public transport, and only a 15-minute walk from the famous Promenade des Anglais, the highly sought-after Tzaréwitch district offers a rare blend of tranquility, greenery, refined residential living, and prestigious architecture. Here, you enjoy the best of both worlds: a peaceful environment while remaining close to the heart of the city. Tucked away at the end of a quiet, leafy cul-de-sac, this charming detached 1940s townhouse offers approximately 160 sqm of living space on a flat, low-maintenance 422 sqm plot. The property combines character, privacy, and outstanding potential. Completely independent and ideally oriented East, South, and West, the home benefits from excellent natural light throughout the day. The main level features a bright 30 sqm living room opening onto a balcony overlooking the south-facing garden. The separate kitchen leads out to a beautiful shaded terrace, enhanced by a magnificent bougainvillea growing over a metal pergola, creating an authentic Mediterranean atmosphere—perfect for relaxing and entertaining. This level also includes a bathroom and separate toilet. A 16 sqm study located in the converted attic space is accessible directly from the living room, offering an ideal home office, library, or creative space. On the garden level, the property offers three bedrooms, a dressing room, a shower room, and separate toilet facilities, providing a comfortable and functional layout for family living. The approximately 350 sqm garden is divided into two distinct areas: a south-facing section with a pergola, offering space for a swimming pool, and a north-facing area ideal for a lounge zone, landscaped garden, or private relaxation space. A garage, private parking space, and an outdoor storage annex complete this rare property on the market. While renovation work is to be expected, this home presents an exceptional opportunity to create a bespoke residence in a true haven of peace, in one of Nice's most desirable and strategic locations. A rare opportunity not to be missed—contact our agency today for more information or to arrange a private viewing.

Ref. : 87359158

Coldwell Banker Standing Realty

PARIS 8EME1 800 000 €

Apartment for sale 16 30 - 5 rooms - 146 m²

Exceptional property in absolute quiet, sole on the landing in P

At the heart of the highly sought-after Faubourg-du-Roule district, in Paris's 8th arrondissement, Engel & Völkers exclusively presents a rare property embodying Parisian elegance at its most timeless. Occupying its landing alone, this apartment enjoys an exceptional level of privacy, offering a discreet and particularly coveted living environment in the very heart of a prestigious neighborhood. From the moment you enter, the atmosphere captivates with its remarkable volumes and classic elegance. The herringbone parquet flooring, a true hallmark of Parisian charm, refinedly highlights the authenticity of the place. The 3. 30-meter ceiling height lends the whole a rare majesty, while the vast double reception living room, bathed in natural light, creates an elegant living space—ideal for entertaining in a distinguished setting or simply enjoying an exceptional everyday life. The harmonious, perfectly designed layout includes a separate kitchen, two bathrooms, and a guest toilet, ensuring a level of comfort that meets the most demanding expectations. The sleeping area currently comprises two bedrooms, with the possibility of creating a third, offering valuable flexibility for family living, a home office, or an additional suite. A 6 m² staff room and a 16 m² cellar complete this property, ideal for an independent space or additional use. Two parking spaces (additional cost) further enhance the offering, providing rare and highly sought-after convenience in this neighborhood. Property subject to condominium status Condominium: 24 lots Ongoing proceedings: no Quarterly charges: €2,730 Property tax: €4,136 EPC: E (297) – GHG: E (51) Estimated annual energy costs: between €3,660 and €5,010 Transaction fees payable by the seller. Information on the risks to which this property is exposed is available on the Géorisques website. Just steps from the Champs-Élysées and the highly sought-after Faubourg Saint-Honoré, on a quiet, discreet street, this upscale apartment is on the 3rd floor of a fine, secure Haussmann building with keypad entry and a concierge, ensuring a peaceful daily living environment. This rare property brings together the most sought-after features: a prestigious address, absolute calm, generous proportions, abundant light, and strong renovation potential, in the heart of one of Paris's most exclusive districts.

Ref. : W-048K3K

ENGEL & VÖLKERS

SALERNES1 195 000 €

House for sale 16 30 - 11 rooms - 315 m²

SUPERB ESTATE WITH EQUESTRIAN FACILITIES SALERNES

Extender Immobilier presents a Unique and Exceptional 2-hectare Estate in the heart of Green Provence in the commune of Salernes. This property is dedicated to lovers of space, nature and animals... Come and discover this superb, perfectly maintained, single-storey neo-Provençal building of 315m2 which houses 2 villas connected by a majestic entrance, a double garage, a summer kitchen, a stone pool house, a superb 11x4 swimming pool, all on a perfectly landscaped park, full of flowers and maintained by passionate gardeners... The estate offers a near-professional equestrian property with its private entrance, its boxes that can accommodate up to 7 horses with direct access to different paddocks, a 20mx30m demountable training arena with lighting and watering and a geotextile floor which extends onto a 15mx20m arena, a tack room, a hay shed, meadows as far as the eye can see surrounded by oak forests? When does a dream become reality? The main house opens onto a sumptuous entrance hall with storage and a guest toilet; the view extends over the beautifully landscaped park and then to the surrounding forest. The two single-story villas, each approximately 150m2, are situated on either side of the entrance; each offering its own privacy. The first villa consists of a double living/dining room with fireplace insert, a semi-open equipped kitchen, plenty of storage, two suites (bedroom, bathroom, toilet and storage), the master suite of which also benefits from a dressing area, and then an office. The second villa consists of a double living room with fireplace insert, a semi-open equipped kitchen, plenty of storage, an office, 2 bedrooms, a bathroom with shower, a toilet, and then a superb, intimate 30m2 veranda. All these rooms extend onto a superb south-facing terrace. Another highlight of the villa is its relaxation area: its 11x4 salt water pool protected by an underwater cover, this beautiful beach surrounded by a sumptuous landscaped cover, its stone summer kitchen protected by a PVC enclosure, its technical room and its storage annex. The property benefits from a well and an irrigation canal. Regarding parking, a double garage, a carport and numerous parking spaces are available on this beautiful property... A unique estate offering a gentle way of life and total disconnection, 7 minutes from the heart of the village of Salernes, 10 minutes from Cotignac, 30 minutes from the Verdon, 50 minutes from the sea. For any further information, please contact Valérie Boutemy at 06 18 94 06 16 or

Ref. : 459

Extender immobilier

PARIS 16EME3 800 000 €

Apartment for sale 16 30 - 7 rooms - 256 m²

Paris 16. AVENUE RAPHAEL. BEAUTIFUL VOLUMES FOR THIS FAMILY APARTMENT - PARKING+SERVICES.

Paris 16 - Ranelagh Opposite the elegant gardens of Ranelagh, we offer you a family and reception apartment of 238.21 m², located on the 3rd floor of a 1912 Haussmannian building of good standing, with elevator and caretaker. Only on the landing, this crossing apartment benefits from an unobstructed view and absolute calm, in the heart of a sought-after residential environment. Equipped with a good layout without wasted space, it consists of: - An entrance hall with a guest wardrobe - A triple reception of 83.31 m² reveals three living spaces with generous volumes (3.30 m ceiling height): two lounges and a dining room, open and communicating, with no vis-à-vis, offering an ideal setting for entertaining - A large independent dining kitchen, fully equipped, combines functionality and conviviality. The sleeping area has been designed to preserve everyone's privacy. - The independent master suite offers a large bedroom, a custom dressing room, a bathroom with a walk-in shower, and separate toilets - Three spacious bedrooms - A bathroom - A shower room - A dressing room - Guest toilets. Two large cellars, two service rooms (9.26m² and 8.92m²), a storage room, and two parking spaces complete this property, combining all the hallmarks of Haussmannian elegance: majestic volumes, brightness, a sought-after address, and comprehensive amenities.

Ref. : V4186PA

JOHN TAYLOR PARIS

ROQUEBRUNE-CAP-MARTIN1 950 000 €

Apartment for sale 16 30 - 3 rooms - 86 m²

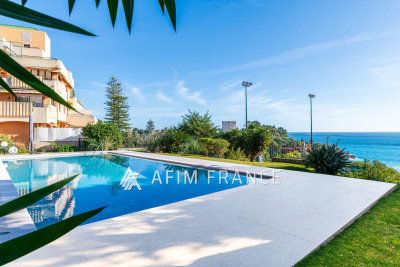
In a luxurious, secure residence within a park with swimming pool and caretaker benefiting from pedestrian access to Monaco, beautiful 3-room apartment located on the ground floor, offering a lovely sea view in a calm and residential environment. This apartment consists of a spacious entrance leading to a living room, a dining room, a separate fully equipped and fitted kitchen, a bedroom, a shower room with toilet, a master bedroom with its dressing room and its ensuite bathroom. Each room in the apartment opens onto a large 60 m2 terrace with a 30 m2 garden. The apartment benefits from a closed garage of 16 m2 as well as a cellar.

Ref. : 519V900927A

AFIM France

NICE1 550 000 €

House for sale 16 30 - 4 rooms

Elegant Historic Seafront Home - Les Ponchettes

Set along the prestigious Quai des États-Unis, the Ponchettes villas are genuine historical landmarks. Once fishermen's homes, they now enjoy an exceptional location facing the Mediterranean. This charming 2-bedroom house offers 124 sqm of living space blending timeless character and modern comfort. Enjoy enchanting sea views — the perfect spot to watch the world go by. Ground Floor: • Spacious entrance • Bright 30 sqm living room with 16.5 sqm terrace • Separate kitchen • Guest WC First Floor: • Two bedrooms • Bathroom with WC • 6 sqm balcony with stunning sea view Lower Level: • Large flexible space (currently used as a bedroom with three beds) • Laundry room • Large closet • Shower room with WC A rare opportunity — ideal as a main residence, holiday home, or investment — in one of Nice's most iconic waterfront locations. Agency commission at the charge of the seller

Ref. : 87050203

Les Chasseurs Immobilier

CANNES2 495 000 €

Apartment for sale 16 30 - 5 rooms - 130 m²

CANNES, LOWER CALIFORNIA - 5-BEDROOM - OCEAN VIEW

In a high-end residence located in the prestigious Basse Californie district of Cannes, discover this superb 5-room through apartment of 130 sq. m, nestled on the top floor and offering views over the sea and the Bay of Cannes. Its dual-aspect layout ensures remarkable brightness and pleasant natural ventilation throughout the year. This exceptional property comprises a spacious, bright living room with an open kitchen, perfect for entertaining as well as for enjoying everyday family life. Its generous volumes, bathed in natural light, create a warm and elegant atmosphere with the sea as a backdrop. The sleeping area comprises 4 en-suite bedrooms, each with its own bathroom, for optimal comfort and privacy. This configuration is ideal for a large family, for hosting friends or for welcoming guests in the best possible conditions. A large 30 sq. m south-facing terrace extends the living areas. A true outdoor living space, it allows you to enjoy generous sunshine all day long, to dine al fresco or to savor summer evenings facing the Bay of Cannes. The apartment is sold with two parking spaces and two cellars, offering convenient parking and valuable storage space, a rare asset in this sought-after area of Cannes. The property is subject to co-ownership regulations. The co-ownership comprises 70 lots, including 16 residential lots. Located in the Californie district, this property enjoys a sought-after residential environment among emblematic villas, Belle Époque residences and lush green landscapes. Renowned for its calm and its panoramic views over the Bay of Cannes and the Estérel massif, the area charms with its refined residential lifestyle, while remaining in close proximity to the Croisette, the beaches, shops and restaurants. Renowned worldwide for its elegance and art of living, Cannes charms with its emblematic beaches, the Croisette, its famous restaurants and its luxury boutiques. Considered the world's leading destination for hosting festivals and events, the city welcomes prestigious gatherings every year at the Palais des Festivals, such as the Cannes Film Festival, MIPIM and the Cannes Lions. Ideally located between Monaco and Saint-Tropez, close to Nice international airport and Cannes-Mandelieu airfield, Cannes offers an exclusive living environment in the heart of the French Riviera. A major player in luxury real estate and ambassador of the French art de vivre, Maison BARNES operates an integrated network of 159 offices in 21 countries and 75 destinations, and supports its clients in all their life projects. Agency fees payable by vendor - Nombre de lots dans la copropriété: 70 - Montant moyen de la quote-part de charges courantes 6,504 €/yearly - Montant estimé des dépenses annuelles d'énergie pour un usage standard, établi à partir des prix de l'énergie de l'année 2025 : 1300€ ~ 1770€ - Les informations sur les risques auxquels ce bien est exposé sont disponibles sur le site Géorisques : www.georisques.gouv.fr - Candice MARIDET - Agent commercial - EI - RSAC 497569814

Ref. : 85968784

BARNES Cannes

ST-LAURENT-DU-VAR430 000 €

Apartment for sale 16 30 - 3 rooms - 61 m²

Saint-Laurent-Du-Var Downtown. A new development in the heart of Saint-Laurent-du-Var, Benes Square is undergoing a major transformation, integrating green spaces, shops, transportation, and services to create an exceptional living environment. With its interior garden and striking contemporary design (rooftop homes), this new residence offers an exclusive lifestyle and a wide range of apartments from two to four rooms, designed to meet all your needs. We are offering this three-room apartment of 61m², featuring a 13m² terrace as well as two underground garages. It meets the latest sound and thermal insulation standards. Option to buy outside the scheme or eligibility for the JeanBrun program, Zero Interest Loan, furnished solutions, and LLI. Notary fees included + €5000 discount per room. Delivery expected in December 2027 - purchase commitment possible immediately. For more information: 06 16 30 27 91

Ref. : 378V954A

AEQUALIS IMMOBILIER