OK
More than Less than
€  ok

Key-words : 13

Houses and Apartments, your real estate specialist magazine offers a selection of ads that match with the keyword 13. You can refine your search by specifying the area or price range in the navigation bar link Search for a House/Apartment.

ROQUEBRUNE-CAP-MARTIN649 000 €

Apartment for sale 13 - 3 rooms - 86 m²

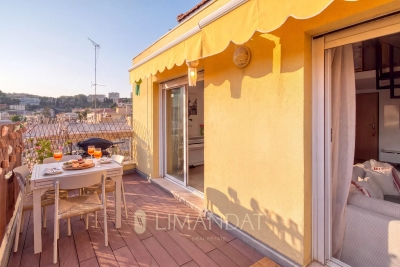
Roquebrune-Cap-Martin – Just 100 metres from the beaches Top-floor 3-room apartment offering 73.69 m² of living space, plus a 13.19 m² mezzanine, a 14.65 m² terrace,

Ideally located just 100 metres from the beaches, shops, schools and public transport, this apartment enjoys a prime location close to Monaco, with a pleasant sea glimpse. Situated on the top floor of a small, modern, high-end residence with a lift, this charming dual-aspect 3-room apartment, facing south-east and west, offers a total floor area of 86.88 m² (73.69 m² under the Carrez Law, plus a 13.19 m² mezzanine). It also benefits from a lovely terrace and a private covered parking space. In excellent condition and perfectly laid out, it comprises: Bright 42 m² living room with open-plan kitchen, featuring high ceilings and opening onto the terrace. Fully equipped kitchen. Two bedrooms, one of which is on the mezzanine, with a combined area of 24 m². Bathroom. Separate WC. 14.65 m² terrace. Covered parking space option: €30,000 additional cost, with the possibility of enclosing it to create a garage. This rare property combines charm, functionality and an exceptional location, just a short walk from the sea and Monaco.

Ref. : 87221177

LIMANDAT REAL ESTATE

NICE500 000 €

Apartment for sale 13 - 2 rooms - 70 m²

NICE SAINT ROCH - 1 BEDROOM APARTMENT OF 70.42SQM FOR SALE - PANORAMIC CITY AND SEA VIEWS - TERRACE - CELLAR - PARKING SPACE - CLOSE TO AMENITIES

Nice Cimiez, Avenue George V, within a secure residence with a caretaker and a wooded park, close to the city center, Libération, the tramway, and shops within walking distance. High-floor 70.42 sqm one bedroom apartment with elevator access, comprising an entrance hall, a living/dining room opening onto a beautiful 13 sq m south-facing terrace with panoramic views of the city and the sea, a kitchen with a north-facing balcony, one bedroom, a shower room, and a separate toilet. Absolute peace and quiet. A cellar and a private parking space complete this property. Possibility to convert into a 2-bedroom apartment. Great potential!

Ref. : V-13050

Century 21 LAFAGE TRANSACTIONS Villefranche-sur-Mer

PARIS 8EME6 490 000 €

Apartment for sale 13 - 6 rooms - 314 m²

GOLDEN TRIANGLE – AVENUE GEORGE V

GOLDEN TRIANGLE – AVENUE GEORGE V EXCEPTIONAL ENTERTAINING APARTMENT – 5th FLOOR – 314 m² – 3 BALCONIES – PANORAMIC VIEWS WITH GLIMPSES OF THE EIFFEL TOWER In the heart of the prestigious Golden Triangle, on the iconic Avenue George V, Engel & Völkers offers this sumptuous family and entertaining apartment measuring 314.03 m² under the Carrez Law, with a total floor area of 351.53 m², located on the fifth floor with lift of a magnificent six-storey Haussmannian building dating from 1884. Occupying the entire landing, this dual-aspect apartment benefits from triple exposure, exceptional natural light and superb continuous balconies offering unobstructed panoramic views over Avenue George V and the rooftops of Paris, with glimpses of the Eiffel Tower. A majestic 18.80 m² entrance hall leads to almost 100 m² of reception rooms, comprising a sumptuous 68.75 m² living room and an elegant 30.07 m² dining room, extended by the balconies. The herringbone parquet flooring, refined mouldings, period fireplaces and generous proportions give this ensemble all the prestige of Haussmannian architecture. The sleeping quarters comprise four spacious bedrooms, including a 37.05 m² master suite, as well as three bedrooms measuring 26.01 m², 25.20 m² and 17.80 m², each with a private bathroom or shower room and toilet. A fully equipped 22.70 m² kitchen with a service entrance completes this harmonious layout. The apartment also benefits from several hallways, storage areas and three balcony spaces totalling 37.50 m² (20 m², 13.50 m² and 4 m²). The building stands out for its magnificent common areas, caretaker, lift and security facilities. A cellar completes the property, with the possibility of separately acquiring a staff room. Offering remarkable potential for reconfiguration and enhancement, this rare property provides the opportunity to create a bespoke prestigious residence combining the timeless elegance of Parisian heritage with contemporary comfort. In the immediate vicinity of the Champs-Élysées, luxury hotels and the most prestigious haute couture houses, this exceptional address represents a rare opportunity in one of Paris's most exclusive districts. Property subject to the co-ownership regime No proceedings pending Co-ownership charges: €1,000/month Property tax: €6,500/year Energy performance rating: Class D – 184 kWh/m²/year – GHG: Class D, 34 kg CO?/m²/year. Estimated energy costs: €4,795 to €6,487/year. Sale price: €6,900,000 Transaction fees of 3.60% payable by the purchaser. Net vendor price: €6,660,000 Information on the risks to which this property is exposed is available on the Géorisques website: www.georisques.gouv.fr At the heart of the Golden Triangle, the George V Avenue district embodies the elegance and prestige of the Parisian art of living. Between the Champs-Élysées, Avenue Montaigne and the banks of the Seine, this iconic location brings together haute couture houses, legendary palace hotels and gourmet restaurants. Its majestic avenues, lined with prestigious buildings, create a refined residential setting. Just steps away, riverside promenades, cultural venues and luxury boutiques offer an exceptional lifestyle in one of the capital's most sought-after areas.

Ref. : W-04C7XF

ENGEL & VÖLKERS

BORDEAUX665 000 €

Apartment for sale 13 - 2 rooms - 83 m²

Exclusive – Renovated 18th-century apartment – Bordeaux city cen

In the heart of Bordeaux's historic center, just steps from the Grand Théâtre, discover this exceptional, fully renovated apartment, located on the raised ground floor of an authentic private mansion built in the 18th century. South-facing, the property enjoys remarkable light all day long and overlooks a magnificent stone-paved, tree-lined courtyard. The double front door opens onto a hall and a dining room, leading to a large living room with a 3.65 m ceiling, featuring an original marble fireplace, period herringbone parquet flooring, and preserved woodwork, moldings, and cornices. The fully equipped Bulthaup kitchen (Gaggenau and Bora appliances) opens onto a pantry with a laundry area. The apartment also includes a bedroom with its bathroom, a separate WC with washbasin, and a basement cellar. Double glazing, low-inertia electric heating: the property has been completely renovated with taste and high standards, combining historic features with contemporary comfort. Parking available nearby (rental at the resident rate or acquisition under a 15-year leasehold). Vehicle access to the private courtyard for loading/unloading. A rare, unique property in a prime location — move-in ready. EPC: D/222 GHG: B/8 Estimated annual energy costs: €1,380–€1,910 Condominium of 22 lots. Average annual charges: €1,390 Ongoing proceedings: yes Transaction fees incl. VAT payable by the seller Information on the risks to which this property is exposed is available on the Géorisques website : www.georisques.gouv.fr. The apartment is located in the very heart of Bordeaux's historic center, just a few steps from the Grand Théâtre and the InterContinental (5 minutes' walk), and in the immediate vicinity of the Golden Triangle, the city's most sought-after district for its luxury shops and 18th-century buildings. Close by: Galeries Lafayette (4 minutes' walk), many shops and restaurants on Rue Sainte-Catherine and nearby, Le Français cinema (7 minutes' walk). Parking: Parking Bourse – Jean Jaurès 450 m away (7 minutes' walk), resident subscription at €86/month or a long-term leasehold parking right of €20,000 / 15 years. Transport: Saint-Jean Station 2.9 km away (20 minutes by tram), Bordeaux–Mérignac Airport 12 km away (30 minutes by car). Paris 2 hours by TGV from Saint-Jean Station. A rare location, in the beating heart of Bordeaux, combining architectural heritage with immediate access to all urban amenities.

Ref. : W-04AEI3

ENGEL & VOLKERS BORDEAUX

VILLEFRANCHE-SUR-MER2 490 000 €

House for sale 13 - 4 rooms - 117 m²

VILLEFRANCHE SUR MER - VILLA OF 118 SQM FOR SALE - PANORAMIC SEA VIEW - SWIMMING POOL - A/C - GARAGE

Exceptional villa with panoramic sea views in Villefranche-sur-Mer Overlooking the prestigious bay of Villefranche-sur-Mer, this 118 sqm, two-story villa captivates with panoramic sea views from every room. Bathed in natural light, it opens onto a landscaped garden with a private swimming pool, perfect for enjoying the French Riviera lifestyle in total privacy. The garden level features a spacious living room with an open-plan kitchen of over 46 sqm leading directly to the outdoor area, as well as a primary en-suite bedroom with a shower room, alongside a guest toilet. Upstairs, the sleeping quarters consists of two additional comfortable en-suite bedrooms (13 sqm and 14 sqm), each with its own private facilities, including a large full bathroom of over 9 sqm. The villa is fully air-conditioned. A lock-up garage and ample parking space directly in front of the villa complete this rare property on the market.

Ref. : N-41469

Century 21 LAFAGE TRANSACTIONS Nice

GRIMAUD15 000 000 €

House for sale 13 - 7 rooms - 538 m²

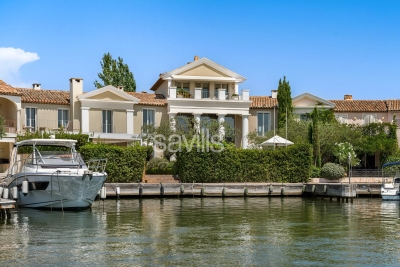
Property in Port-Grimaud with two private moorings.

A unique waterfront property for sale, this villa, located in the heart of Port Grimaud, offers an exceptional lifestyle in one of the most sought-after addresses in the Gulf of Saint-Tropez. Spanning nearly 550 sq m over three levels, this exceptional property enjoys a private and secure setting, with remarkable views over the sea and the canals of Port Grimaud. It benefits from two private moorings, offering a rare capacity of 24 metres in length by 13 metres in width, as well as four parking spaces, including two outdoor spaces and two enclosed garages. The reception areas open southwards onto the outdoor spaces and have been designed to provide an exceptional setting for entertaining in absolute comfort. The ground floor features a living room with fireplace, a dining room also with a fireplace, and two kitchens equipped with professional-grade appliances. A dedicated entertaining and tasting area further enhances the property, with a wine cellar equipped with an Enomatic wine preservation and dispensing system, a cigar cellar, and facilities specifically designed for entertaining. Outside, the spaces are arranged around a mirror pool, a professional bar, a lounge and a summer dining area. The terrace naturally extends towards the private jetty, providing direct access to both moorings and creating a seamless connection between the villa, the canals and the sea. The first floor comprises several private areas arranged across different wings. The first wing includes a bedroom with terrace, shower room and WC, a children's bedroom, as well as a fully equipped gym featuring professional Technogym equipment and a sauna with shower room. A separate second wing comprises a bedroom with en-suite bathroom and WC. A fourth bedroom also benefits from a fully equipped bathroom. The principal bedroom, spread over two levels, forms a particularly private and privileged retreat. The first level includes a dressing room and a full bathroom overlooking the sea. On the upper level, the sleeping area opens onto a terrace with sea views. An elevator serves all three levels. A fully equipped laundry room, together with extensive storage areas, completes the interior amenities. The entire villa benefits from high-end equipment, including a professional indoor and outdoor Bose and Sonos sound system. The residence, strictly private and confidential, benefits from a comprehensive video surveillance network, a dedicated security team and several security guards, with access restricted to authorised persons. The villa itself is equipped with an alarm system, video surveillance and armoured glazing. A waterfront Maison de Maître, featuring two private moorings, exceptional volumes and amenities worthy of the most exclusive properties on the French Riviera, with privileged access to the sea.

Ref. : STZ260441

SAVILLS SAINT-TROPEZ

CAMBLANES-ET-MEYNAC630 000 €

Building plot for sale 13 - Studio

5,892 m² of preserved nature for a signature single-storey home

At the gateway to Bordeaux, on the right bank of the Garonne, the village of Camblanes-et-Meynac combines village tranquillity with a preserved quality of life. It is here that this plot of 5,892 m² according to the title deed (6,035 m² measured during the boundary survey by the chartered surveyor) is nestled, offering magnificent views over the hills of Quinsac, its church bell tower and the vineyards covering the hillside. Currently a grass-covered clearing, the land slopes gently and is punctuated by mature trees — cypresses and umbrella pines — which frame its boundaries without ever closing off the horizon. From its upper section, the view extends freely over the surrounding countryside and the silhouette of the village of Quinsac in the distance: a rare open outlook that the future house will be able to showcase. Part of the discreet “Le Clos de Bernasau” development and served by a private, tree-lined road with a turning area, this land benefits from a dense natural setting that preserves the future owner's privacy while retaining fine views towards Sainte-Eulalie Church. The buildable area of the plot (approximately 2,956 m²) permits the construction of a single-storey detached house, with a maximum building footprint of 388 m² and the possibility of installing a swimming pool. The remainder of the land, classified as a natural area, forms a genuine wooded setting protecting the surrounding landscape — a rarity at such a short distance from the village centre. The development's architectural guidelines, drawn up in consultation with the French Heritage Architects (the site lies within the protected area surrounding Château de Lagarette, a listed historic monument), require a restrained, high-quality contemporary design: light-coloured render in a “Gironde stone” tone, a green roof and a maximum height of 3.5 m. These rules ensure perfect integration into the landscape and overall consistency throughout the hamlet. A rare advantage for this type of land: planning permission has already been granted and is no longer subject to challenge, for a single-storey house with photovoltaic panels on the roof, a two-space carport and a 50 m² swimming pool with terrace, designed by Le Bris-Rol Architectes, as required by regulations for a construction of this size. All design, costing and administrative application work has therefore been completed — a valuable time saving for the purchaser, whether they retain the project as it stands or adapt it to their preferences. The plot is serviced: water, electricity, mains drainage and fibre-optic broadband have been brought to the plot boundary as part of the development works. In the immediate vicinity of the village's shops and transport links, this rare property is suited to those seeking a contemporary single-storey home in a quiet, wooded and perfectly preserved setting. Exclusive sale, presented in complete confidentiality — information pack and viewing available on request. Transaction fees, including VAT, payable by the seller. Information regarding the risks to which this property is exposed is available on the Géorisques website: www.georisques.gouv.fr. Camblanes-et-Meynac is a village on the right bank of the Garonne, approximately 13 km southeast of Bordeaux, between Cénac, Latresne and Quinsac. Bordeaux city centre is accessible within 15 to 20 minutes by car via the D113 and the François-Mitterrand Bridge, as well as by direct bus. The village has preserved its rural character and traditional Gironde stone buildings, centred around the Church of Saint Eulalia and close to Château de Lagarette, an elegant residence listed as a Historic Monument, nestled among the vineyards. The surrounding vineyards, classified under the Cadillac-Côtes de Bordeaux appellation, create a landscape of rolling hills that gives this part of Bordeaux's right bank its distinctive charm. With approximately 3,000 residents, Camblanes-et-Meynac offers

Ref. : W-04BCKG

ENGEL & VOLKERS BORDEAUX

ANTIBES295 000 €

Apartment for sale 13 - 2 rooms - 50 m²

Small 2-room co-ownership apartment of 50 m² with garage, cell

In the Jules GREC neighborhood, close to the town and all amenities. In the heart of a small upscale residence with a beautiful landscaped garden and a swimming pool. Pleasant 2-room corner apartment of 50 m² with South and West exposure and a covered terrace of 13 m². Entrance hall, living and dining room, bedroom opening onto a small balcony, bathroom, and separate toilet. A garage, a private outdoor parking space, and a cellar add to the comfort of this very well-located apartment.

Ref. : 284V2844A

COTE IMMOBILIER

PARIS 16EME1 695 000 €

Apartment for sale 13 - 5 rooms - 94 m²

Exclusive Listing – Paris 16th – Jasmin – 5-Room Duplex – Top Floor – Terrace – Eiffel Tower Views

Located in the heart of the Jasmin neighborhood, in a building constructed in 1966, this duplex occupies the top two floors and features a beautifully appointed terrace offering breathtaking views over the rooftops of Paris and the Eiffel Tower. Fully renovated by an architect, this 1,012 sq ft apartment (Carrez law) is located on the 8th and 9th floors, with direct, private elevator access. On the 8th floor, it comprises an entrance hall, a master bedroom with dressing room and en-suite shower room with toilet, two further bedrooms, a study, a bathroom, a separate toilet, and extensive storage space. On the 9th floor, accessible via an elegant staircase, is the living room with its furnished and fully equipped open-plan dining kitchen, both opening onto a lovely, fully furnished terrace of approximately 366 sq ft. Rarely available on the market, this property stands out for the quality of its renovation, its high-end materials, and the remarkable optimization of its space. Bright and dual-aspect thanks to its South-East exposure, it benefits from an exceptional, fully landscaped outdoor space and a spectacular view of the Eiffel Tower and the Paris rooftops. Ideally located just steps from Avenue Mozart, with its wide range of shops, transport links, and highly regarded schools. A cellar is included with this property. A parking space within the building, accessible by elevator, is available for an additional charge and cannot be sold separately from the apartment. The property is subject to co-ownership regulations. Agency fees payable by vendor - Nombre de lots dans la copropriété: 13 - Montant moyen de la quote-part de charges courantes 10,000 €/yearly - Montant estimé des dépenses annuelles d'énergie pour un usage standard, établi à partir des prix de l'énergie de l'année 2021 : 2340€ ~ 3250€ - Les informations sur les risques auxquels ce bien est exposé sont disponibles sur le site Géorisques : www.georisques.gouv.fr - Sophie GHAZAL - Agent commercial - EI - RSAC 921525234

Ref. : 87085570

BARNES PIED-A-TERRE AUTEUIL

VIEUGY710 000 €

House for sale 13 - 5 rooms - 125 m²

VIEUGY - Calm and bright family home

Exclusively, in the center of Vieugy, quiet, bright thanks to its South-East/South-West exposure, come and discover this pretty family house from 1999. It is composed of a living room with fireplace leading to a terrace, a dining kitchen and a bedroom on the ground floor with bathroom. Upstairs, three bedrooms, two with balconies and a bathroom. This very well maintained house is located on a plot of fully enclosed flat land of more than 800 sqm (swimming pool). In annex: a garage accessible from the house and an independent laundry room. Close to Sibra buses (lines 2 and 13) towards Annecy station, schools and shops and the Megarama cinema complex. Motorway access less than 8 minutes towards Geneva, Lyon and Chambéry.

Ref. : 2023

Vallat Immobilier

MANDELIEU-LA-NAPOULE575 000 €

Apartment for sale 13 - 4 rooms - 108 m²

MANDALIEU EXCLUSIVITY 4-P, 108 m², SEA VIEW PANORAMIC TERRACE 36 M²

The BERTI AND SONS Group offers you exclusively this superb apartment located within the highly sought-after secure Domaine de Bellevue in Mandelieu-La-Napoule, just a few minutes from beaches, shops, golf courses, and highway accesses. With a Carrez Law surface area of 108.12 m², this property benefits from a dominant position offering an exceptional panoramic view over the Bay of Cannes, the Lérins Islands, the Mediterranean Sea, and the surrounding hills. The apartment consists of an entrance with storage, an independent kitchen of 10.73 m² (which can be open) with direct access to the terrace, a large reception area totaling over 42 m² including a living room of 26.81 m² and a lounge of 15.54 m², both open to the outside and fully enjoying the sea view. Outside, you will enjoy a magnificent 36 m² terrace, a true additional living space allowing you to fully enjoy the panoramic view and the azure climate. The sleeping area comprises two comfortable bedrooms of 13.12 m² and 11.92 m², a bathroom with WC, a separate shower room, and a separate WC. Originally designed to accommodate three bedrooms, this apartment offers the possibility to very easily recreate a third bedroom by closing off the current living room with a simple wall, while maintaining a pleasant living room. A cellar completes this property along with a private indoor parking space and a private outdoor parking space. Decorative and modernization works will bring this apartment up to date to reveal all its potential. The photographs presented in this ad have been digitally staged using artificial intelligence. Some furnishings, furniture, and decorative elements visible in the visuals are offered as illustrations to aid buyers' projection and are not contractual. Contact us!

Ref. : RBA55

AGENCE DE LA POSTE

NICE546 000 €

Apartment for sale 13 - 3 rooms - 92 m²

NICE - GIOFFREDO - CARABACEL - COULEE VERTE

The Central Agency offers you: - In a period building with elevator - 3/4 rooms, 92 sq m + Large cellar, 15 sq m + Possibility of resident parking for rent - Beautiful, bright and sunny bourgeois apartment - 1 Living/Dining Room of 28 m2 - 1 separate kitchen of 13 m2 - Possibility of creating a beautiful 40 m2 living space - 1 bedroom of 12 m2 - 1 bedroom of 14 m2 - Possibility of creating a 3rd bedroom of 13 m2 - 1 Bathroom with window - 1 separate toilet with window - Storage - Large cellar 15 m2 - Close to the Coulée verte (greenway) and all amenities, schools, shops, tram, bus, etc...

Ref. : V50000607

L'AGENCE DU CENTRE

CADENET870 000 €

House for sale 13 - 4 rooms - 133 m²

Cadenet – A character property

This former stone-built smithy located in the heart of Cadenet a few minutes from Lourmarin has been tastefully renovated throughout. Benefiting from a peaceful inner courtyard with a little pool, it offers about 133 sqm of living space including a living/reception room with an open-plan kitchen, a utility/storage room, three bedrooms including a suite with a shower room, and a second shower room. With a wine cellar. Reversible air conditioning, double glazing. The nearest shops are in walking distance, and Lourmarin, Pertuis and Aix en Provence are 4, 13 and 35 kilometres distant respectively.

Ref. : 87447036

Daniel Feau Provence / Lourmarin

PARIS 18EME913 500 €

Apartment for sale 13 - 5 rooms - 90 m²

Three bedrooms – Old-world charm – Move-in ready

Engel & Völkers exclusively presents this beautiful 90 sq m family apartment, comprising 5 rooms including 3 bedrooms, located on the first floor of a Parisian building. Recently redesigned with care, this apartment charms with its harmonious blend of period features and contemporary fittings. Parquet flooring, mouldings, wooden doors and high ceilings give the rooms a warm, authentic atmosphere. From the moment you enter, the property conveys a genuine sense of softness and conviviality. Far removed from the traditional Parisian apartment aesthetic, it evokes the spirit of a country house, where natural materials, warm tones and carefully preserved details make you feel immediately at home. The generous, welcoming living area of over 32 sq m includes a lounge and dining area, enhanced by a bespoke bookcase in deep tones. Extending from it, an open-plan kitchen, fully fitted and equipped, is centred around a central island—an ideal place for sharing. The sleeping quarters comprise three bedrooms, each measuring over 12 sq m, offering excellent layout possibilities for family life. Set apart from the other bedrooms, the main bedroom benefits from a privileged layout, providing peace and privacy. It has its own shower room, creating an independent space secluded from the rest of the apartment. A second bathroom with a bathtub completes the property, featuring carefully executed finishes and tasteful materials. A truly unique, charming family haven offering the gentle lifestyle of a country house while benefiting from a Parisian address. Energy performance certificate: E (307 kWh/sq m/year) Greenhouse gas emissions: E (67 kg CO2/sq m/year) Estimated annual energy costs for the property: €1,770–€2,440. Average annual charges: €2,806 Legal proceedings pending: no. Transaction fees, including VAT, payable by the seller. Information regarding the risks to which this property is exposed is available on the Géorisques website: www.georisques.gouv.fr Located in Paris's 18th arrondissement, near the Guy Môquet district, this apartment enjoys a lively, commercial setting at the meeting point of the 17th and 18th arrondissements. The area offers a pleasant and convenient lifestyle, with numerous local shops, bakeries, restaurants, cafés and services within walking distance. Rue du Poteau, renowned for its food shops and neighbourhood atmosphere, adds to the charm and vitality of the surroundings. Just a few minutes away, the Épinettes and Montmartre districts offer a variety of venues, walking areas and cultural activities. The area benefits from the proximity of Line 13 of the metro (Porte de Saint-Ouen), the T3b tramway and several bus routes, making it easy to reach the various districts of the capital. A location combining neighbourhood life, convenience and accessibility, ideal for fully enjoying everyday life in Paris.

Ref. : W-04A511

ENGEL & VÖLKERS

NICE549 000 €

Apartment for sale 13 - 2 rooms - 56 m²

Nice - Golden Square: 2-room apartment

Nice - Golden Square: 2-room apartment of 55 m², located on the 6th floor of a prestigious residence from the 1970s with a caretaker, between Boulevard Victor Hugo and Place Mozart. Very bright apartment with west/east exposure, large open-air terrace of 13 m² accessible from the living room, and a 5 m² balcony overlooking greenery in absolute tranquility. It consists of a large living room of 23 m2, a separate equipped kitchen, a bedroom, and an individual toilet. Easily convertible into a 3-room apartment. A cellar completes this property. Immediate proximity to Mozart parking. Co-ownership property Number of lots: 247 Charges €1668 / year Energy performance diagnosis: E Estimated annual expenses between €1266 and €1714 / year (average) Fees included, paid by the seller. The risks to which this property is exposed are available on: www.georisques.gouv.fr »

Ref. : 87493005

Beau Site Estate