OK
More than Less than
€  ok

Key-words : 12

Houses and Apartments, your real estate specialist magazine offers a selection of ads that match with the keyword 12. You can refine your search by specifying the area or price range in the navigation bar link Search for a House/Apartment.

EZE4 450 000 €

House for sale 12 - 8 rooms - 300 m²

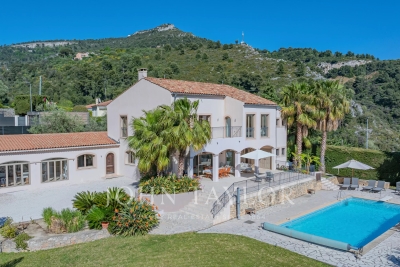
Villa with sea views – Flat garden – Close to Monaco

Your JOHN TAYLOR agency is pleased to offer, on a co-exclusive basis, a villa in excellent condition, with a floor area of approximately 305 m² and numerous highlights: Firstly, you will appreciate the sea view from all the main rooms, with the Pointe de Saint-Jean-Cap-Ferrat as a backdrop, as well as the large, flat garden of 2,059 m², a particularly rare feature in this area, and the south-west facing aspect offering plenty of sunshine. Perfectly maintained and featuring a functional layout, the villa offers generous living spaces, including a spacious double living room opening onto a well-exposed terrace facing the sea. The living area is complemented by a large dining room. As for the sleeping quarters, these comprise five bedrooms, all with en-suite bathrooms, very bright and opening onto terraces, including two bedrooms on the ground floor. The master bedroom upstairs is also impressively spacious. The fireplaces in the living room and master bedroom add a warm and welcoming touch to the whole property. The garden features a large 12-metre heated swimming pool, which also faces the sea. Parking is convenient on the property with several outdoor spaces; furthermore, planning permission has been granted for the construction of a spacious enclosed garage. Finally, its location offers quick access to the main roads, with Monaco just 10 minutes away, as well as the centre of Cap d'Ail and the beaches, ensuring a particularly pleasant quality of life. A villa well worth a visit.

Ref. : V2097SJ

JOHN TAYLOR Cap Ferrat

GRASSE5 990 000 €

House for sale 12 - 12 rooms - 730 m²

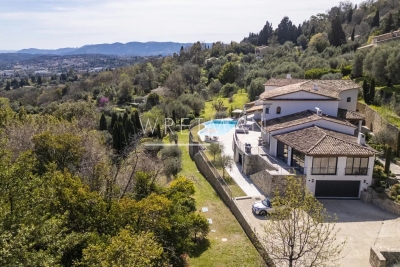
Luxury Provençal Villa with Panoramic Sea & Valley Views – Chateauneuf-de-Grasse/Grasse

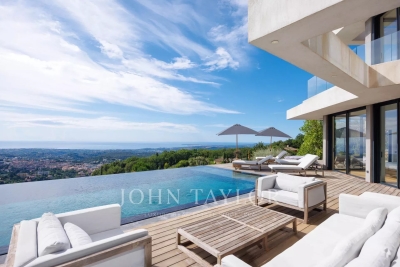
This exceptional, spacious, and fully renovated high-end Provençal villa of 730 m², with a swimming pool, is set in an exclusive and peaceful location in a magnificent 5,121 m² garden on the hills above Cannes, between Grasse and Châteauneuf-de-Grasse. It offers a perfect combination of contemporary luxury and refined comfort, with breathtaking panoramic views stretching across the sea and the valleys of the Mediterranean coastline. Flooded with natural light, the villa opens with a striking cathedral-style entrance leading into expansive living spaces designed for elegant entertaining and relaxed Mediterranean living. Floor-to-ceiling sliding glass doors create a seamless flow onto generous terraces, maximizing indoor-outdoor living. The property features a sophisticated double reception room with a fireplace, a large dining area for up to 12 guests, and a premium open-plan Italian kitchen by Boffi — perfectly designed for both everyday comfort and high-end entertaining — with all rooms opening directly onto the large terrace and its stunning views. A relaxing TV room (or office), guest toilet, internal lift serving all floors, and a beautiful summer lounge with exposed beams further enhance the living experience, offering a versatile and inviting space throughout the year. The accommodation includes four elegant en-suite bedrooms on the upper level, including a superb master suite with a dressing room and direct access to a private balcony with panoramic, uninterrupted views. The garden level is dedicated to lifestyle and wellbeing, offering a fully equipped fitness room, an air-conditioned wine cellar with tasting lounge, an en-suite bedroom with private bathroom and direct access to the pool area, an additional lounge/fitness area, and laundry facilities. A double garage with lift access serves all levels of the property. Outdoors, the villa delivers a true resort-style experience with an infinity pool, a stylish pool house with kitchen, and multiple lounge and dining areas designed for relaxation and entertaining. The property is set within beautifully landscaped grounds designed by renowned landscape architect Jean Mus, featuring a natural spring and an exceptional Mediterranean ambiance. Located just 35 minutes from Nice and Cannes, and close to prestigious golf courses and fine dining establishments, this rare property represents the ultimate luxury residence or second-home opportunity on the French Riviera. Don't miss this opportunity!!

Ref. : 85582480

WRETMAN ESTATE & CONSULTING

ST-TROPEZ1 950 000 €

Apartment for sale 12 - 3 rooms - 65 m²

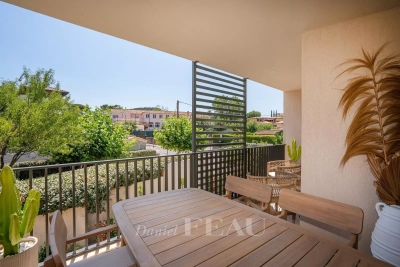
Saint Tropez – An ideal pied a terre

This south-west facing 2-bed apartment benefiting from a 12 sqm terrace is on the 1st floor of a luxurious new residence with a lift located 250 metres from Place des Lices and near all the resort's amenities. Sold with a basement lock-up garage. 19 condominium lots

Ref. : 84969181

Daniel FÉAU Saint-Tropez

MOUGINS2 980 000 €

House for sale 12 - 6 rooms - 250 m²

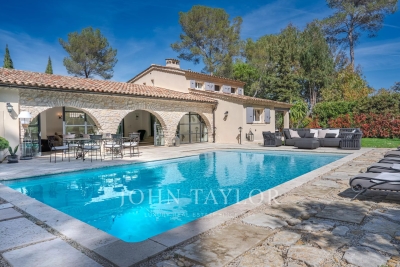
Elegant character villa near Lake Mougins

Ideally located in Mougins, in a particularly sought-after residential area close to Lake Mougins, this elegant south-facing villa charms with the harmonious blend of old-world charm and high-quality contemporary features. Bathed in light, it offers a spacious living room with a cathedral ceiling, creating beautiful volumes and a warm atmosphere. The kitchen naturally opens onto a pleasant shaded terrace, inviting conviviality and shared moments. The property has on the garden level two bedrooms, one with an en-suite shower room, and another bathroom and shower. Upstairs, two additional bedrooms share a bathroom and shower. At a lower level, there is a fourth bedroom with a shower room, a laundry room, and a garage for 2 vehicles. Outside, the carefully landscaped garden hosts a superb 12 x 4 meter saltwater pool, a true invitation to fully enjoy the beautiful days in a calm and preserved environment. A character property, ideal for primary or secondary residence, in the heart of a privileged setting.

Ref. : V1728MGS

JOHN TAYLOR MOUGINS

VENCE5 975 000 €

House for sale 12 - 7 rooms - 445 m²

Modern villa with postcard view of the Mediterranean

This superb, recently-built 355 m² contemporary villa is ideally located on the heights of Vence, in the heart of a 4,000 m² landscaped plot. It offers an exceptional setting with postcard views of the sea - from Cap d'Antibes to the Baie des Anges and as far as Cap Ferrat - and the surrounding mountains. From the moment you enter, the house captivates with its generous volumes, including a vast living room bathed in light thanks to large bay windows, high ceilings and a fully-equipped kitchen opening onto the terrace. An adjoining laundry room is equipped with a washing machine and dryer. On the first floor, a first master suite with dressing room, full bathroom and direct access to the main terrace and saltwater heated mirror infinity pool. Upstairs, four comfortable suites, each with en-suite shower room and toilet, offer varied views of the garden, sea or mountains. An office completes this level. The exterior, with its 300 m² terrace, is a true haven of peace: garden furniture, Bali stone swimming pool 12 x 5 m, panoramic views... everything invites you to relax in absolute calm. Two outdoor parking spaces and two garage spaces complete this exceptional property. A new villa with top-of-the-range amenities, perfect for enjoying the Côte d'Azur to the full in a setting that's both luxurious and soothing!

Ref. : V2689CO

JOHN TAYLOR SAINT PAUL DE VENCE

CANNES14 880 000 €

Apartment for sale 12 - 6 rooms - 324 m²

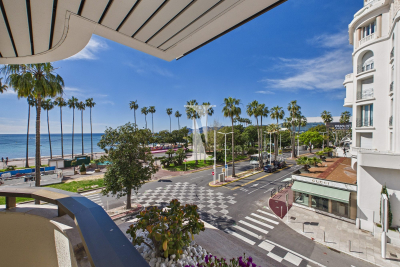
Discover an enclave of refinement and modernity, nestled in the heart of an exclusive residence where luxury meets the art of living. This 324.17 m² T5 apartment, fully renovated in 2000 and in excellent interior condition, opens the doors to a world where every detail has been crafted for your ultimate comfort. Imagine waking up each morning to the breathtaking sea views, bathed in the warm glow of a southwest exposure that floods every room with natural light. The 53 m² living room, with its 2.50 m ceilings, is a true architectural masterpiece where you can host lavish dinner parties or cherished family moments. The 6 rooms, including 5 spacious bedrooms, offer unparalleled comfort, while the 5 bathrooms and 6 toilets (including separate ones) ensure privacy for every member of the household. The two terraces totaling 89 m² are extensions of your living space. Whether for an evening aperitif or a sunlit breakfast, these outdoor areas let you fully embrace the Mediterranean climate. The apartment also features an elevator for easy and secure access, even with luggage or groceries. The fully equipped kitchen is designed for culinary enthusiasts. Its granite countertops, high-end appliances, and ergonomic layout make meal preparation a pleasure. The aluminum windows provide optimal thermal and acoustic insulation, while their sleek design adds a contemporary touch to the space. The noble materials and meticulous finishes of this high-end apartment reflect an unparalleled attention to detail. The solid hardwood floors, subtle moldings, and solid oak doors lend a timeless elegance to the residence. Every element has been chosen to create a perfect harmony between aesthetics and practicality. With a 2 m² cellar and a basement, this apartment offers practical storage solutions for all your needs. Whether for seasonal items, cherished memories, or sports equipment, these additional spaces keep your interior organized and inviting. The secure indoor parking for 3 vehicles is a major asset in such a prestigious residence. Protect your cars from the elements and enjoy direct access to your apartment via the elevator. This convenience is a true daily peace of mind. Located on the 2nd floor of an 8-story building, this apartment boasts an unobstructed sea view. The well-maintained common areas reflect the high standards of this exclusive residence. The individual heating system allows you to adjust the temperature to your liking, ensuring optimal comfort in all seasons. Treat yourself to the luxury of living in a setting where Mediterranean charm blends seamlessly with modern comfort. This apartment is a rare gem, a sound investment for the future, and an endless source of daily joy. Key Features to Remember: - 324.17 m² living space in a T5 apartment - Unobstructed sea view and southwest exposure - 5 spacious bedrooms and 5 bathrooms - Two terraces totaling 89 m² for outdoor enjoyment - Fully equipped kitchen with granite countertops and high-end appliances - Secure indoor parking for 3 vehicles - Elevator for easy and secure access - Individual heating system for optimal comfort - Cellar and basement for additional storage - High-end residence with well-maintained common areas Just a short distance away, you'll find a variety of amenities to meet all your daily needs. Local shops, renowned schools, and green spaces are all within a few minutes' walk, while beaches, gourmet restaurants, and cultural centers are less than 10 minutes away. Public transportation is also nearby, allowing easy travel throughout the region. Finally, medical services and sports facilities complete this idyllic setting, making this location a true haven of peace where everything is within reach. Don't miss the chance to live in this exceptional apartment! Contact ISAMBERT Croisette today to schedule a private viewing and discover this real estate gem. ISAMBERT Croisette Phone: +33 (0)4 93 12 34 56 Email: Websit

Ref. : VA4898-ISAMBERT

ISAMBERT SAS

PARIS 8EME7 900 000 €

Apartment for sale 12 - 5 rooms - 185 m²

Triangle d'or - Montaigne - Reception apartment.

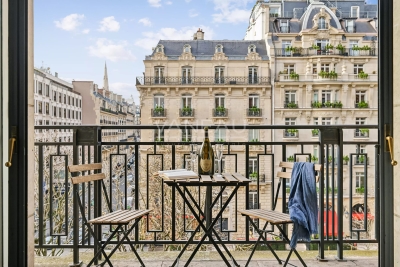
In the heart of the Golden Triangle, on one of Paris's most prestigious avenues, a reception apartment to renovate on the 4ème elevated floor of a luxury 1960s building, secured and equipped with a 24/24 concierge service. It benefits from a large 12 m² balcony offering an unobstructed and emblematic view of Avenue Montaigne. The apartment comprises an elegant entrance hall leading to a vast reception room bathed in light, opening onto the balcony and enjoying a rare perspective on Avenue Montaigne. The separate kitchen harmoniously completes the living space. The 37 m² master suite is a true private space, with dressing room and full bathroom (bath, shower and toilet). Two further bedrooms each have their own shower room. A guest toilet completes the layout. Integrated air-conditioning in the bedrooms. A cellar completes this exceptional property. Additional parking space available in the building.

Ref. : 86947212

VANEAU COLLECTION PRIVEE

ROUSSILLON1 790 000 €

House for sale 12 - 12 rooms - 346 m²

IDEAL FOR B&B OR FAMILY HOME

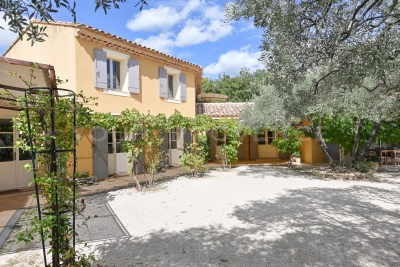
Discover this magnificent 310 m² guest house located in the heart of the Luberon, between the villages of Goult and Roussillon, offering 12 spacious and bright rooms. Perfect for hosting guests, it combines elegance and comfort, with breathtaking views of the surrounding nature. ENVIRONMENT: Ideally located between the villages of Roussillon and Goult, in a peaceful setting, enjoying an elevated position with stunning views over the Luberon. HOUSE: Built on two levels and offering nearly 310 m² of living space. On the ground floor, a large 80 m² living room opens onto the garden and the view, followed by the kitchen and utility room. Also on this level, a large independent suite (48 m²), plus 4 guest bedrooms each with their own private bathroom. Upstairs, with independent access, a 75 m² apartment with living room, kitchen, office, bedroom, bathroom, and a beautiful terrace to enjoy the full southern view of the Luberon. The layout and refined decoration create a warm atmosphere, ideal for a relaxing stay in Provence. Also independent from the main house, a spacious pool house (23 m²) with bathroom. OUTDOORS: The grounds cover one hectare, mostly sloping, with a landscaped area planted with olive trees, a parking area, and a wooded section with oak trees. The property offers a large terrace where you can relax and admire the picturesque landscapes. You can also enjoy the refreshing swimming pool and the outdoor living spaces designed for moments in the open air. MISCELLANEOUS: Heating via reversible air conditioning. Mains water. Independent sanitation system. COMMENTS: This guest house represents a unique opportunity to invest in an idyllic setting in Provence. Ideally located close to Goult and Roussillon, with an exceptional view of the Luberon, the house is also perfectly designed and laid out for a hospitality business or as a family home. A true favorite!

Ref. : V2519

YOUR PROVENCE

MENTONNew property

Apartment for sale 12 - 2 rooms - 39 m²

LE MONDIAL

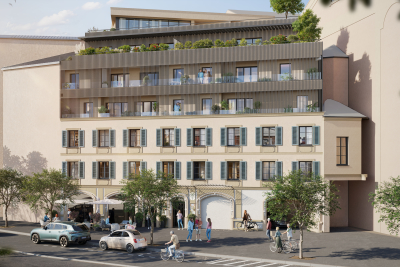
In the heart of Menton, at 12 rue Partouneaux, the new residential development Le Mondial is taking shape — an exclusive project that blends tradition and innovation. The building, currently two storeys high, will be completely rebuilt and extended to six levels, while preserving and enhancing its historic façade, decorated with Art Nouveau ceramics and mosaics inspired by the works of Alfons Mucha, a true emblem of Menton's architectural heritage. The new construction will comply with RE2020 standards, ensuring high energy performance, excellent thermal and acoustic insulation, and optimal comfort throughout the year. The project includes 22 apartments, from studios to four-bedroom units, with two levels of underground parking, cellars, and dedicated areas for motorbikes and bicycles, designed to offer practicality and security. Start of works: Q3 2026 Expected delivery: Q3 2028 Reduced notary fees. The location is exceptional: just 100 metres from the Jardin Biovès and 200 metres from the Casino, in the vibrant heart of the city. Le Mondial represents a rare opportunity for those wishing to live or invest in a contemporary property that preserves the charm of the past while offering the comfort of modern construction. With the sales office already open on site, you can explore the project in detail and evaluate the available options. We invite you to contact us now to reserve your apartment and secure a valuable investment in one of Menton's most sought-after areas. Prices from: Studio: €200,000 2 rooms: €360,000 3 rooms: €485,000 4 rooms: €635,000 Penthouse: €1,150,000 Parking: €50,000

Ref. : IN-12435

ITALGEST GROUP INTERNATIONAL REAL ESTATE

MENTONNew property

Apartment for sale 12 - 4 rooms - 76 m²

LE MONDIAL

In the heart of Menton, at 12 rue Partouneaux, the new residential development Le Mondial is taking shape — an exclusive project that blends tradition and innovation. The building, currently two storeys high, will be completely rebuilt and extended to six levels, while preserving and enhancing its historic façade, decorated with Art Nouveau ceramics and mosaics inspired by the works of Alfons Mucha, a true emblem of Menton's architectural heritage. The new construction will comply with RE2020 standards, ensuring high energy performance, excellent thermal and acoustic insulation, and optimal comfort throughout the year. The project includes 22 apartments, from studios to four-bedroom units, with two levels of underground parking, cellars, and dedicated areas for motorbikes and bicycles, designed to offer practicality and security. Start of works: Q3 2026 Expected delivery: Q3 2028 Reduced notary fees. The location is exceptional: just 100 metres from the Jardin Biovès and 200 metres from the Casino, in the vibrant heart of the city. Le Mondial represents a rare opportunity for those wishing to live or invest in a contemporary property that preserves the charm of the past while offering the comfort of modern construction. With the sales office already open on site, you can explore the project in detail and evaluate the available options. We invite you to contact us now to reserve your apartment and secure a valuable investment in one of Menton's most sought-after areas. Prices from: Studio: €200,000 2 rooms: €360,000 3 rooms: €485,000 4 rooms: €635,000 Penthouse: €1,150,000 Parking: €50,000

Ref. : IN-12435

ITALGEST GROUP INTERNATIONAL REAL ESTATE

MENTONNew property

Apartment for sale 12 - 3 rooms - 51 m²

LE MONDIAL

In the heart of Menton, at 12 rue Partouneaux, the new residential development Le Mondial is taking shape — an exclusive project that blends tradition and innovation. The building, currently two storeys high, will be completely rebuilt and extended to six levels, while preserving and enhancing its historic façade, decorated with Art Nouveau ceramics and mosaics inspired by the works of Alfons Mucha, a true emblem of Menton's architectural heritage. The new construction will comply with RE2020 standards, ensuring high energy performance, excellent thermal and acoustic insulation, and optimal comfort throughout the year. The project includes 22 apartments, from studios to four-bedroom units, with two levels of underground parking, cellars, and dedicated areas for motorbikes and bicycles, designed to offer practicality and security. Start of works: Q3 2026 Expected delivery: Q3 2028 Reduced notary fees. The location is exceptional: just 100 metres from the Jardin Biovès and 200 metres from the Casino, in the vibrant heart of the city. Le Mondial represents a rare opportunity for those wishing to live or invest in a contemporary property that preserves the charm of the past while offering the comfort of modern construction. With the sales office already open on site, you can explore the project in detail and evaluate the available options. We invite you to contact us now to reserve your apartment and secure a valuable investment in one of Menton's most sought-after areas. Prices from: Studio: €200,000 2 rooms: €360,000 3 rooms: €485,000 4 rooms: €635,000 Penthouse: €1,150,000 Parking: €50,000

Ref. : IN-12435

ITALGEST GROUP INTERNATIONAL REAL ESTATE

MENTONNew property

Apartment for sale 12 - Studio - 21 m²

LE MONDIAL

In the heart of Menton, at 12 rue Partouneaux, the new residential development Le Mondial is taking shape — an exclusive project that blends tradition and innovation. The building, currently two storeys high, will be completely rebuilt and extended to six levels, while preserving and enhancing its historic façade, decorated with Art Nouveau ceramics and mosaics inspired by the works of Alfons Mucha, a true emblem of Menton's architectural heritage. The new construction will comply with RE2020 standards, ensuring high energy performance, excellent thermal and acoustic insulation, and optimal comfort throughout the year. The project includes 22 apartments, from studios to four-bedroom units, with two levels of underground parking, cellars, and dedicated areas for motorbikes and bicycles, designed to offer practicality and security. Start of works: Q3 2026 Expected delivery: Q3 2028 Reduced notary fees. The location is exceptional: just 100 metres from the Jardin Biovès and 200 metres from the Casino, in the vibrant heart of the city. Le Mondial represents a rare opportunity for those wishing to live or invest in a contemporary property that preserves the charm of the past while offering the comfort of modern construction. With the sales office already open on site, you can explore the project in detail and evaluate the available options. We invite you to contact us now to reserve your apartment and secure a valuable investment in one of Menton's most sought-after areas. Prices from: Studio: €200,000 2 rooms: €360,000 3 rooms: €485,000 4 rooms: €635,000 Penthouse: €1,150,000 Parking: €50,000

Ref. : IN-12435

ITALGEST GROUP INTERNATIONAL REAL ESTATE

PARIS 16EME4 965 000 €

Apartment for sale 12 - 6 rooms - 229 m²

Art Deco penthouse with views of the Eiffel Tower - Exceptional triplex with south-facing terrace

In the immediate vicinity of the Trocadéro, on a quiet and sought-after street in Paris' 16th arrondissement, this remarkable 230 sqm triplex penthouse occupies the top floors of an elegant dressed-stone building known as the “Maison de Verre”. Exceptional for its architecture, history and distinctive proportions, this unique property enjoys remarkable natural light and several outdoor spaces. It notably opens onto a superb 32 sqm south-facing terrace, creating a seamless extension of the reception areas. Completely private and not overlooked, the terrace provides an exceptional setting with an open view of the Eiffel Tower. At the heart of the apartment, the spectacular 82 sqm living area impresses with its generous proportions and abundant natural light. It comprises a spacious reception area and an open-plan kitchen, creating a welcoming and contemporary space ideally suited to both entertaining and everyday living. Arranged over three levels, the penthouse offers five beautiful bedrooms, two of which open onto large balconies. The layout has been thoughtfully designed to provide a pleasant separation between the reception rooms and the more private areas of the apartment. The interior architecture also retains remarkable period features that reflect the distinctive identity and history of the property. Among them, a spectacular textured-glass staircase by Saint-Gobain, dating from 1929, forms a striking architectural centrepiece and lends the apartment a truly unique character. The combination of modernist architecture, impressive volumes, abundant natural light, outdoor spaces and iconic views makes this penthouse a rare property in the heart of one of Paris' most sought-after neighbourhoods. A cellar is included with the property. A parking space located in the immediate vicinity is available at an additional cost. Property subject to co-ownership status. Agency fees payable by vendor - Nombre de lots dans la copropriété: 36 - Montant moyen de la quote-part de charges courantes 12,450 €/yearly - Françoise JOSSELIN - Agent commercial - EI - RSAC 797657392

Ref. : 85956451

BARNES TROCADERO

ST-MARTIN-DU-VAR640 000 €

House for sale 12 - 4 rooms - 118 m²

Saint-Martin-Du-Var, route de l'Adrech, a charming Provençal house spread over two levels, offering a Carrez law living area of 118m² (total floor area 163m²) within a residential development (subject to the rules of a free trade association). You will surely appreciate its perfectly maintained 1600m² plot in a dominant position, bathed in sunlight, featuring a large swimming pool, fruit trees, a pétanque area, and breathtaking views over the village and surrounding hills.- On the ground floor, access is possible either through a 9m² entrance hall with a separate toilet, or through a fully fitted and equipped 10m² kitchen. The entrance hall leads to a 26m² living room with a fireplace (which opens onto a beautiful south-facing terrace) and an 11.50m² dining room.- On the first floor, you will find a spacious landing with plenty of storage cupboards, serving a 6.50m² bathroom and two bedrooms measuring 12 and 19m² (one with a balcony).- On the second and top floor, there is an 11m² room that can be converted into an office or bedroom. Additionally, there is a separate sleeping area with its own shower room. Parking for several vehicles is available right outside the house, along with a nearby garage. Maintenance fees for the shared areas of the development amount to 37 euros per month. Despite the incredible tranquility offered by this property, you will be just a few minutes' walk from Alexis-Maiffredi square, schools, numerous village shops, and transport facilities (bus, Train des Pignes). Don't hesitate any longer-call 06 66 25 71 66 to arrange a visit!

Ref. : 378V400M

AEQUALIS IMMOBILIER

MOUANS-SARTOUX215 000 €

Apartment for sale 12 - 2 rooms - 31 m²

Charming F2 with garden 400 m from Mouans

discover this superb F2 of 32 m² with 45 m² of garden within a co-ownership of 12 lots of Villa Marjolaine, a unique renovation project - to see quickly, 400 m from the city center and beautiful co-ownership/ - Large terrace or private garden to fully enjoy the Mediterranean climate - Proximity to the city center (5 min on foot) and QUIET At the end of renovation, this optimized F2 of 32 m² will have an approximate rental value between 950 and 1050 euros including charges (low). Possibility to install a veranda subject to the approval of Mouans' urban planning.

Ref. : 85719622

ARTHURIMMO.com MOUANS