OK
More than Less than
€  ok

Key-words : 10

Houses and Apartments, your real estate specialist magazine offers a selection of ads that match with the keyword 10. You can refine your search by specifying the area or price range in the navigation bar link Search for a House/Apartment.

NOISY LE GRAND1 890 000 €

House for sale 10 - 10 rooms - 551 m²

Exceptional family house - Banks of the Marne - VIP area

Magnificent family home offering 310m² (3,337 sq ft) of living space, built in 2022 and set on a 2,400m² (25,833 sq ft) plot, offering a rare and VIP setting in Noisy. As soon as you step inside, you will be delighted by the generous volumes and high-end amenities of this property, designed to combine comfort, warmth and elegance. The ground floor comprises a good-sized entrance hall with closet, a wine cellar, access to a 200m² (2,153 sq ft) garage, and a self-contained 35m² (377 sq ft) apartment with loggia (kitchen, living room, bedroom, shower room with toilet). On the garden level, a majestic living room opens onto the garden composed of a fully equipped kitchen, a dining room, a living room and an adjoining kitchen. The top floor has a master suite (walk-in wardrobe, shower/bathroom and toilet), three other bedrooms with shower rooms and cupboards, and a separate toilet. This house offers exceptional potential and plenty of space for the ideal family life. A rare property in the sector. Contact: Florian Bou +33 (0)7 62 67 22 42 Fees payable by the seller - Estimated amount of annual energy costs for standard use based on 2021 energy costs: €1,870 ~ €2,600 - Information on the risks to which this property is exposed is available on the Géorisques website: www.georisques.gouv.fr Agency fees payable by vendor - Montant estimé des dépenses annuelles d'énergie pour un usage standard, établi à partir des prix de l'énergie de l'année 2021 : 1870€ ~ 2600€ - Les informations sur les risques auxquels ce bien est exposé sont disponibles sur le site Géorisques : www.georisques.gouv.fr

Ref. : 87143800

BARNES PARIS 10/19

PARIS 12EME392 000 €

Property for sale 10 - 4 rooms - 75 m²

Houseboat – Port de l'Arsenal – 2 bedrooms – 48 m² of terraces –

Engel & Völkers presents ALMA, a Dutch Tjalk-type houseboat moored at Port de l'Arsenal, just steps from Bastille, in a quiet and privileged setting in the heart of Paris. Measuring 21.35 metres in length and 4 metres in width, this steel houseboat offers approximately 55 m² of interior space, complemented by 48 m² of outdoor areas. Designed and fitted out by an interior designer, ALMA offers a warm, bright and particularly functional interior. The houseboat comprises a large living area combining a lounge, dining room and open-plan kitchen, a wheelhouse converted into an office, two bedrooms, a shower room and separate WC with washing machine. A convertible forepeak also offers further potential for development. The lounge is centred around a wood-burning stove and benefits from extensive built-in storage. The open-plan kitchen is fully equipped and blends naturally into the living space. Outside, the houseboat features a 28 m² forward terrace and a 20 m² roof terrace, providing attractive additional living spaces on the water. The houseboat also benefits from reversible air conditioning via a Mitsubishi air-to-air heat pump installed in 2025, a wood-burning stove, an electric water heater and a fibre-optic connection. For navigation, ALMA is equipped with a 150 hp six-cylinder Volvo Turbo Diesel engine, with a cruising speed of between 10 and 15 km/h and a stated range of approximately 700 to 750 km. Its location at Port de l'Arsenal offers a rare setting in the heart of Paris, with calm waters, a secure environment, on-site security and various services provided by the port. The mooring agreement is renewable annually. The annual fee stated for 2025 is €1,473.10 per month, with an obligation to leave the port for 21 days per year, including 15 days during the summer. Electricity expenses in 2025: approximately €150 per month, i.e. €1,804 including VAT for the year. The last dry-docking was carried out in 2018. The next is scheduled for 2028 according to the owner's file. Transaction fees including VAT payable by the seller. Information concerning the risks to which this property is exposed is available on the Géorisques website: www.georisques.gouv.fr. In the immediate vicinity of the Bastille, the Port de l'Arsenal offers a rare and privileged living environment in the heart of Paris. Nestled between Place de la Bastille and the Seine, this human-scale basin charms visitors with its peaceful atmosphere, calm waters and particularly pleasant surroundings. The port enjoys a central location, allowing residents to make the most of Parisian life while retaining a genuine sense of tranquillity by the water. The quays and surrounding areas are ideal for walks, while Bastille's many shops, restaurants, markets and cultural venues are just a few minutes away. The area is also secure, with a caretaker on site and certain access points closed at night. The port provides several services for residents, including toilets, showers, a laundry, a private communal area and a harbourmaster's office. Both central and lively yet protected, the Port de l'Arsenal is therefore a particularly sought-after address for experiencing Paris in a different way, combining urban vitality with the gentle pleasure of life by the water.

Ref. : W-04BAGQ

ENGEL & VÖLKERS

NICE1 049 000 €

Apartment for sale 10 - 3 rooms - 96 m²

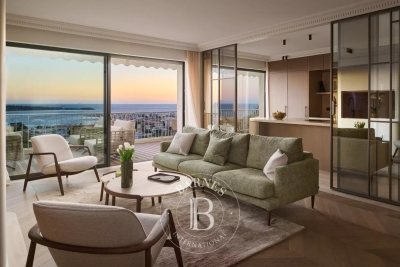
Exceptional top floor — THREE-ROOM APARTMENT WITH PANORAMIC SEA VIEW, PROMENADE DES ANGLAIS

On the top floor of an elegant building located on the prestigious Promenade des Anglais, this apartment offers high-end features and a panoramic sea view. It consists of an elegant entrance hall with a granite floor, two bedrooms each with their own bathroom and toilet, as well as a large living room with an open kitchen. Fully air-conditioned, equipped with double glazing and aluminum shutters, it offers optimal comfort. You will enjoy a balcony with unobstructed sea and promenade views, as well as a quiet terrace at the back. Close to all amenities, this rare property must be discovered without delay. Condominium property with no ongoing procedures, number of lots 73, number of residential, commercial, and office lots 32. Monthly charges amount to €301.10. Information on the risks to which this property is exposed is available on the Géorisques website: www.georisques.gouv.fr. Energy performance diagnosis rated C (145 kWh), with greenhouse gas emissions rated C (20 kg CO2/m²/year) This real estate advertisement has been written under the editorial responsibility of the Commercial Agent Mr, registered with R.S.A.C. of NICE under number 933 237 984 Contact me now to get more information or to arrange a visit. Agency fees payable by vendor - Montant moyen de la quote-part de charges courantes 300 € - Montant estimé des dépenses annuelles d'énergie pour un usage standard, établi à partir des prix de l'énergie de l'année 2021 : 1400€ ~ 1950€ - Les informations sur les risques auxquels ce bien est exposé sont disponibles sur le site Géorisques : www.georisques.gouv.fr - Samar YACOUBI - Agent commercial - EI - RSAC Nice 933237984

Ref. : MIV02247

MENDES IMMOBILIER

DRAGUIGNAN578 000 €

House for sale 10 - 9 rooms - 222 m²

MANSION - RIGHT IN THE CENTER OF DRAGUIGNAN

UNIQUE Extender Immobilier presents a superb 1920s mansion in the heart of the town of Draguignan. Welcome to this elegant bourgeois house with its imposing appearance and balanced facades, boasting noble materials, high ceilings, large windows, a central stone staircase, a landscaped garden, a swimming pool, a pool house with a summer kitchen, a 30m2 tiled garage.... Just a two-minute walk from shops, a cinema, restaurants.... This generous 222 m2 residence, perfectly maintained on 2 levels (ground floor and first floor), is extended by 53 m2 of annexes on a plot of 725 m2. The house comprises a bright 31m2 living room, a separate fitted and equipped kitchen, two lounges, an office, and a pantry/laundry room. Upstairs, there are three spacious bedrooms, including a sumptuous 40m2 master suite (bedroom with built-in wardrobe, lounge, office, shower room, and toilet), two additional shower rooms, three toilets, and a beautiful 27m2 air-conditioned veranda a true extension of the living space. In terms of amenities, you will enjoy a traditional 7x3 meter swimming pool, a pool house, a summer kitchen, a flat, landscaped and fenced garden, direct access to the town... double glazing, gas central heating, air conditioning... In terms of parking, the property can accommodate several vehicles in addition to a 30m2 garage extended by a mezzanine. For all information and visits, please contact Sandrine Cesarini at 06 20 94 83 10 or

Ref. : 448

Extender immobilier

ST-RAPHAËL1 287 000 €

House for sale 10 - 5 rooms - 185 m²

Beautiful 4-Bedroom Provençal Villa for Sale in Saint Raphael, Valescure

Discover this stunning 5-room Provençal villa located in the prestigious Valescure area of Saint Raphael, France. Priced at €1,287,000, this single-story home offers 185 m² of living space on an 850 m² plot. The villa features 4 spacious bedrooms, including 3 on the ground floor, and 3 modern bathrooms with 2 separate toilets. Enjoy a bright south-facing living room with an open, fully equipped American-style kitchen. The home is equipped with underfloor heating, reversible air conditioning, and a boiler for hot water, ensuring comfort year-round. Built in 2001 with excellent maintenance, the property boasts aluminum double-glazed windows, electric metallic shutters, and a very good general condition. Outside, relax by the 10 x 4 meter swimming pool, renovated in 2021 with a salt system under the pool house, and enjoy two terraces perfect for outdoor living. Additional features include a garage, 3 exterior parking spaces, an electric gate, alarm system, and fiber optic internet. The villa is ideally situated near essential amenities such as schools (Institut Stanislas, École maternelle Valescure, École maternelle l'Aspé, École primaire de l'Aspé, École élémentaire l'Aspé), a kindergarten (La Crèche des Pandas), pharmacies, bakeries, supermarkets, restaurants, and medical facilities. This quiet and private property offers no direct overlooking views, making it a perfect family home in a sought-after location. Contact Agence du Cap - Immogolf to schedule a visit and make this exceptional villa your new home.

Ref. : 9860

IMMOGOLF

MENTON11 500 000 €

House for sale 10 - 12 rooms - 746 m²

Prestigious estate with panoramic sea view - Menton Garavan

Built in the early 20th century in Menton, Les Colombières is the work of Ferdinand Bac, the artist, writer, architect and landscape designer who conceived this remarkable estate as a true ode to the Mediterranean. Designed as a work of art in its own right, the property brings together architecture, gardens, sculptures, fountains and landscapes in a remarkable harmony overlooking Menton Bay. Listed as a Historic Monument, Les Colombières is today an exceptional heritage property and one of the French Riviera's most private and discreet addresses. The estate comprises the 746 sqm main villa, an independent studio, a fully equipped and self-contained apartment, as well as a fabulous caretaker's house, all set within 3.5 hectares of prestigious, lush grounds. The property offers a total of 10 bedrooms with 10 shower/bathrooms, 6 living rooms and 5 kitchens, together with a wealth of amenities including a swimming pool, pool house, gym, wine cellar, and numerous reception and relaxation areas. A domain of rare elegance, where architecture, history, gardens and the Mediterranean come together to create an exceptional whole. Sold together with all the furniture, objects and works of art, Ferdinand Bac's archives, as well as the gardeners' equipment and tools, the entire collection being valued at €2 million. A truly unique property, destined for connoisseurs of heritage, art and extraordinary places.

Ref. : 87298505

WRETMAN ESTATE & CONSULTING

CANET EN ROUSSILLON360 900 €

Apartment for sale 10 - 4 rooms - 91 m²

66140 Canet en Roussillon. In a building currently under construction, on the 3rd floor, an apartment with 91 m² of living space featuring a kitchen/living room, a master suite with a shower room and toilet, two bedrooms with closets, a hallway, a bathroom, a separate toilet, two terraces of 30 m² and 10 m², and two parking spaces. RE 2020. Delivery in the 2nd quarter of 2028.

Ref. : 433V2124A

Nathalie Huc Immobilier

PARIS 16EME1 350 000 €

Apartment for sale 10 - 4 rooms - 99 m²

Located in the heart of Passy - 90m² apartment with a 10m² balcony

Located in a 24/7 secure luxury residence, this dual-aspect apartment of 90 sqm offers unobstructed views over the Parisian rooftops and benefits from a private 10 sqm balcony. The layout is thoughtfully designed with a generous, light-filled living-room that opens onto the balcony, providing a natural extension of the living space. The sleeping area is comprised of two spacious bedrooms, each with its own en-suite bathroom. A fully equipped independent kitchen and a guest WC complete the apartment. Ideally situated just steps from the rue de Passy, the building enjoys a peaceful setting while providing immediate access to the neighbourhood's shops and markets. In need of refreshing, this property represents a great opportunity to create a primary residence in the heart of one of the XVIe arrondissement's most sought-after neighbourhoods. A cellar is included. Two parking spaces are available separately, at €100,000. Property subject to co-ownership regulations. Agency fees payable by vendor - Montant moyen de la quote-part de charges courantes 7,488 €/yearly - Montant estimé des dépenses annuelles d'énergie pour un usage standard, établi à partir des prix de l'énergie de l'année 2021 : 1660€ ~ 2260€

Ref. : 87052780

BARNES PIED-A-TERRE PASSY-LA MUETTE

NICE695 000 €

Apartment for sale 10 - 5 rooms - 111 m²

NICE OUEST MAGNAN - 4 BEDROOM APARTMENT OF 111 SQM FOR SALE - TERRACES - RESIDENCE WITH SWIMMING POOL - GARAGE AND CELLAR - RENOVATED

Nice, hills of Magnan, ideally located , in a sought-after residential neighborhood, this superb family apartment enjoys a prime location: shops just a few steps away, public transportation only 50 meters away, a 10-minute walk to the beach, and middle schools less than a 3-minute drive away. Completely renovated with high-quality finishes, this apartment is in perfect condition and combines elegance, comfort, and functionality. It consists of a spacious, light-filled double living room that opens onto a contemporary open-concept kitchen, fully furnished and equipped. The sleeping area offers four beautiful bedrooms, a bathroom with a toilet, a separate shower room, and a guest toilet. A true haven of peace, this property charms with its absolute tranquility and excellent exposure. It opens onto two magnificent terraces: a first one measuring 10 sqml facing due south, ideal for enjoying the sun throughout the day, and a second one measuring 30 sqm, fully furnished, offering an exceptional setting for entertaining family and friends during cocktail hours or evening gatherings. The perfectly maintained residence offers a privileged living environment with a swimming pool, a wooded park, meticulously tended gardens, and a concierge service, ensuring comfort, security, and peace of mind every day. A locked garage and a storage unit round out this rare find in the area. An exceptional apartment, combining generous spaces, natural light, high-quality finishes, and a prime location.

Ref. : N-41398

Century 21 LAFAGE TRANSACTIONS Nice

CANNES2 250 000 €

House for sale 10 - 5 rooms - 265 m²

LE CANNET - TOWNHOUSE IN THE HEART OF THE RESIDENTIAL NEIGHBORHOOD

Exceptional 265 sqm townhouse with high-end amenities and renovations respecting the authenticity of this unique property, ideally located in the Cannet town hall area close to shops on foot. Consisting of 5 rooms including 3 spacious bedrooms, this property is a true haven of peace. Its south-facing aspect and generous volumes let in abundant light, making each room warm and welcoming. A lift is also available for easy access to different floors. Outside, you will enjoy a beautiful swimming pool surrounded by greenery, providing a perfect setting for relaxation. External facilities include an outdoor dining area, ideal for enjoying sunny days. A closed garage is included. The property is part of a co-ownership regime. The co-ownership comprises 16 lots, of which 10 are residential. Located in the charming Old Cannet area, this property benefits from an authentic setting among picturesque alleys, art galleries, and characterful restaurants. Highly appreciated for its Provençal atmosphere and panoramic views of the Cannes bay, the neighborhood also attracts with its proximity to the Bonnard Museum and the famous Bellevue Square, known for its panoramas and Mediterranean lifestyle. Ideally situated on the heights of Cannes, Le Cannet appeals with its residential elegance, Provençal atmosphere, and sought-after quality of life. Highly valued for its leafy neighborhoods, unobstructed views of the Cannes bay, and its immediate proximity to La Croisette, Le Cannet offers a privileged living environment between tranquility, refinement, and quick access to the amenities of the French Riviera. As a major player in high-end real estate and ambassador of the French art of living, Maison BARNES deploys its integrated network of 159 agencies in 21 countries and 75 destinations, supporting its clients in all their life projects. Agency fees payable by vendor - Montant moyen de la quote-part de charges courantes 3,488 €/yearly - Montant estimé des dépenses annuelles d'énergie pour un usage standard, établi à partir des prix de l'énergie de l'année 2023 : 3880€ ~ 5340€ - Marine LEES-BUCKLEY - Agent commercial - EI - RSAC 953 495 025

Ref. : 86143463

BARNES Cannes

CANNES2 495 000 €

Apartment for sale 10 - 4 rooms - 98 m²

CANNES CROISETTE - 3 BEDROOMS - SEA VIEW - TERRACE

Cannes Croisette: In a prestigious secure residence with janitor, magnificent 98 sqm 3 bedrooms apartment on 5th floor with splendid sea view and Port Canto. This fully renovated apartment comprises an entrance hall, a living room opening onto a 10 sqm terrace, an open, fully-equipped kitchen, three en-suite bedrooms, each with its own shower room. A cellar completes this property. VIRTUAL TOUR AVAILABLE ON REQUEST. Parking available for rent across from the residence. Property subject to co-ownership. This condominium contains 49 lots. Located on the prestigious Croisette, this property boasts a sought-after address along Cannes' iconic boulevard, stretching for nearly 3 kilometers along the Mediterranean coast. In the immediate vicinity of private beaches, Palm Beach, the Palais des Festivals, Port Canto, and the legendary Carlton, Majestic, and Martinez hotels, the area captivates with its refined atmosphere and privileged seaside setting. Renowned worldwide for its elegance and art of living, Cannes charms with its iconic beaches, the Croisette, its acclaimed restaurants, and its luxury boutiques. Considered the world's leading destination for festivals and events, the city hosts prestigious gatherings each year at the Palais des Festivals, such as the Cannes Film Festival, MIPIM, and the Cannes Lions International Festival of Music. Ideally situated between Monaco and Saint-Tropez, near Nice International Airport and Cannes-Mandelieu Airport, Cannes offers an exclusive lifestyle in the heart of the French Riviera. A major player in high-end real estate and an ambassador of the French art of living, Maison BARNES deploys its integrated network of 159 agencies in 21 countries and 75 destinations, and supports its clients in all their life projects. Agency fees payable by vendor - Nombre de lots dans la copropriété: 53 - Montant moyen de la quote-part de charges courantes 3,168 €/yearly - Montant estimé des dépenses annuelles d'énergie pour un usage standard, établi à partir des prix de l'énergie de l'année 2021 : 670€ ~ 920€ - Les informations sur les risques auxquels ce bien est exposé sont disponibles sur le site Géorisques : www.georisques.gouv.fr - Candice MARIDET - Agent commercial - EI - RSAC 497569814

Ref. : 82407852

BARNES Cannes

CANNES6 950 000 €

House for sale 10 - 8 rooms - 500 m²

CALIFORNIAN VILLA - PANORAMIC SEA VIEW

Exceptional sea view for this contemporary villa in Super Cannes Located in this prestigious area of ??Vallauris, just 10 minutes from Boulevard de la Croisette, this exceptional villa of approximately 500 m² offers a unique blend of modern design, elegance, and absolute comfort. Boasting breathtaking panoramic views of the Mediterranean Sea, the Bay of Juan-les-Pins, and Cap d'Antibes, this property is a true luxury gem, featuring: • A very large swimming pool with a full sea view, surrounded by a perfectly maintained 2,500 m² landscaped garden. • A 100 m² living area with high ceilings, a fully equipped open-plan kitchen, and a dining room that opens onto a terrace with sea views, ideal for entertaining your guests. • A luxurious master suite with an en-suite bathroom including a bathtub, separate shower, spacious dressing room, and toilet. Direct access to a terrace with sea views. • Four guest bedrooms located on the pool level, each with its own private bathroom and toilet. Two bedrooms offer breathtaking sea views. Relaxation Areas: On the 150 m² lower level, you will find: • A TV lounge, perfect for family evenings or relaxing. • A fully equipped gym. • A sauna and steam room, with a shower and toilet, for a private spa experience. Independent Apartment: A separate apartment offering complete independence with a kitchen, bedroom, and bathroom, ideal for hosting guests or staff. Outdoor Amenities: • Large parking area for several vehicles. • Automatic garden lighting. • Automatic watering system. • Automated entrance gate. • Barbecue area with panoramic sea views, perfect for al fresco dining and unforgettable moments with family or friends. Additional Amenities: • Advanced security system with alarm and video surveillance for complete peace of mind. • High-speed Wi-Fi and modern air conditioning throughout the villa. This villa was designed for those seeking the perfect balance of luxury, privacy, and spectacular views of the French Riviera. Its ideal location allows quick access to the region's most beautiful beaches, restaurants, and iconic attractions.

Ref. : 85620710

Coldwell Banker Standing Realty

PARIS 13EME1 895 000 €

House for sale 10 - 5 rooms - 126 m²

Paris 13th arrondissement - Gobelins - Family home with a terrace overlooking the garden

Exclusive - In a peaceful, green setting, this family home, offers a privileged living environment in complete tranquility. Bathed in light thanks to its east-facing orientation, this home enjoys a pleasant, unobstructed view of the community garden. With a total floor area of approximately 126 m², this home spans three levels and features a terrace of about 10 m². On the ground floor, a beautiful living area opens onto an entryway, a library space, a cozy living room, and a fully equipped kitchen with a spacious dining area—ideal for entertaining. On the first floor, a landing leads to a laundry room/shower, a separate toilet, a bedroom, and a hallway with a closet leading to a walk-in closet, a shower room, and a large bedroom whose layout easily allows for the creation of a fourth bedroom according to your needs. On the second floor, a landing leads to a bedroom (which can also serve as an office), a bathroom with a toilet, and a spacious bedroom with a closet that offers direct access to the terrace. This home is ideal for a family seeking a peaceful living environment, combining comfort with spacious rooms, and offering the opportunity to enjoy the shared gardens filled with flowers and trees, as well as a shared laundry room. On the edge of the 5th arrondissement, close to all amenities. Information on the risks associated with this property is available on the Géori website 1,827,386.69 € Agency fees not included - Agency commission: 3.7%VAT included Agency fees payable by buyer - Nombre de lots dans la copropriété: 35 - Montant moyen de la quote-part de charges courantes 3,000 €/yearly - Montant estimé des dépenses annuelles d'énergie pour un usage standard, établi à partir des prix de l'énergie de l'année 2021 : 2470€ ~ 3380€ - Les informations sur les risques auxquels ce bien est exposé sont disponibles sur le site Géorisques : www.georisques.gouv.fr - Eliana MARQUES-JOUARD - Agent commercial - EI - RSAC 832548606

Ref. : 86883896

BARNES PANTHEON

STE-MAXIME3 500 000 €

House for sale 10 - 8 rooms - 300 m²

MODERN AND LUXURIOUS VILLA WITH PANORAMIC SEA VIEW OF SAINT TROPEZ.

This stunning villa located in the charming Sainte Maxime area offers an exceptional living experience thanks to its unique location on the golf course and proximity to the iconic sites of Saint-Tropez. The tranquility of the green surroundings, combined with the lively atmosphere of the Côte d'Azur, makes this villa a dream location for those looking for a perfect balance between relaxation and entertainment. The interior With a generous living space of 340 m², this villa offers not only space but also sophistication and comfort. The bright and open living room is tastefully decorated and equipped with comfortable seating. The living room flows seamlessly into the spacious open kitchen, where a large dining table invites you to long, convivial dinners. From the living room and kitchen, there is direct access to the sunny terrace via large sliding doors. There is also a pleasant terrace on the mountain side of the villa. The modern and very luxurious kitchen is fully equipped including a cooker, dishwasher, combination microwave, combination steam oven, two fridge freezers and a large wine cooler. On the ground floor, a practical room is equipped with a double washing machine and tumble dryer. The villa has six generous bedrooms, each with an en-suite bathroom with toilet and shower and air conditioning. The bedrooms offer the ultimate in comfort, with luxury box-spring beds and modern bathrooms. The first floor bedroom serves as the master suite, with a spacious double bed and a luxurious bathroom equipped with a bathtub, double walk-in shower, double sink and toilet. The second master suite has the same décor and is located on the lower level of the villa. The other bedrooms, both in the villa and in the independent guest house, offer the same high-quality amenities, ensuring privacy and comfort for all members of the group. The exterior The villa is set on a spacious and fully enclosed plot of no less than 4,100 m², surrounded by greenery and offering numerous relaxation areas. The heated L-shaped swimming pool (10x10 meters) is perfectly positioned in relation to the living room and kitchen, allowing the indoor and outdoor spaces to be blended effortlessly. The sunny south-facing terrace is equipped with comfortable sun loungers, parasols and an outdoor shower. With a large carport (with 2 electric charging options) and ample parking for several cars, as well as a private boules pitch, this villa offers everything you need for an authentic South of France experience. The surroundings Sainte Maxime is a lively village that offers the perfect mix of relaxation and entertainment. Just a few minutes away you will find the beautiful sandy beach La Nartelle, where you can enjoy the sun during the day and dine in one of the atmospheric beach clubs in the evening. The centre of Sainte Maxime is a 10-minute drive away, with many shops, restaurants and lively streets inviting you to explore.

Ref. : 86145313

MED-ESTATES

EZE2 100 000 €

Apartment for sale 10 - - 75 m²

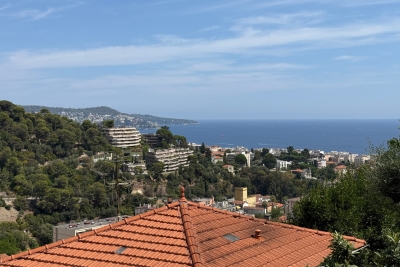
Èze bord de Mer – Exceptional property with sea views and great potential

Located just a 10-minute walk from the beach in Èze Bord de Mer, in a quiet and sought-after setting, this 903 m² plot offers an exceptional setting with panoramic sea views. The property currently comprises a small house of approximately 75 m² in poor condition, to be considered as part of a major renovation project or a new-build project following demolition. Classified as zone UF B3 under the Metropolitan Local Urban Development Plan, this plot offers significant development potential: • Maximum floor area ratio: 30% • Maximum frontage height: 8.50 m • Setback of 3 m from roads and property boundaries • Outbuildings permitted on the boundary (height = 2.50 m, over a maximum of 5 linear metres) • Swimming pools permitted (3 m setback) • Minimum of 45% of the plot to be landscaped as open-ground green spaces These regulations allow for the construction of a two-storey villa with a swimming pool, perfectly integrated into its natural surroundings, whilst enjoying superb sea views. With a focus on quality, the owners have commissioned an architect to design a bespoke project, including the preparation, submission and support of the application until planning permission is granted. The property can be purchased as-is, or with a planning permission obtained by the owners, subject to a reassessment of the sale price. This rare property combines an exceptional location, architectural potential and capital appreciation, in one of the most sought-after areas of the Côte d'Azur.

Ref. : 1378 VM G

CORNICHE GROUPE IMMOBILIER